
Listed By
Agency Name: Keller Williams Elevate
Agency Contact: maria@ihgcle.com, 440-567-4498
Shown By
Agent Name: Meyer & Dial
Agent Phone: (614) 340-9660
Agency Title: Cutler Real Estate

TOUR THIS HOME
Choose a date and time to see 985 W Martin Avenue, Amherst, OH 44001.
I will get in touch with you shortly.

Property Description
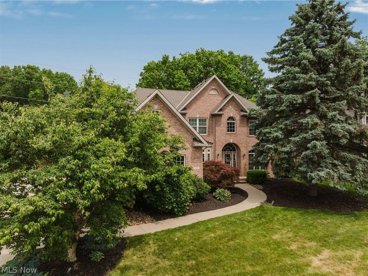
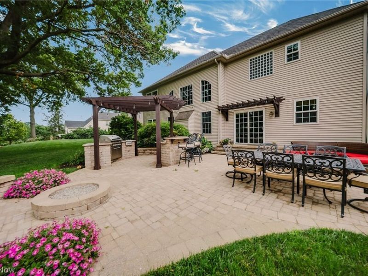
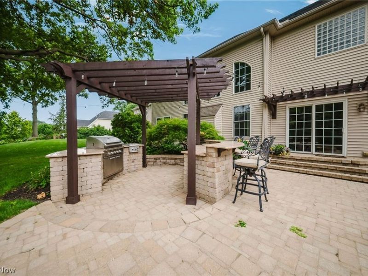
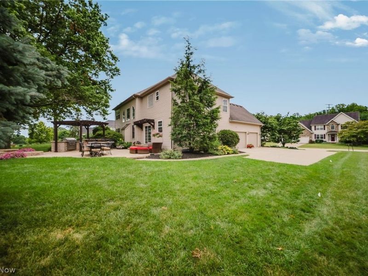
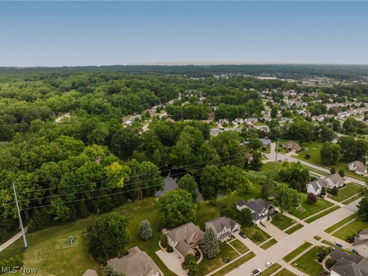
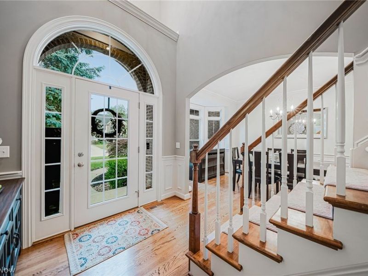
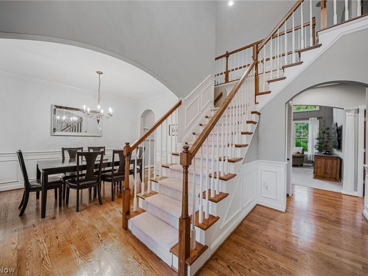
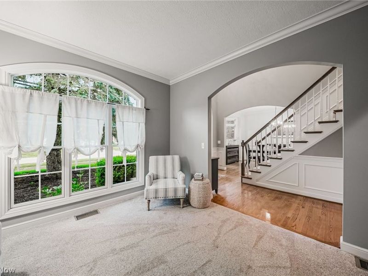
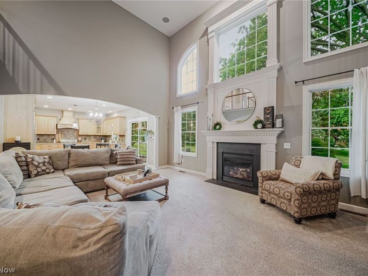
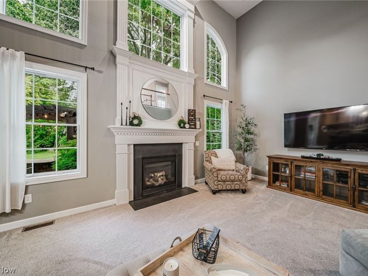
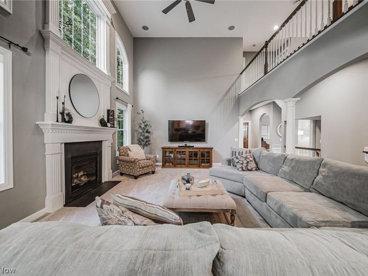
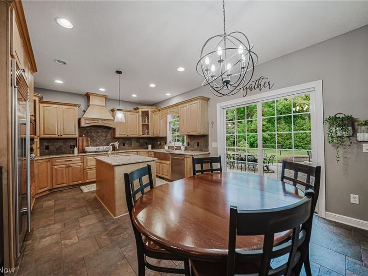
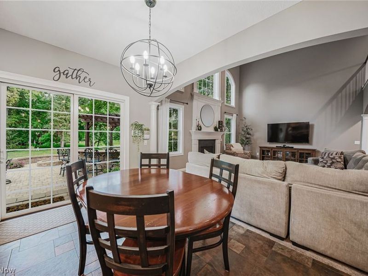
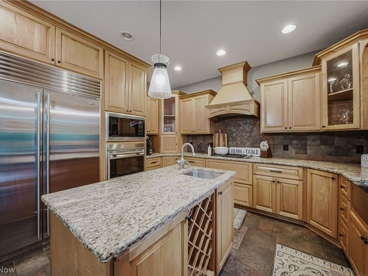
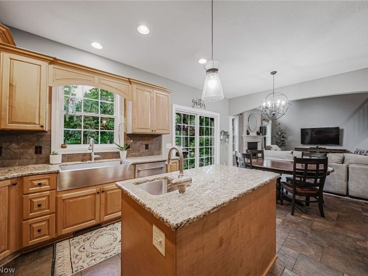
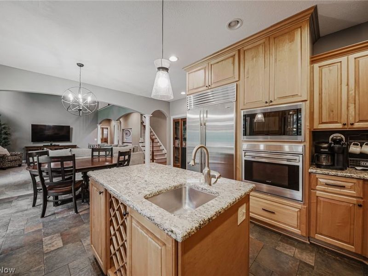
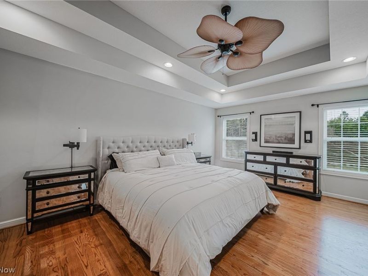
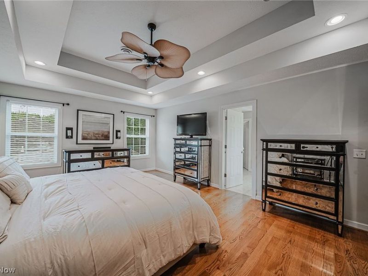
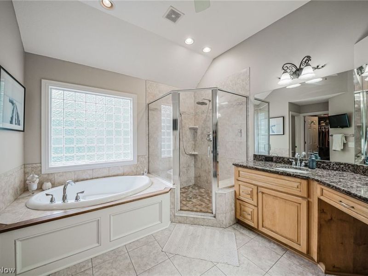
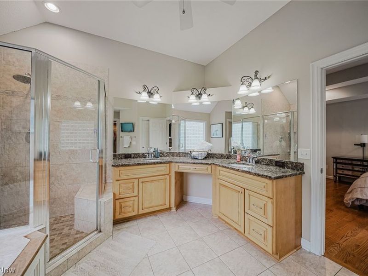
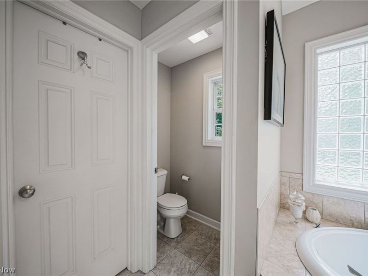
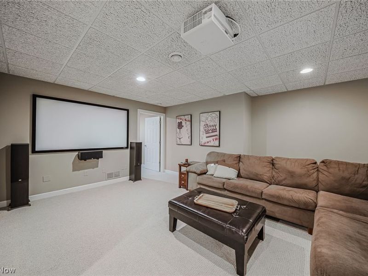
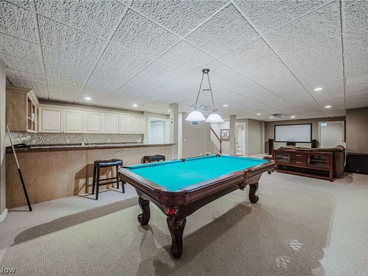
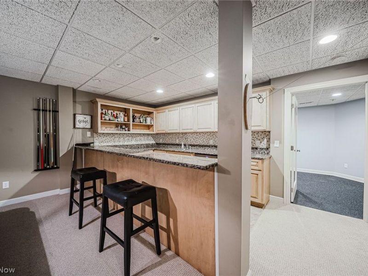
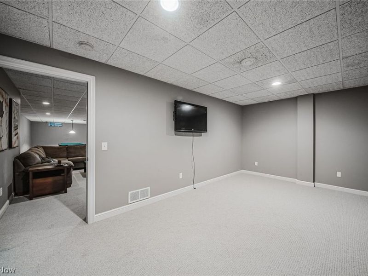
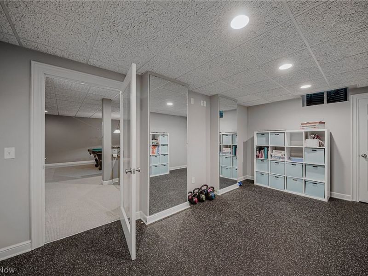
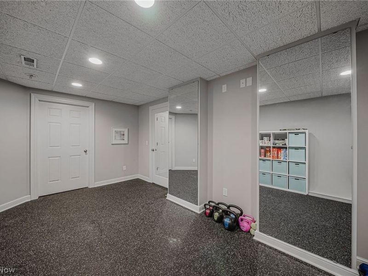
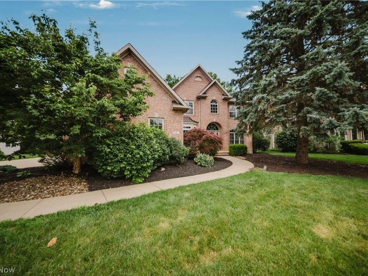
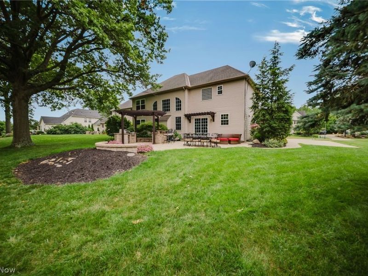
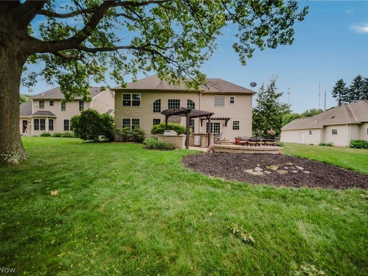
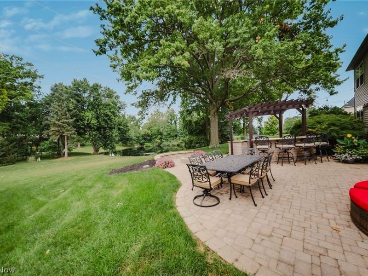
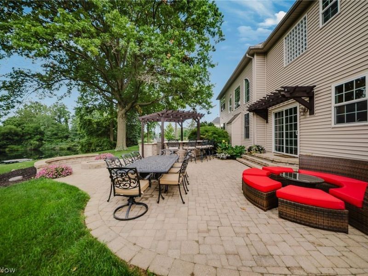
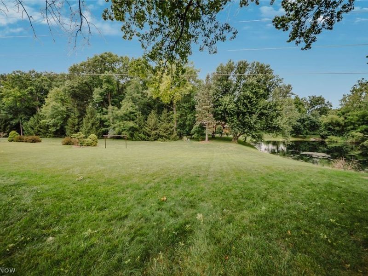
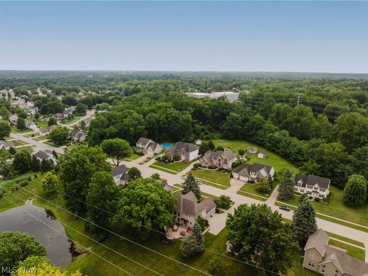
Some homes are simply built differently, and you can feel it the moment you walk through the front door. Situated on a beautifully private pond-view lot, this exceptional custom home offers over 4,000 square feet of total finished living space where timeless craftsmanship, elegant finishes, and everyday comfort come together effortlessly. A dramatic two-story great room with soaring ceilings, a custom fireplace, and an elegant split staircase creates a stunning first impression. At the heart of the home, the gourmet kitchen is designed for both everyday living and effortless entertaining, featuring premium Sub-Zero and Wolf appliances, solid maple cabinetry, granite countertops, a center island, and distinctive slate flooring. Solid wood doors throughout reflect the quality and attention to detail found in every room. The spacious owner's suite offers a peaceful retreat with a luxurious ensuite bath, custom walk-in shower, and generous walk-in closet. The finished lower level expands your living space with a theater room, fitness room, recreation area, full granite bar, and flexible space to gather, relax, or play. Step outside to your own private backyard retreat, where a professionally designed paver patio, built-in outdoor kitchen with grill, refrigerator, and bar seating create the perfect setting for entertaining. Unwind around the fire feature while taking in tranquil pond views and the privacy of this beautifully landscaped setting. Freshly painted and impeccably maintained, this home offers the rare combination of timeless design, exceptional quality, and an exceptional location. This is more than a beautiful home. It's a place where lasting memories are made. Schedule your private showing today and experience everything this exceptional home has to offer.
Property Features
Property Type: Residential - Single Family
Basement: Yes
Basement: Finished
Cooling: Ceiling Fan(s)
Days on Market: 25
Fireplaces: 1
Garage: 3 car attached
Heating: Gas
Home Style: Colonial
Lot Size: 0.43 Acres
Roof Type: Shingle
Stories: 3.0
Taxes: $7,211 / year
Year Built: 2005
Amenities
Wet Bar
Tray Ceiling(s)
Ceiling Fan(s)
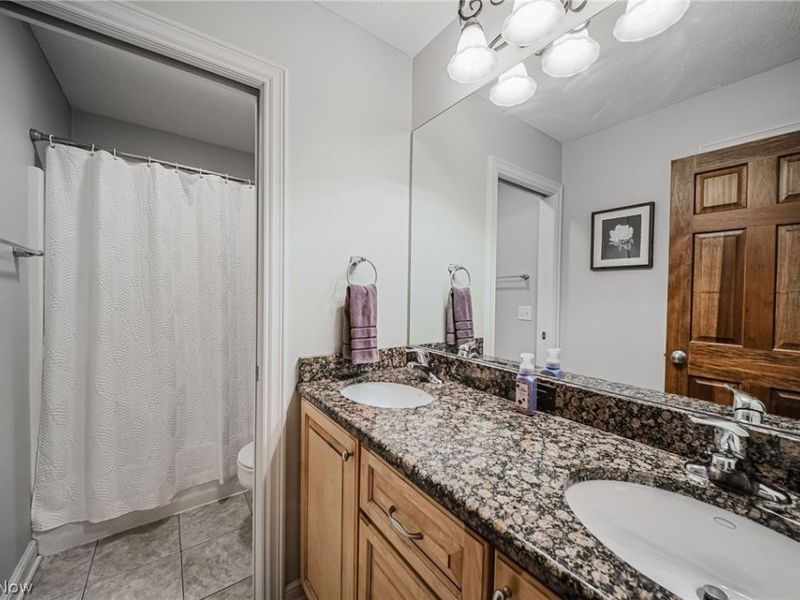
Double Vanity
Entrance Foyer
Eat-in Kitchen
Granite Counters
High Ceilings
Kitchen Island
Open Floorplan
Recessed Lighting
Sound System
Soaking Tub
Bar
Natural Woodwork
Walk-In Closet(s)
Wired for Sound
Feature Descriptions
Appliances: Built-In Oven, Cooktop, Dishwasher, Microwave, Range, Refrigerator
Exterior: Brick, Vinyl Siding
Fencing: None
Fireplace: Great Room
HOA: Yes
HOA Fee: 50/ Annually
Laundry: Main Level
Parcel#: 05-00-098-000-129
Parking: Attached, Garage, Garage Door Opener, Garage Faces Side
Security: Smoke Detector(s)
Sewer: Public Sewer
Water: Public
Room Sizes
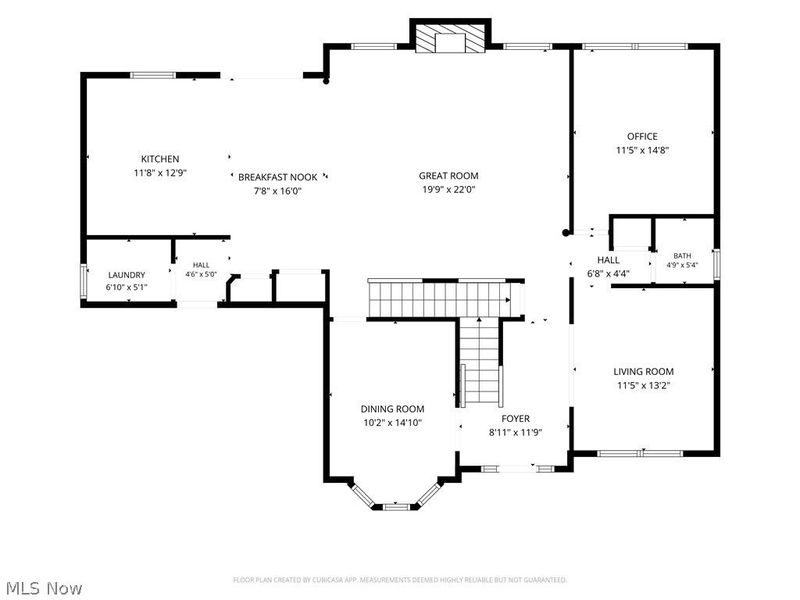
Entry/ Foyer: 8.11 x 11.9 Level - First
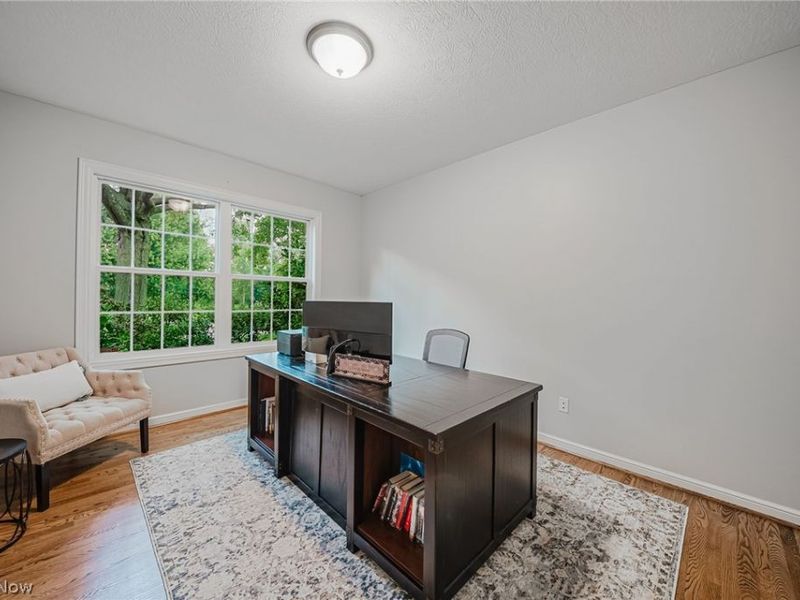
Office: 11.5 x 14.8 Level - First
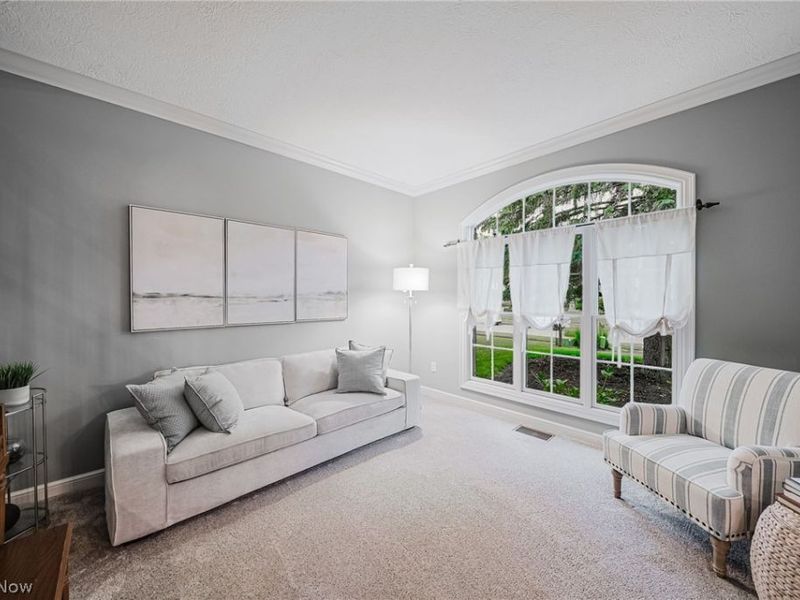
Living Room: 11.5 x 13.2 Level - First
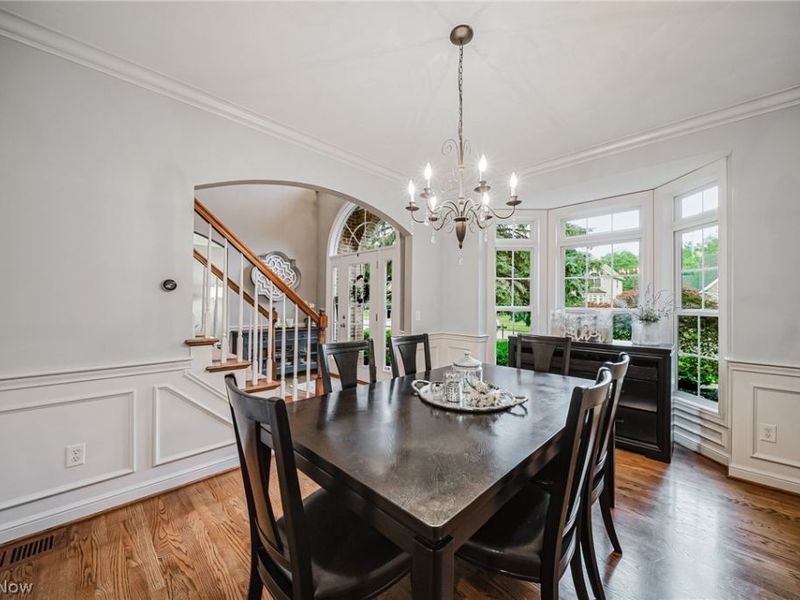
Dining Room: 10.2 x 14.1 Level - First
Great Room: 19.9 x 22 Level - First
Laundry: 6.1 x 5.1 Level - First
Eat-in Kitchen: 7.8 x 16 Level - First
Kitchen: 11.8 x 12.9 Level - First
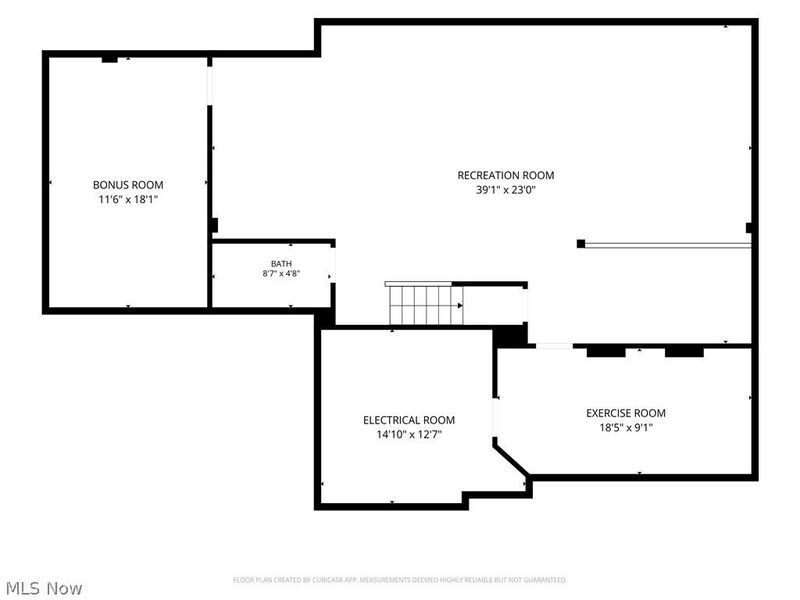
Bonus Room: 11.6 x 18.1 Level - Basement
Bathroom: 8.7 x 4.8 Level - Basement
Exercise Room: 18.5 x 9.1 Level - Basement
Recreation: 39.1 x 23 Level - Basement
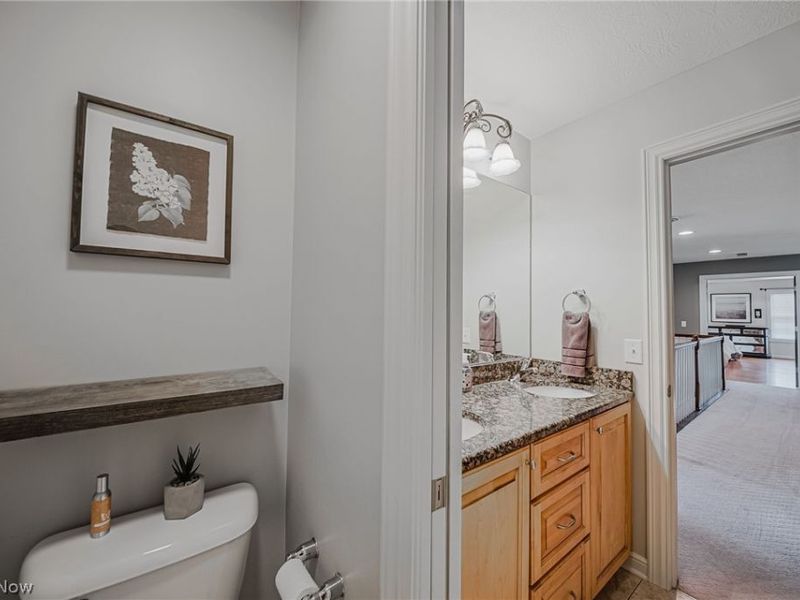
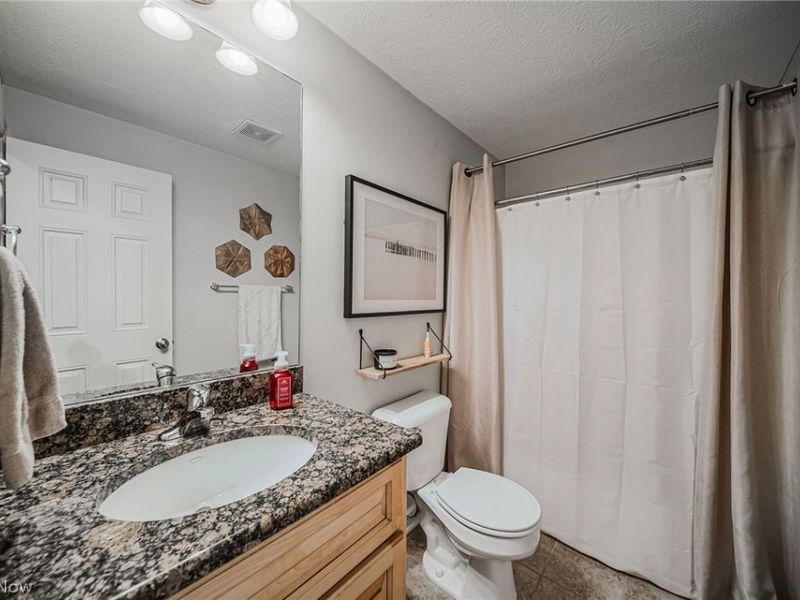
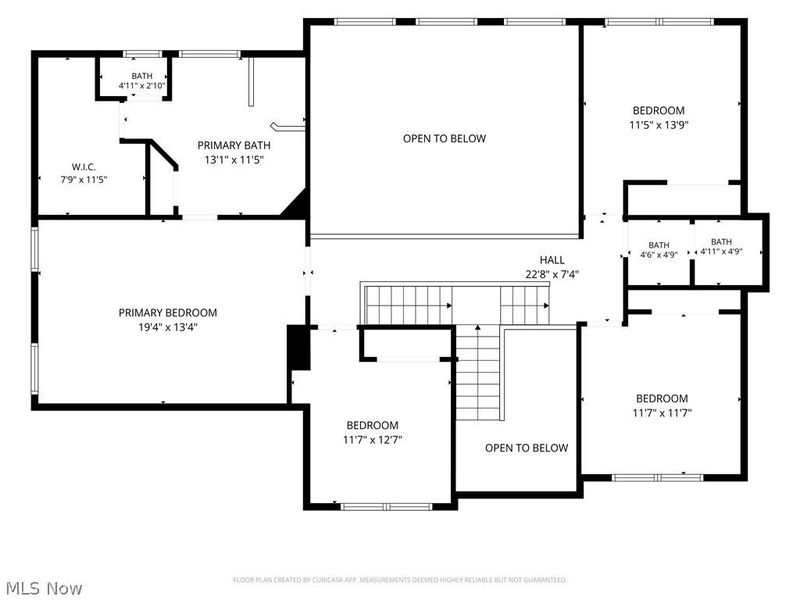
Bathroom: 9 x 4.9 Level - Second
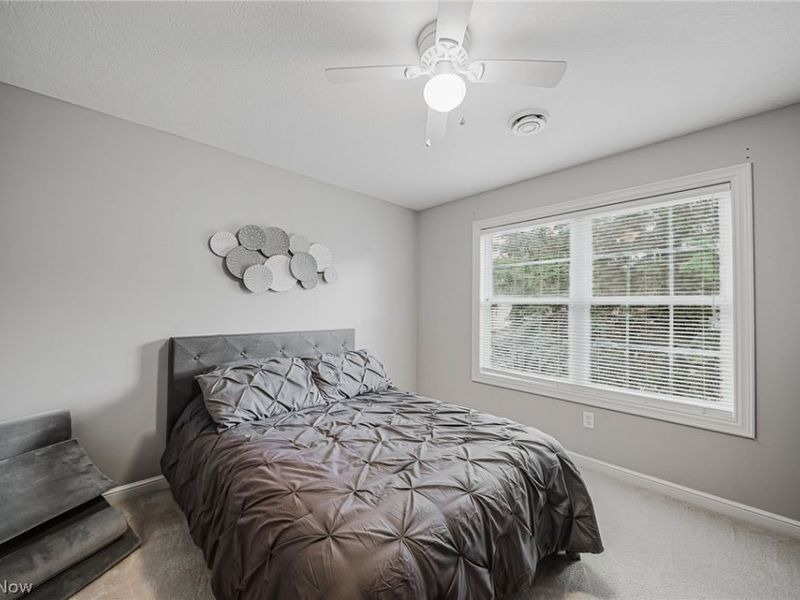
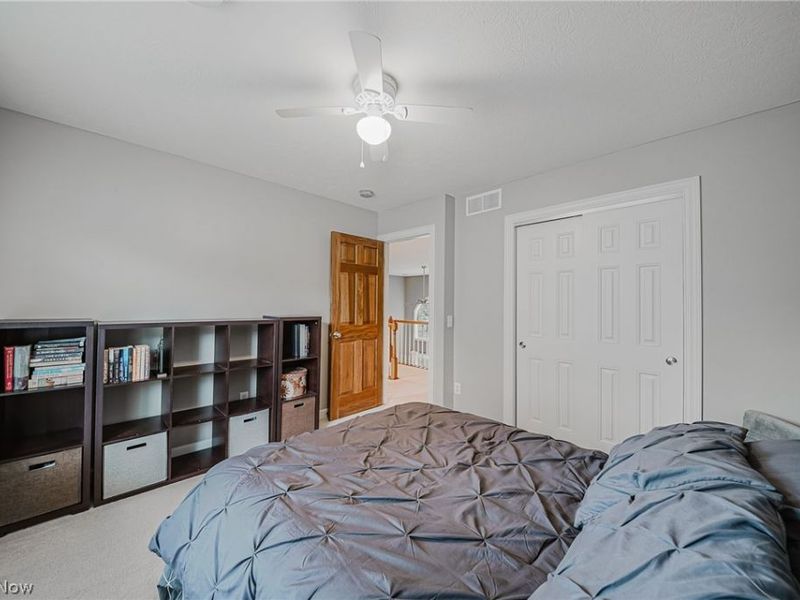
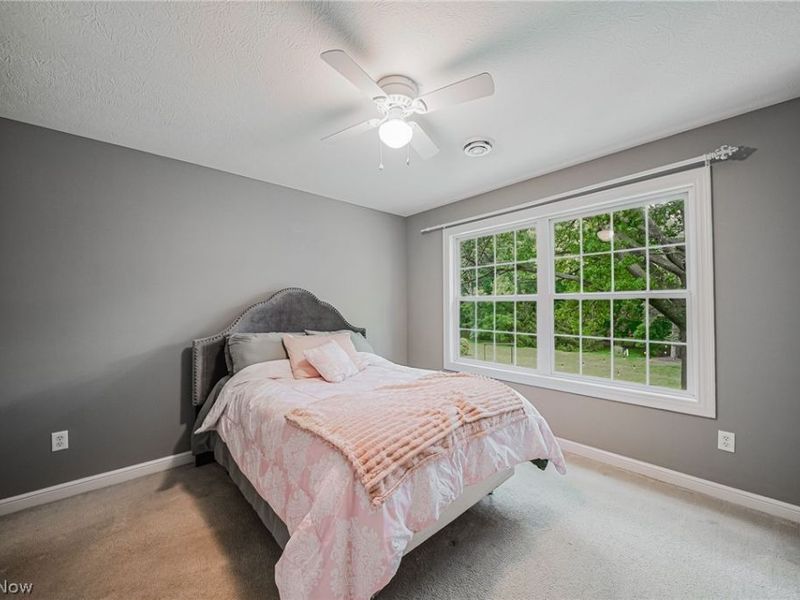
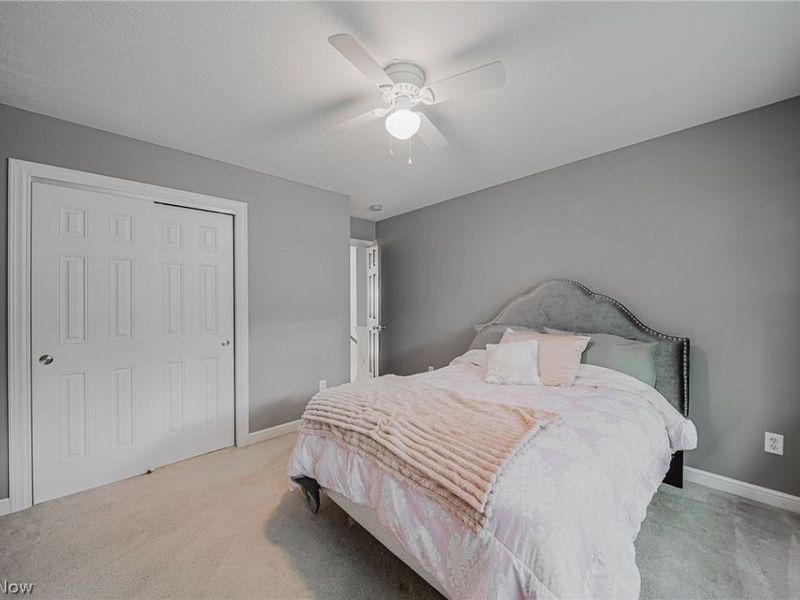
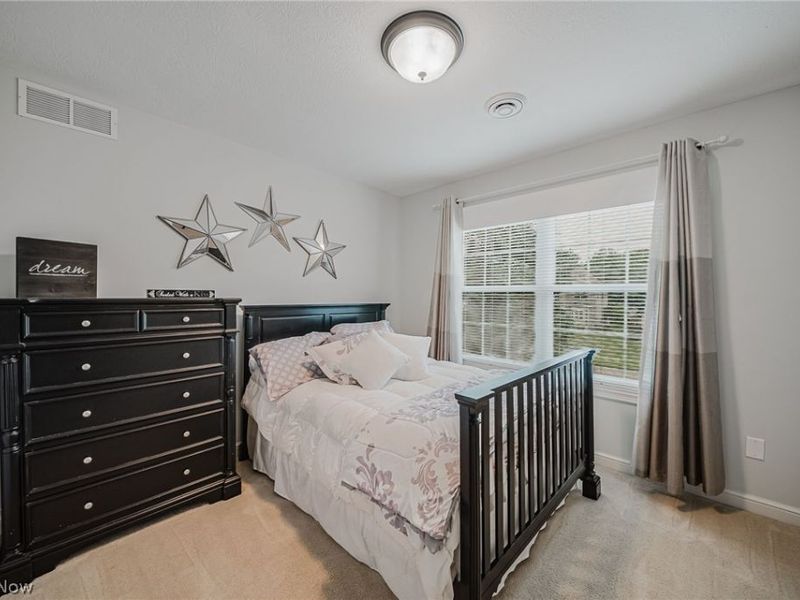
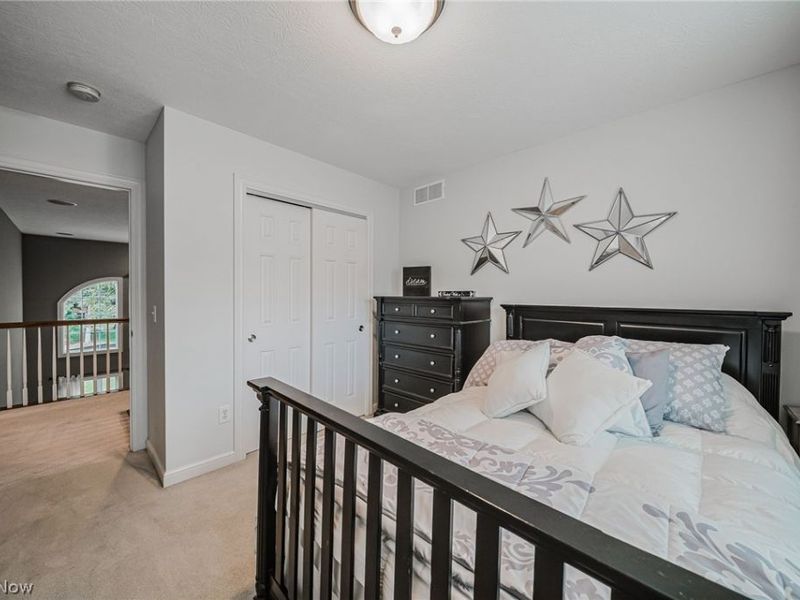
Bedroom: 11.5 x 13.9 Level - Second
Bedroom: 11.7 x 11.7 Level - Second
Bedroom: 11.7 x 12.7 Level - Second
Primary Bathroom: 13.1 x 11.5 Level - Second
Primary Bedroom: 19.4 x 13.4 Level - Second
Local Schools
School District: Amherst Exempted Village
Estimate Your Payment
Estimated Payment
$ 4,227.86 per month $3,431.55 Principal & Interest $600.92 Property Tax $195.39 Homeowner's InsuranceChange Payment Information
Print This Listingx
Select a format below, new window will open and will prompt you to print.









985 W Martin Avenue | MLS# 5225276
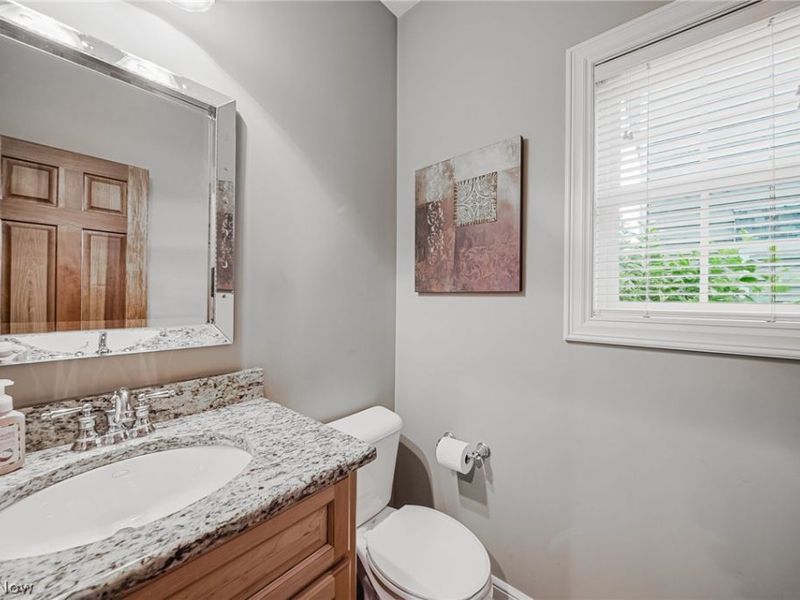
This single family home located at 985 W Martin Avenue, Amherst, OH 44001 is currently listed for sale with an asking price of $669,900. This property was built in 2005 and has 4 bedrooms and 3 full and 1 partial baths with 4103 sq. ft. W Martin Avenue is located in the Quarry Road Sub subdivision within the Amherst Exempted Village school district. Search Quarry Road Sub real estate on www.meyeranddial.com today.