
Refine Search

9516 Woodland Hills DriveWest Chester, OH 45011

Residential - Condominium MLS 1886604 New to the Market
2 beds 1 full baths 1 partial baths 900 sqft
Active $180,000
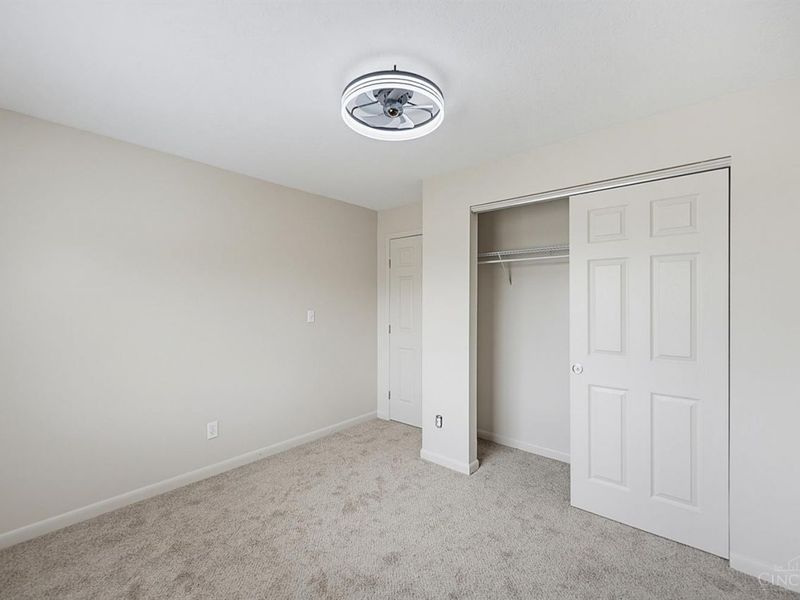
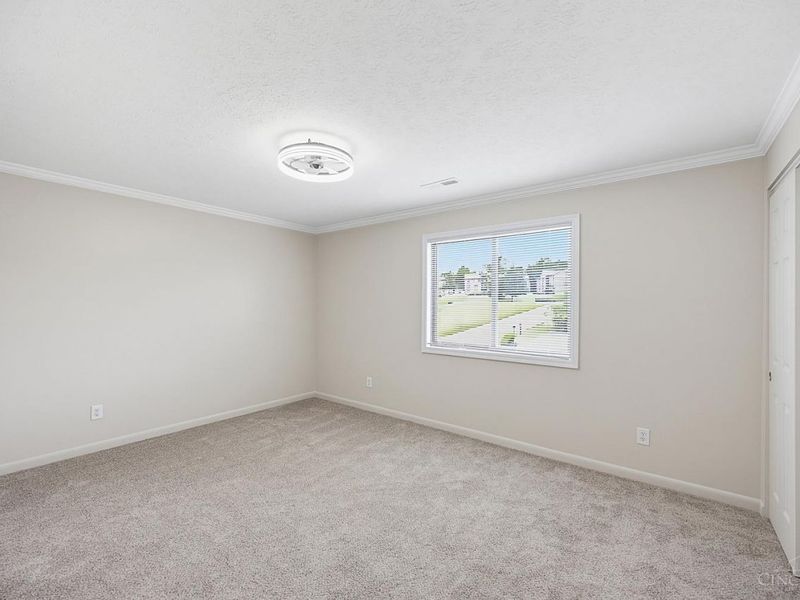
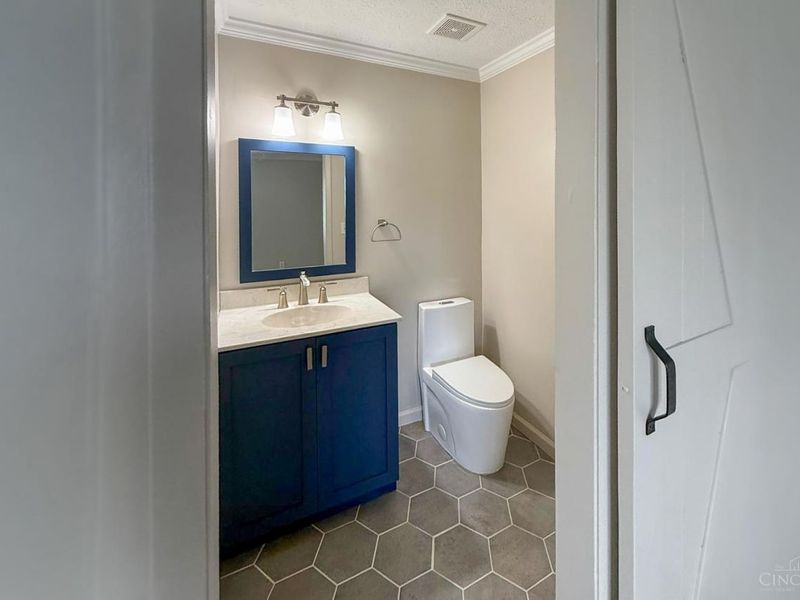
  • 9516 Woodland Hills Drive, West Chester, OH 45011 Photo 1
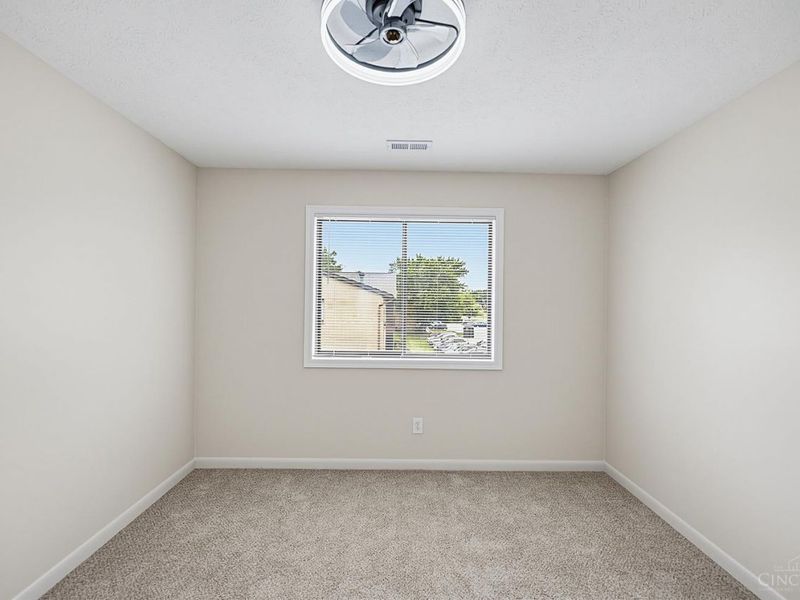
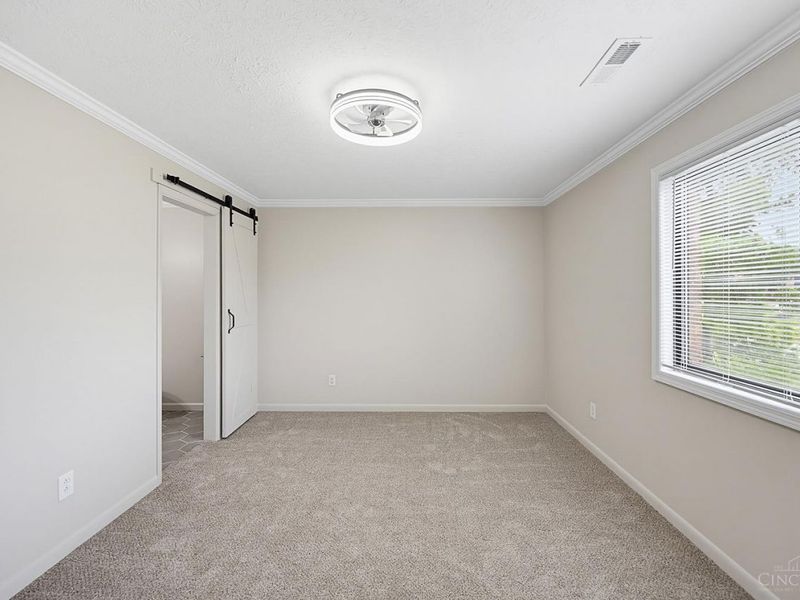
  • 9516 Woodland Hills Drive, West Chester, OH 45011 Photo 2
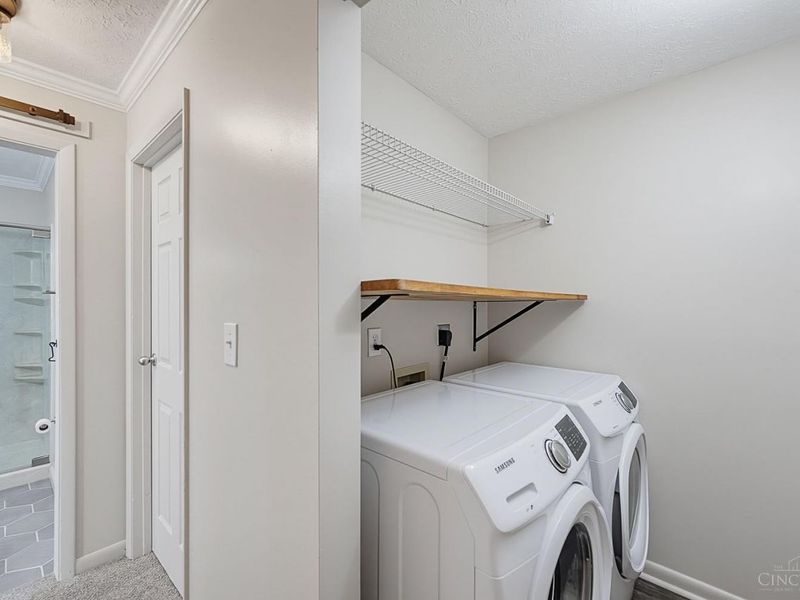
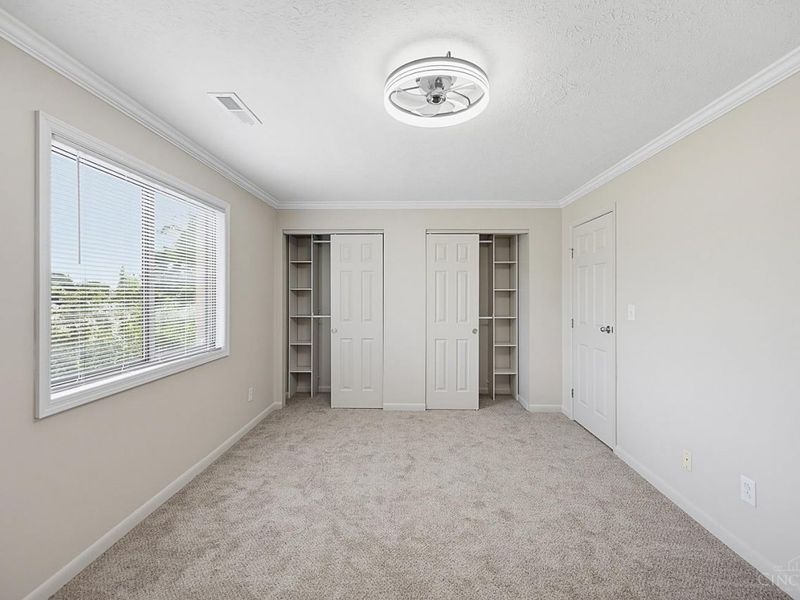
  • 9516 Woodland Hills Drive, West Chester, OH 45011 Photo 3
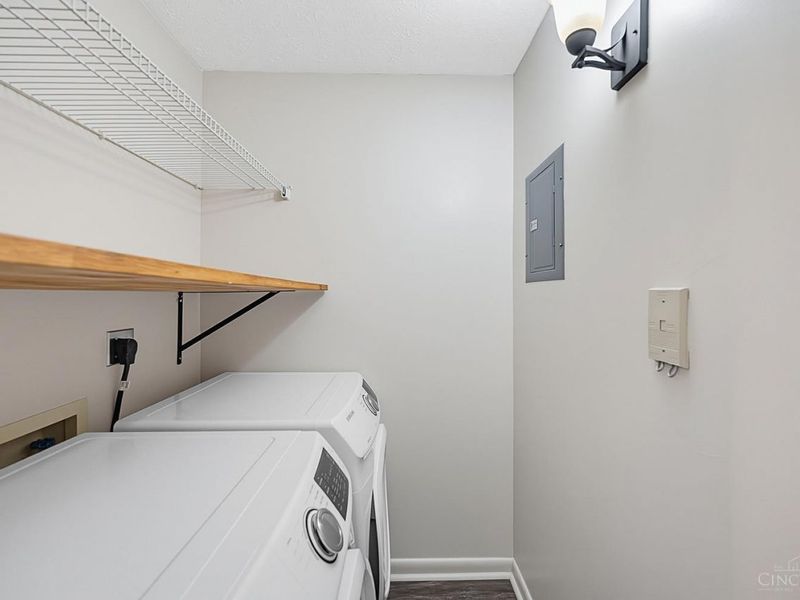
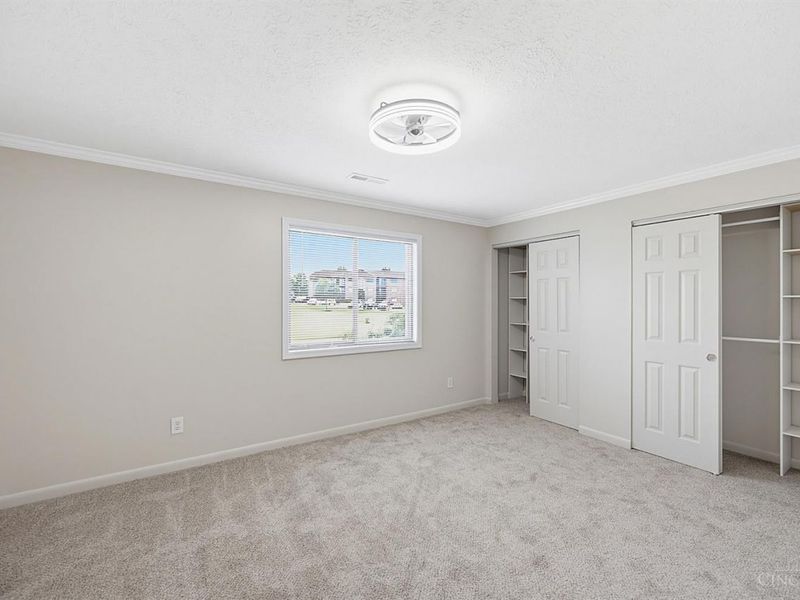
  • 9516 Woodland Hills Drive, West Chester, OH 45011 Photo 4
  • 9516 Woodland Hills Drive, West Chester, OH 45011 Photo 5
  • 9516 Woodland Hills Drive, West Chester, OH 45011 Photo 6
  • 9516 Woodland Hills Drive, West Chester, OH 45011 Photo 7
  • 9516 Woodland Hills Drive, West Chester, OH 45011 Photo 8
  • 9516 Woodland Hills Drive, West Chester, OH 45011 Photo 9
  • 9516 Woodland Hills Drive, West Chester, OH 45011 Photo 10
  • 9516 Woodland Hills Drive, West Chester, OH 45011 Photo 11
  • 9516 Woodland Hills Drive, West Chester, OH 45011 Photo 12
  • 9516 Woodland Hills Drive, West Chester, OH 45011 Photo 13
  • 9516 Woodland Hills Drive, West Chester, OH 45011 Photo 14
  • 9516 Woodland Hills Drive, West Chester, OH 45011 Photo 15
  • 9516 Woodland Hills Drive, West Chester, OH 45011 Photo 16
  • 9516 Woodland Hills Drive, West Chester, OH 45011 Photo 17
  • 9516 Woodland Hills Drive, West Chester, OH 45011 Photo 18
  • 9516 Woodland Hills Drive, West Chester, OH 45011 Photo 19
  • 9516 Woodland Hills Drive, West Chester, OH 45011 Photo 20
  • 9516 Woodland Hills Drive, West Chester, OH 45011 Photo 21
  • 9516 Woodland Hills Drive, West Chester, OH 45011 Photo 22
  • 9516 Woodland Hills Drive, West Chester, OH 45011 Photo 23
  • 9516 Woodland Hills Drive, West Chester, OH 45011 Photo 24
  • 9516 Woodland Hills Drive, West Chester, OH 45011 Photo 25
  • 9516 Woodland Hills Drive, West Chester, OH 45011 Photo 26
1/26 Text To Me Fullscreen

Listed By

Agency Name: RE/MAX Victory + Affiliates
Agent Name: Rebeccca Marshall
Agency Phone: 513-813-4098

agent picture

Shown By

Agent Name: Meyer & Dial
Agent Phone: (614) 340-9660
Agency Title: Cutler Real Estate

IDX logo

TOUR THIS HOME

Choose a date and time to see 9516 Woodland Hills Drive, West Chester, OH 45011.
I will get in touch with you shortly.

Choose your video chat app
Request a Showing
  • Friday July 17
  • Saturday July 18
  • Sunday July 19
  • Monday July 20
  • Tuesday July 21
  • Wednesday July 22
  • Thursday July 23
  • Friday July 24
  • Saturday July 25
  • Sunday July 26
  • Monday July 27
  • Tuesday July 28
  • Wednesday July 29
  • Thursday July 30
  • Friday July 31
  • 7:00 AM
  • 7:30 AM
  • 8:00 AM
  • 8:30 AM
  • 9:00 AM
  • 9:30 AM
  • 10:00 AM
  • 10:30 AM
  • 11:00 AM
  • 11:30 AM
  • 12:00 PM
  • 12:30 PM
  • 1:00 PM
  • 1:30 PM
  • 2:00 PM
  • 2:30 PM
  • 3:00 PM
  • 3:30 PM
  • 4:00 PM
  • 4:30 PM
  • 5:00 PM
  • 5:30 PM
  • 6:00 PM
  • 6:30 PM
  • 7:00 PM
  • 7:30 PM
  • 8:00 PM
  • 8:30 PM
  • 9:00 PM
Preferred Communication Method

Property Description

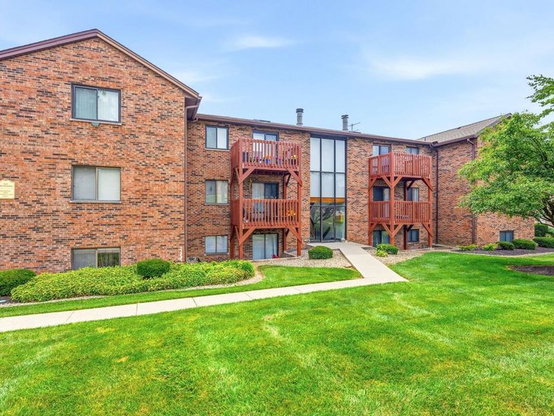
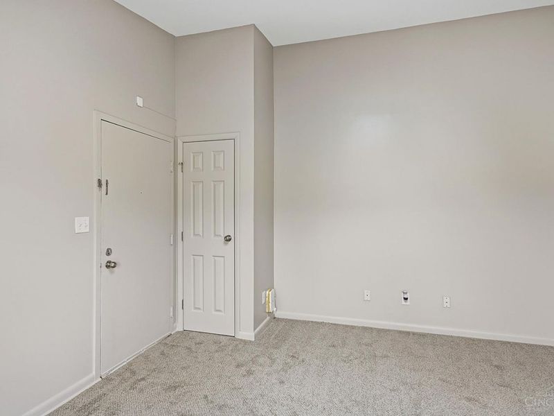
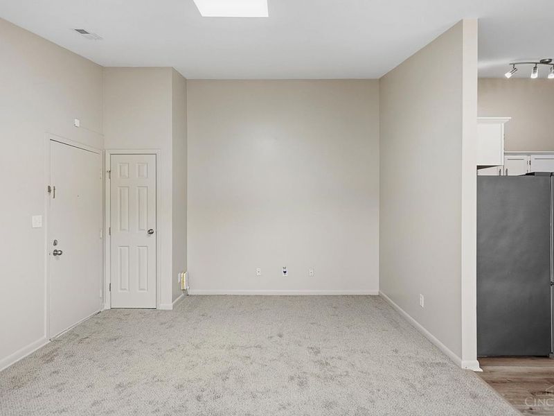
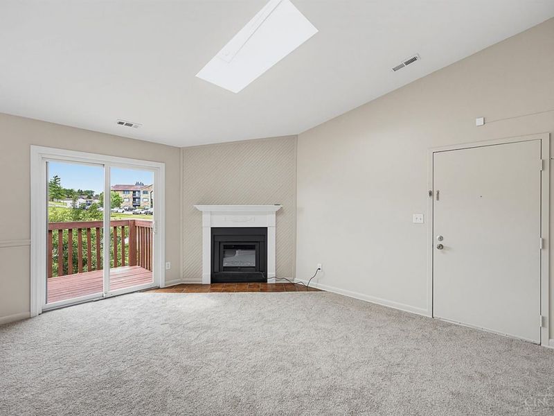
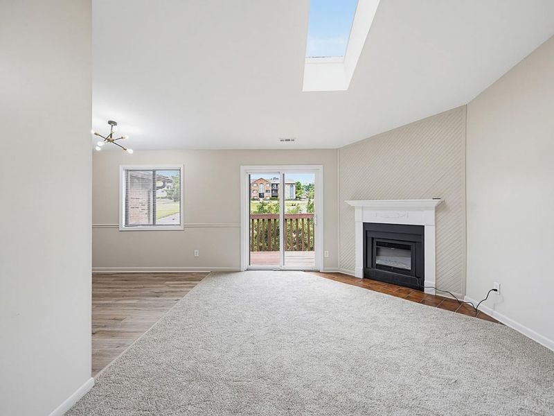
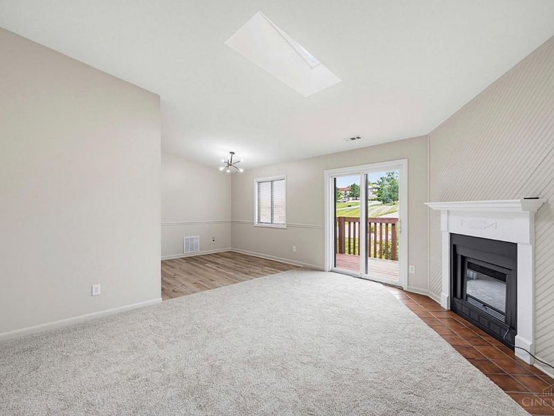
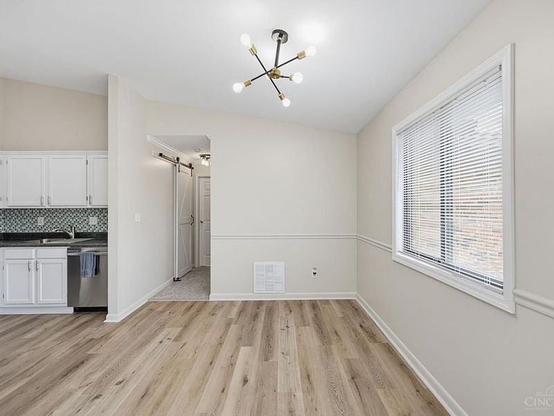
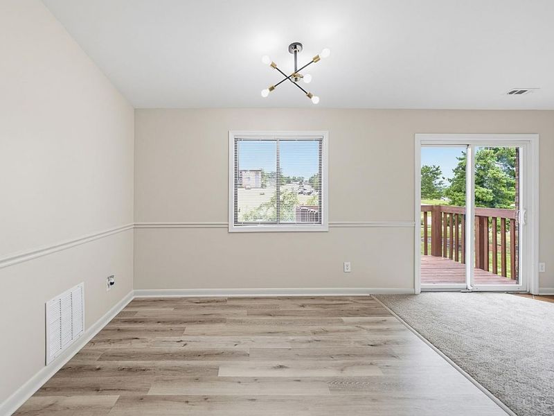
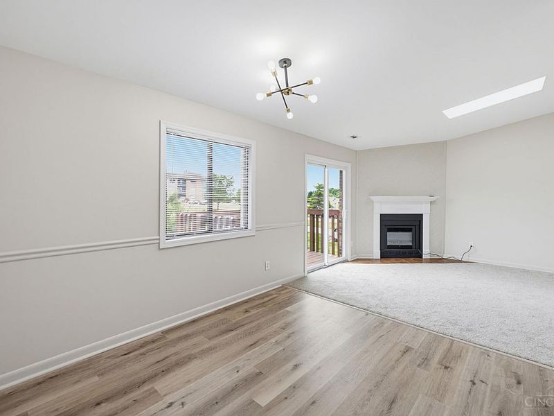
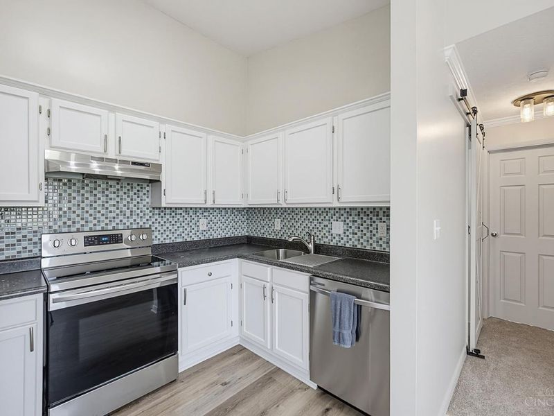
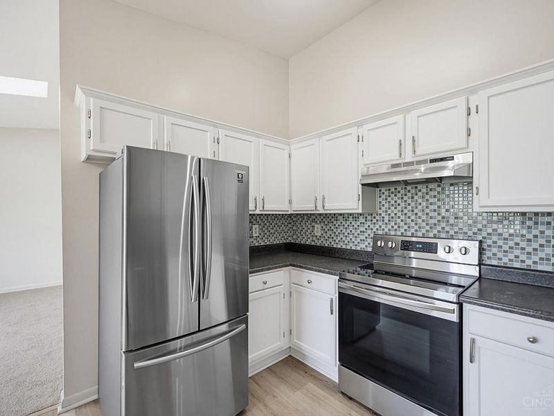
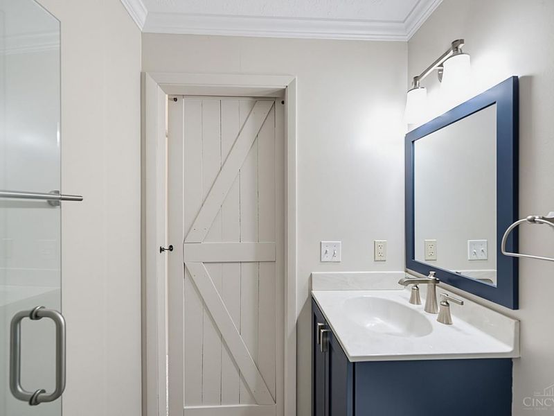
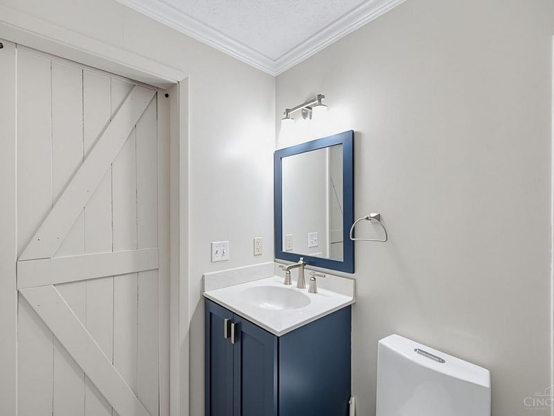
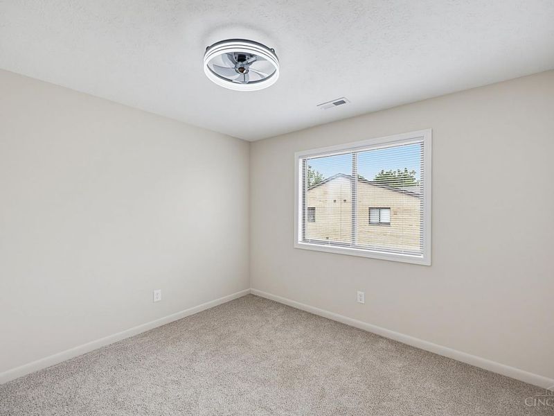
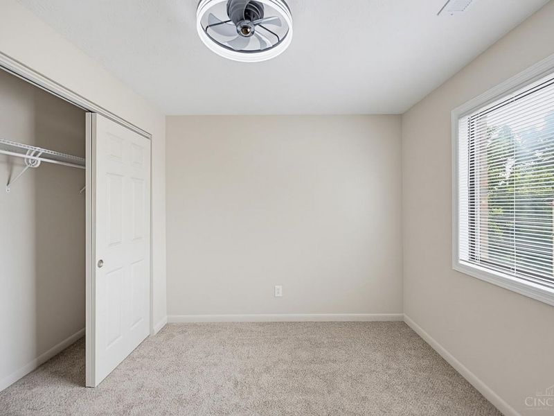
Refreshed and move-in ready, this condo is ready for its next owner! Recent updates include fresh paint throughout, new flooring throughout, and a brand-new HVAC system, providing both style and peace of mind. The bright, neutral interior offers a clean slate to make it your own. Enjoy low-maintenance living with all the conveniences of condo ownership in a home that's been thoughtfully updated and is ready for immediate occupancy.

9516 Woodland Hills Drive | MLS# 1886604

This condo located at 9516 Woodland Hills Drive, West Chester, OH 45011 is currently listed for sale with an asking price of $180,000. This property was built in 1987 and has 2 bedrooms and 1 full and 1 partial baths with 900 sq. ft. Woodland Hills Drive is located within the Lakota school district. Search West Chester real estate on www.meyeranddial.com today.

Upcoming Open Houses

Open House Saturday July 18th, 3:00pm - 4:30pm

Property Features

Property Type: Residential - Condominium
Basement: None
Cooling: Central Air
Days on Market: 3
Fireplaces: 1
Heating: Electric, Forced Air
Home Style: Traditional
Lot Size: irr
Roof Type: Shingle
Stories: 3.0
Taxes: $1,650
Year Built: 1987

Amenities

Skylight
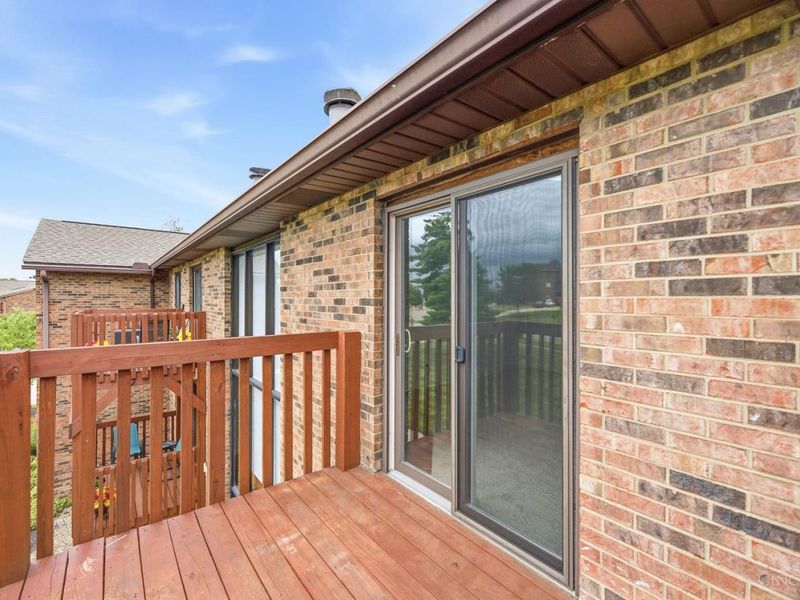
Balcony

Feature Descriptions

Appliances: Dishwasher, Dryer, Oven/Range, Refrigerator, Washer
Association Includes: Sewer, SnowRemoval, Trash, Water, AssociationDues, LandscapingCommunity
Association Name: Town Properties
Condo: High Rise 4+
Exterior: Brick
Family Room: Walkout, Wall-to-Wall Carpet, Fireplace
Features: Common Hallway Entry, Unit On Top Floor, Laundry-In Unit
Fireplace Features: Insert, Electric
Foundation: Other, Slab
Garage/Carport: None
Gas: None
HOA Fee: 235/Monthly
HOA Y/N: 1
Kitchen: Vinyl Floor
Lot Dimensions: irr
Parcel #: M5620252000225
Parking: 2 Assigned
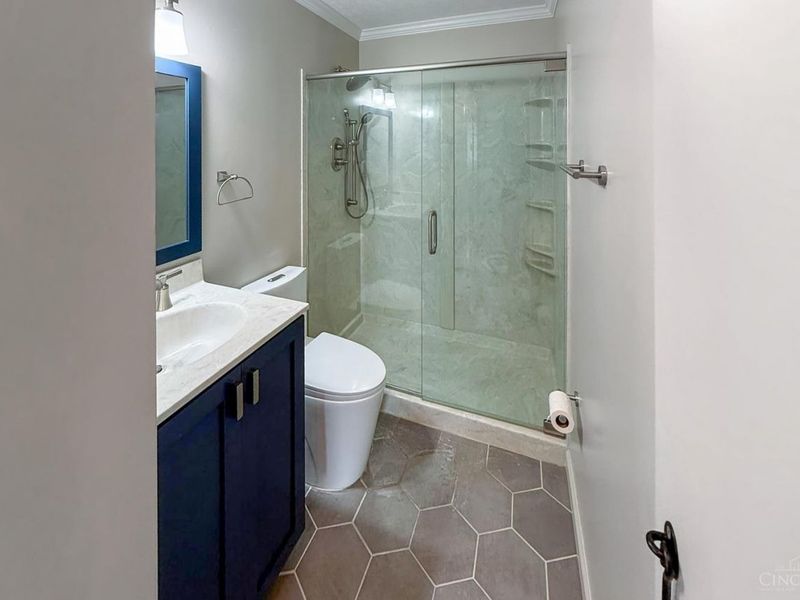
Primary Bathroom: Tile Floor
Primary Bedroom: Bath Adjoins, Wall-to-Wall Carpet
Rooms Total: 6
Sewer: Public Sewer
Tax Abatement: No
Unit Entry Level: 3
Water: Public
Water Heater: Electric
Window Features: Vinyl

Room Sizes

Primary Bedroom: 10 X 14 Level - 1
Bedroom 2: 10 X 10 Level - 1
Dining Room: 9 X 9 Level - 1
Family Room: 17 X 12 Level - 1
Laundry Room: 5 X 5 Level - 1

Local Schools

School District: Lakota

Estimate Your Payment

Estimated Payment

$ 1,114.43 per month $924.43 Principal & Interest $137.50 Property Tax $52.50 Homeowner's Insurance

Change Payment Information

%
years/fixed
yearly
yearly (est.)
(Payments are an estimate and may vary by lender)
Croos Country Mortgage

Login to My Homefinder

Forgot your password / First Login?

Login to My Homefinder

Pixel

THANK YOU FOR
YOUR INTEREST!

Complete the fields below to receive additional details.

Add to Calendar

Reserve A Time

Cancel Your Appointment?

Registration Successful

You are now registered to view virtual open houses for the listings.






