
Listed By
Agency Name: Key Realty
Agency Contact: AbbySmithRE@gmail.com, 330-573-8142
Shown By
Agent Name: Meyer & Dial
Agent Phone: (614) 340-9660
Agency Title: Cutler Real Estate

TOUR THIS HOME
Choose a date and time to see 938 Sturbridge Drive, Unit 134, Akron, OH 44313.
I will get in touch with you shortly.

Property Description
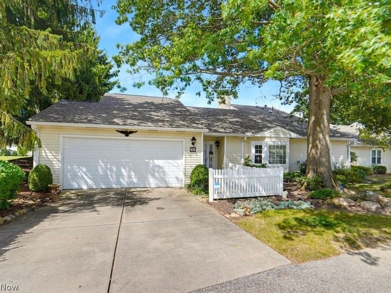
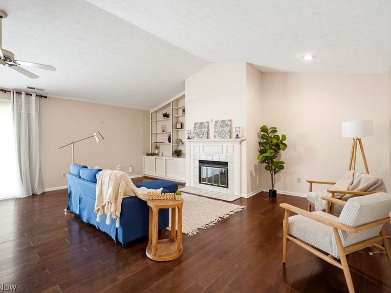
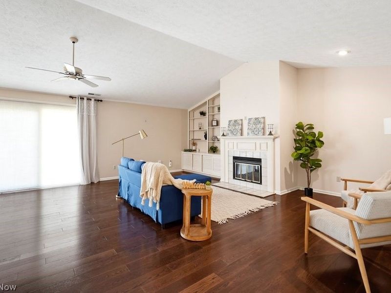
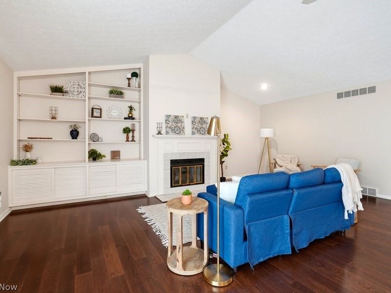
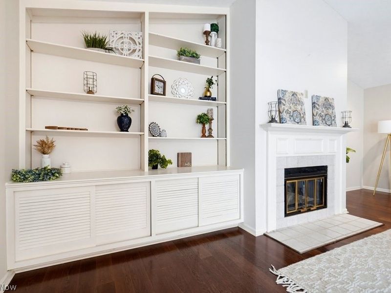
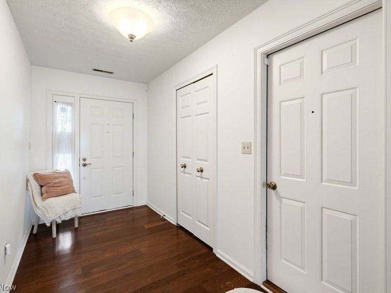
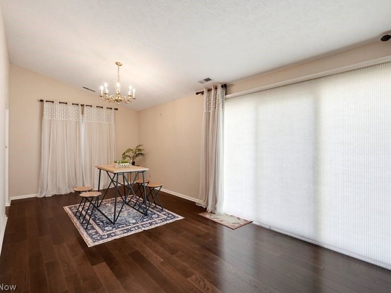
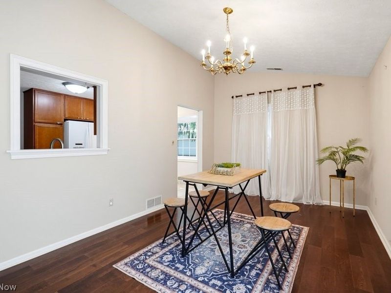
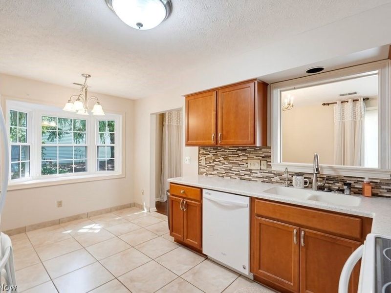
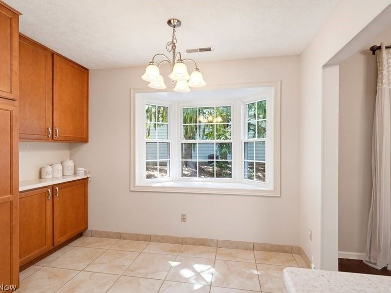
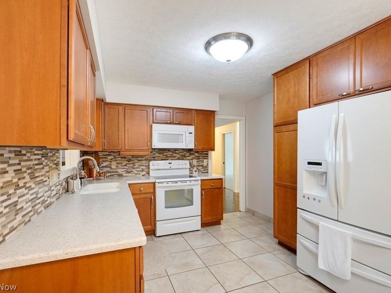
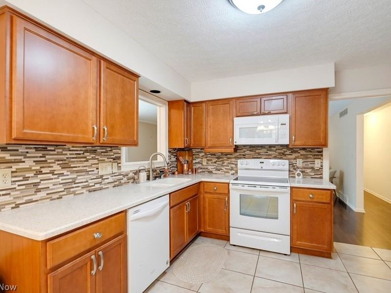
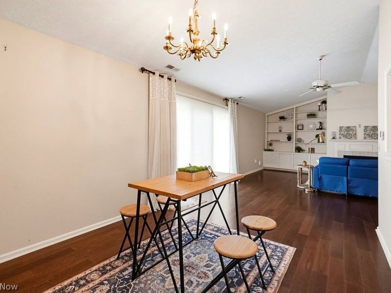
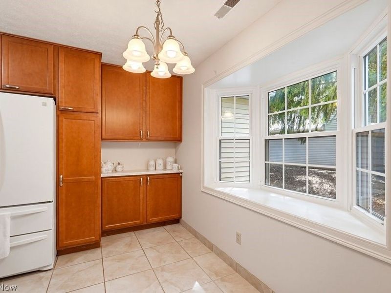
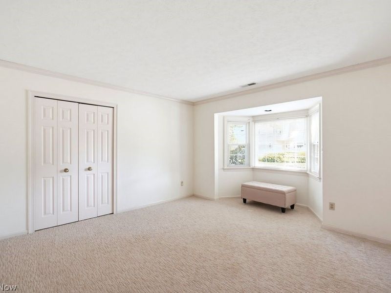
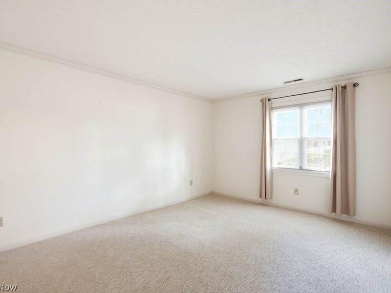
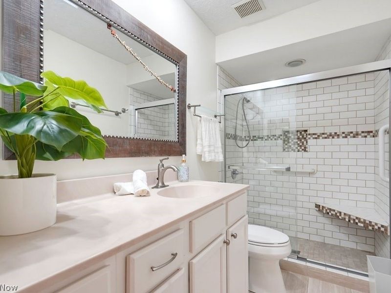
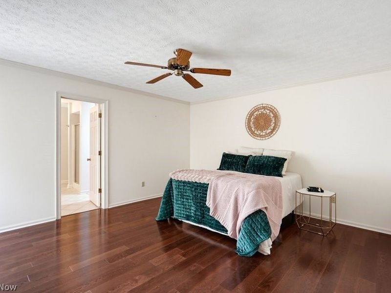
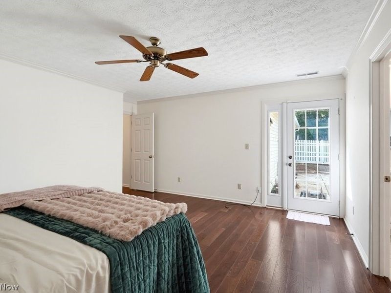
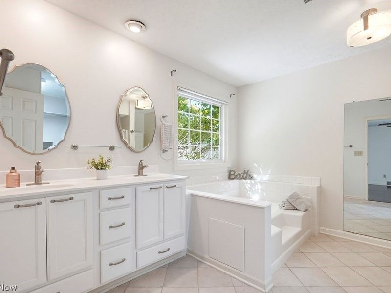
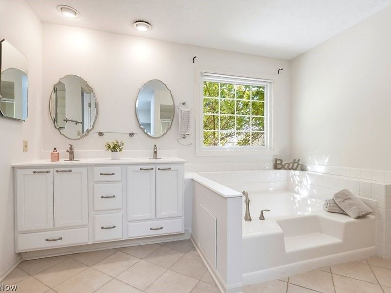
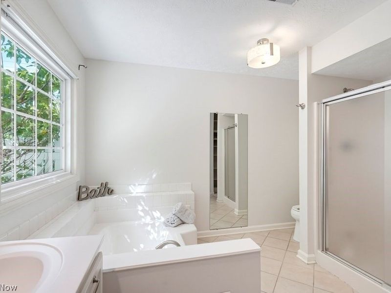
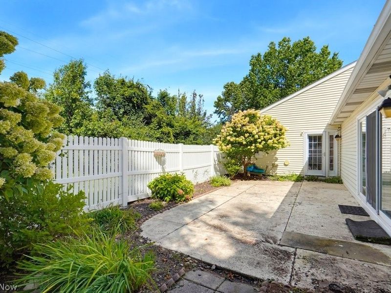
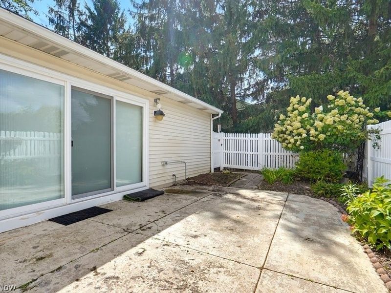
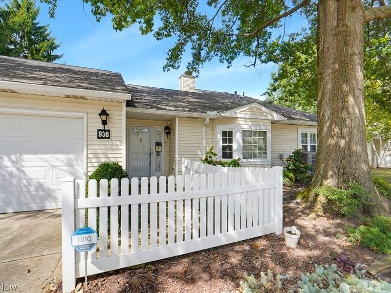
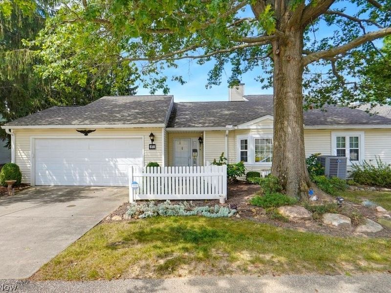
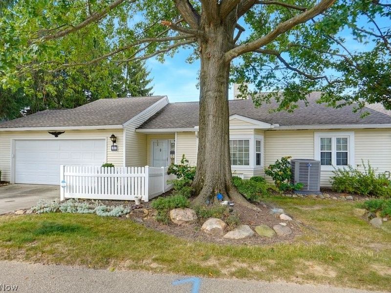
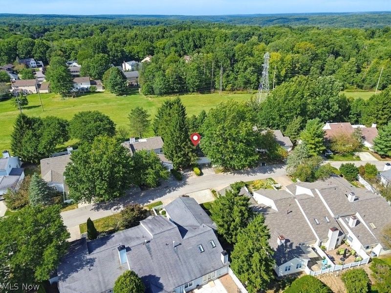
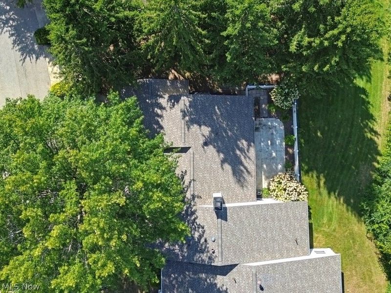
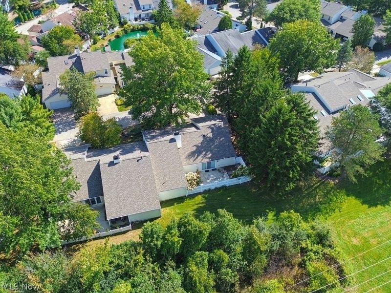
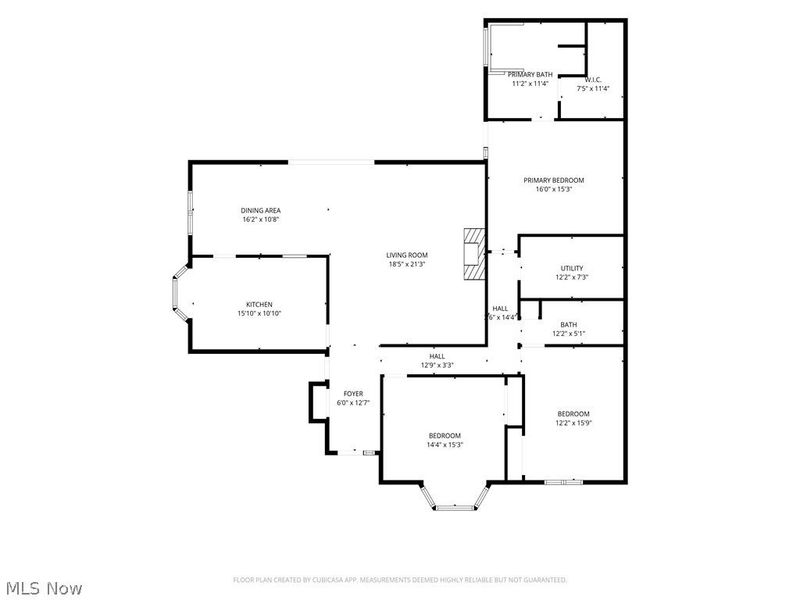
This spacious Ranch condo in Eagles Chase offers 1,931 square feet of single-level living in one of the most sought-after condominium communities in the Woodridge Local School District. Unit 134 sits privately at the rear of the complex, giving it a quiet, tucked-away feel that is hard to find in a condo setting. Step inside through the entry foyer and into a generously sized great room with vaulted ceilings, a gas fireplace, and built-in shelving. A sliding glass door leads directly to the private, fenced patio, and a fully enclosed outdoor space with room to relax or entertain. The formal dining room connects the great room to the eat-in kitchen, which features warm cabinetry, a tile backsplash, and a bay window that fills the space with natural light. The refrigerator, range, dishwasher, washer, and dryer are all included. Down the hall you will find three bedrooms and a dedicated laundry room with cabinet storage. The primary bedroom is generously sized at 16x14 with its own en-suite full bathroom, walk-in closet, and a private door to the patio. The second full bathroom serves the additional bedrooms. The two-car attached garage features built-in cabinetry for added storage. The HOA covers exterior building maintenance, landscaping, snow removal, trash removal, and access to the community pool. Located in Eagles Chase with convenient access to shopping, dining, parks, and commuter routes throughout Summit County. Schedule your showing today.
Property Features
Property Type: Residential - Condominium
Basement: None
Cooling: Central Air, Ceiling Fan(s)
Days on Market: 1
Fireplaces: 1
Garage: 2 car attached
Heating: Forced Air, Gas
Home Style: Ranch
Lot Size: 0.04 Acres
Roof Type: Asphalt, Fiberglass
Stories: 1.0
Taxes: $5,180 / year
Year Built: 1986
Amenities
Built-in Features
Entrance Foyer
Eat-in Kitchen
Vaulted Ceiling(s)
Feature Descriptions
Appliances: Dryer, Dishwasher, Range, Refrigerator, Washer
Community Features: Clubhouse, Pool
Exterior: Vinyl Siding
Fencing: Fenced
Fireplace: Gas
HOA: Yes
HOA Fee: 400.63/ Monthly
Laundry: Main Level, Laundry Room
Parcel#: 7001180
Parking: Attached, Garage
Patio/Porch: Patio
Pool: Community
Sewer: Public Sewer
Swimming Pool: Yes
Water: Public
Room Sizes
Primary Bathroom: 16 x 14 Level - First
Eat-in Kitchen: 15 x 11 Level - First
Bedroom: 11 x 16 Level - First
Entry/ Foyer: 9 x 6 Level - First
Laundry: 12 x 8 Level - First
Great Room: 19 x 22 Level - First
Dining Room: 11 x 13 Level - First
Bedroom: 12 x 14 Level - First
Local Schools
School District: Woodridge Local
Estimate Your Payment
Estimated Payment
$ 2,191.27 per month $1,664.81 Principal & Interest $431.67 Property Tax $94.79 Homeowner's InsuranceChange Payment Information
Print This Listingx
Select a format below, new window will open and will prompt you to print.









938 Sturbridge Drive, Unit 134 | MLS# 5239472
This condo located at 938 Sturbridge Drive, Unit 134, Akron, OH 44313 is currently listed for sale with an asking price of $325,000. This property was built in 1986 and has 3 bedrooms and 2 full baths with 1931 sq. ft. Sturbridge Drive, Unit 134 is located in the Eagles Chase Condo subdivision within the Woodridge Local school district. Search Eagles Chase Condo real estate on www.meyeranddial.com today.