
Listed By
Agency Name: HomeSmart Real Estate Momentum LLC
Agency Contact: realtor.philippagon@gmail.com, 440-821-2425
Shown By
Agent Name: Meyer & Dial
Agent Phone: (614) 340-9660
Agency Title: Cutler Real Estate

TOUR THIS HOME
Choose a date and time to see 9345 Megan Court, Mentor, OH 44060.
I will get in touch with you shortly.

Property Description
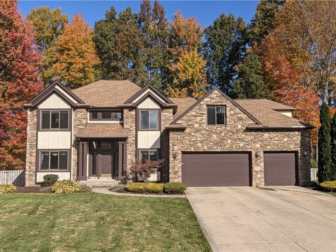
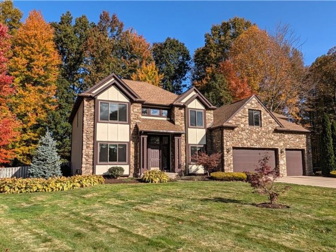
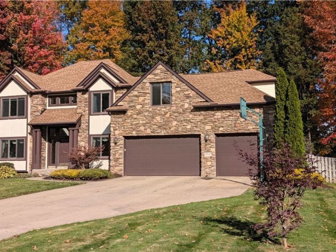
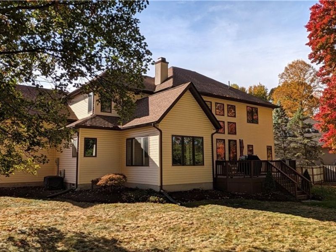
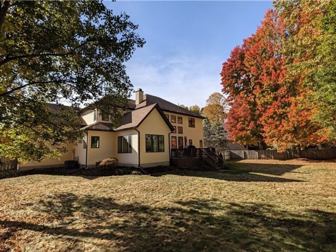
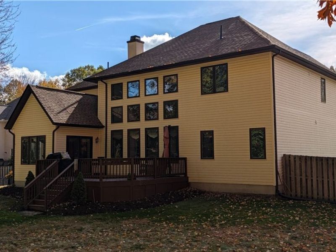
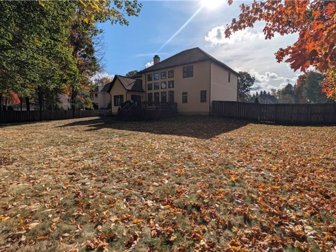
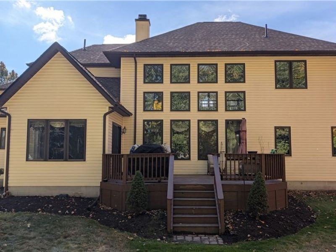
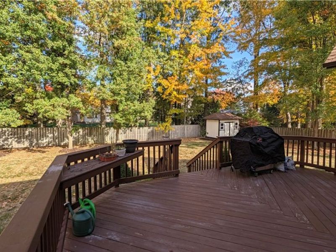
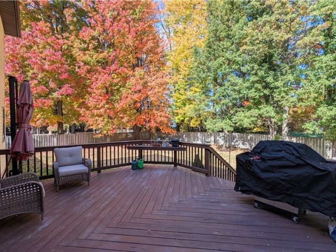
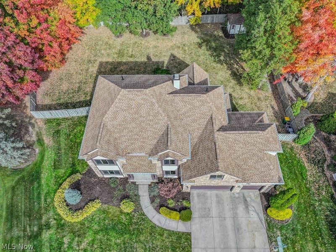
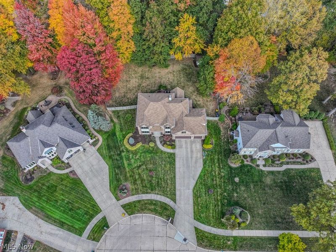
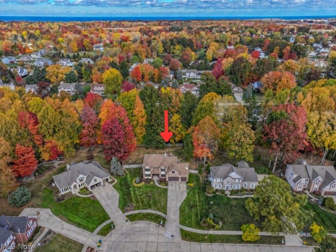
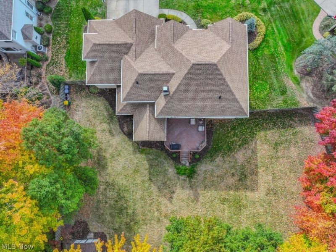
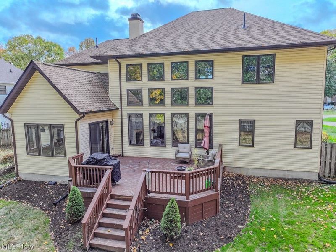
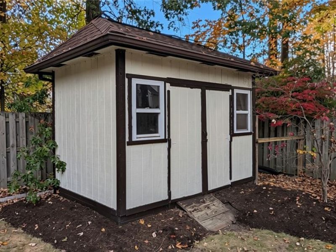
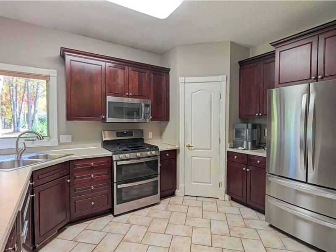
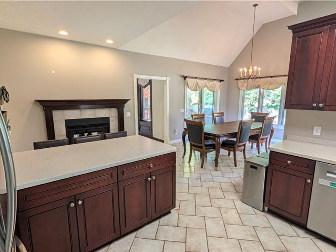
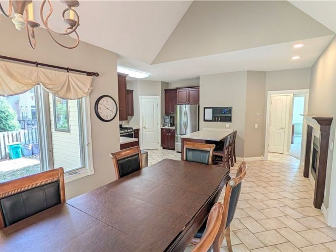
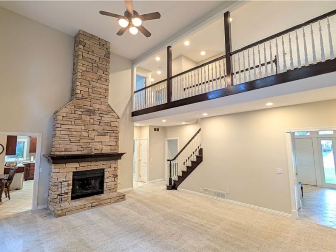
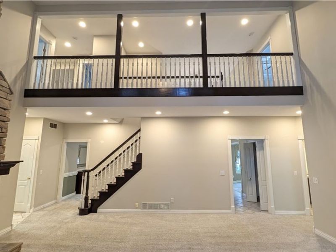
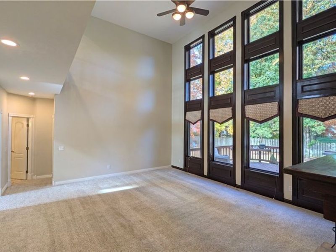
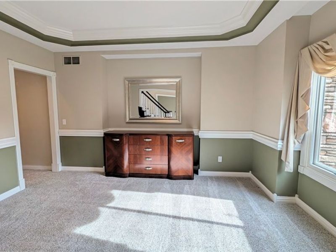
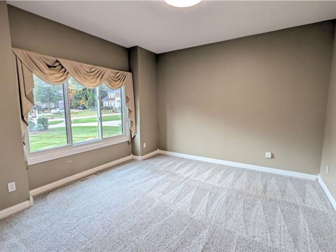
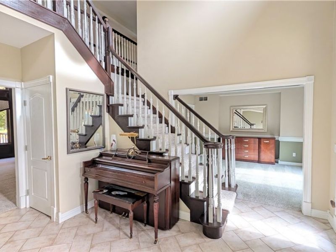
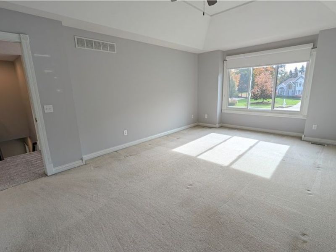
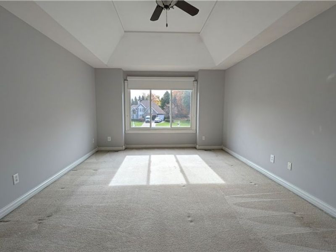
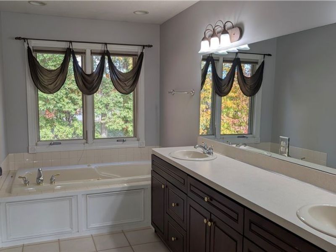
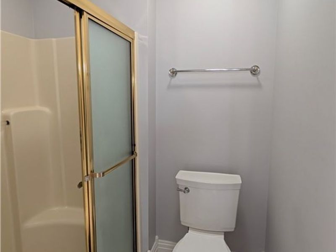
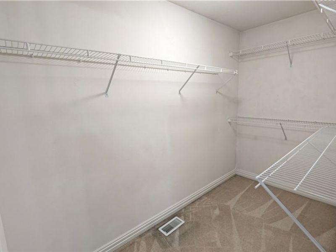
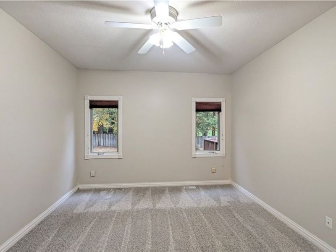
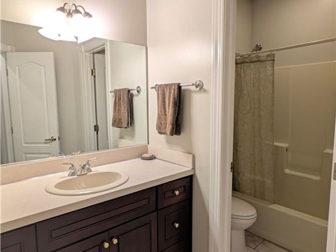
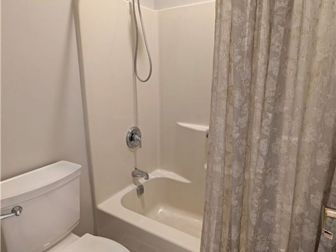
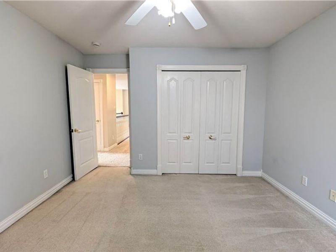
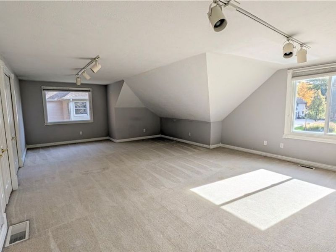
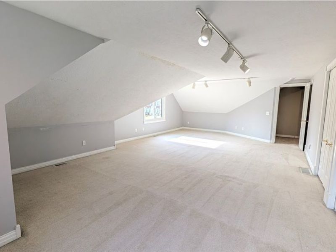
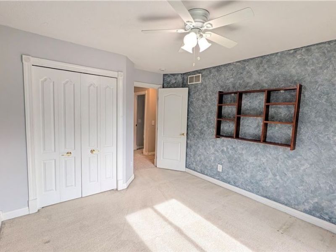
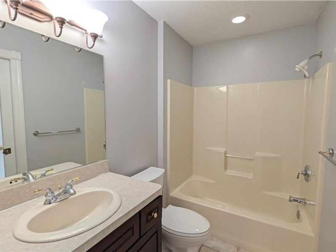
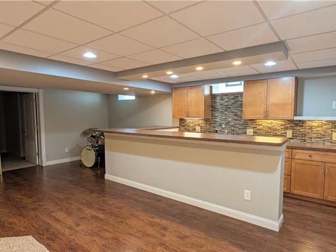
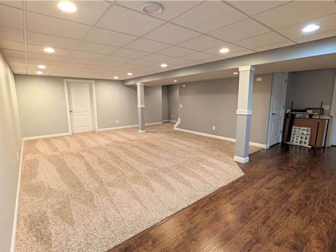
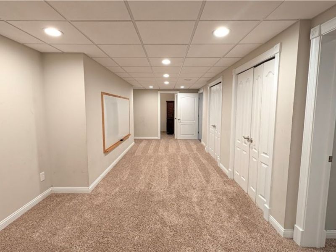
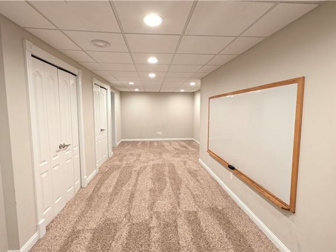
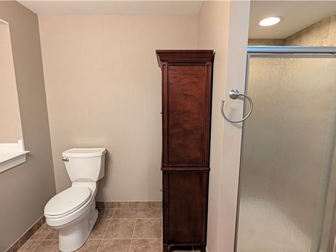
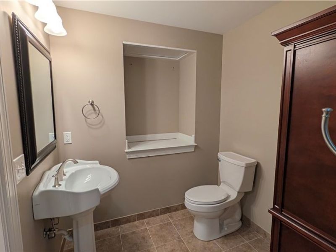
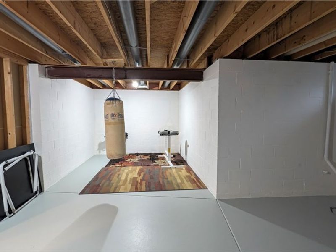
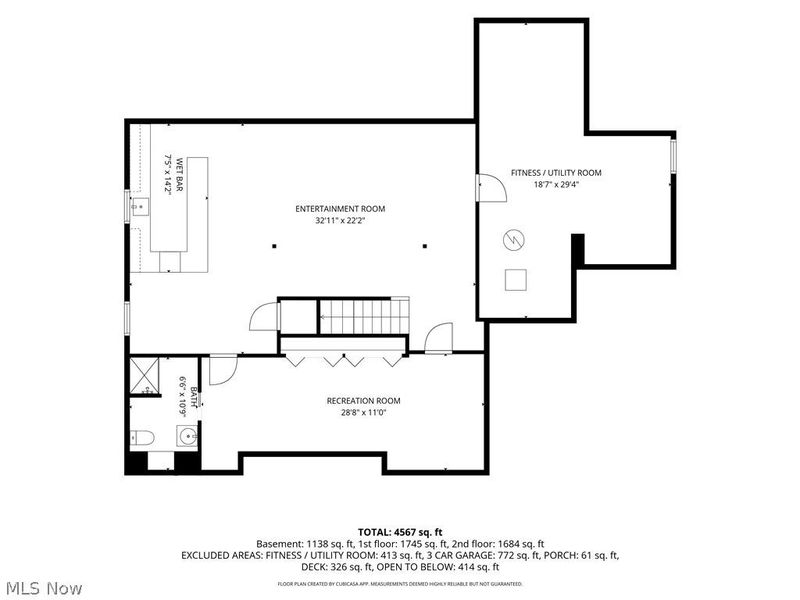
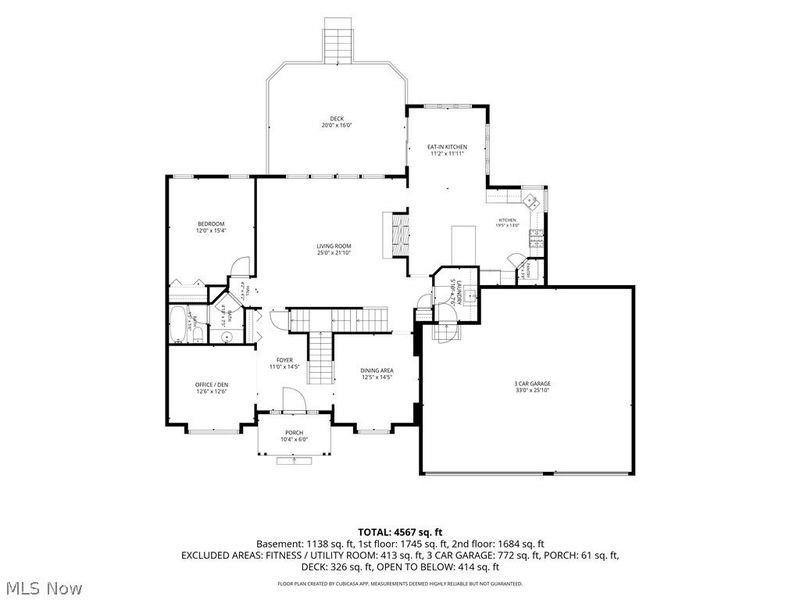
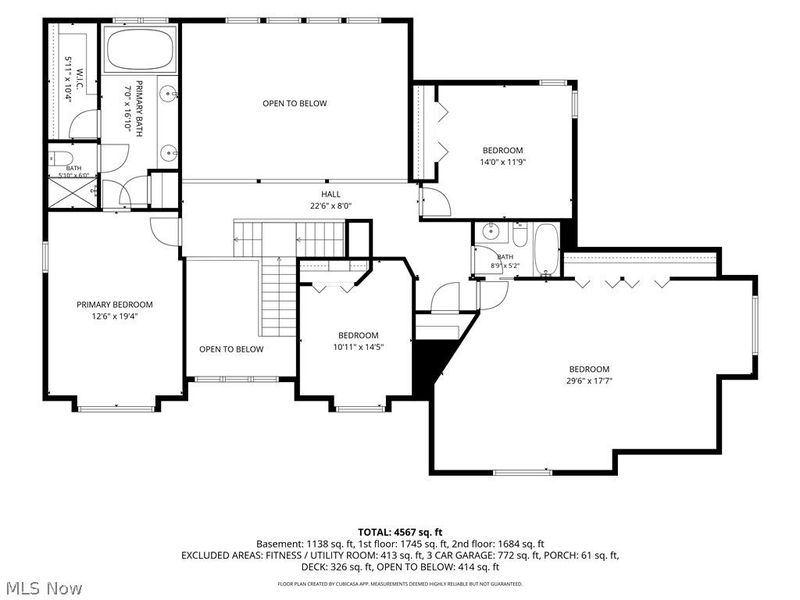
Welcome to 9345 Megan Court - a stunning home nestled on a quiet cul-de-sac in one of Mentor's most desirable neighborhoods. Offering 5 bedrooms, 4 full baths, plus an exceptional floor plan designed for both comfortable living and elegant entertaining. This exceptional residence delivers style, space, and functionality at every turn. Step inside to discover a dramatic two-story living room highlighted by a stone fireplace and soaring ceilings. The spacious eat-in kitchen features a breakfast bar and direct access to the deck, making indoor-outdoor entertaining effortless. Additional main-level spaces include a formal dining room, office/den, and a convenient first-floor guest bedroom with a full bath. Upstairs, retreat to the generously sized primary suite featuring a large walk-in closet, double vanity, and spacious owner's bath. Three additional bedrooms are thoughtfully situated on the opposite side of the home and share a well-appointed full bath. The finished lower level adds nearly 1,100 square feet of additional living space and is designed for entertaining with a wet bar, recreation room, gathering area, and a full bathroom with a walk-in shower. Outside, enjoy the large, secluded backyard complete with a storage shed and plenty of room for relaxation, play, or future outdoor enhancements. Car enthusiasts and hobbyists will appreciate the oversized extra-deep 3-car garage offering abundant storage and workspace. Major updates provide peace of mind, including a roof approximately 3 years old, A/C 4-5 years old, front windows approximately 6 years old, and newer stove and dishwasher. A one-year home warranty is also included! Only minutes from Rt 2, shopping and Lake Erie! This exceptional property combines luxury, versatility, and an unbeatable location, making it a rare opportunity you won't want to miss...and NO HOA!
Property Features
Property Type: Residential - Single Family
Basement: Yes
Basement: Finished, Partially Finished, Sump Pump
Cooling: Central Air, Ceiling Fan(s)
Days on Market: 1
Fireplaces: 1
Garage: 3 car attached
Heating: Forced Air, Fireplace(s), Gas
Home Style: Contemporary
Lot Size: 0.51 Acres
Roof Type: Asphalt
Stories: 2.0
Taxes: $6,392 / year
Year Built: 1999
Amenities
Wet Bar
Tray Ceiling(s)
Ceiling Fan(s)
Cathedral Ceiling(s)
Double Vanity
Entrance Foyer
Eat-in Kitchen
High Ceilings
Pantry
Recessed Lighting
Vaulted Ceiling(s)
Bar
Walk-In Closet(s)
Feature Descriptions
Appliances: Dishwasher, Disposal, Microwave, Range, Refrigerator
Exterior: Vinyl Siding
Fencing: Fenced, Wood
Fireplace: Kitchen, Living Room, Gas
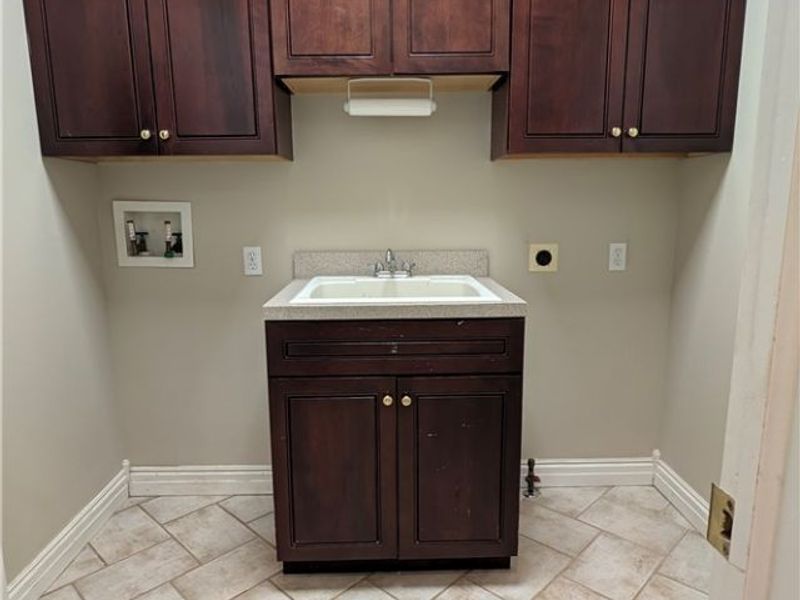
Laundry: Electric Dryer Hookup, Gas Dryer Hookup, Main Level, Laundry Room
Lot: Cul-De-Sac
Parcel#: 16-D-114-D-00-046-0
Parking: Attached, Driveway, Garage
Patio/Porch: Deck
Security: Smoke Detector(s)
Sewer: Public Sewer
Water: Public
Window: Double Pane Windows
Room Sizes
Bathroom: 6 x 10 Level - Basement
Bathroom: 8 x 5 Level - Second
Bathroom: 10 x 5 Level - First
Primary Bathroom: 7 x 16 Level - Second
Bedroom: 29 x 17 Level - Second
Bedroom: 10 x 14 Level - Second
Bedroom: 13 x 11 Level - Second
Bedroom: 11 x 15 Level - First
Recreation: 32 x 22 Level - Basement
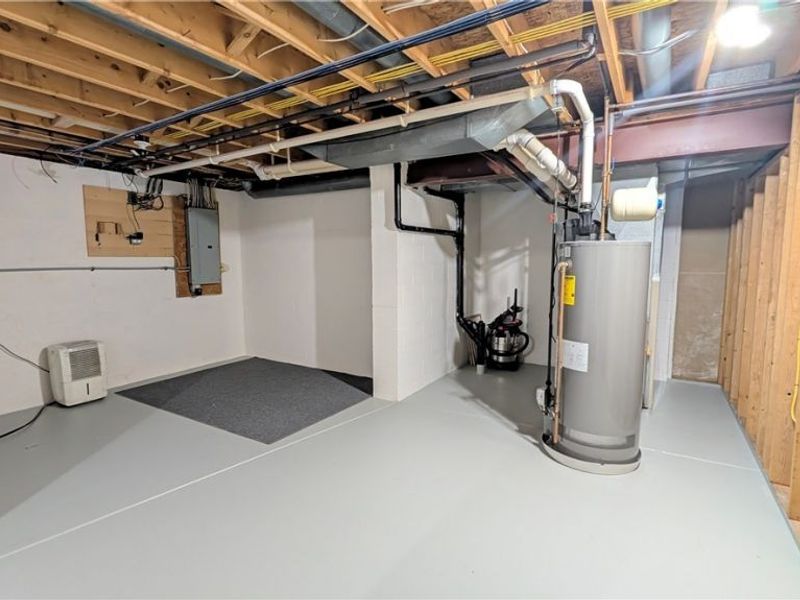
Utility Room: 18 x 29 Level - Basement
Dining Room: 12 x 14 Level - First
Office: 12 x 12 Level - First
Kitchen: 19 x 13 Level - First
Living Room: 25 x 21 Level - First
Recreation: 28 x 11 Level - Basement
Primary Bedroom: 12 x 19 Level - Second
Local Schools
School District: Mentor Exempted Village
Estimate Your Payment
Estimated Payment
$ 4,021.77 per month $3,317.31 Principal & Interest $532.67 Property Tax $171.79 Homeowner's InsuranceChange Payment Information
Print This Listingx
Select a format below, new window will open and will prompt you to print.








9345 Megan Court | MLS# 5255993
This single family home located at 9345 Megan Court, Mentor, OH 44060 is currently listed for sale with an asking price of $589,000. This property was built in 1999 and has 5 bedrooms and 4 full baths with 4050 sq. ft. Megan Court is located in the Shoreman Abbey Sub 7 subdivision within the Mentor Exempted Village school district. Search Shoreman Abbey Sub 7 real estate on www.meyeranddial.com today.