
Listed By
Agency Name: Keller Williams Realty Service
Agency Phone: 859-240-0727
Shown By
Agent Name: Meyer & Dial
Agent Phone: (614) 340-9660
Agency Title: Cutler Real Estate

TOUR THIS HOME
Choose a date and time to see 873 Havenwood Court, Crescent Springs, KY 41017.
I will get in touch with you shortly.

Property Description
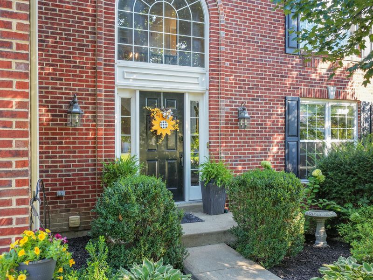
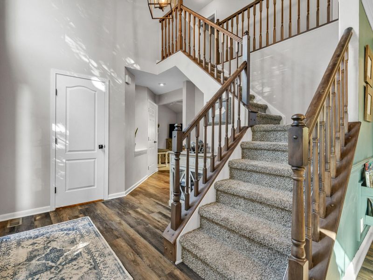
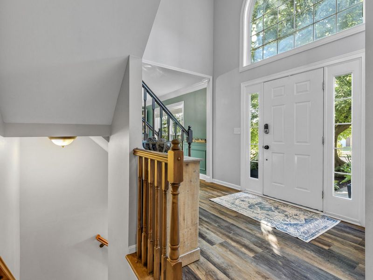
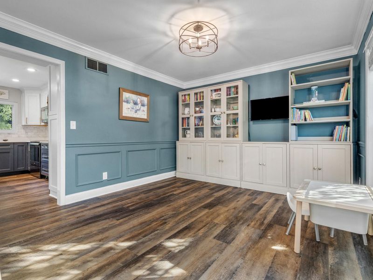
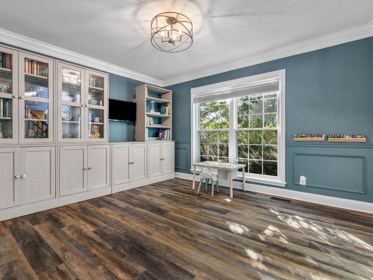
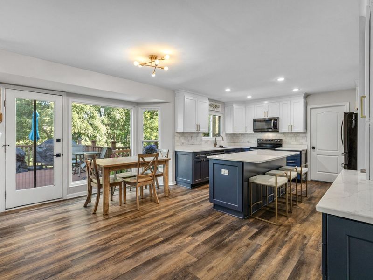
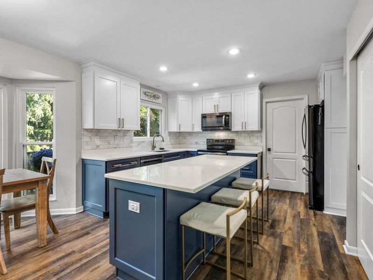
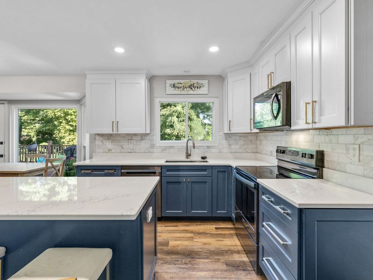
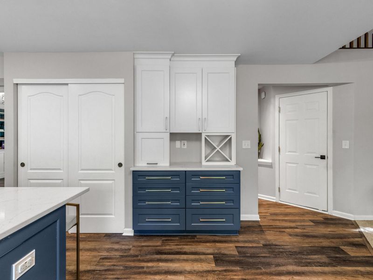
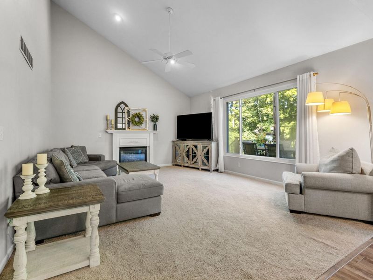
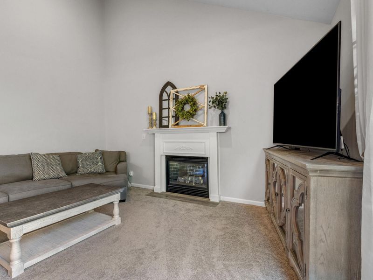
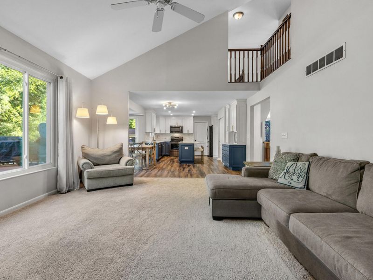
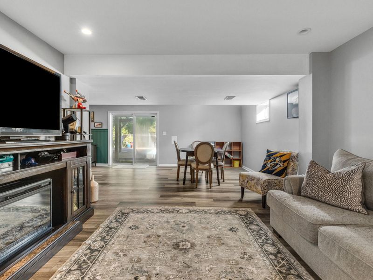
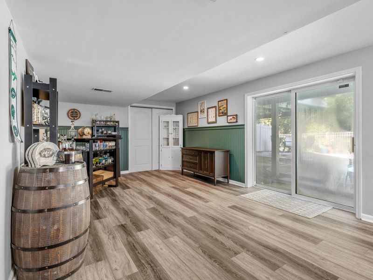
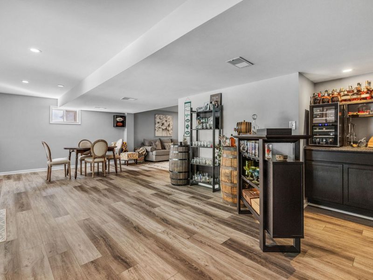
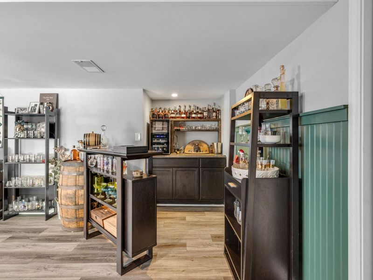
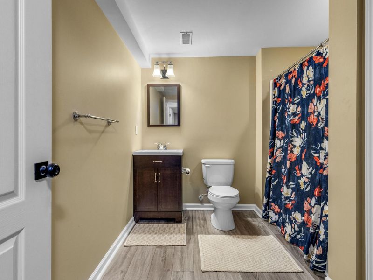
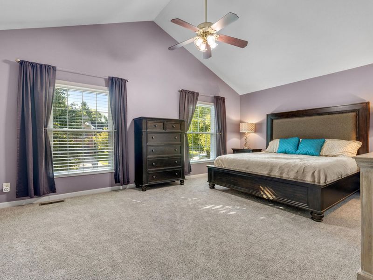
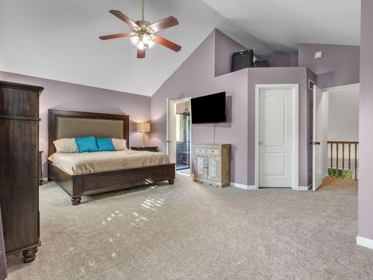
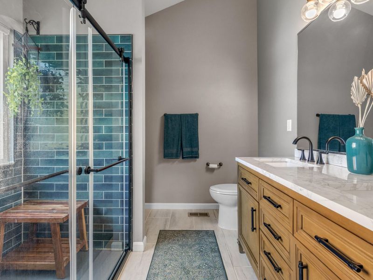
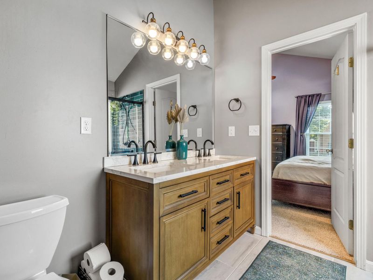
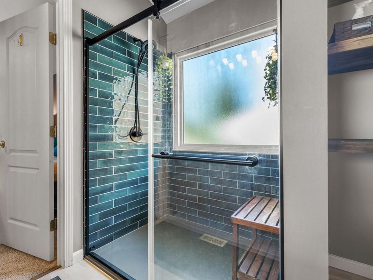
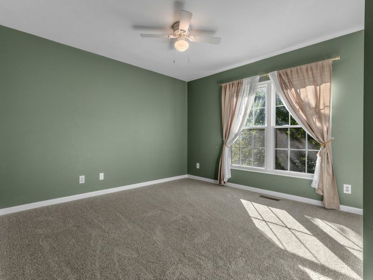
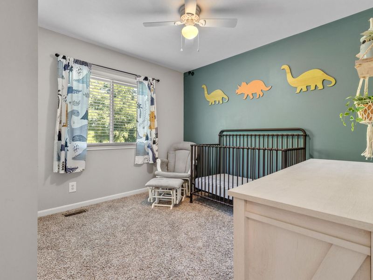
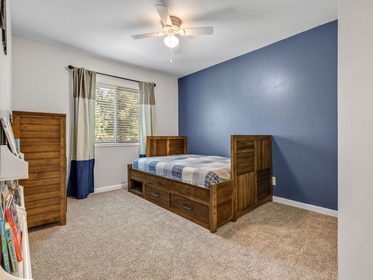
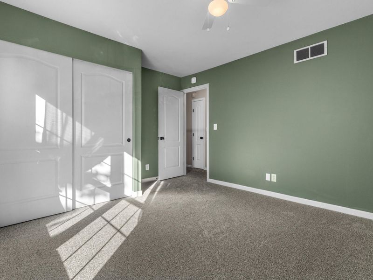
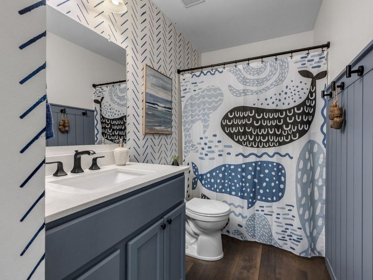
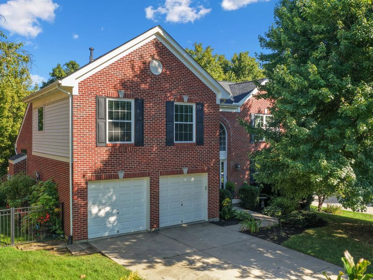
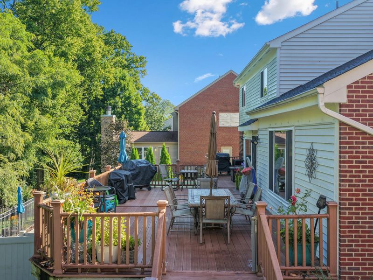
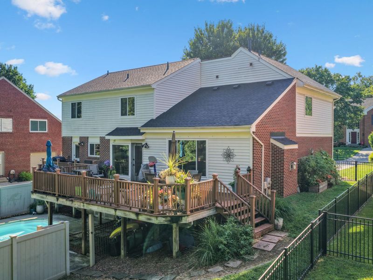
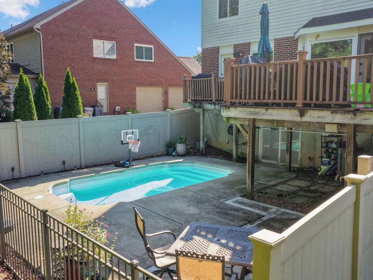
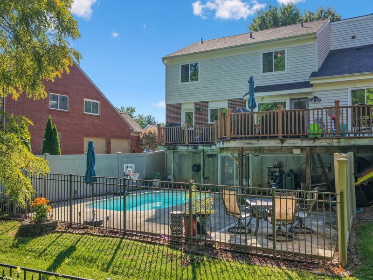
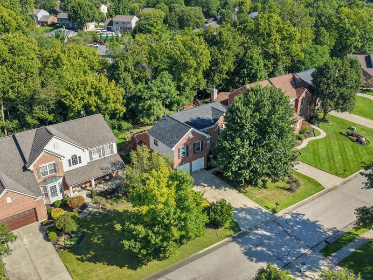
When you think of convenience in Northern Kentucky, Crescent Springs definitely tops the list with a splash! Welcome to this beautiful home tucked away on a quiet cul-de-sac, featuring three finished levels, four large bedrooms, a killer kitchen, and an outdoor paradise made for entertaining.From the moment you walk in, youll notice the light, the space, and the attention to detail. Youll love the newer flooring and brand-new carpet. Talk about functionality! The gorgeous dining room is currently being used as a study and homework space for kids and adults alike. Located right off the kitchen where the sellers wasted no time transforming it into an amazing gathering space. New custom cabinets, quartz countertops, a large center island, ceramic tile backsplash, and an undermount sink with a sliding window above it that brings in tons of natural light and looks over the sparkling pool.The breakfast area opens directly to the large deck and flows seamlessly into the impressive great room, featuring soaring ceilings, a fireplace, and huge windows that fill the space with light.When youre ready to retreat, head upstairs to the spacious primary suite with cathedral ceilings and a beautifully updated bath. Indulge in the luxury of quartz countertops, custom cabinetry, double vanity, and a walk-in shower. What may capture you most about this home is the incredible natural light in nearly every room and the thoughtful attention to detail throughout.And were not finished! Head downstairs to the fantastic finished lower level, where the sellers have created the perfect bourbon bar and entertaining space, complete with a full bath and walkout to the backyard oasis.Whether youre squeezing in the last splash of summer or looking forward to crisp fall evenings outside on the deck, this home was made for enjoying every season.Convenient location. Beautiful updates. Incredible entertaining spaces. Quiet cul-de-sac. This is one you wont want to miss!
Property Features
Property Type: Residential - Single Family
Basement: Yes
Basement: Full Finished Bath, Storage Space, Walk-Out Access
Cooling: Central Air
Days on Market: 9
Fenced: Yes
Fireplaces: 1
Garage: 2 car attached
Heating: Natural Gas
Home Style: Traditional
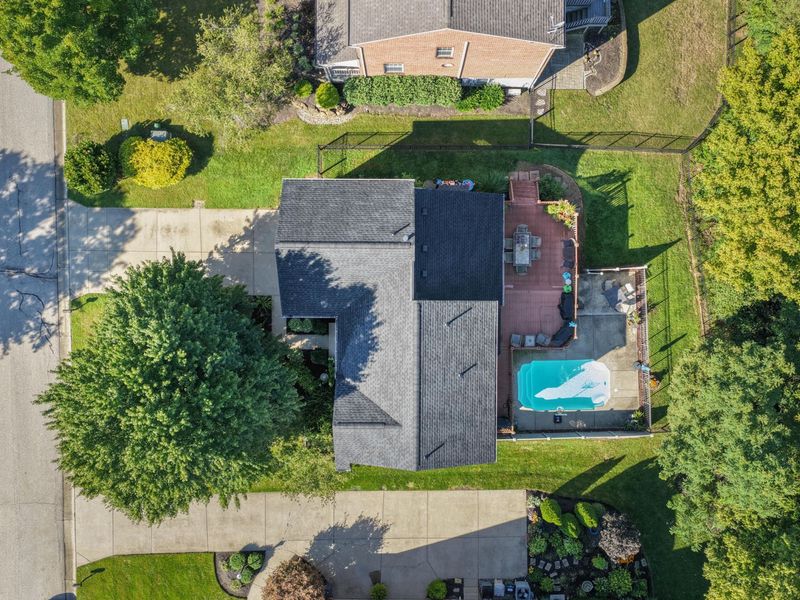
Lot Size: 0.34 Acres
Roof Type: Shingle
Stories: 2.0
Year Built: 2001
Feature Descriptions
Appliances: Stainless Steel Appliance(s), Electric Cooktop, Electric Oven, Convection Oven, Dishwasher, Disposal, Dryer, Microwave, Refrigerator, Washer
Exterior: Brick, Vinyl Siding
Fencing: Fenced, Full, Metal, Privacy
Fireplace: Gas
Fireplace Y/N: Yes
Foundation: Poured Concrete
Interior: Kitchen Island, Walk-In Closet(s), Pantry, High Speed Internet, Eat-in Kitchen, Double Vanity, Dry Bar, Ceiling Fan(s), Recessed Lighting
Laundry: Laundry Room, Main Level
Lot Dimensions: Of Record
Parcel Number: 014-00-00-110.00
Parking: Attached, Driveway, Garage, Garage Faces Front
Patio/Porch: Deck, Patio
Pool Features: In Ground
Property Condition: Existing Structure
Road Frontage: City Street
Road Surface: Paved
Rooms Total: 15
Sewer: Public Sewer
Special View Info: Neighborhood
Structure Type: House
Sub Type: Single Family Residence
Utilities: Cable Available
Water: Public
Window: Vinyl Frames
Room Sizes
Entry: 10 X 8 Level - First
Dining Room: 13 X 11 Level - First
Living Room: 19 X 16 Level - First
Kitchen: 21 X 15 Level - First
Laundry: 13 X 6 Level - First
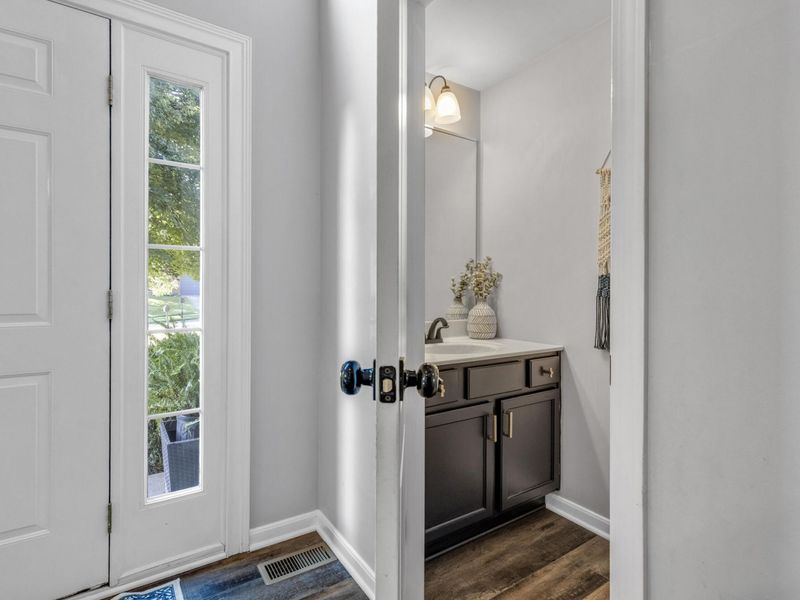
Bathroom 4: 6 X 3 Level - First
Primary Bedroom: 20 X 13 Level - Second
Primary Bath: 9 X 8 Level - Second
Bedroom 2: 13 X 11 Level - Second
Bedroom 3: 11 X 10 Level - Second
Bedroom 4: 10 X 9 Level - Second
Bathroom 2: 10 X 5 Level - Second
Family Room: 12 X 12 Level - Basement
Recreation Room: 26 X 12 Level - Basement
Bathroom 3: 9 X 8 Level - Basement
Local Schools
High School: Dixie Heights High
Middle School: Turkey Foot Middle School
Elementary School: River Ridge Elementary
School District: Kenton Co Public
Estimate Your Payment
Estimated Payment
$ 3,059.00 per month $2,894.21 Principal & Interest $0.00 Property Tax (data not provided by mls) $164.79 Homeowner's InsuranceChange Payment Information
Print This Listingx
Select a format below, new window will open and will prompt you to print.








873 Havenwood Court | MLS# 645965
This single family home located at 873 Havenwood Court, Crescent Springs, KY 41017 is currently listed for sale with an asking price of $565,000. This property was built in 2001 and has 4 bedrooms and 3 full and 1 partial baths with 2184 sq. ft. Havenwood Court is located within the Kenton Co Public school district. Search Crescent Springs real estate on www.meyeranddial.com today.