
Listed By
Agency Name: Huff Realty - CC
Agency Phone: 859-781-5100
Shown By
Agent Name: Meyer & Dial
Agent Phone: (614) 340-9660
Agency Title: Cutler Real Estate

TOUR THIS HOME
Choose a date and time to see 871 Cliffrose Court, Crescent Springs, KY 41017.
I will get in touch with you shortly.

Property Description
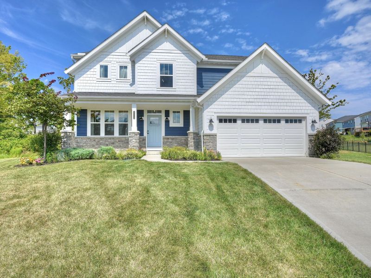
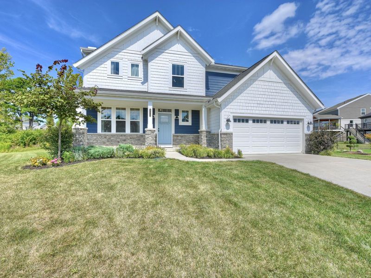
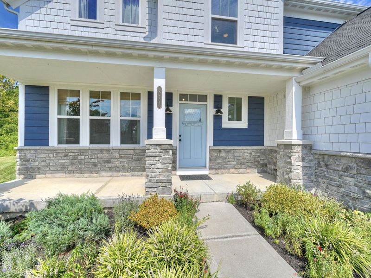
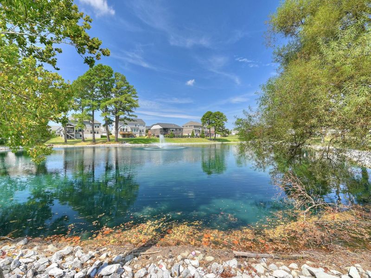
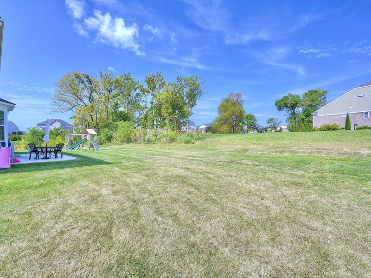
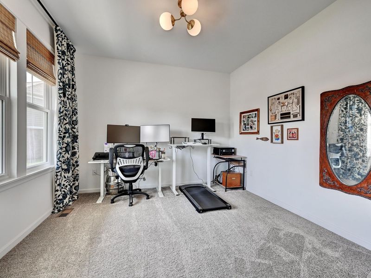
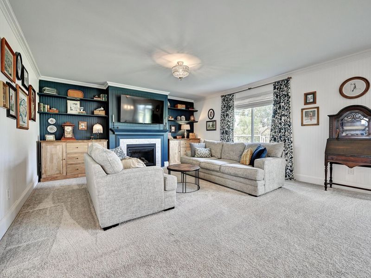
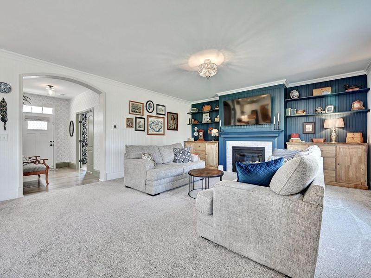
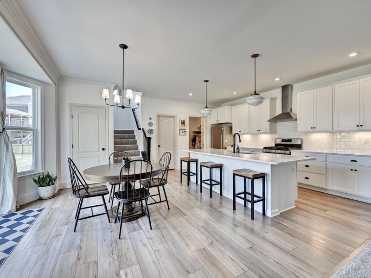
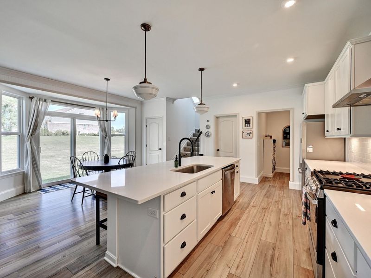
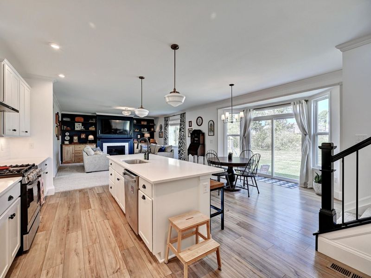
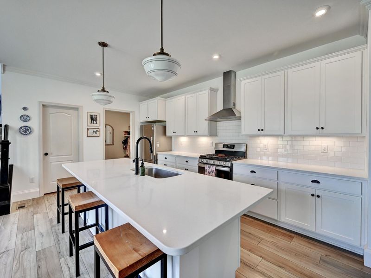
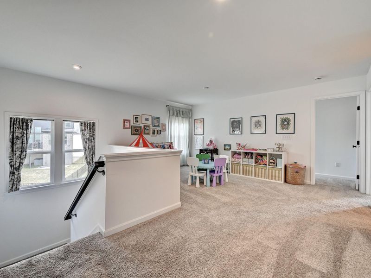
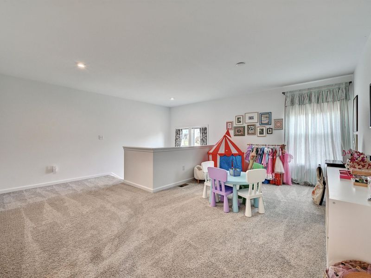
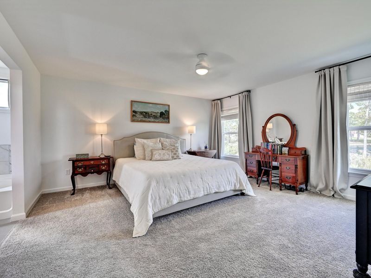
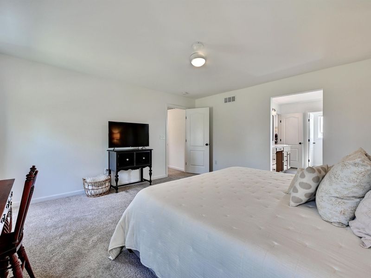
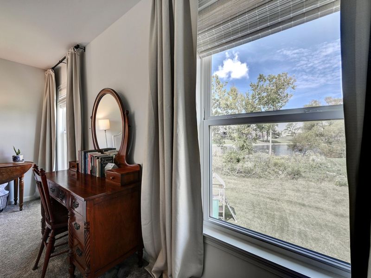
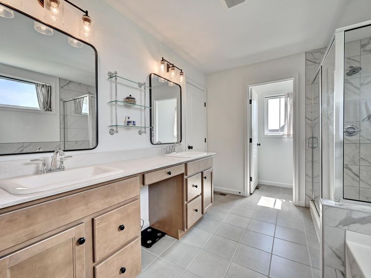
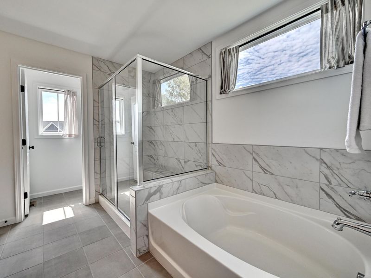
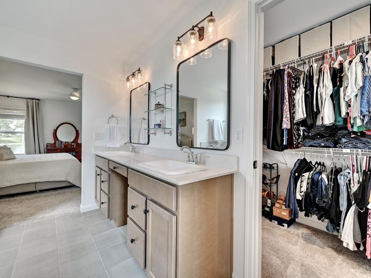
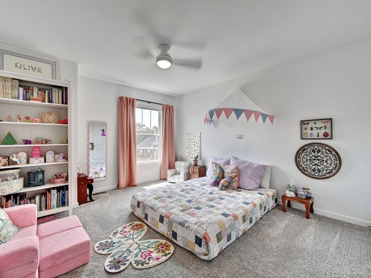
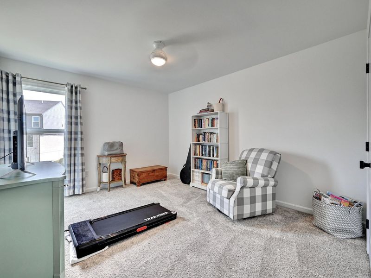
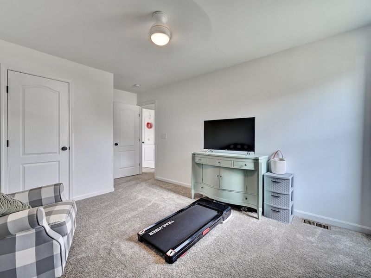
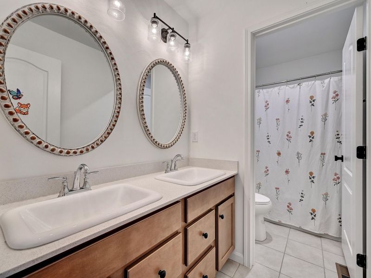
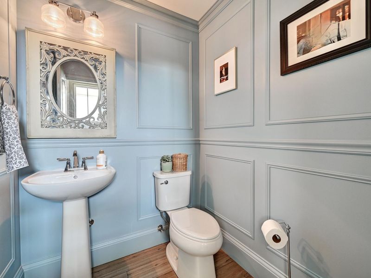
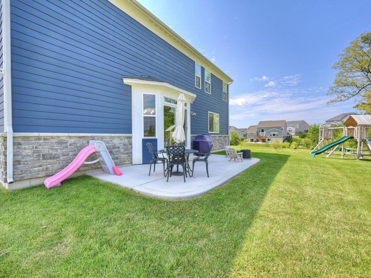
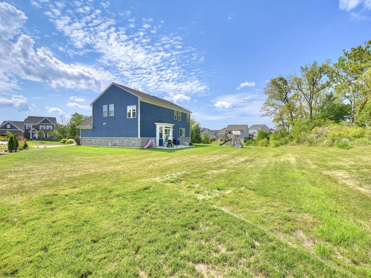
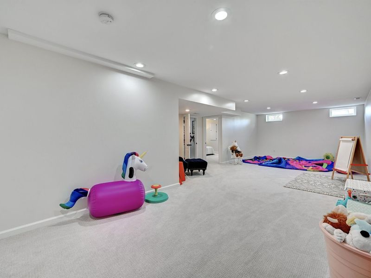
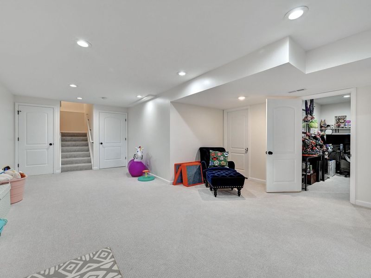
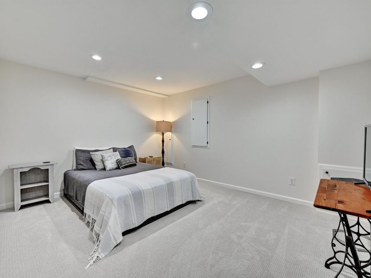
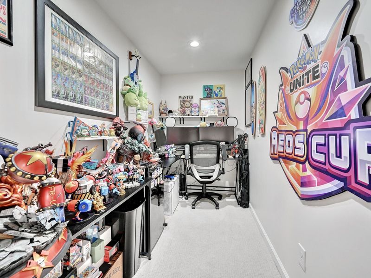
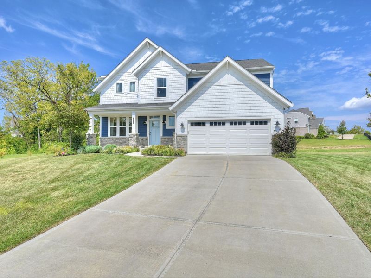
Newer Home Without the Wait! Why spend 8 months waiting for new construction when your dream home could be ready right now? This beautiful and spacious home offers the best of both worlds--modern style, plenty of living space w/approx. 3,100 sq.ft., nearly ½ acre of land AND a gorgeous lake view! Features include: 3 spacious bedrooms (4th bedroom in LL, no egress window) * 2.5 baths * luxurious primary suite with ensuite bath & large walk-in closet * HUGE loft area--perfect for a playroom, home business or flex space * private office with French doors * spacious living room with gas fireplace * gorgeous kitchen with beautiful cabinetry, granite countertops, pantry & island with seating for 4 * breakfast room overlooking the amazing backyard * large patio perfect for entertaining and family fun. The newly finished lower-level family room provides even more space for relaxing, movie nights or a fun kid zone. And the backyard? Simply AMAZING! With nearly half an acre youll have plenty of room to enjoy the outdoors. Dont wait for new construction--make this beautiful home yours today! Dont let this one get away!
Property Features
Property Type: Residential - Single Family
Basement: Yes
Basement: Full Bath Rough In, Finished, Storage Space
Cooling: Central Air
Fireplaces: 1
Garage: 2
Heating: Natural Gas, Forced Air
Home Style: Traditional
Lot Size: 0.45 Acres
Roof Type: Shingle
Stories: 2.0
Year Built: 2022
Feature Descriptions
Appliances: Stainless Steel Appliance(s), Gas Cooktop, Gas Oven, Dishwasher, Disposal, Microwave, Refrigerator
Equipment: Sump Pump
Exterior: Brick, Vinyl Siding
Exterior: Private Yard
Fireplace: Gas
Fireplace Y/N: Yes
Foundation: Poured Concrete
HOA: Yes
HOA Fee: 475/Annually
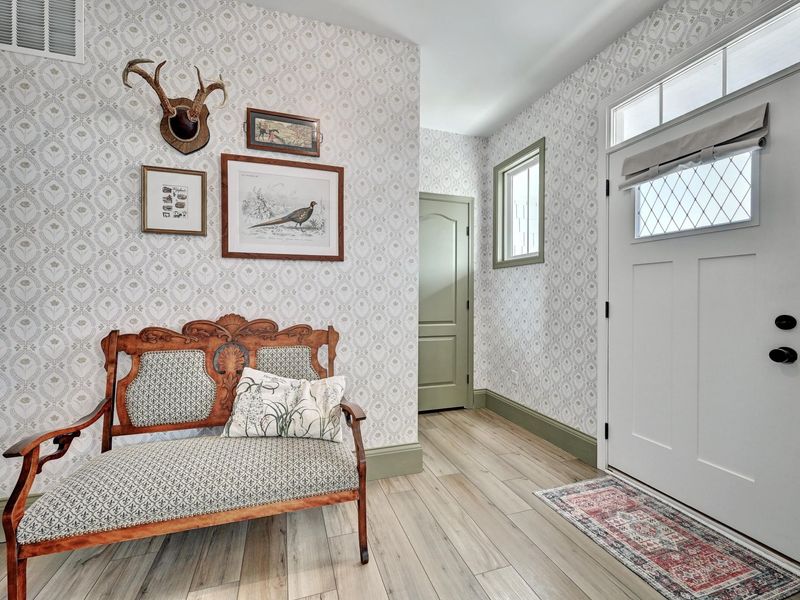
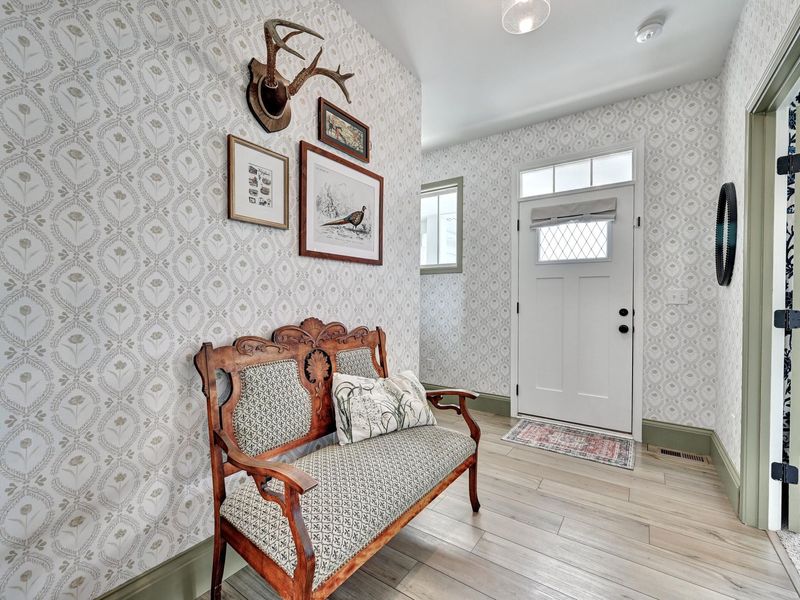
Interior: Kitchen Island, Walk-In Closet(s), Storage, Pantry, Open Floorplan, Granite Counters, Entrance Foyer, Double Vanity, Ceiling Fan(s), High Ceilings
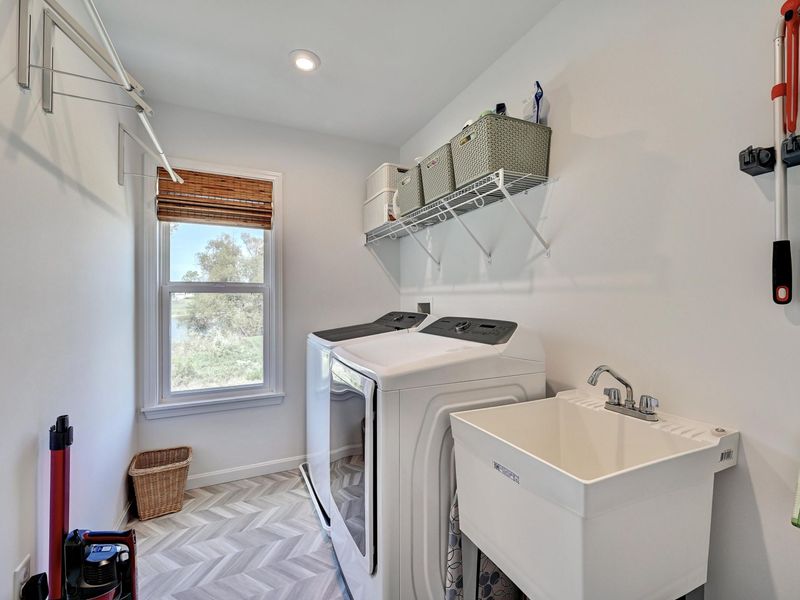
Laundry: Laundry Room, Upper Level
Lot: Cul-De-Sac, Level
Lot Dimensions: 87x170
Parcel Number: 014-00-04-083.00
Parking: Garage Door Opener, Garage Faces Front, Off Street
Parking Total: 4
Patio/Porch: Patio, Porch
Property Condition: Existing Structure
Road Frontage: City Street
Rooms Total: 12
Sewer: Public Sewer
Special View Info: Lake
Structure Type: House
Sub Type: Single Family Residence
Water: Public
Window: Insulated Windows, Vinyl Frames
Room Sizes
Entry: 12 X 6 Level - First
Office: 12 X 12 Level - First
Living Room: 19 X 18 Level - First
Kitchen: 17 X 7 Level - First
Breakfast Room: 15 X 12 Level - First
Primary Bedroom: 16 X 15 Level - Second
Bedroom 2: 12 X 11 Level - Second
Bedroom 3: 13 X 11 Level - Second
Loft: 17 X 10 Level - Second
Family Room: 32 X 13 Level - Lower
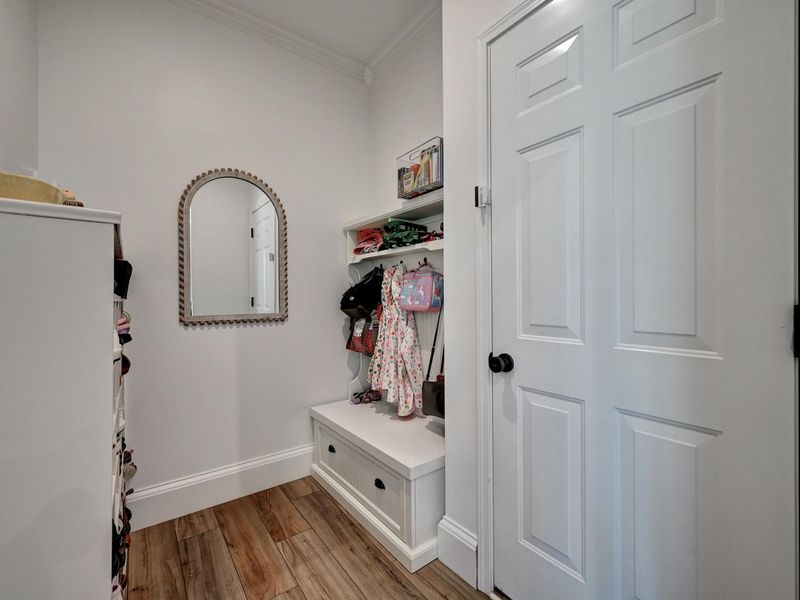
Mudroom: 8 X 5 Level - First
Bonus Room: 13 X 11 Level - Lower
Local Schools
High School: Dixie Heights High
Middle School: Turkey Foot Middle School
Elementary School: River Ridge Elementary
School District: Kenton Co Public
Estimate Your Payment
Estimated Payment
$ 3,513.79 per month $3,324.49 Principal & Interest $0.00 Property Tax (data not provided by mls) $189.29 Homeowner's InsuranceChange Payment Information
Print This Listingx
Select a format below, new window will open and will prompt you to print.








871 Cliffrose Court | MLS# 646252
This single family home located at 871 Cliffrose Court, Crescent Springs, KY 41017 is currently listed for sale with an asking price of $649,000. This property was built in 2022 and has 3 bedrooms and 2 full and 1 partial baths. Cliffrose Court is located in the Reserve at Meadowood subdivision within the Kenton Co Public school district. Search Reserve At Meadowood real estate on www.meyeranddial.com today.