
Listed By
Agency Name: EXP Realty, LLC.
Agency Contact: chofmann.exp@outlook.com, 330-807-9902
Shown By
Agent Name: Meyer & Dial
Agent Phone: (614) 340-9660
Agency Title: Cutler Real Estate

TOUR THIS HOME
Choose a date and time to see 8574 Ashmede Court Circle NW, Massillon, OH 44646.
I will get in touch with you shortly.

Property Description
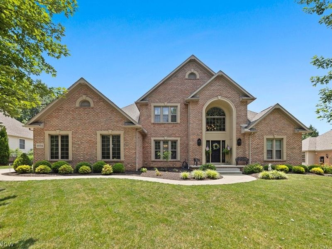
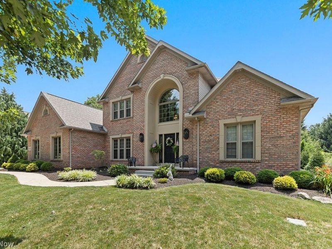
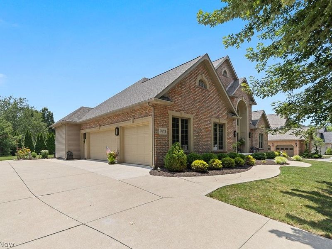
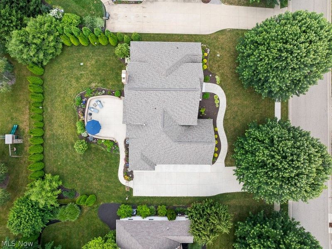
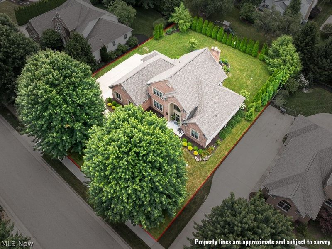
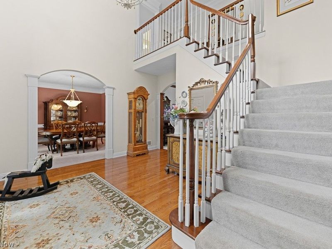
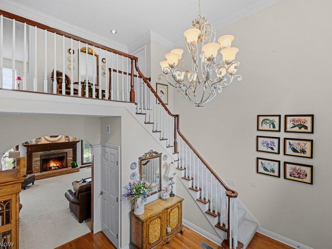
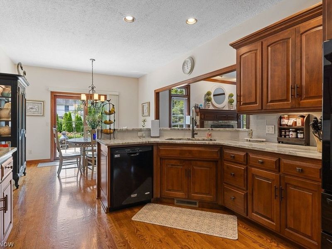
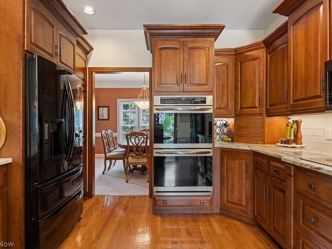
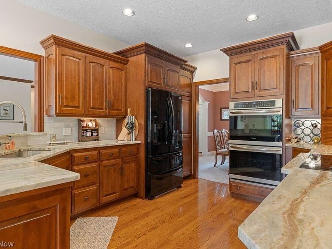
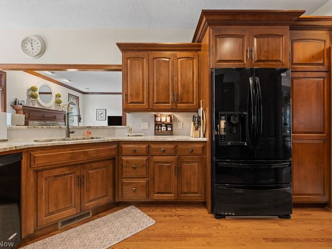
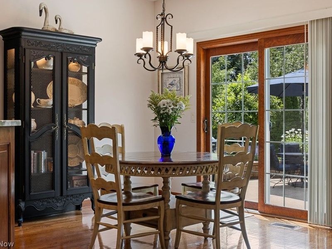
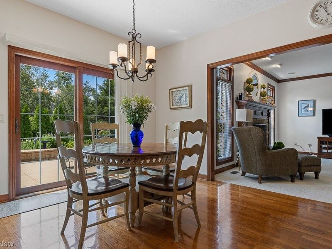
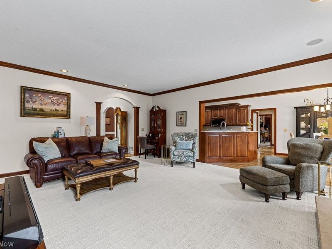
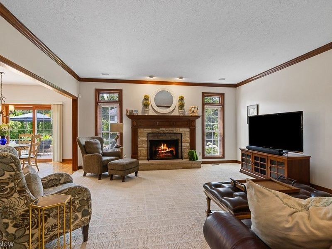
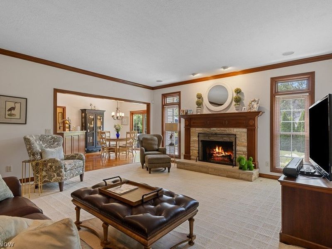
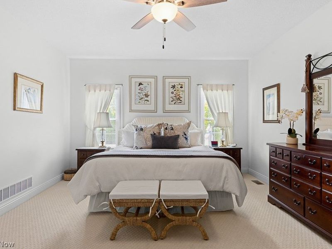
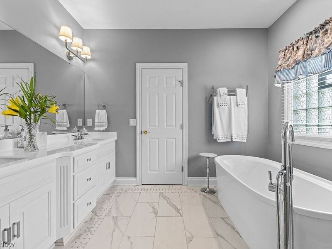
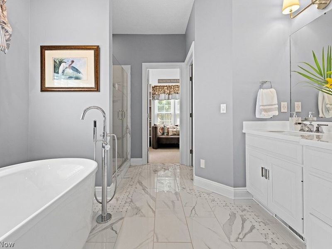
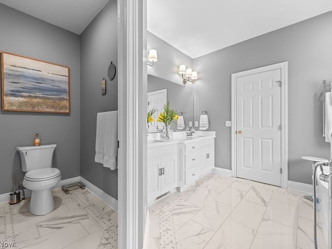
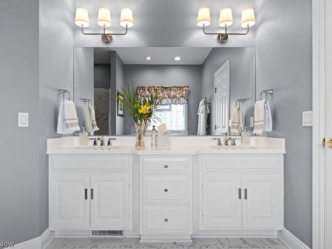
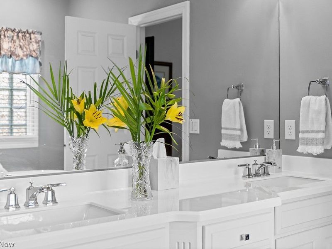
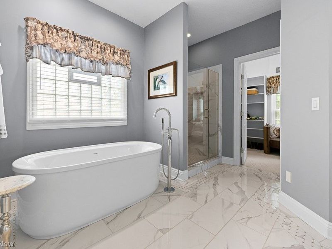
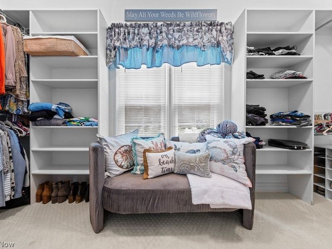
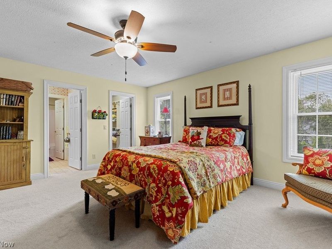
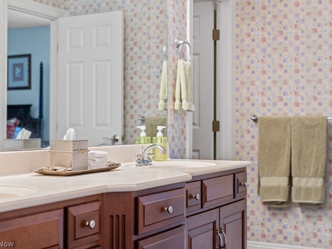
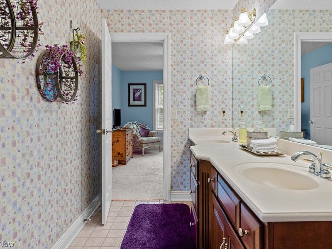
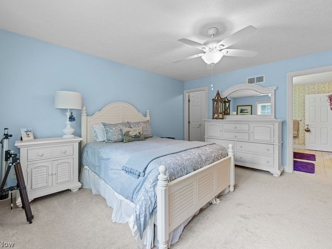
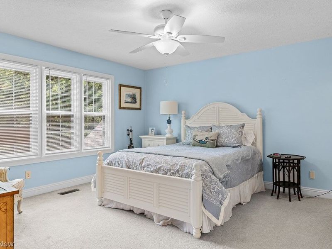
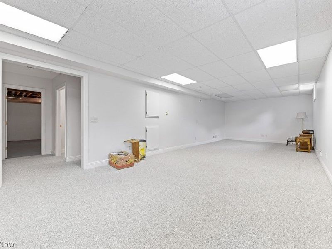
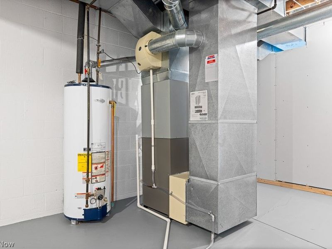
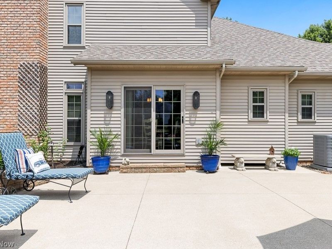
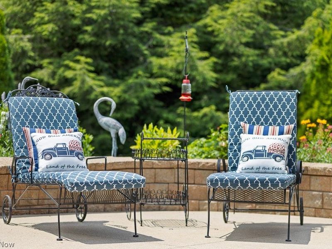
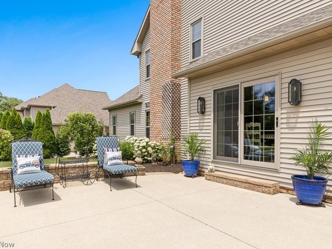
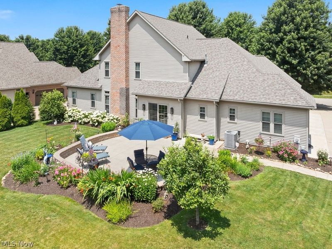
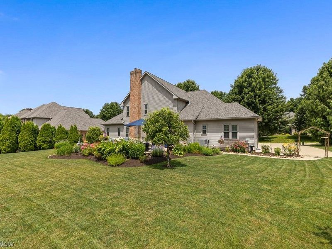
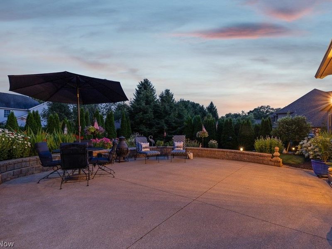
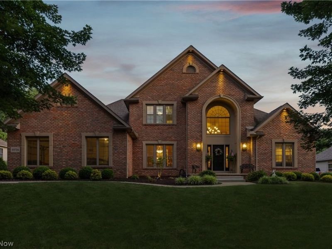
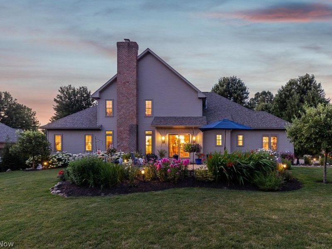
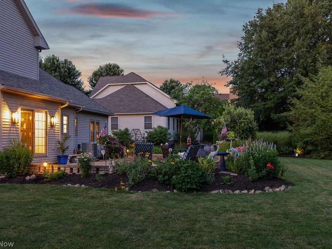
Stunning and versatile 'Move-In-Ready' Memmer build with countless updates and improvements. This home has been meticulously maintained and cared for. The entire home had windows installed 2018, with a transferable warranty, HVAC updated 2024. The roof was installed 2019. The foyer and kitchen include 3/4 inch hardwood oak floors. The kitchen is a culinary dream with a Frigidaire double oven, convenient pantry, and abundance of storage and countertop space. The cabinetry throughout are cherry, installed by Schrocks' of Walnut Creek. The primary bedroom is situated on the main floor and has an attached bathroom with beautiful porcelain-marble counters and floors. There's an oversized soaking tub and walk in shower. Additionally, there's a tandem walk-in closet that measures 13x6. The way this kitchen opens up to the living room overlooking the fireplace turns this house into a HOME. The other two bedrooms do not lack any size nor storage. There's a jack and jill bath that's large, can offer privacy and is already fully updated. The basement has a massive rec room finished off that measures 35x17 and an additional half bathroom. The exterior of the home is rare for Carrington. This backyard has pines surrounding it which makes it more of a private oasis where the seller has crafted a gorgeous perennial/culinary garden. With an oversized poured-concrete patio, exterior lighting and ease of access through the dining room: This home was meant to entertain and impress.
Property Features
Property Type: Residential - Single Family
Basement: Yes
Basement: Full, Partially Finished, Storage Space, Sump Pump
Cooling: Central Air
Days on Market: 7
Fireplaces: 1
Garage: 3 car attached
Heating: Forced Air, Gas
Home Style: Colonial
Lot Size: 0.34 Acres
Roof Type: Asphalt, Fiberglass
Stories: 2.0
Taxes: $8,384 / year
Year Built: 2003
Amenities
Bookcases
Built-in Features
Ceiling Fan(s)
Crown Molding
Cathedral Ceiling(s)
Entrance Foyer
Eat-in Kitchen
Granite Counters
High Ceilings
High Speed Internet
Primary Downstairs
Open Floorplan
Recessed Lighting
Storage
Soaking Tub
Vaulted Ceiling(s)
Natural Woodwork
Walk-In Closet(s)
Central Vacuum
Courtyard
Garden
Lighting
Private Yard
Feature Descriptions
Accessibility: Accessible Washer/Dryer, Accessible Kitchen Appliances, Accessible Bedroom, Central Living Area
Appliances: Built-In Oven, Dryer, Dishwasher, Microwave, Range, Refrigerator, Washer
Community Features: Other, Street Lights, Sidewalks
Exterior: Frame, Stone
Fireplace: Gas, Living Room
HOA: Yes
HOA Fee: 300/ Annually
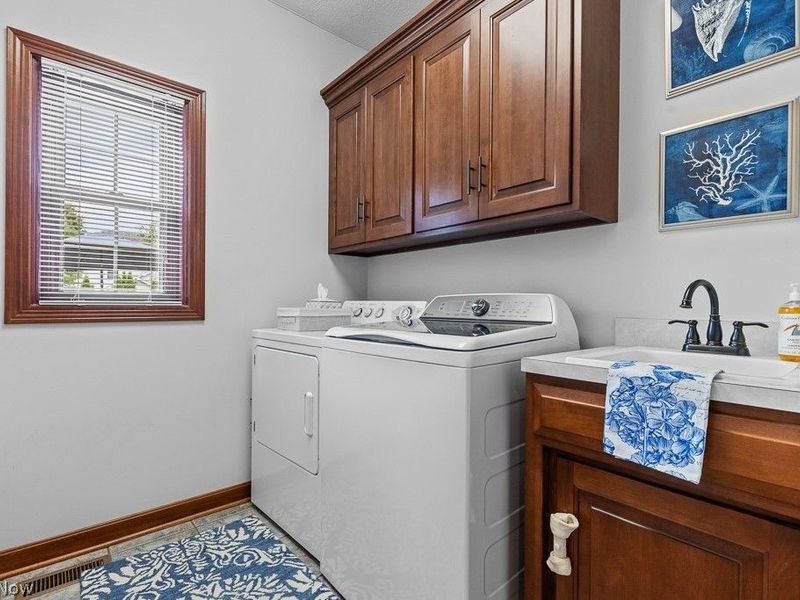
Laundry: Washer Hookup, Electric Dryer Hookup, Main Level, Laundry Room, Laundry Tub, Sink
Lot: Cul-De-Sac, Flat, Level
Parcel#: 01623365
Parking: Attached, Drain, Driveway, Garage, Water Available
Patio/Porch: Patio, See Remarks
Security: Smoke Detector(s)
Sewer: Public Sewer
Water: Public
Window: Insulated Windows, Storm Window(s), Window Treatments
Room Sizes
Bedroom: 16 x 15 Level - Second
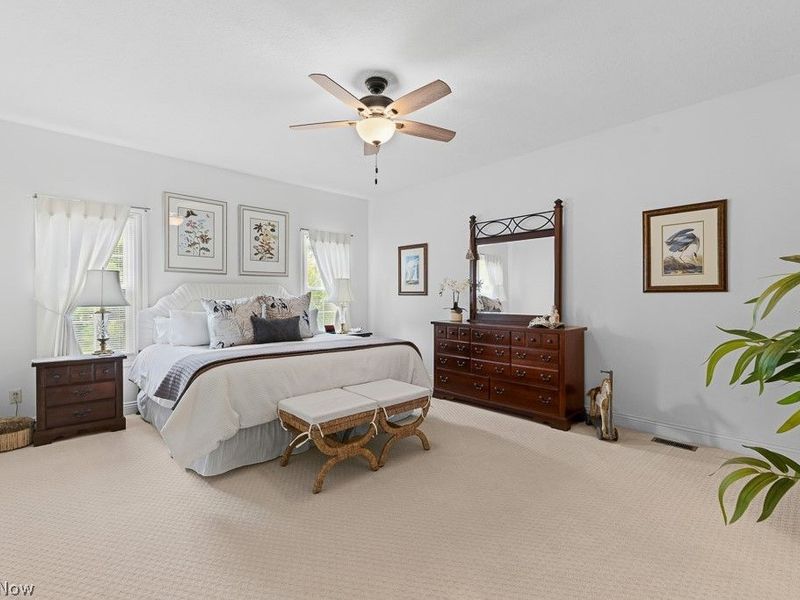
Primary Bedroom: 17 x 13 Level - First
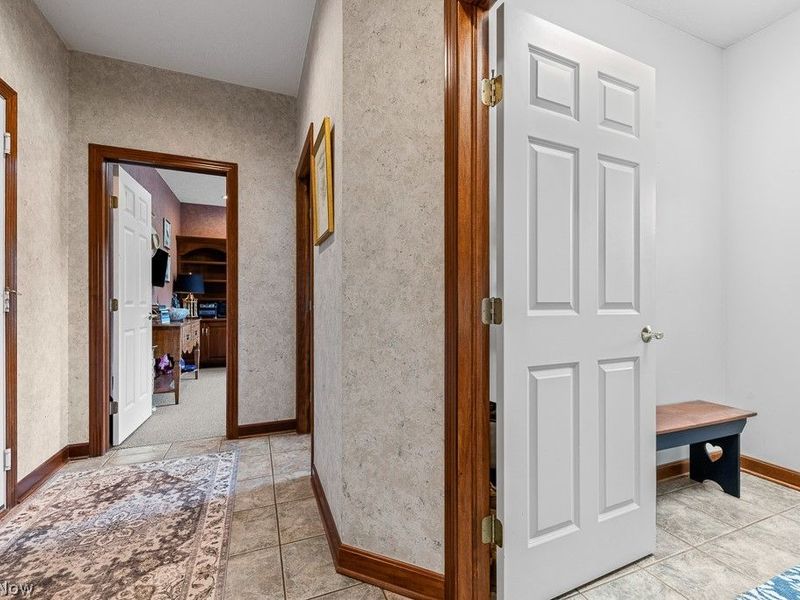
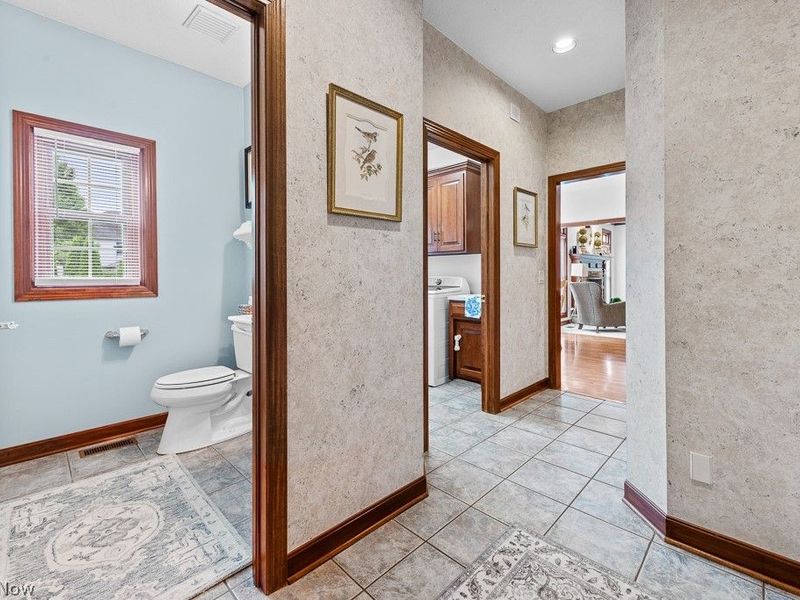
Laundry: 7 x 7 Level - First
Living Room: 20 x 19 Level - First
Kitchen: 16 x 13 Level - First
Entry/ Foyer: 14 x 13 Level - First
Primary Bathroom: 13 x 9 Level - First
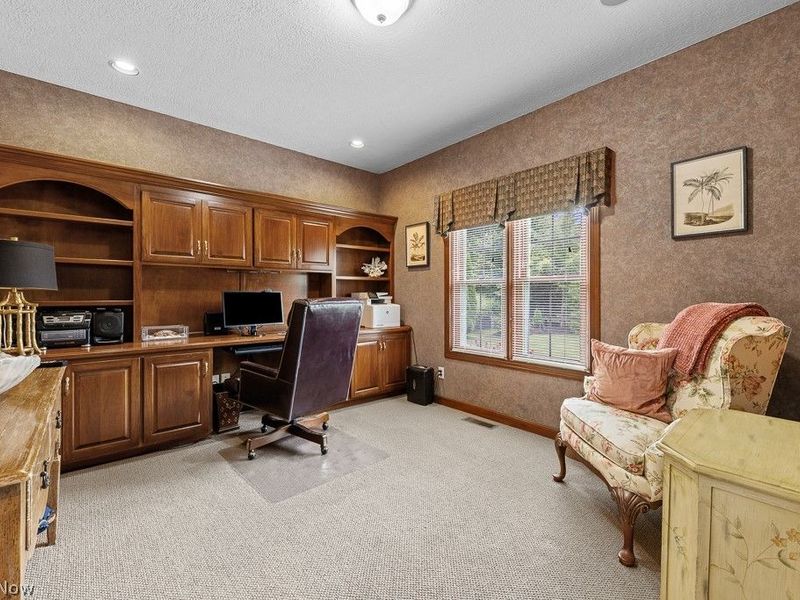
Office: 12 x 11 Level - First
Bonus Room: 35 x 15 Level - Basement
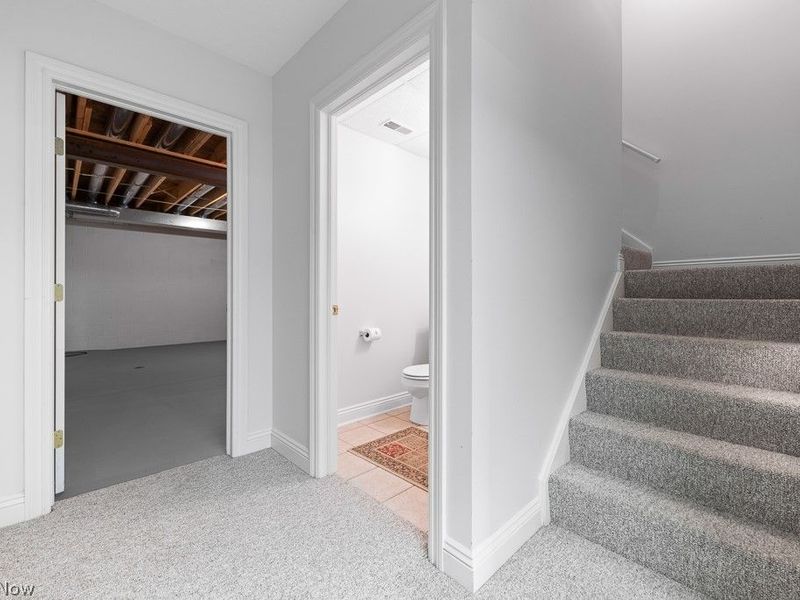
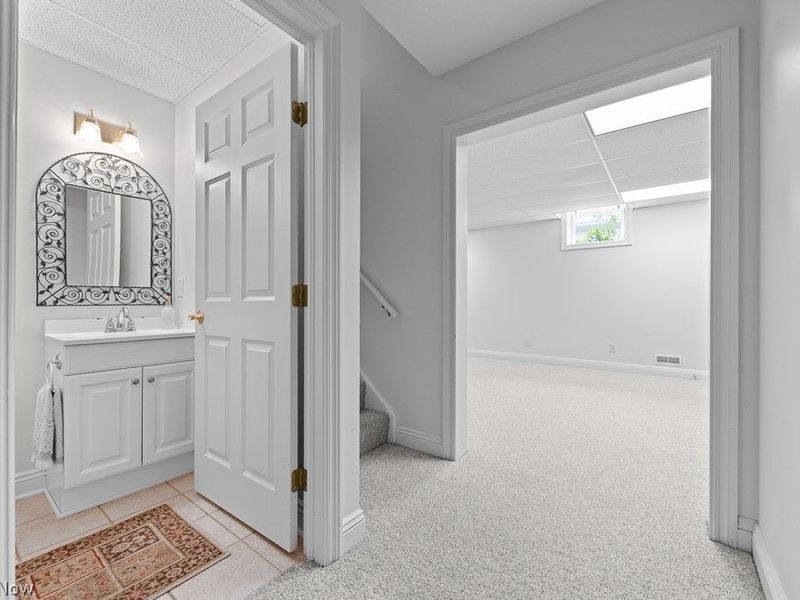
Bathroom: 5 x 5 Level - Basement
Eat-in Kitchen: 11 x 10 Level - First
Bedroom: 14 x 14 Level - Second
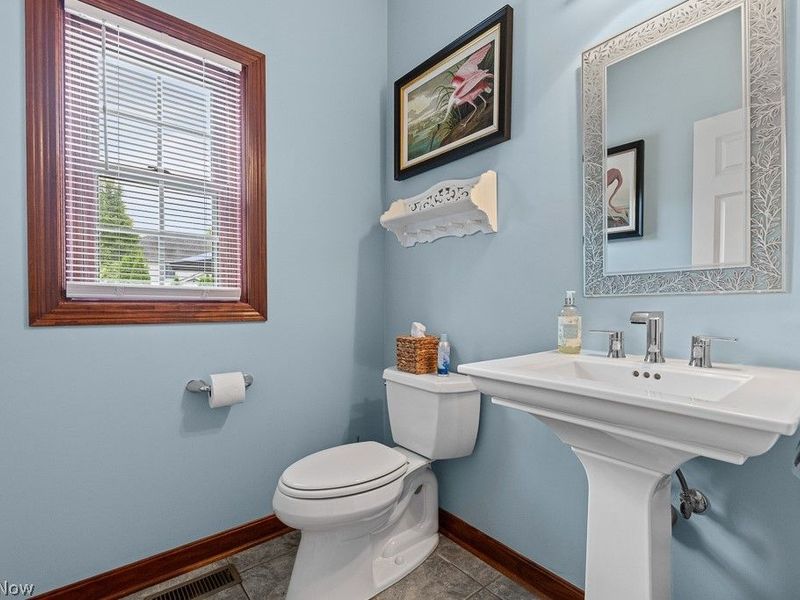
Bathroom: 7 x 6 Level - First
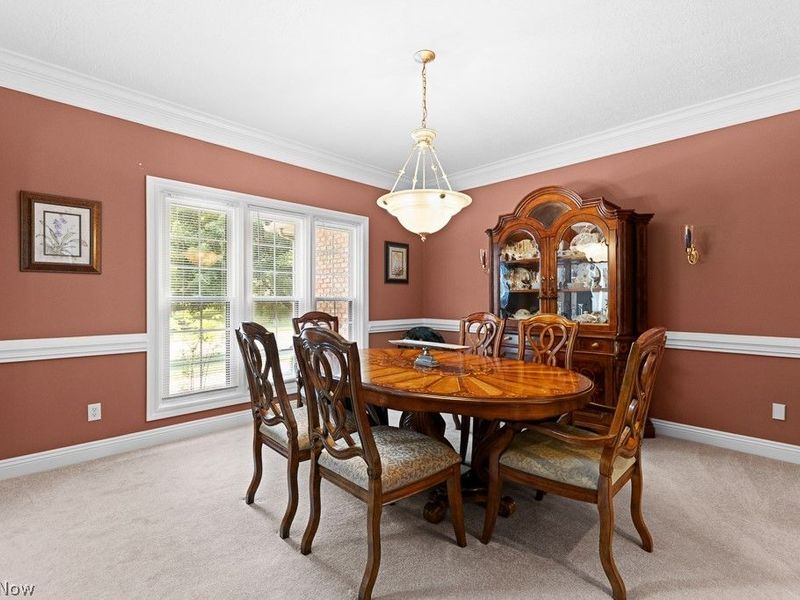
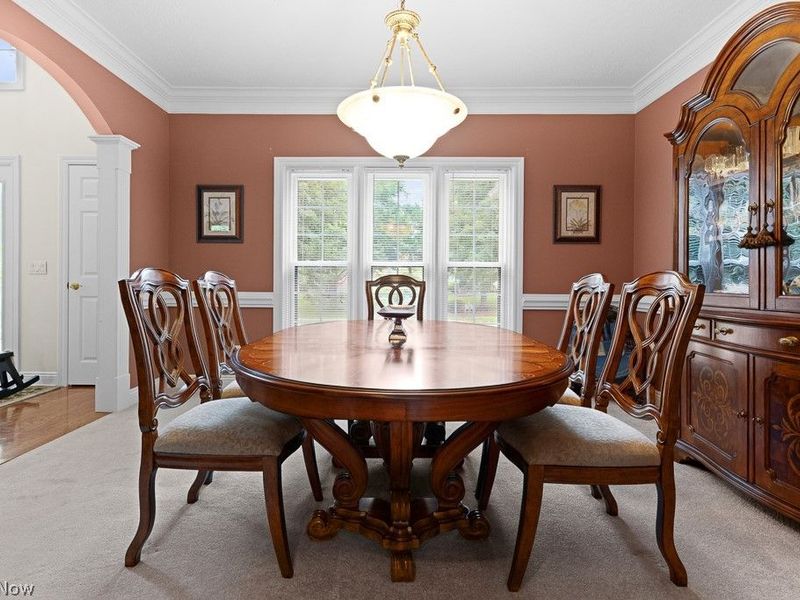
Dining Room: 13 x 12 Level - First
Local Schools
School District: Jackson Local
Estimate Your Payment
Estimated Payment
$ 4,171.65 per month $3,286.35 Principal & Interest $698.67 Property Tax $186.64 Homeowner's InsuranceChange Payment Information
Print This Listingx
Select a format below, new window will open and will prompt you to print.









8574 Ashmede Court Circle NW | MLS# 5225415
This single family home located at 8574 Ashmede Court Circle NW, Massillon, OH 44646 is currently listed for sale with an asking price of $639,900. This property was built in 2003 and has 3 bedrooms and 2 full and 2 partial baths with 3398 sq. ft. Ashmede Court Circle NW is located in the Carrington subdivision within the Jackson Local school district. Search Carrington real estate on www.meyeranddial.com today.