
Listed By
Agency Name: Keller Williams Greater Metropolitan
Agency Contact: Terryyoung@theyoungteam.com, 216-400-5224
Shown By
Agent Name: Meyer & Dial
Agent Phone: (614) 340-9660
Agency Title: Cutler Real Estate

TOUR THIS HOME
Choose a date and time to see 8515 Scenicridge Avenue NW, Clinton, OH 44216.
I will get in touch with you shortly.

Property Description
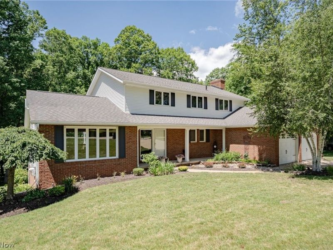
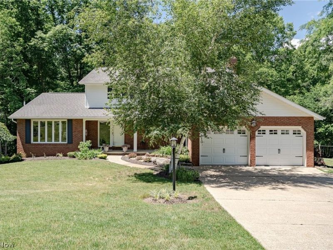
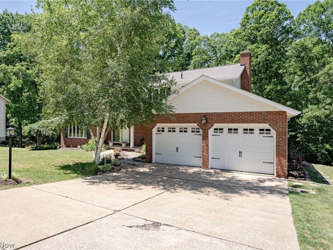
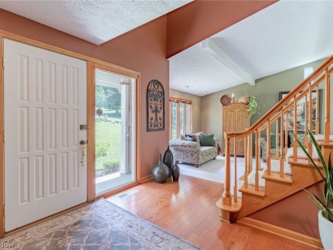
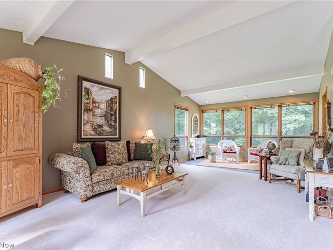
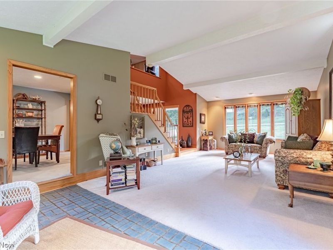
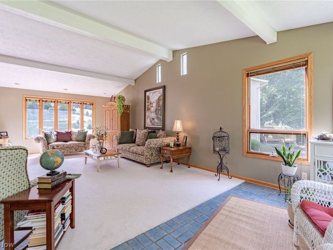
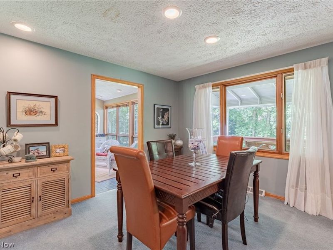
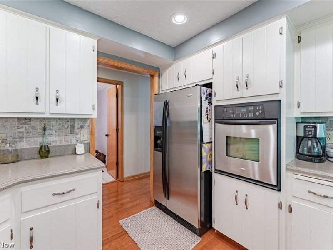
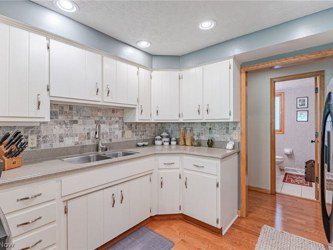
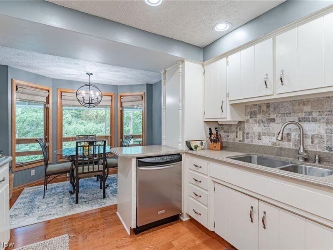
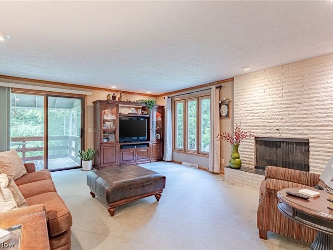
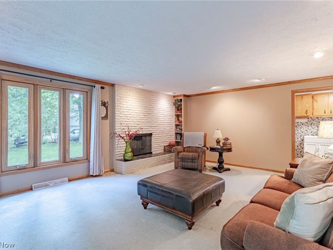
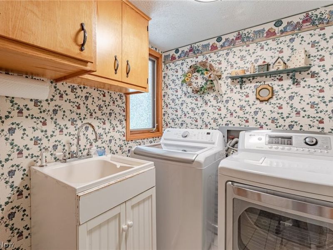
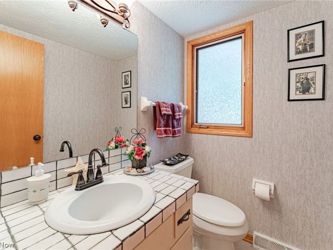
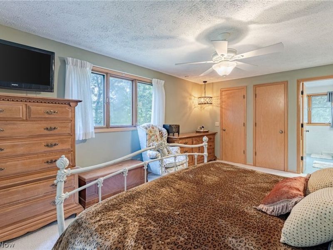
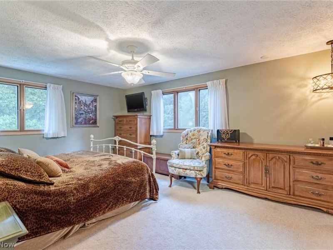
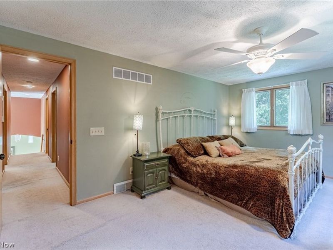
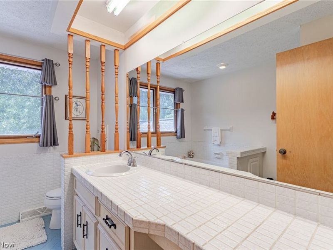
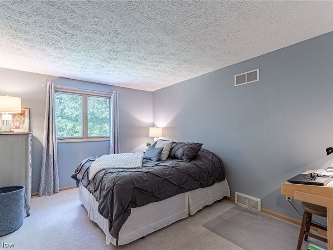
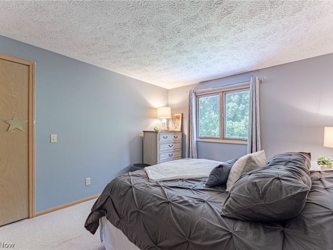
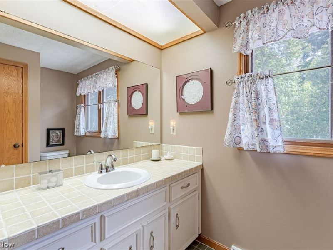
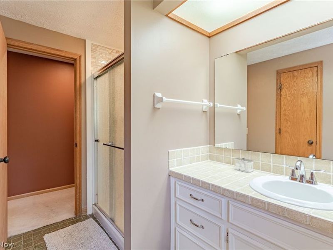
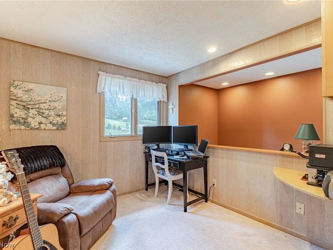
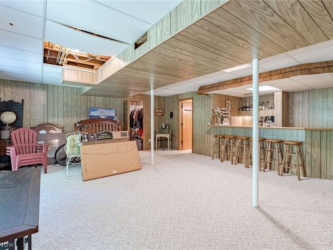
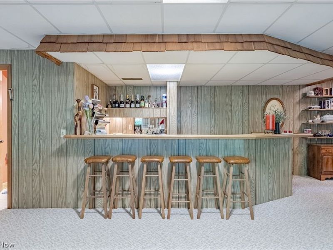
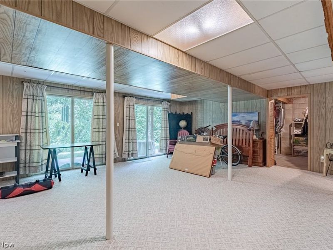
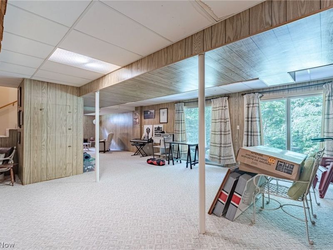
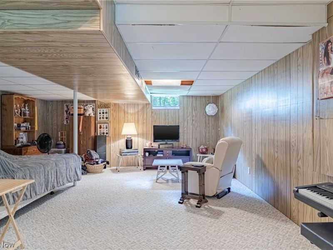
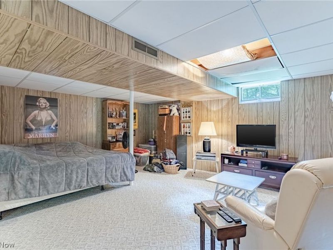
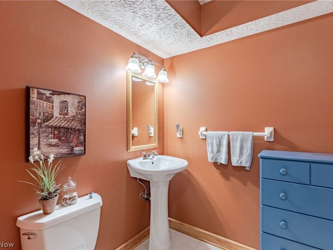
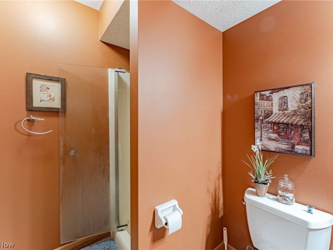
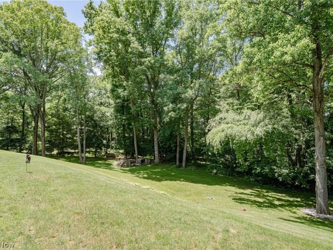
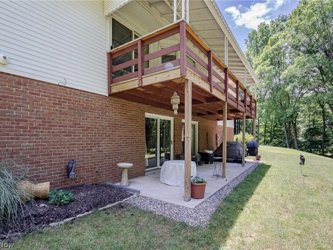
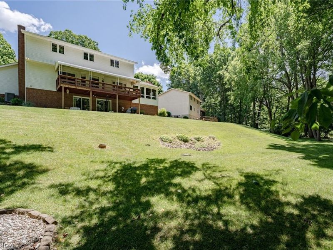
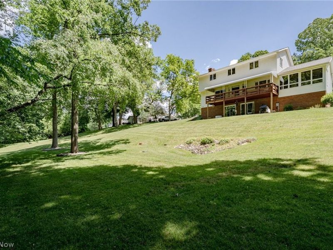
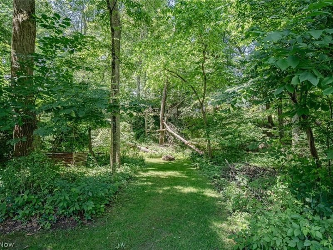
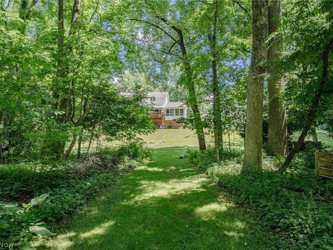
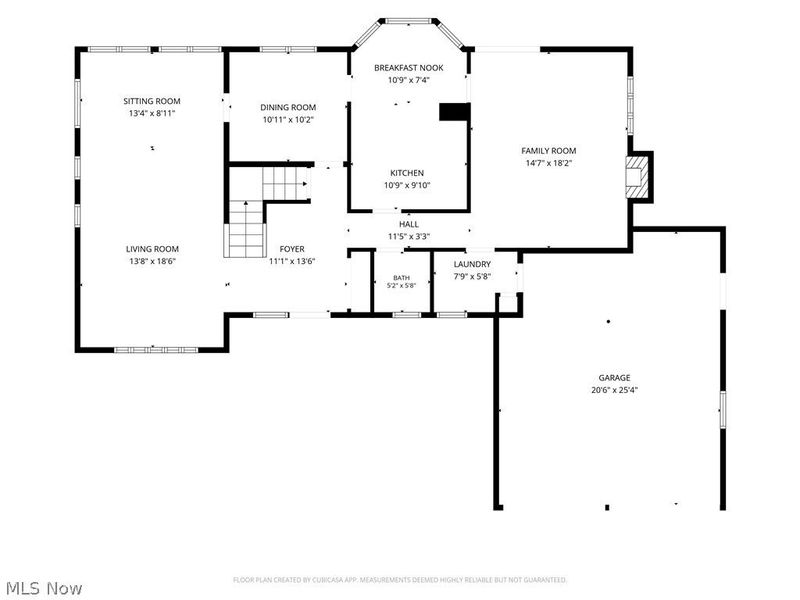
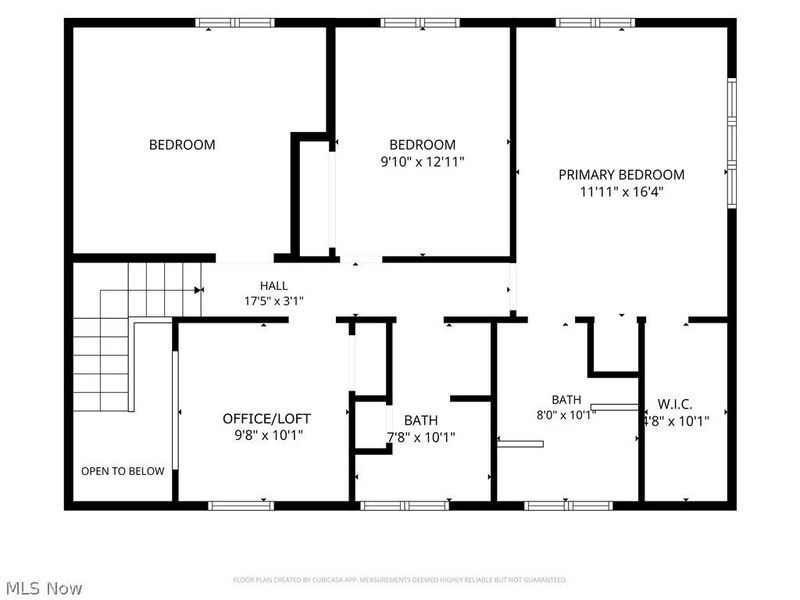
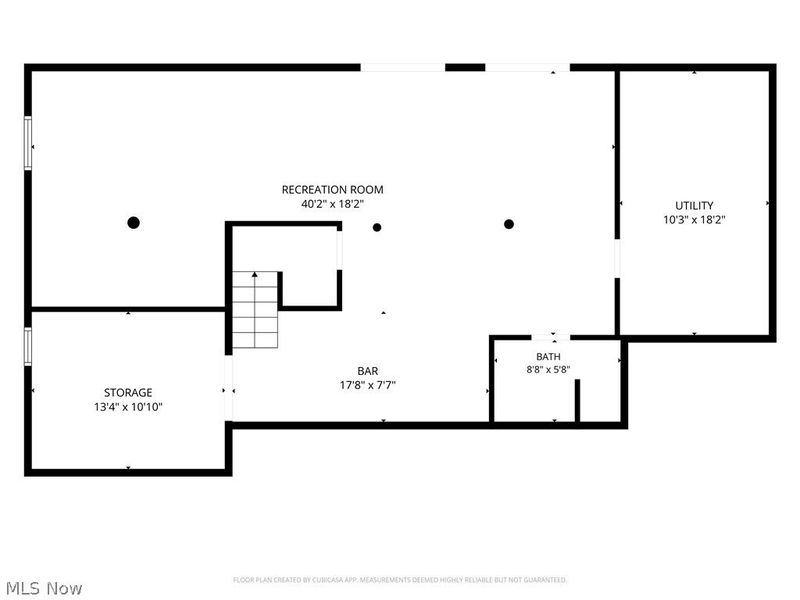
Welcome home to 8515 Scenicridge Ave NW ? where comfort, character, and space come together beautifully for the family that loves to live, gather, and grow. Enjoy added peace of mind with a brand-new A/C and furnace recently installed, providing comfort and efficiency for years to come. Step through the front door into a warm and welcoming foyer that sets the tone for everything this home has to offer. The foyer flows naturally into a stunning living room boasting soaring vaulted ceilings and oversized windows that bathe the space in gorgeous natural light. The formal dining room connects seamlessly to a well-appointed kitchen featuring stainless steel appliances, a classic tile backsplash, and a charming eat-in area with a bay window ? ideal for homework sessions, weekend breakfasts, and everything in between. Just off the kitchen, the inviting family room centers around a beautiful sandstone fireplace and opens through a sliding door to a private balcony where you can unwind at the end of the day. A convenient half bath and laundry/mudroom round out the main floor. Upstairs, three comfortable bedrooms offer room for everyone. The spacious primary suite features a private ensuite bath, while a second full bath serves the additional bedrooms ? both baths finished with elegant tiled sinks. A versatile bonus room rounds out the upper level ? currently used as a home office, it could easily be converted into a fourth bedroom, perfect for a growing family, overnight guests, or whatever your family needs most. The full walk-out basement is where the fun really begins ? a generously sized recreation room complete with a wet bar, two sliding doors opening to a patio, and a full bath make this the ultimate entertaining space. Additional utility and storage rooms keep life organized. Outside, a deep backyard backing onto a serene wooded area gives kids room to roam and families a private natural retreat right in their own backyard. This is the one. Come see it for yourself.
Property Features
Property Type: Residential - Single Family
Basement: Full, Finished
Basement: Yes
Cooling: Central Air
Fireplaces: 1
Garage: 2 car attached
Heating: Forced Air, Gas
Home Style: Colonial
Lot Size: 0.77 Acres
Roof Type: Asphalt, Shingle
Stories: 2.0
Taxes: $2,484 / year
Year Built: 1975
Amenities
Entrance Foyer
Walk-In Closet(s)
Feature Descriptions
Appliances: Built-In Oven, Cooktop, Refrigerator
Exterior: Brick, Vinyl Siding
Fireplace: Family Room
Laundry: Main Level
Parcel#: 01608770
Parking: Attached, Garage
Patio/Porch: Patio
Sewer: Public Sewer
Water: Public
Local Schools
School District: Jackson Local
Estimate Your Payment
Estimated Payment
$ 2,513.10 per month $2,182.17 Principal & Interest $207.00 Property Tax $123.93 Homeowner's InsuranceChange Payment Information
Print This Listingx
Select a format below, new window will open and will prompt you to print.









8515 Scenicridge Avenue NW | MLS# 5221049
This single family home located at 8515 Scenicridge Avenue NW, Clinton, OH 44216 is currently listed for sale with an asking price of $424,900. This property was built in 1975 and has 3 bedrooms and 3 full and 1 partial baths with 3511 sq. ft. Scenicridge Avenue NW is located in the Scenic Wonderland Hills subdivision within the Jackson Local school district. Search Scenic Wonderland Hills real estate on www.meyeranddial.com today.