
Listed By
Agency Name: Platinum Real Estate
Agency Contact: 216-346-6349, Greg@TheTinlinTeam.com
Shown By
Agent Name: Meyer & Dial
Agent Phone: (614) 340-9660
Agency Title: Cutler Real Estate

TOUR THIS HOME
Choose a date and time to see 824 S Chillicothe Road, Unit 2, Aurora, OH 44202.
I will get in touch with you shortly.

Property Description
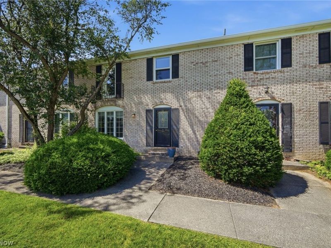
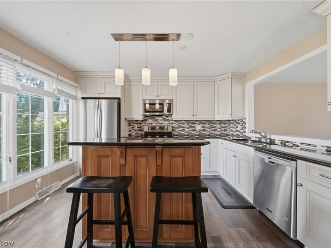
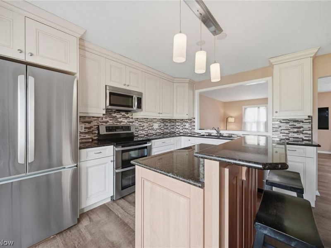
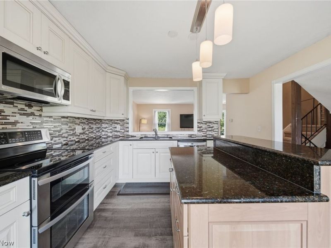
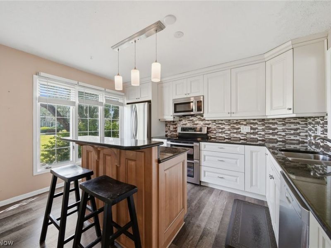
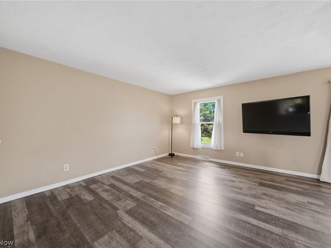
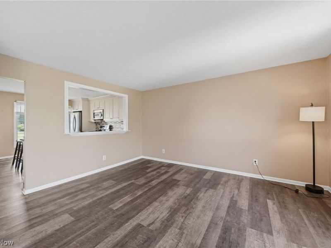
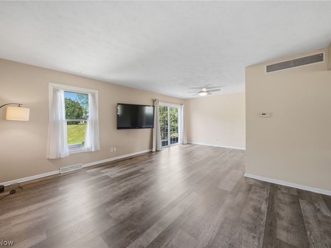
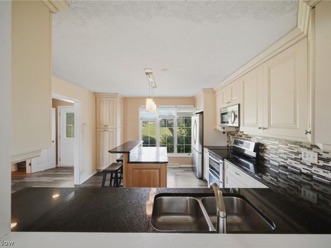
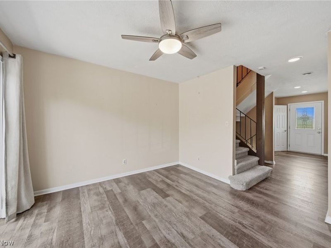
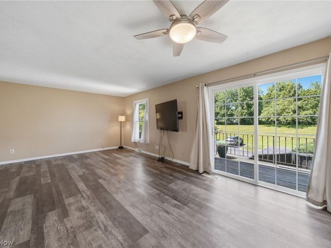
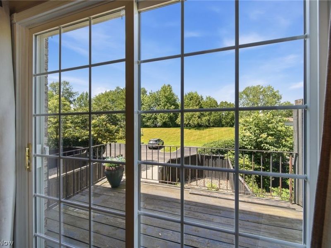
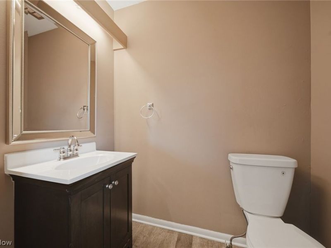
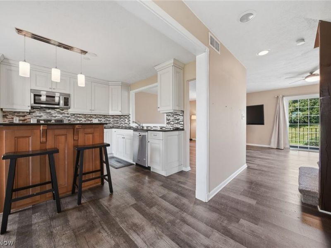
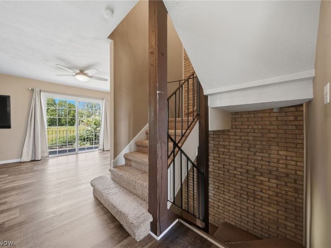
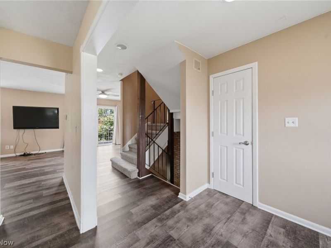
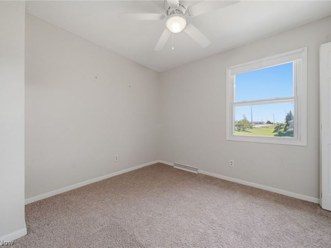
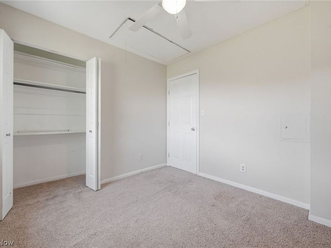
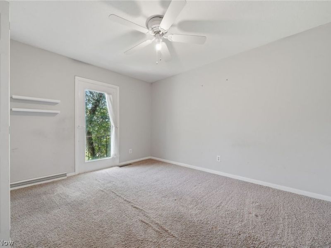
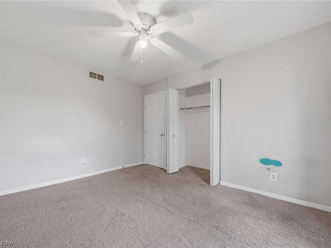
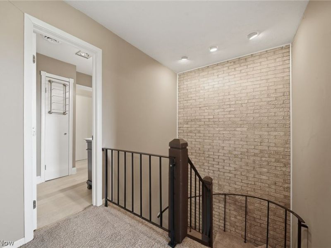
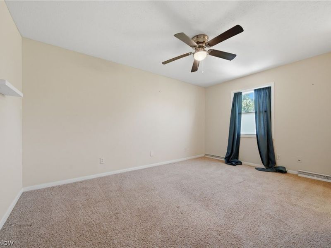
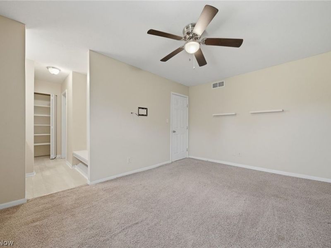
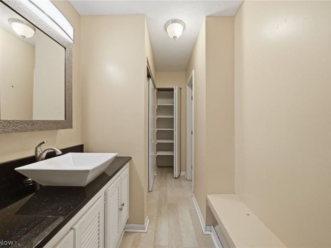
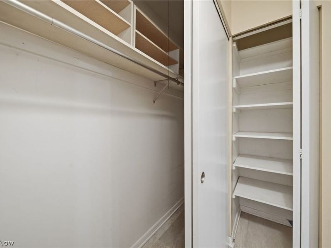
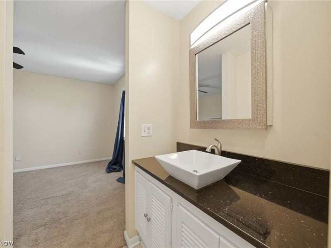
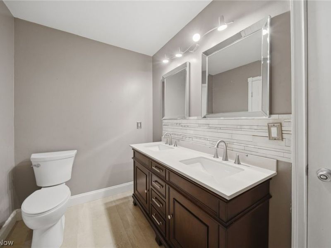
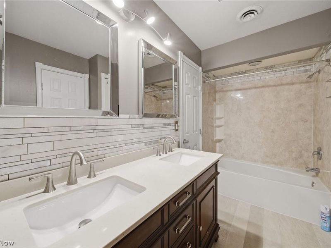
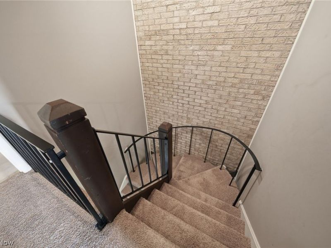
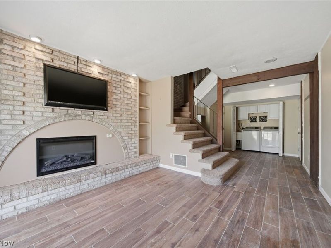
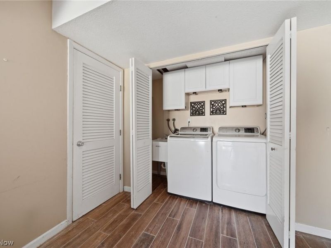
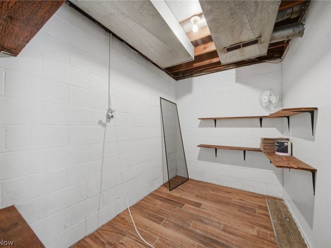
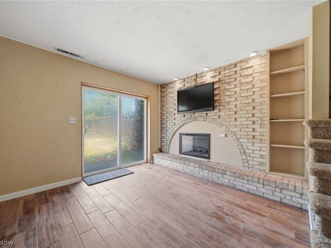
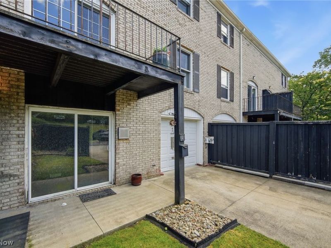
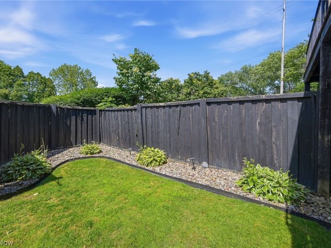
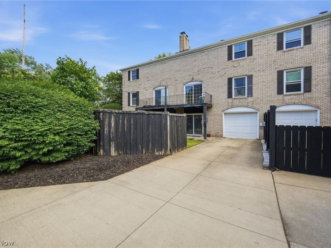
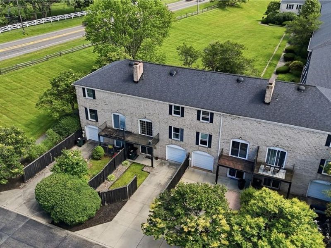
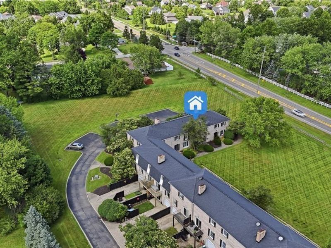
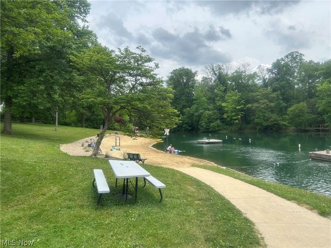
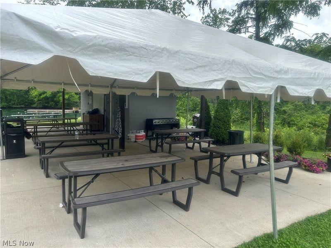
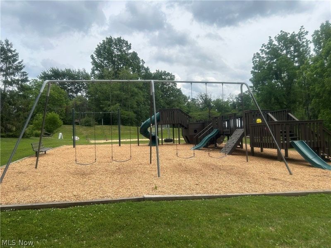
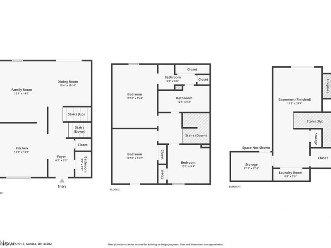
Welcome to this 3-bedroom, 1.5 bath townhouse condominium in Aurora's Four Seasons community. Offering approximately 1,440 square feet above grade plus a finished walk-out lower level, this move-in-ready home combines modern updates with functional living space. The updated kitchen features custom cabinetry, granite countertops, stainless steel appliances, stylish tile backsplash, and a center island with seating. The spacious main level provides an open flow between the kitchen, dining, and living areas, with abundant natural light and access to a private balcony. Upstairs you'll find three generously sized bedrooms and a beautifully renovated full bath featuring a double vanity, updated fixtures, and contemporary finishes. The finished walk-out lower level offers additional living space with a sunning gas fireplace, custom built-ins, recessed lighting, laundry area, and direct access to private fenced patio and green space - perfect for relaxing or entertaining! Additional features include an attached one-car garage with direct access, central air, ample storage, and a private outdoor courtyard area. Enjoy maintenance-free living in the Four Seasons community with access to neighborhood amenities including lake, private beach, swimming area, pavilion, playground, walking paths, and beautifully maintained common areas. Conveniently located near shopping, dining, park, schools, and major highways. Move right in and enjoy all that Aurora and Four Seasons have to offer! Call for your private showing before this gem is SOLD!
Property Features
Property Type: Residential - Condominium
Basement: Yes
Basement: Finished, Walk-Out Access
Cooling: Central Air
Days on Market: 39
Fireplaces: 1
Garage: 2 car attached
Heating: Forced Air, Fireplace(s), Gas
Roof Type: Asphalt, Fiberglass
Stories: 2.0
Taxes: $3,205 / year
Year Built: 1970
Amenities
Built-in Features
Ceiling Fan(s)
Entrance Foyer
Granite Counters
Recessed Lighting
Storage
Balcony
Feature Descriptions
Accessibility: None
Appliances: Built-In Oven, Dryer, Dishwasher, Disposal, Range, Washer
Community Features: Lake, Other, Playground, Park, Sidewalks
Exterior: Brick
Fencing: Privacy, Wood
Fireplace: Living Room, Gas
HOA: Yes
HOA Fee: 276.95/ Monthly
Laundry: Lower Level
Parcel#: 030193000102000
Parking: Attached, Direct Access, Driveway, Garage, Paved
Patio/Porch: Balcony
Security: Smoke Detector(s)
Sewer: Public Sewer
Water: Public
Room Sizes
Bathroom: 12.5 x 6.3 Level - Second
Primary Bedroom: 10.1 x 15.4 Level - Second
Bathroom: 3.9 x 6 Level - First
Family Room: 11.8 x 24.4 Level - Lower
Living Room: 12.3 x 14.9 Level - First
Bedroom: 10.1 x 13.2 Level - Second
Dining Room: 10.4 x 10.1 Level - First
Entry/ Foyer: 6.2 x 9.3 Level - First
Laundry: 8.9 x 2.9 Level - Lower
Bedroom: 10.2 x 9.4 Level - Second
Other: 9.11 x 6.1 Level - Lower
Kitchen: 12.3 x 13 Level - First
Local Schools
School District: Aurora City
Estimate Your Payment
Estimated Payment
$ 1,512.34 per month $1,178.17 Principal & Interest $267.08 Property Tax $67.08 Homeowner's InsuranceChange Payment Information
Print This Listingx
Select a format below, new window will open and will prompt you to print.









824 S Chillicothe Road, Unit 2 | MLS# 5222107
This condo located at 824 S Chillicothe Road, Unit 2, Aurora, OH 44202 is currently listed for sale with an asking price of $230,000. This property was built in 1970 and has 3 bedrooms and 1 full and 1 partial baths with 1800 sq. ft. S Chillicothe Road, Unit 2 is located in the Four Seasons Townhouses subdivision within the Aurora City school district. Search Four Seasons Townhouses real estate on www.meyeranddial.com today.