
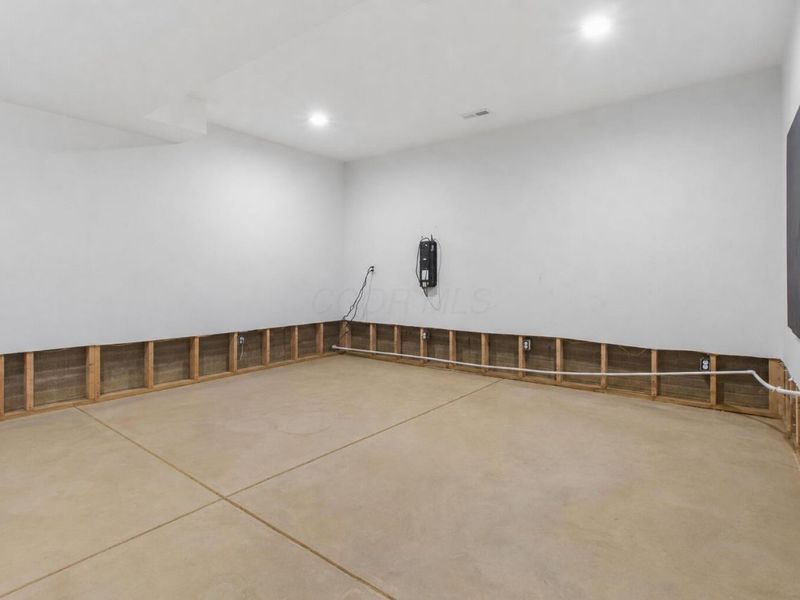
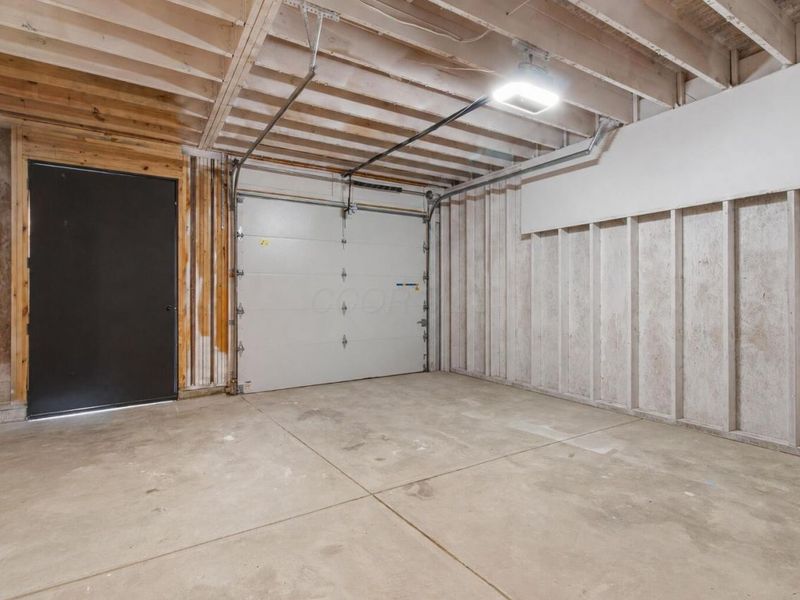
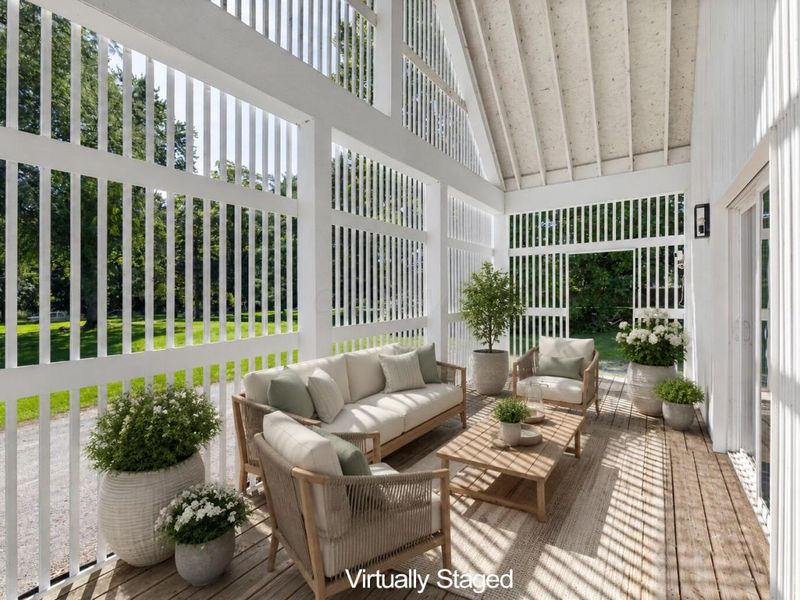
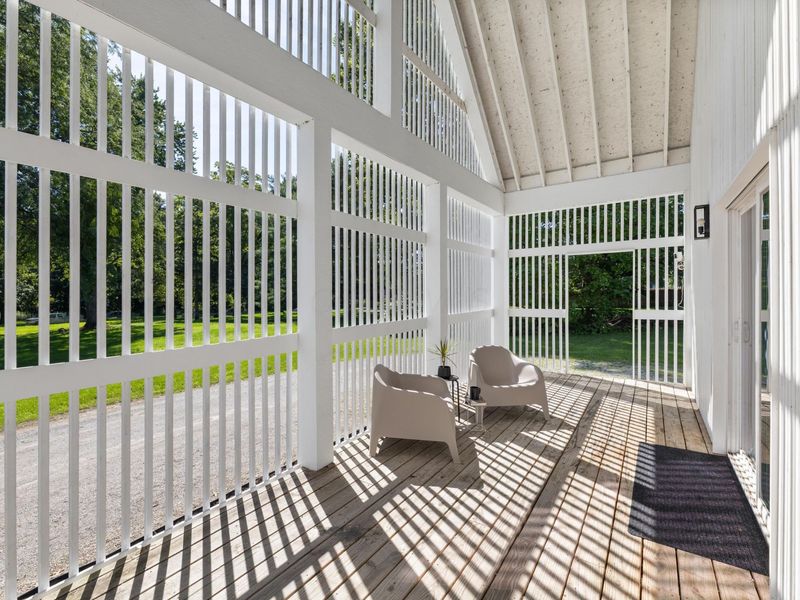
8206 Maxtown RoadWesterville, OH 43082

Residential - Single Family MLS 226032378 New to the Market
3 beds 2 full baths 1,976 sqft
Active $599,900
  • 8206 Maxtown Road, Westerville, OH 43082 Photo 1
  • 8206 Maxtown Road, Westerville, OH 43082 Photo 2
  • 8206 Maxtown Road, Westerville, OH 43082 Photo 3
  • 8206 Maxtown Road, Westerville, OH 43082 Photo 4
  • 8206 Maxtown Road, Westerville, OH 43082 Photo 5
  • 8206 Maxtown Road, Westerville, OH 43082 Photo 6
  • 8206 Maxtown Road, Westerville, OH 43082 Photo 7
  • 8206 Maxtown Road, Westerville, OH 43082 Photo 8
  • 8206 Maxtown Road, Westerville, OH 43082 Photo 9
  • 8206 Maxtown Road, Westerville, OH 43082 Photo 10
  • 8206 Maxtown Road, Westerville, OH 43082 Photo 11
  • 8206 Maxtown Road, Westerville, OH 43082 Photo 12
  • 8206 Maxtown Road, Westerville, OH 43082 Photo 13
  • 8206 Maxtown Road, Westerville, OH 43082 Photo 14
  • 8206 Maxtown Road, Westerville, OH 43082 Photo 15
  • 8206 Maxtown Road, Westerville, OH 43082 Photo 16
  • 8206 Maxtown Road, Westerville, OH 43082 Photo 17
  • 8206 Maxtown Road, Westerville, OH 43082 Photo 18
  • 8206 Maxtown Road, Westerville, OH 43082 Photo 19
  • 8206 Maxtown Road, Westerville, OH 43082 Photo 20
  • 8206 Maxtown Road, Westerville, OH 43082 Photo 21
  • 8206 Maxtown Road, Westerville, OH 43082 Photo 22
  • 8206 Maxtown Road, Westerville, OH 43082 Photo 23
  • 8206 Maxtown Road, Westerville, OH 43082 Photo 24
  • 8206 Maxtown Road, Westerville, OH 43082 Photo 25
  • 8206 Maxtown Road, Westerville, OH 43082 Photo 26
  • 8206 Maxtown Road, Westerville, OH 43082 Photo 27
  • 8206 Maxtown Road, Westerville, OH 43082 Photo 28
  • 8206 Maxtown Road, Westerville, OH 43082 Photo 29
  • 8206 Maxtown Road, Westerville, OH 43082 Photo 30
  • 8206 Maxtown Road, Westerville, OH 43082 Photo 31
  • 8206 Maxtown Road, Westerville, OH 43082 Photo 32
  • 8206 Maxtown Road, Westerville, OH 43082 Photo 33
  • 8206 Maxtown Road, Westerville, OH 43082 Photo 34
  • 8206 Maxtown Road, Westerville, OH 43082 Photo 35
  • 8206 Maxtown Road, Westerville, OH 43082 Photo 36
  • 8206 Maxtown Road, Westerville, OH 43082 Photo 37
  • 8206 Maxtown Road, Westerville, OH 43082 Photo 38
  • 8206 Maxtown Road, Westerville, OH 43082 Photo 39
  • 8206 Maxtown Road, Westerville, OH 43082 Photo 40
  • 8206 Maxtown Road, Westerville, OH 43082 Photo 41
  • 8206 Maxtown Road, Westerville, OH 43082 Photo 42
  • 8206 Maxtown Road, Westerville, OH 43082 Photo 43
  • 8206 Maxtown Road, Westerville, OH 43082 Photo 44
  • 8206 Maxtown Road, Westerville, OH 43082 Photo 45
  • 8206 Maxtown Road, Westerville, OH 43082 Photo 46
  • 8206 Maxtown Road, Westerville, OH 43082 Photo 47
  • 8206 Maxtown Road, Westerville, OH 43082 Photo 48
  • 8206 Maxtown Road, Westerville, OH 43082 Photo 49
  • 8206 Maxtown Road, Westerville, OH 43082 Photo 50
  • 8206 Maxtown Road, Westerville, OH 43082 Photo 51
  • 8206 Maxtown Road, Westerville, OH 43082 Photo 52
  • 8206 Maxtown Road, Westerville, OH 43082 Photo 53
  • 8206 Maxtown Road, Westerville, OH 43082 Photo 54
  • 8206 Maxtown Road, Westerville, OH 43082 Photo 55
  • 8206 Maxtown Road, Westerville, OH 43082 Photo 56
  • 8206 Maxtown Road, Westerville, OH 43082 Photo 57
  • 8206 Maxtown Road, Westerville, OH 43082 Photo 58
  • 8206 Maxtown Road, Westerville, OH 43082 Photo 59
  • 8206 Maxtown Road, Westerville, OH 43082 Photo 60
  • 8206 Maxtown Road, Westerville, OH 43082 Photo 61
  • 8206 Maxtown Road, Westerville, OH 43082 Photo 62
  • 8206 Maxtown Road, Westerville, OH 43082 Photo 63
  • 8206 Maxtown Road, Westerville, OH 43082 Photo 64
  • 8206 Maxtown Road, Westerville, OH 43082 Photo 65
  • 8206 Maxtown Road, Westerville, OH 43082 Photo 66
1/66 Text To Me Fullscreen

Listed By

Agency Name: RE/MAX Connection
Agent Name: DeLena Ciamacco
Agency Phone: 614-478-2121

agent picture

Shown By

Agent Name: Meyer & Dial
Agent Phone: (614) 340-9660
Agency Title: Cutler Real Estate

IDX logo

TOUR THIS HOME

Choose a date and time to see 8206 Maxtown Road, Westerville, OH 43082.
I will get in touch with you shortly.

Choose your video chat app
Request a Showing
  • Tuesday September 1
  • Wednesday September 2
  • Thursday September 3
  • Friday September 4
  • Saturday September 5
  • Sunday September 6
  • Monday September 7
  • Tuesday September 8
  • Wednesday September 9
  • Thursday September 10
  • Friday September 11
  • Saturday September 12
  • Sunday September 13
  • Monday September 14
  • Tuesday September 15
  • 7:00 AM
  • 7:30 AM
  • 8:00 AM
  • 8:30 AM
  • 9:00 AM
  • 9:30 AM
  • 10:00 AM
  • 10:30 AM
  • 11:00 AM
  • 11:30 AM
  • 12:00 PM
  • 12:30 PM
  • 1:00 PM
  • 1:30 PM
  • 2:00 PM
  • 2:30 PM
  • 3:00 PM
  • 3:30 PM
  • 4:00 PM
  • 4:30 PM
  • 5:00 PM
  • 5:30 PM
  • 6:00 PM
  • 6:30 PM
  • 7:00 PM
  • 7:30 PM
  • 8:00 PM
  • 8:30 PM
  • 9:00 PM
Preferred Communication Method

Property Description

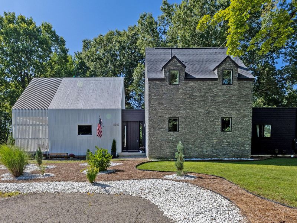
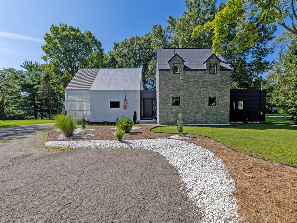
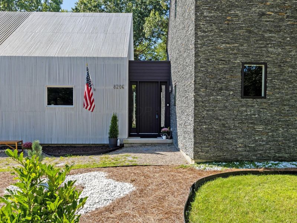
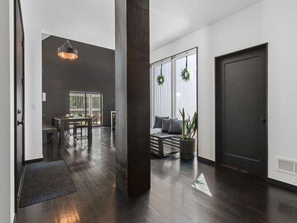
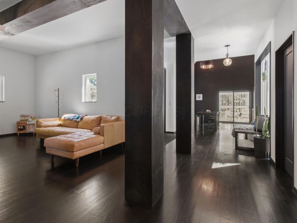
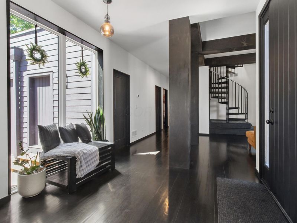
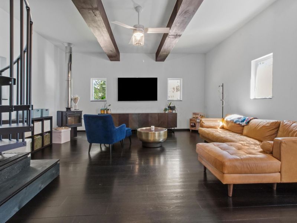
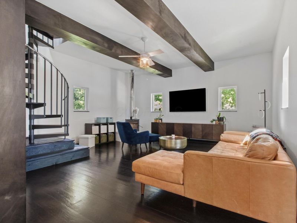
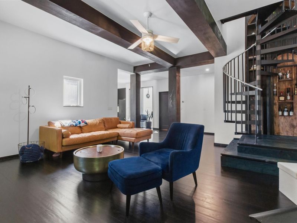
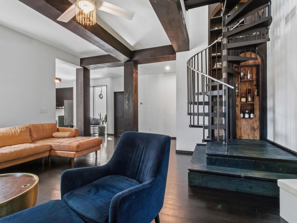
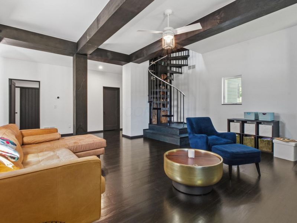
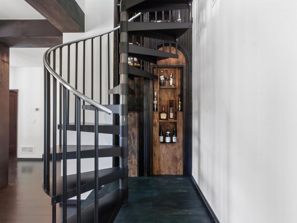
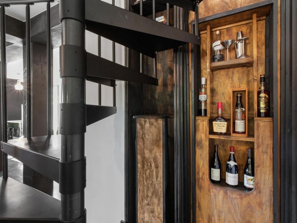
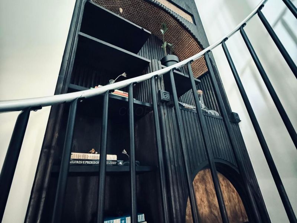
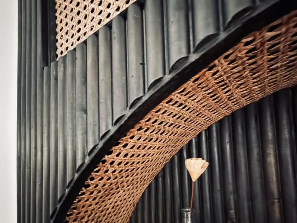
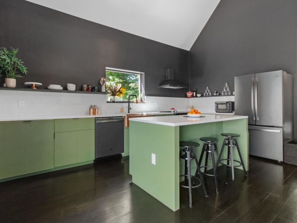
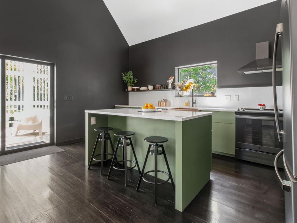
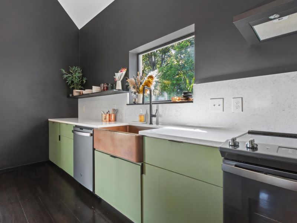
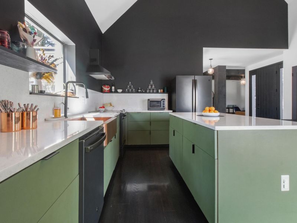
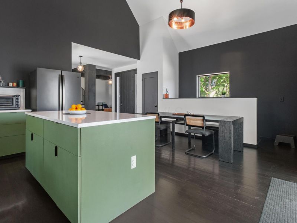
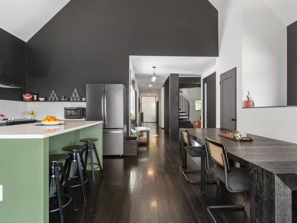
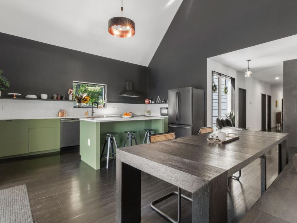
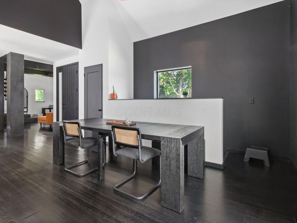
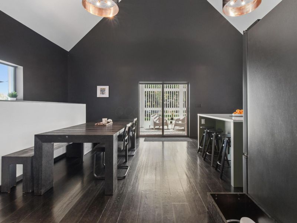
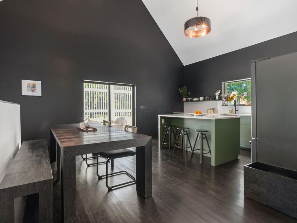
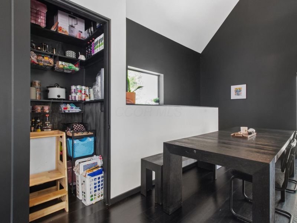
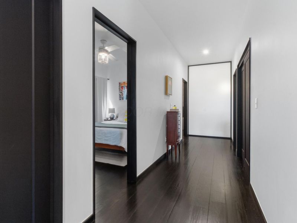
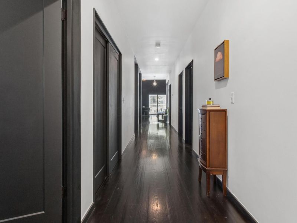
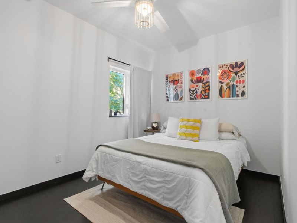
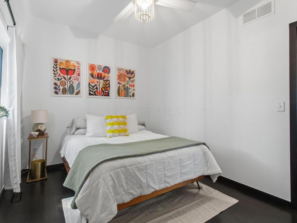
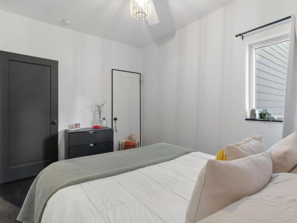
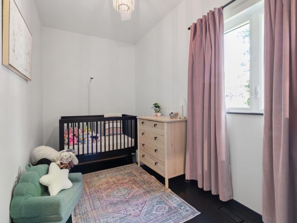
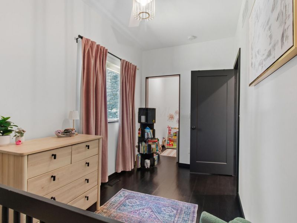
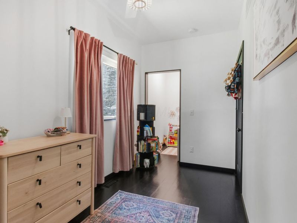
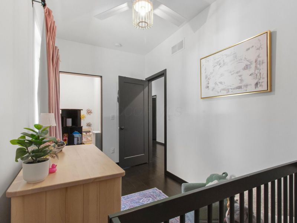
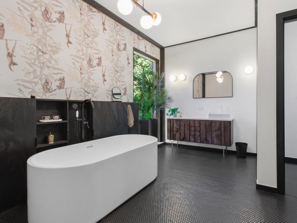
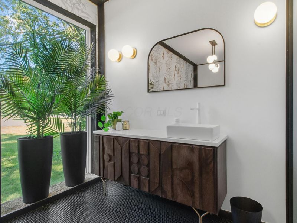
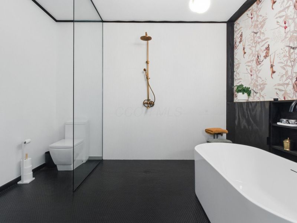
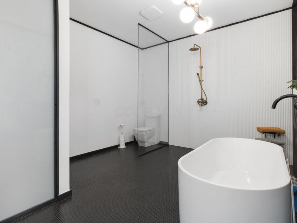
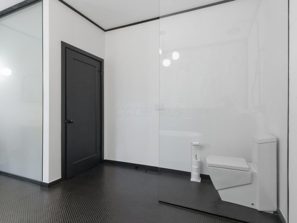
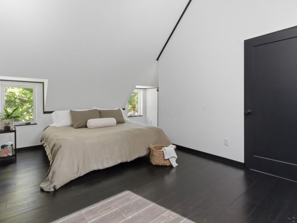
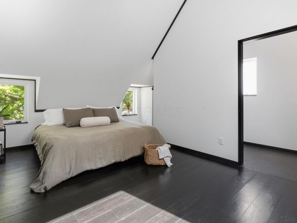
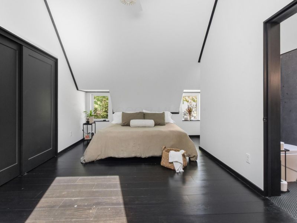
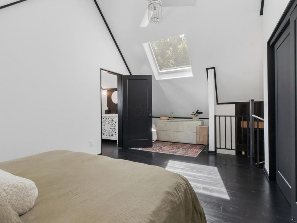
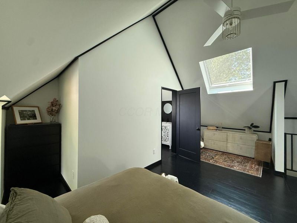
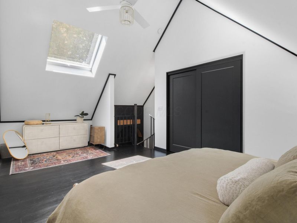
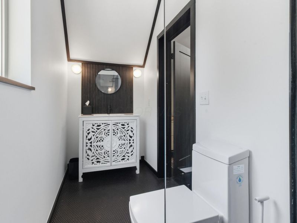
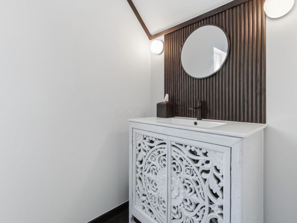
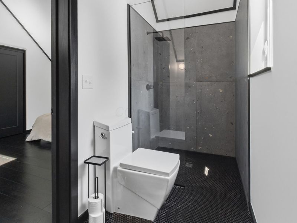
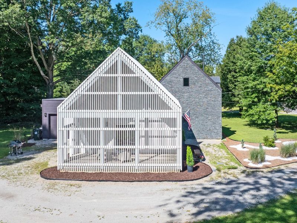
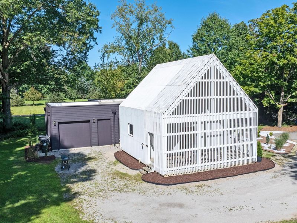
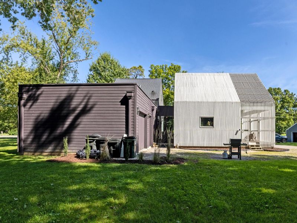
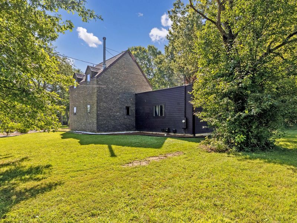
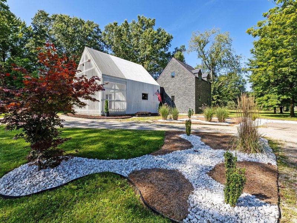
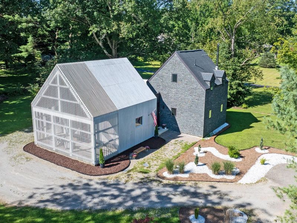
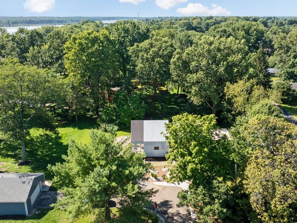
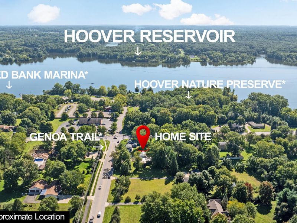
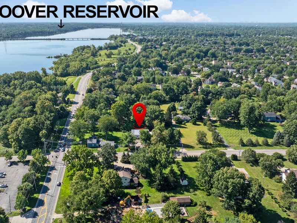
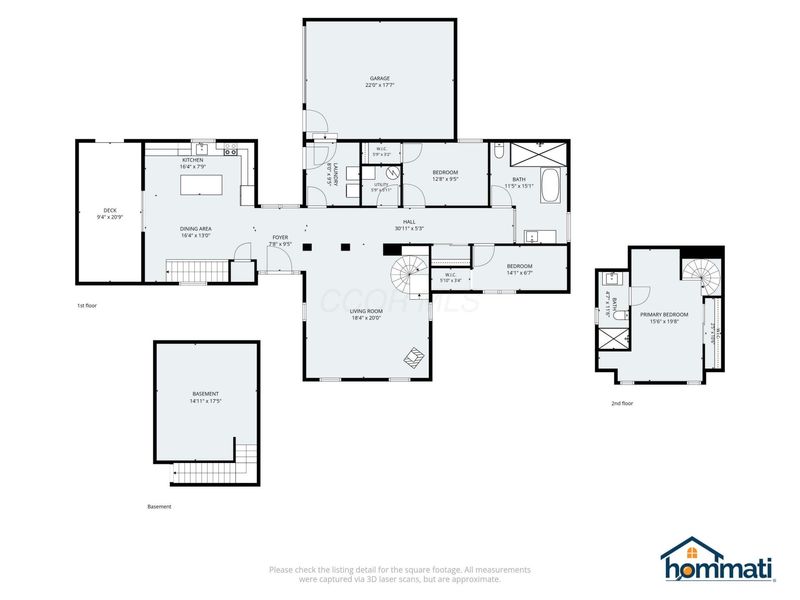
Architecturally Extraordinary! This custom-built, Scandinavian-inspired modern home combines striking design with a thoughtful, highly functional interior and is filled with upgrades rarely found. Beautiful 7' wide-plank Tennessee white oak floors extend throughout. The expansive Great Room showcases a dramatic 20-ft cathedral ceiling, decorative beams and pellet stove, creating a warm yet contemporary gathering space. The show-stopping Kitchen also features a soaring 20-ft cathedral ceiling, floating shelves, wraparound custom cabinetry, solid-surface counters and walk-in pantry. It opens to an ~180 SF covered open-air Deck, seamlessly extending the living and entertaining space outdoors. A dramatic spiral staircase accented by custom built-in bookshelves spanning the main and upper levels leads to the private Primary Suite with cathedral ceiling, Sitting Area, functional skylight and spa-inspired vaulted Bath featuring an oversized zero-edge shower with 'terrazzo-look' tile. Nestled on nearly ½ acre with mature trees and seasonal Hoover Reservoir water views. Spa-inspired baths, distinctive architectural details and too many custom features to list. Admired for years and truly one-of-a-kind! Experience the feel of Europe right here in Westerville! Close to the Genoa Trail, Hoover Nature Preserve, & Red Bank Marina.

8206 Maxtown Road | MLS# 226032378

This single family home located at 8206 Maxtown Road, Westerville, OH 43082 is currently listed for sale with an asking price of $599,900. This property was built in 2020 and has 3 bedrooms and 2 full baths with 1976 sq. ft. Maxtown Road is located in the Near Hoover Reservoir subdivision within the WESTERVILLE CITY school district. Search Near Hoover Reservoir real estate on www.meyeranddial.com today.

Property Features

Property Type: Residential - Single Family
Basement: Crawl Space, Partial
Cooling: Central Air
Days on Market: 5
Fireplaces: 1
Fuel Type: Electric
Garage: 1 car attached

Heating: Electric, Forced Air
Home Style: Modern, Contemporary
Lot Size: 0.46 Acres
Taxes: $7,989
Year Built: 2020

Feature Descriptions

Exterior: Cement Fiber Board, Stone, Wood Siding
Fireplace: One
Flooring: Wood, Ceramic/Porcelain
Interior Amenities: Garden/Soak Tub
Lot: Water View, Wooded
Parcel #: 317-431-03-009-001
Parking: Garage Door Opener, Attached Garage, Shared Driveway, Side Load
Windows: Insulated All
Wooded: Yes

Local Schools

School District: WESTERVILLE CITY

Estimate Your Payment

Estimated Payment

$ 3,913.70 per month $3,072.98 Principal & Interest $665.75 Property Tax $174.97 Homeowner's Insurance

Change Payment Information

%
years/fixed
yearly
yearly (est.)
(Payments are an estimate and may vary by lender)
Croos Country Mortgage

Login to My Homefinder

Forgot your password / First Login?

Login to My Homefinder






