
Listed By
Agency Name: Keller Williams Realty Service
Agency Phone: 859-240-0727
Shown By
Agent Name: Meyer & Dial
Agent Phone: (614) 340-9660
Agency Title: Cutler Real Estate

TOUR THIS HOME
Choose a date and time to see 813 Pinehurst Drive, Edgewood, KY 41017.
I will get in touch with you shortly.

Property Description
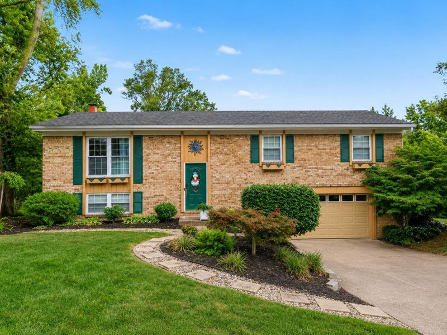
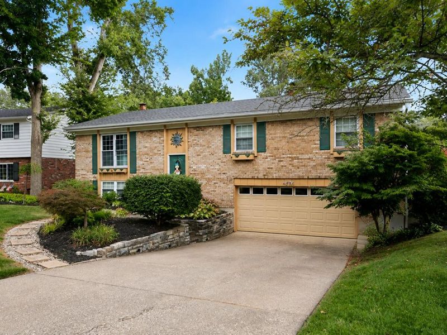
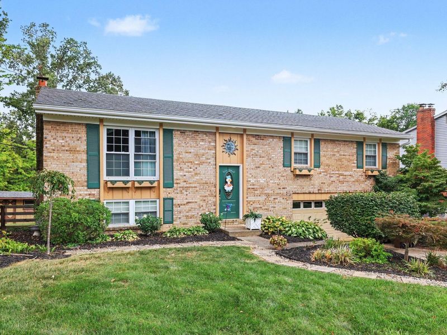
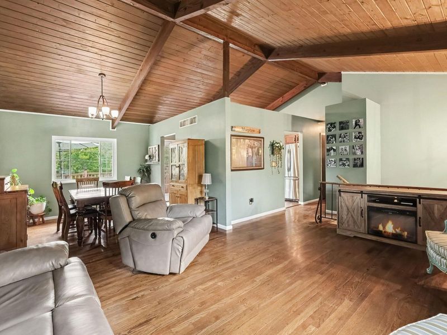
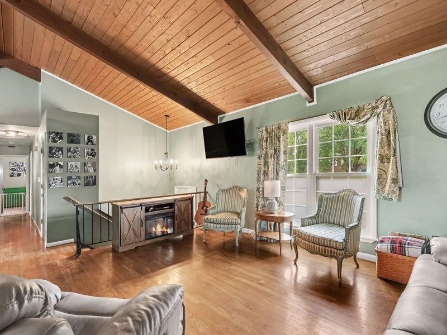
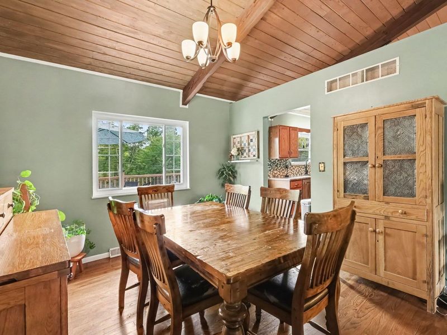
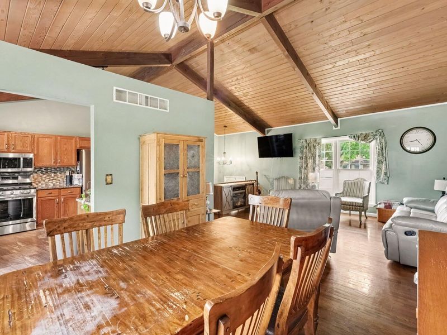
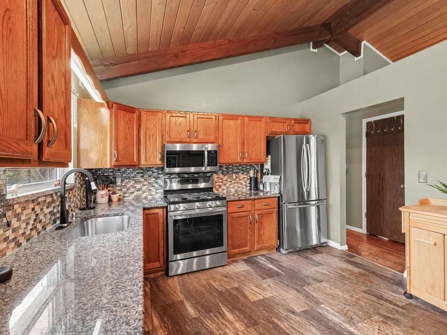
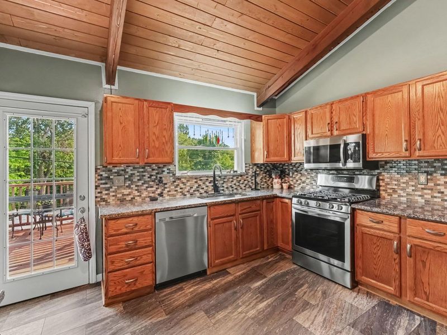
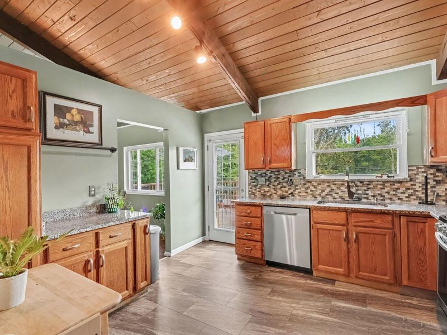
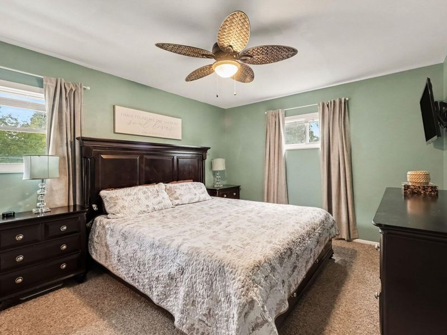
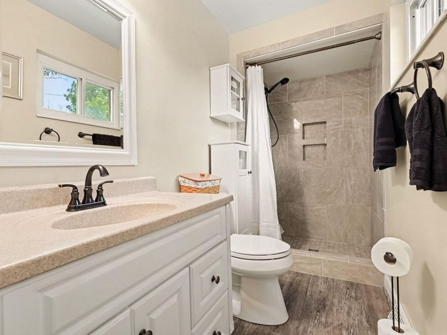
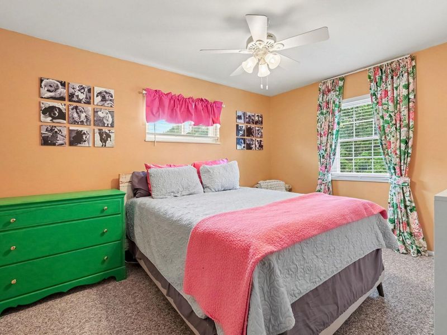
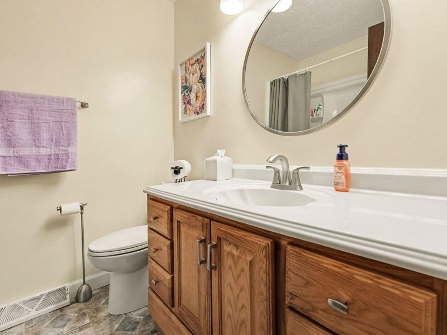
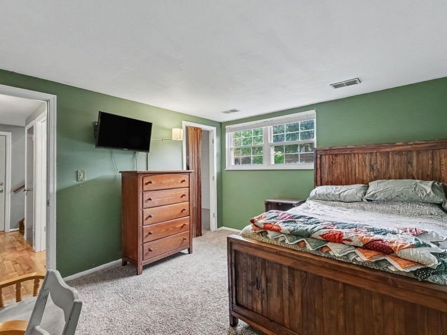
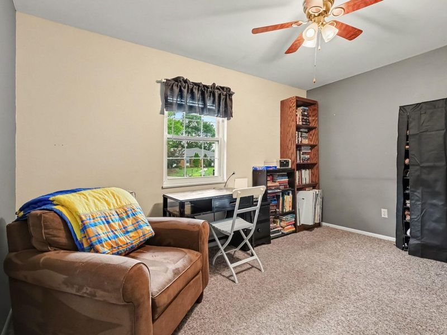
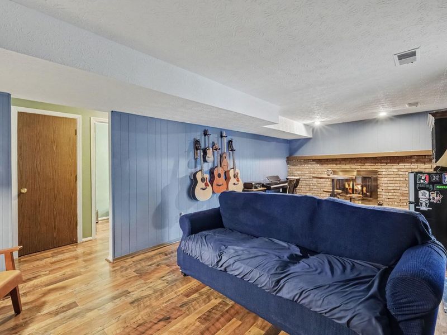
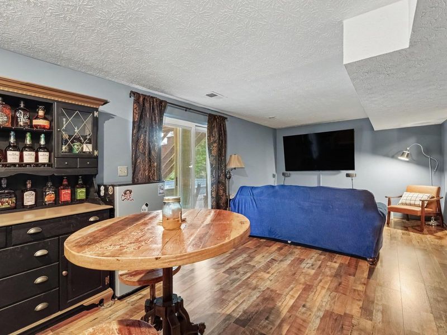
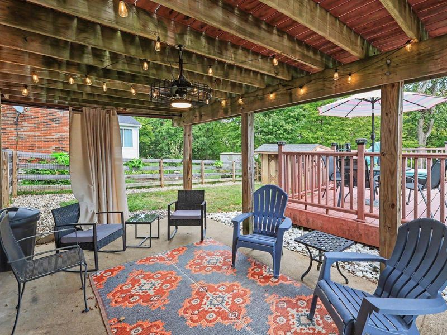
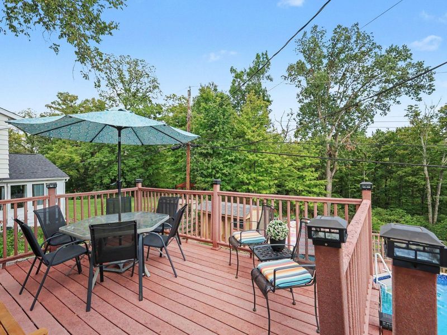
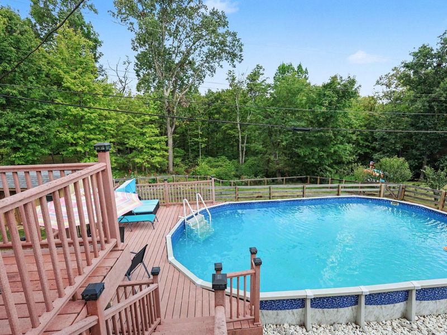
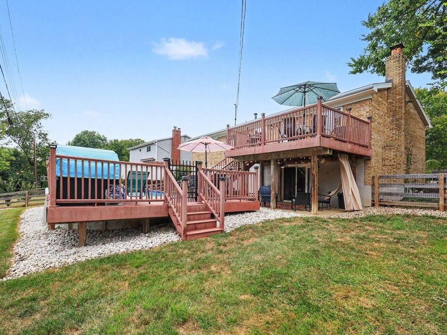
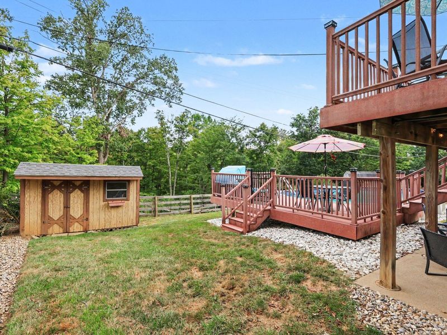
Summers not over yet! Heres your chance to have the pool and private yard youve always wanted! Welcome home to this 4-bedroom, 3-bath home with a 2-car garage in desirable Edgewood! Beautiful cathedral ceilings, granite counters in the spacious kitchen and the primary suite features a private ensuite bathroom. Inside, youll find luxury vinyl plank flooring, stainless steel appliances, and a finished basement offering the perfect man cave or entertainment space. Newer HVAC (2022) for added peace of mind. Situated on a rare, oversized private wooded lot, this home offers incredible privacy and outdoor space. Your backyard oasis features a fenced-in yard, two-tier deck, and above-ground pool--perfect for entertaining, relaxing, and making the most of those warm summer days. A rare combination of space, privacy, and location in the heart of Edgewood!
Property Features
Property Type: Residential - Single Family
Basement: Yes
Basement: Fireplace(s), Finished, Storage Space, Walk-Out Access
Cooling: Central Air
Days on Market: 1
Fireplaces: 1
Garage: 2 car attached
Heating: Natural Gas, Forced Air
Home Style: Transitional
Lot Size: 0.81 Acres
Roof Type: Shingle
Year Built: 1978
Feature Descriptions
Additional Parcels: Lot 120 Sec 6
Appliances: Stainless Steel Appliance(s), Gas Oven, Dishwasher, Dryer, Microwave, Refrigerator, Washer
Exterior: Brick
Exterior: Lighting
Fencing: Partial, Wood
Fireplace: Brick, Gas
Fireplace Y/N: Yes
Foundation: Poured Concrete
Home Warranty: Yes
Interior: See Remarks, Walk-In Closet(s), Track Lighting, Storage, Entrance Foyer, Eat-in Kitchen, Cathedral Ceiling(s), Sauna
Laundry: In Basement, Lower Level
Lot: Rolling Slope, Sloped Down, Wooded
Lot Dimensions: 62x533x166x413
Parcel Number: 043-20-01-100.00
Parking: Attached, Garage Door Opener, Garage Faces Front, Oversized
Patio/Porch: Deck, Patio, Tiered Deck
Pool Features: Above Ground
Property Condition: Existing Structure
Road Frontage: City Street
Road Surface: Paved
Rooms Total: 8
Security: Smoke Detector(s)
Sewer: Public Sewer
Special View Info: Trees/Woods
Structures: Shed(s)
Structure Type: House
Sub Type: Single Family Residence
Utilities: Cable Available, Natural Gas Available, Sewer Available, Water Available
Water: Public
Window: Insulated Windows, Picture Window(s), Slider Window(s), Vinyl Clad Window(s)
Wooded: Yes
Room Sizes
Living Room: 16 X 12 Level - First
Dining Room: 12 X 11 Level - First
Kitchen: 12 X 11 Level - First
Primary Bedroom: 14 X 11 Level - Upper
Bedroom 2: 13 X 10 Level - Upper
Bedroom 3: 13 X 10 Level - Upper
Bedroom 4: 13 X 11 Level - Lower
Family Room: 22 X 12 Level - Lower
Primary Bath: 6 X 4.5 Level - Upper
Local Schools
High School: Dixie Heights High
Middle School: Turkey Foot Middle School
Elementary School: R.C. Hinsdale Elementary
School District: Kenton Co Public
Estimate Your Payment
Estimated Payment
$ 1,889.54 per month $1,787.75 Principal & Interest $0.00 Property Tax (data not provided by mls) $101.79 Homeowner's InsuranceChange Payment Information
Print This Listingx
Select a format below, new window will open and will prompt you to print.








813 Pinehurst Drive | MLS# 646215
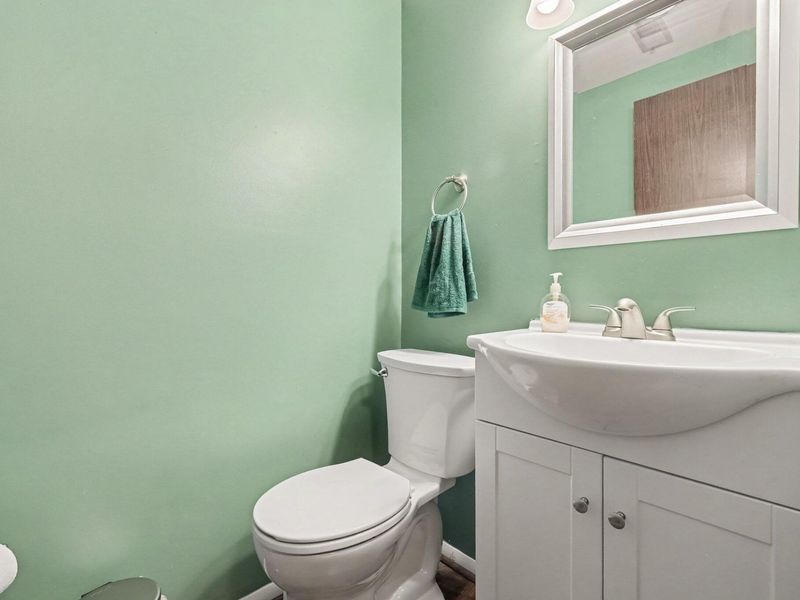
This single family home located at 813 Pinehurst Drive, Edgewood, KY 41017 is currently listed for sale with an asking price of $349,000. This property was built in 1978 and has 4 bedrooms and 2 full and 1 partial baths with 1350 sq. ft. Pinehurst Drive is located in the Winding Hills subdivision within the Kenton Co Public school district. Search Winding Hills real estate on www.meyeranddial.com today.