
Listed By
Agency Name: Save 4 U Realty
Agency Phone: 859-912-1858
Shown By
Agent Name: Meyer & Dial
Agent Phone: (614) 340-9660
Agency Title: Cutler Real Estate

TOUR THIS HOME
Choose a date and time to see 796 Yorkshire Drive, Alexandria, KY 41001.
I will get in touch with you shortly.

Property Description
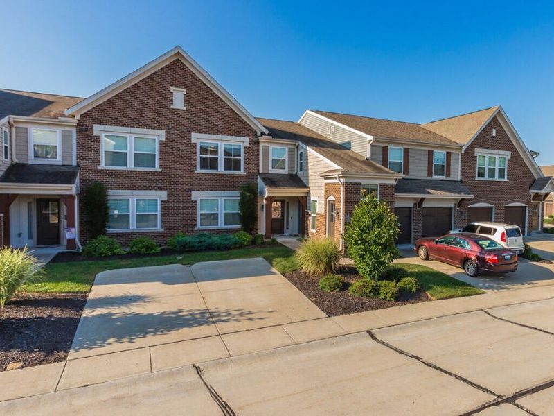
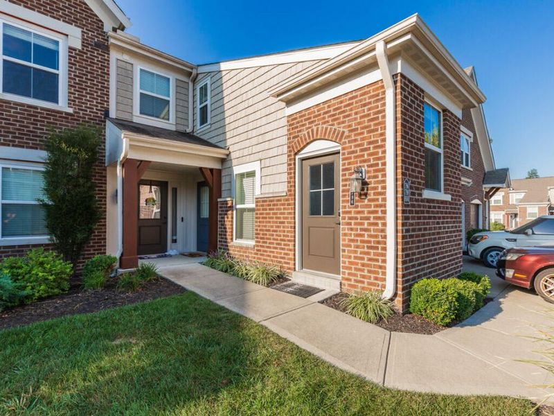
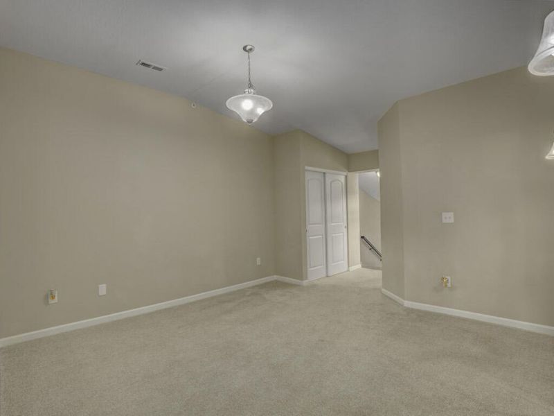
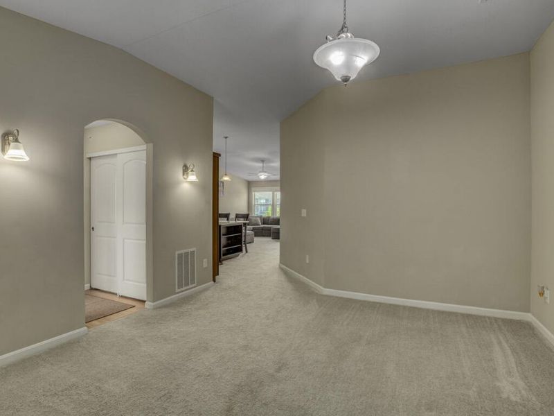
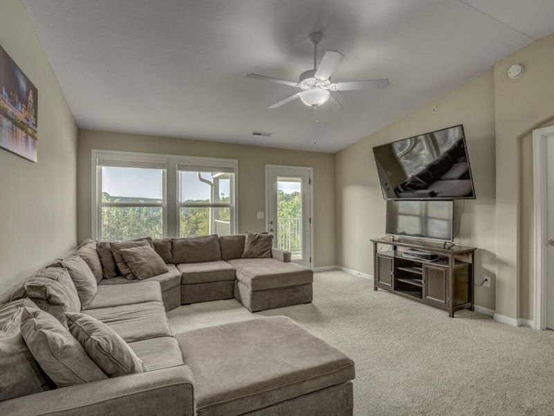
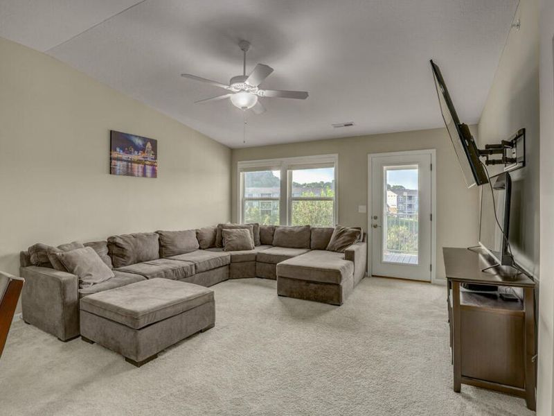
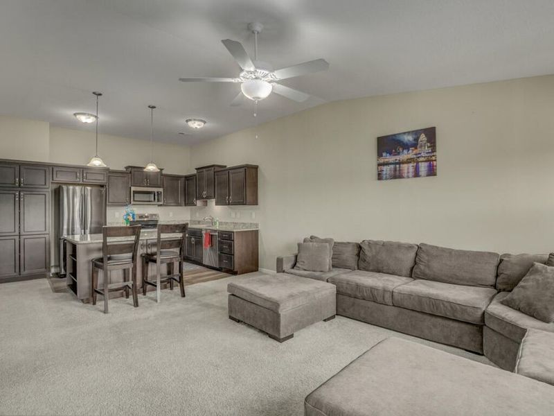
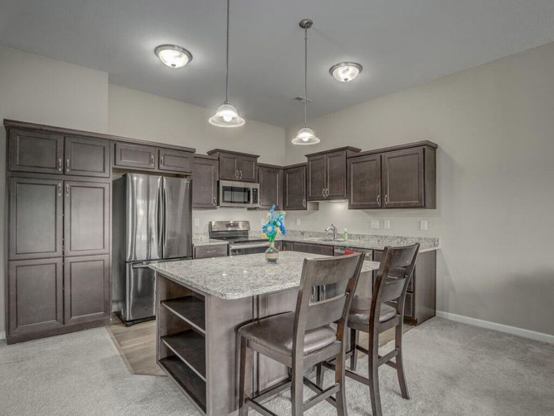
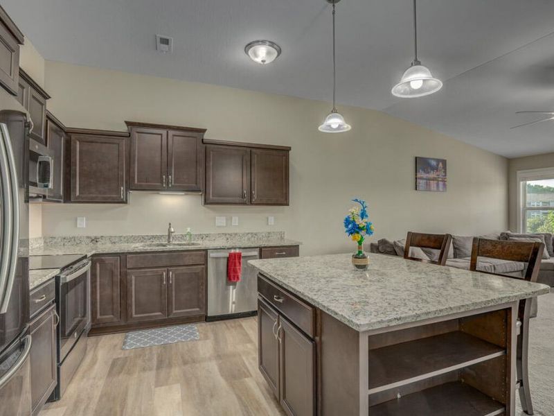
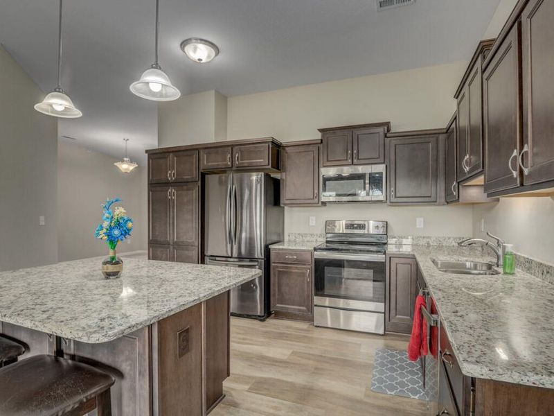
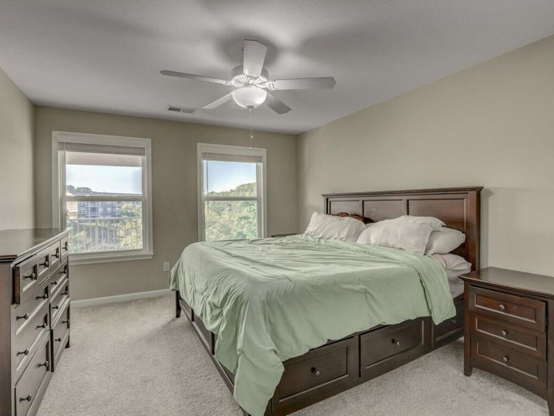
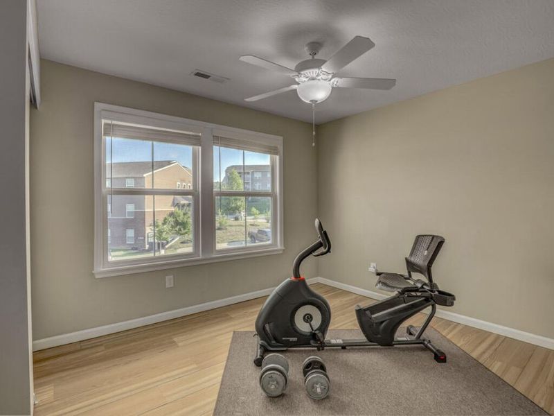
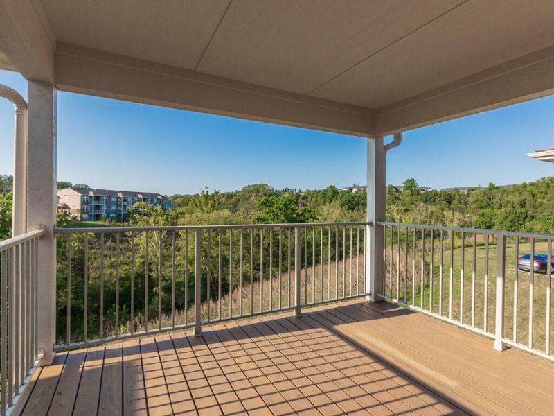
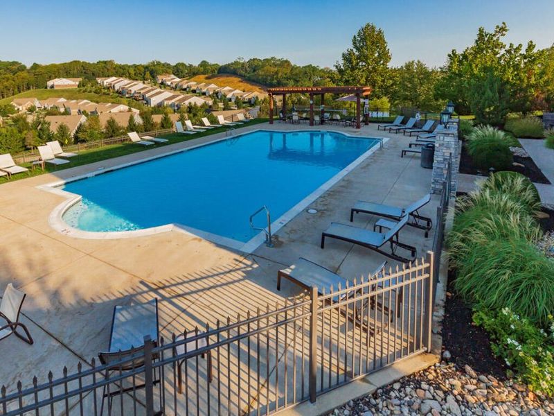
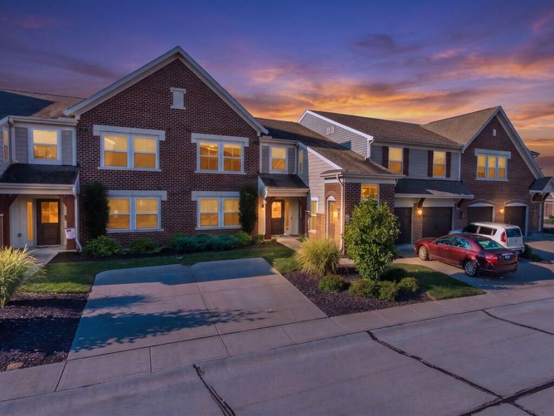
MOVE RIGHT IN! Use your own PRIVATE ENTRANCE to enter this stylish upper-level WEXNER floor plan. Featuring NEUTRAL DECOR throughout, 9 VAULTED CEILINGS,CEILING FANS, GRANITE COUNTERTOPS, MULTI-HEIGHT Solid Hardwood CABINETRY, and a SPECTACULAR VIEW of the rolling hills from your own PERSONAL freshly-stained BALCONY! FLEXIBLE ROOM ARRANGEMENTS-The DINING ROOM can also be used for an OFFICE. The community offers a POOL & FITNESS CENTER too! Perfectly located with an easy commute to downtown Cincy and close to shopping and restaurants/ Possiblity of SAVING MONEY, if you qualify, for the ASSUMABLE FHA LOAN, with current terms at 2.25 percent.
Property Features
Property Type: Residential - Condominium
Cooling: Central Air
Heating: Heat Pump, Electric
Home Style: Contemporary
Lot Size: 0.19 Acres
Roof Type: Shingle
Stories: 1.0
Year Built: 2020
Feature Descriptions
Appliances: Stainless Steel Appliance(s), Electric Range, Dishwasher, Microwave, Refrigerator
Association Amenities: Pool, Fitness Center
Association Fee Includes: Maintenance Grounds, Maintenance Structure, Sewer, Snow Removal, Trash, Water
Exterior: Brick
Exterior: Balcony
Foundation: Slab
HOA: Yes
HOA Fee: 163/Monthly
HOA Fee 2: 215/Semi-Annually
Interior: Kitchen Island, Pantry, Open Floorplan, Granite Counters, Eat-in Kitchen, Breakfast Bar, Ceiling Fan(s), High Ceilings, Vaulted Ceiling(s)
Laundry: Main Level
Lot Dimensions: Common Grounds
Parcel Number: 999-99-39-404.00
Parking: Off Street
Patio/Porch: Covered, Deck
Property Attached: Yes
Rooms Total: 6
Security: Smoke Detector(s)
Sewer: Public Sewer
Special View Info: Trees/Woods, Valley
Sub Type: Condominium
Utilities: Cable Available, Sewer Available, Water Available
Water: Public
Window: Insulated Windows, Vinyl Frames
Room Sizes
Entry: 6 X 4 Level - First
Living Room: 17 X 15 Level - Second
Dining Room: 17 X 14 Level - Second
Kitchen: 15 X 9 Level - Second
Primary Bedroom: 14 X 12 Level - Second
Bedroom 2: 13 X 10 Level - Second
Laundry: 7 X 5 Level - Second
Local Schools
High School: Campbell County High
Middle School: Campbell County Middle School
Elementary School: Donald E.Cline Elem
School District: Campbell Co Public
Estimate Your Payment
Estimated Payment
$ 1,272.33 per month $1,203.78 Principal & Interest $0.00 Property Tax (data not provided by mls) $68.54 Homeowner's InsuranceChange Payment Information
Print This Listingx
Select a format below, new window will open and will prompt you to print.








796 Yorkshire Drive | MLS# 646306
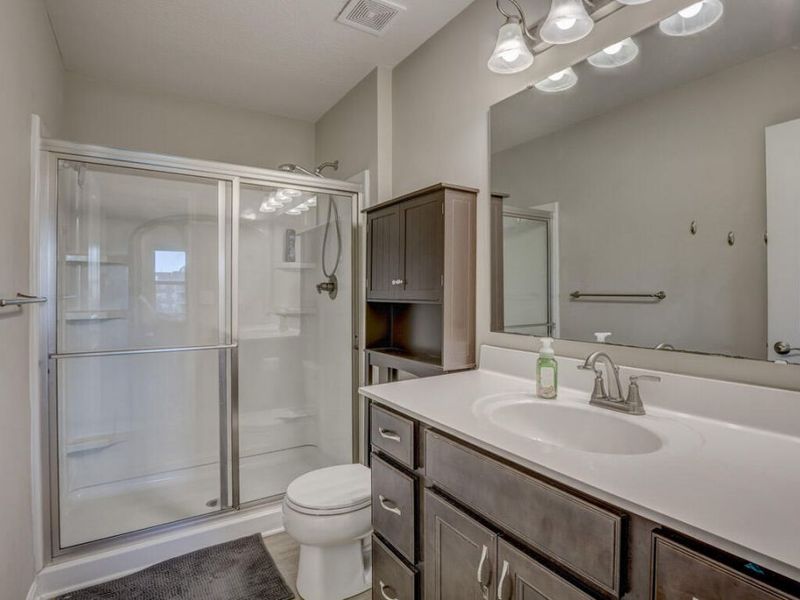
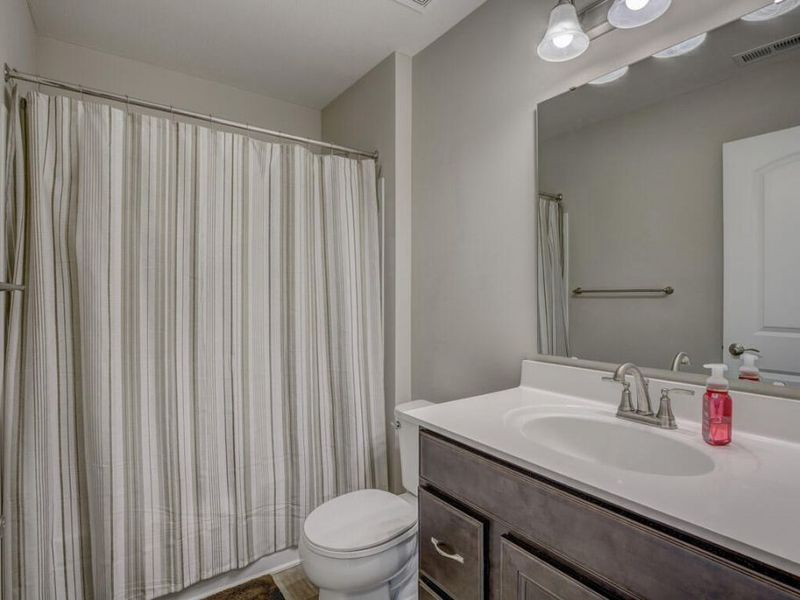
This condo located at 796 Yorkshire Drive, Alexandria, KY 41001 is currently listed for sale with an asking price of $235,000. This property was built in 2020 and has 2 bedrooms and 2 full baths with 1301 sq. ft. Yorkshire Drive is located in the Arcadia Subdivision subdivision within the Campbell Co Public school district. Search Arcadia Subdivision real estate on www.meyeranddial.com today.