
Listed By
Agency Name: DIYFlatFee.com
Agency Phone: 888-601-3771
Shown By
Agent Name: Meyer & Dial
Agent Phone: (614) 340-9660
Agency Title: Cutler Real Estate

TOUR THIS HOME
Choose a date and time to see 7958 Preservation Drive, Alexandria, KY 41001.
I will get in touch with you shortly.

Property Description
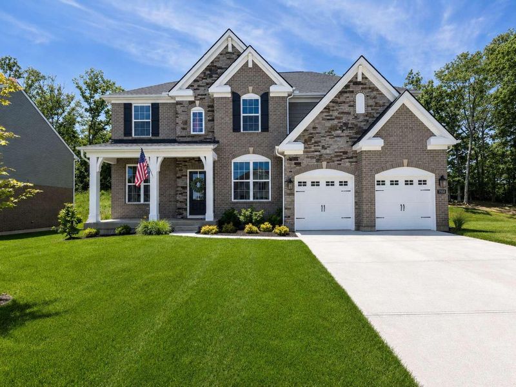
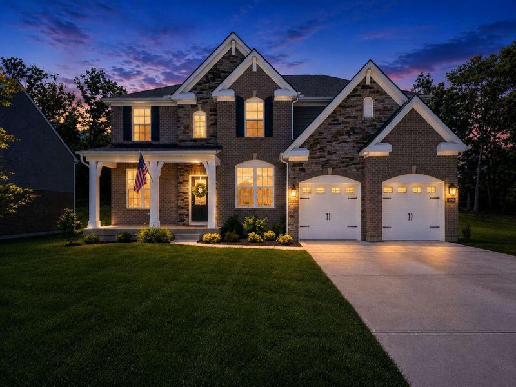
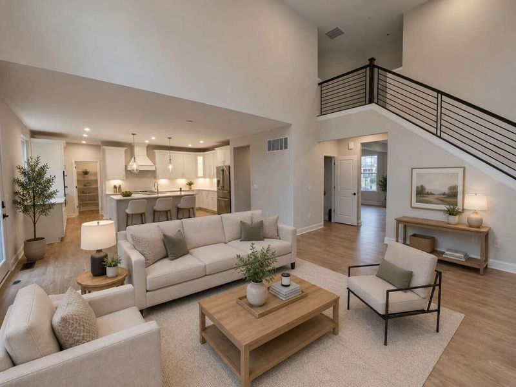
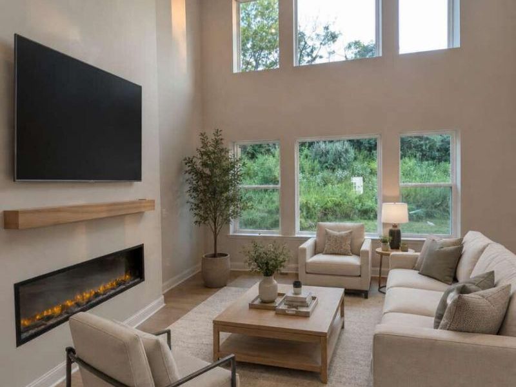
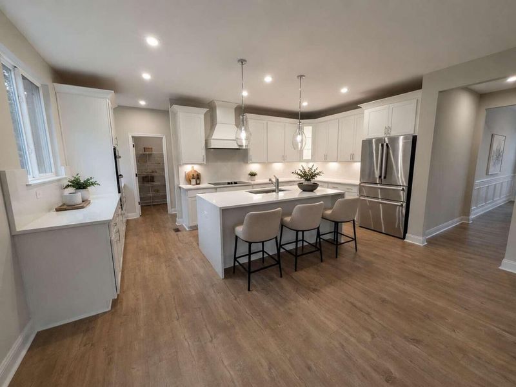
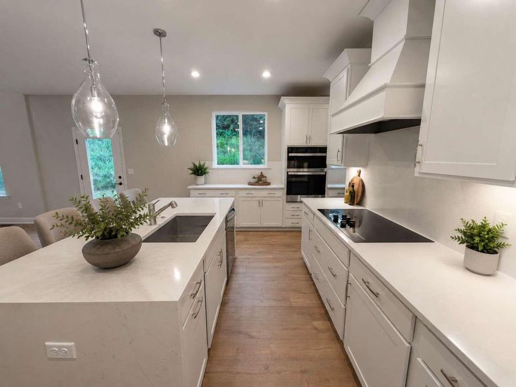
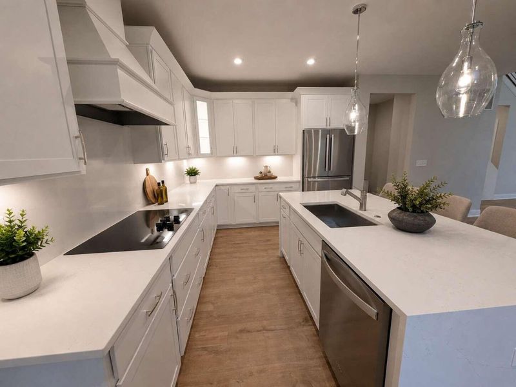
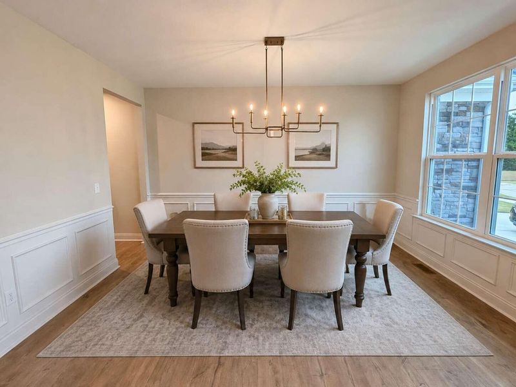
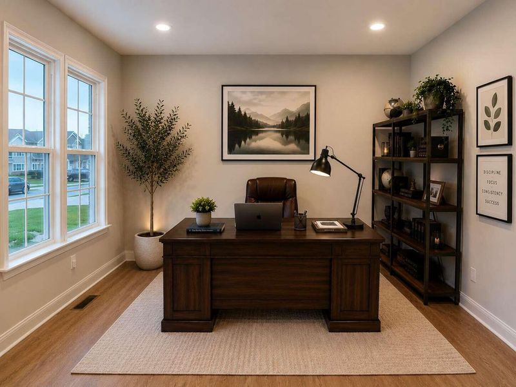
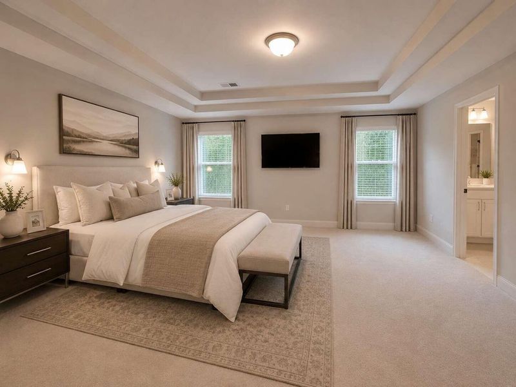
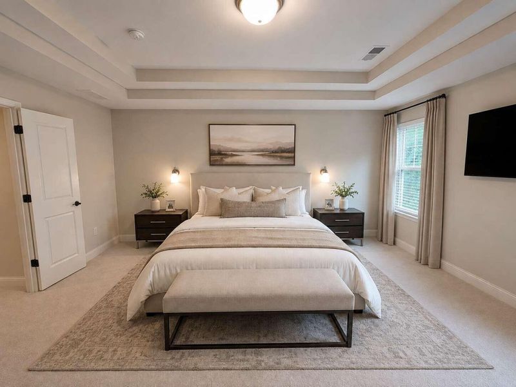
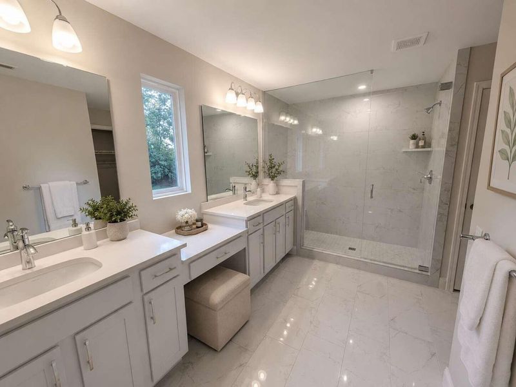
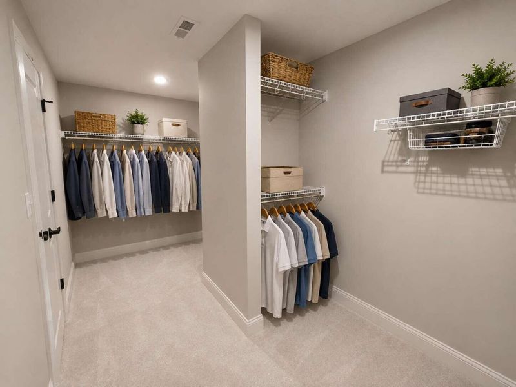
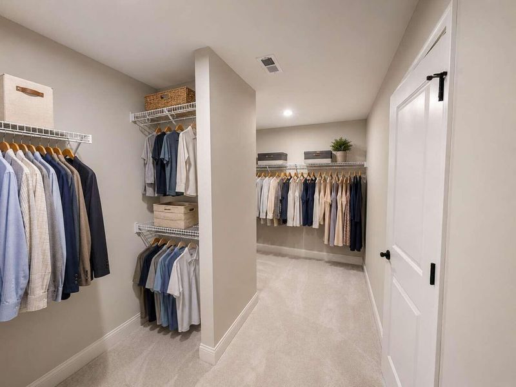
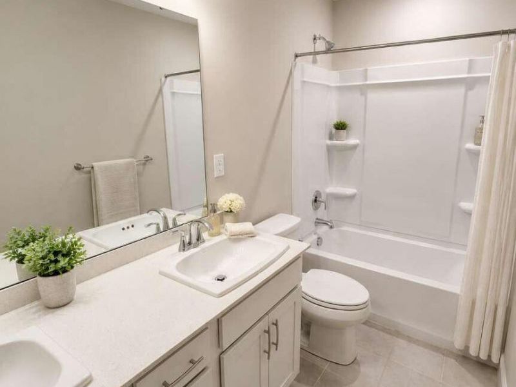
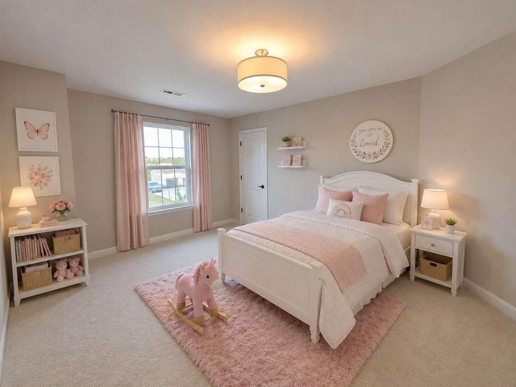
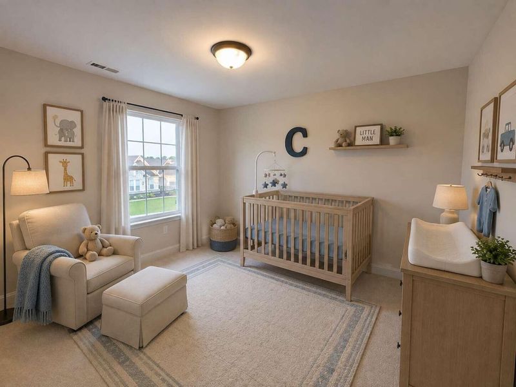
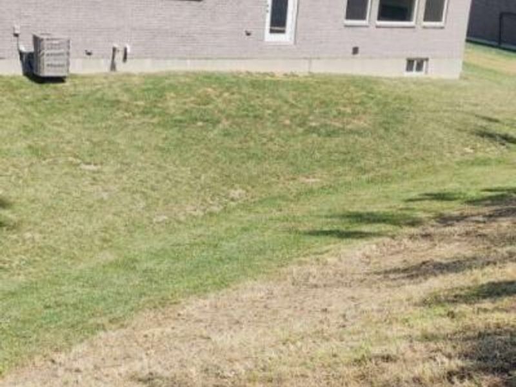
Beautiful Drees Buchanan in the highly desirable Arcadia community! Built in 2024, this move-in-ready 4BR, 2.5BA home offers nearly 3,000 sq ft of finished living space plus 1,447 sq ft of unfinished lower-level space ready for your vision. Highlights include a dramatic two-story living room with modern electric fireplace, gourmet kitchen with waterfall island, upgraded stainless appliances and large walk-in pantry, private home office with added doors, and formal dining room with wainscoting. The spacious primary suite features tray ceilings and an oversized frameless shower. Enjoy a private backyard on a cul-de-sac lot plus two community pools, clubhouse, fitness center and walking trails. Thoughtful upgrades throughout make this home a must-see!
Property Features
Property Type: Residential - Single Family
Basement: Yes
Basement: Half Bath Rough In, Unfinished
Cooling: Central Air
Fireplaces: 1
Garage: 2
Heating: Natural Gas
Home Style: Traditional
Lot Size: 0.28 Acres
Roof Type: Shingle
Stories: 2.0
Year Built: 2024
Feature Descriptions
Accessibility: None
Appliances: Stainless Steel Appliance(s), Electric Oven, Electric Range, Dishwasher, Disposal, ENERGY STAR Qualified Appliances, Microwave, Refrigerator
Association Amenities: Parking, Landscaping, Lake Year Round, Playground, Pool, Clubhouse, Fitness Center
Association Fee Includes: Association Fees, Maintenance Grounds
Equipment: Sump Pump, Dehumidifier
Exterior: Brick, Cedar, Concrete, Vinyl Siding
Exterior: Private Yard, Lighting
Fireplace: Decorative
Fireplace Y/N: Yes
Foundation: Poured Concrete
HOA: Yes
HOA Fee: 42/Monthly
Interior: Kitchen Island, Walk-In Closet(s), Tray Ceiling(s), Stone Counters, Smart Thermostat, Pantry, Open Floorplan, High Speed Internet, Entrance Foyer, Eat-in Kitchen, Double Vanity, Chandelier, High Ceilings, Recessed Lighting
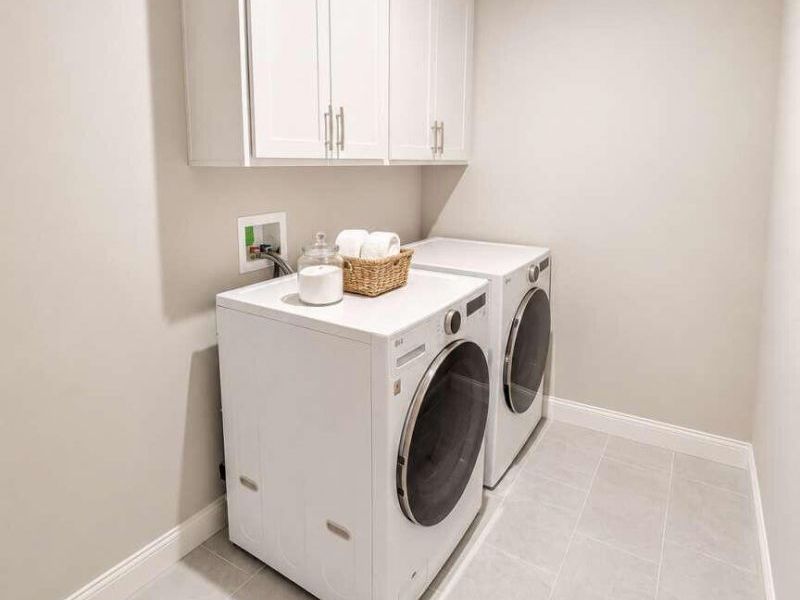
Laundry: Electric Dryer Hookup, Laundry Room, Upper Level
Lot: Cul-De-Sac
Lot Dimensions: 161 X 71 X 158 X 81
Parcel Number: 999-99-39-356.00
Parking: Driveway, Garage, Garage Door Opener
Patio/Porch: Porch
Property Condition: Existing Structure
Rooms Total: 8
Security: Smoke Detector(s)
Sewer: Public Sewer
Special View Info: Neighborhood
Sub Type: Single Family Residence
Utilities: Cable Available, Natural Gas Available, Sewer Available, Underground Utilities, Water Available
Water: Public
Window: Picture Window(s)
Room Sizes
Living Room: 17.08 X 19.9 Level - Upper
Kitchen: 13 X 18.5 Level - First
Office: 9.83 X 12.58 Level - First
Dining Room: 9.67 X 13.5 Level - First
Primary Bedroom: 15.75 X 17 Level - Upper
Bathroom 2: 12.08 X 13.42 Level - Upper
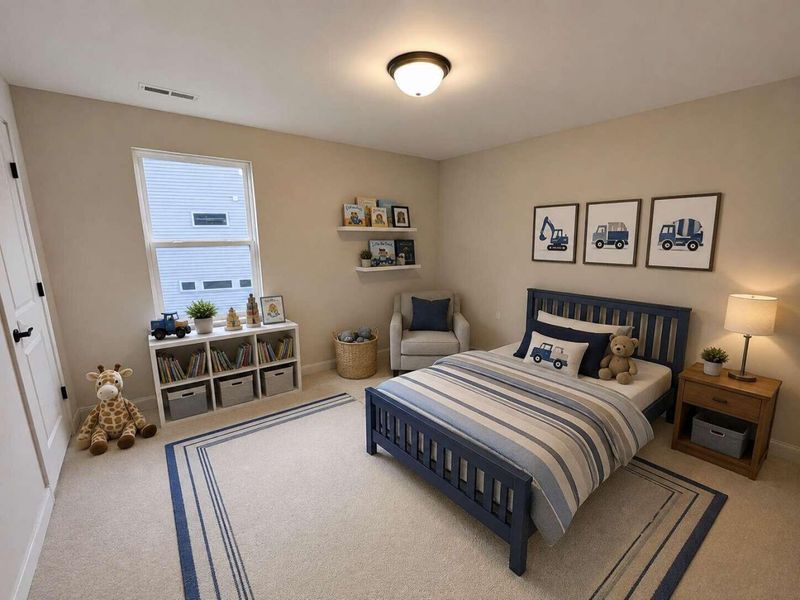
Bedroom 3: 11.52 X 14 Level - Upper
Bedroom 4: 11.33 X 12.5 Level - Upper
Local Schools
High School: Campbell County High
Middle School: Campbell County Middle School
Elementary School: Donald E.Cline Elem
School District: Campbell Co Public
Estimate Your Payment
Estimated Payment
$ 3,408.21 per month $3,224.61 Principal & Interest $0.00 Property Tax (data not provided by mls) $183.60 Homeowner's InsuranceChange Payment Information
Print This Listingx
Select a format below, new window will open and will prompt you to print.








7958 Preservation Drive | MLS# 646275
This single family home located at 7958 Preservation Drive, Alexandria, KY 41001 is currently listed for sale with an asking price of $629,500. This property was built in 2024 and has 4 bedrooms and 2 full and 1 partial baths with 2933 sq. ft. Preservation Drive is located in the Arcadia Subdivision subdivision within the Campbell Co Public school district. Search Arcadia Subdivision real estate on www.meyeranddial.com today.