
Listed By
Agency Name: RE/MAX Results
Agency Contact: sara@saradifranco.com, 440-478-7034
Shown By
Agent Name: Meyer & Dial
Agent Phone: (614) 340-9660
Agency Title: Cutler Real Estate

TOUR THIS HOME
Choose a date and time to see 7916 Walcott Way, Mentor, OH 44060.
I will get in touch with you shortly.

Property Description
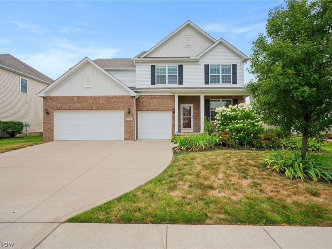
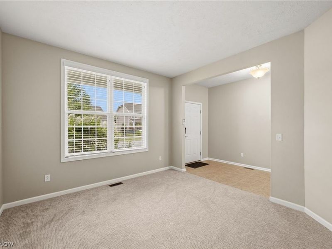
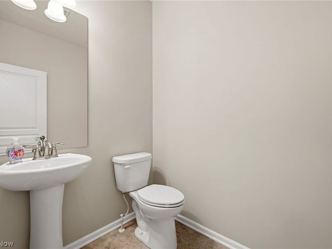
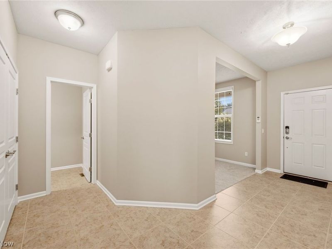
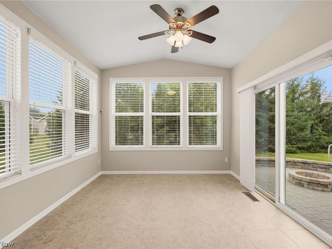
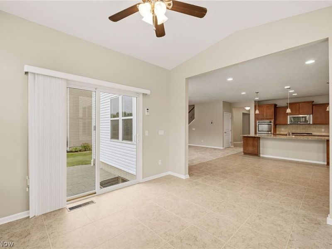
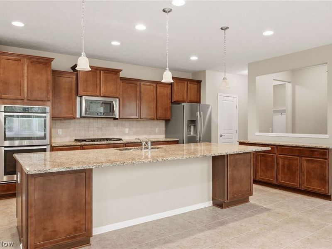
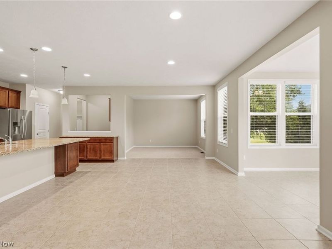
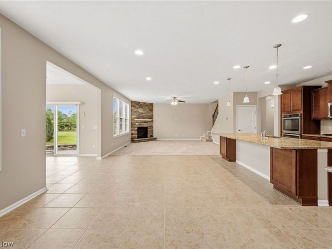
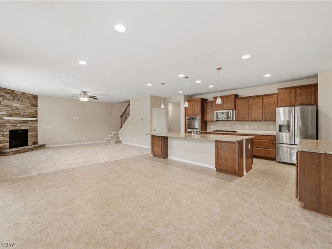
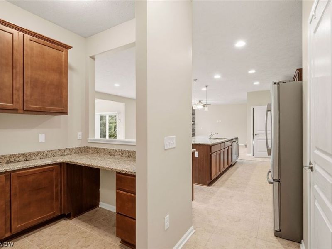
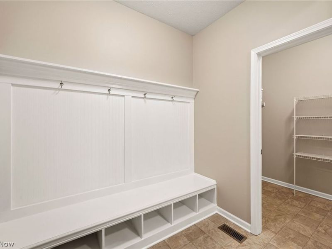
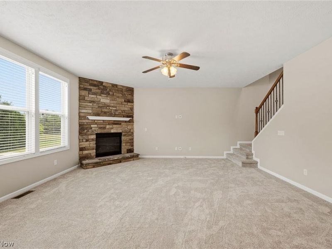
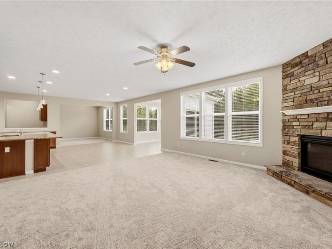
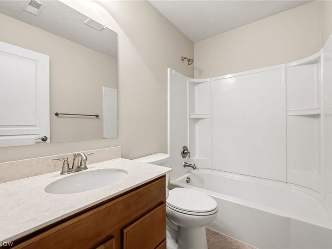
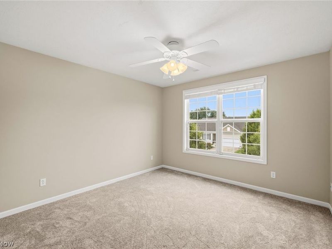
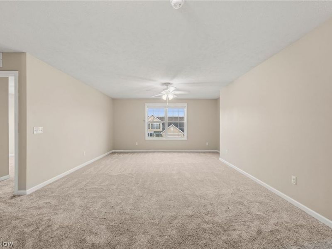
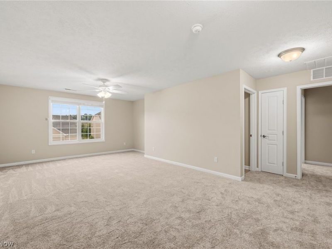
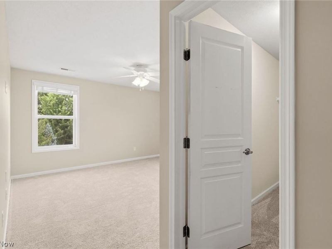
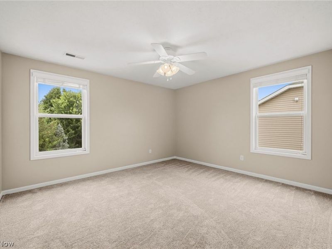
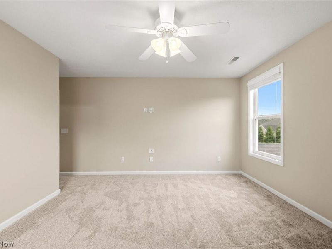
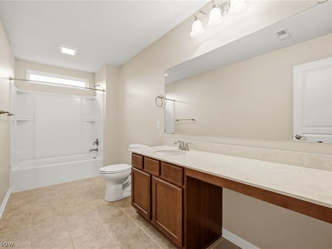
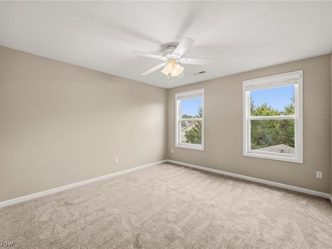
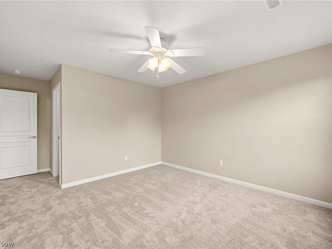
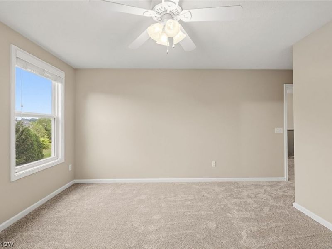
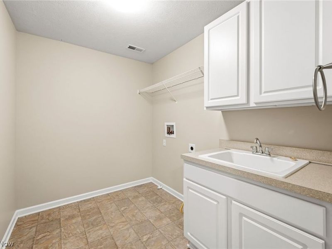
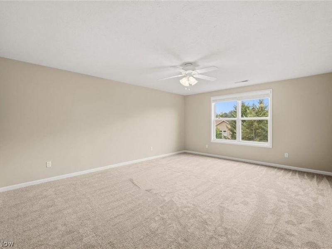
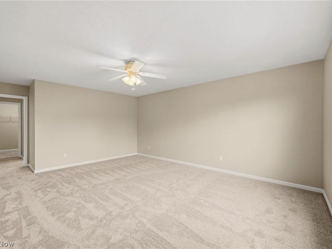
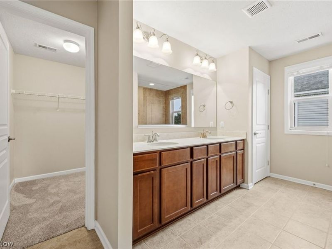
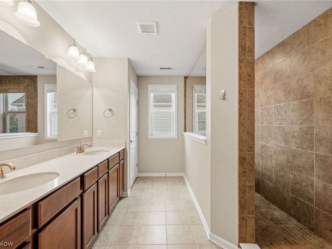
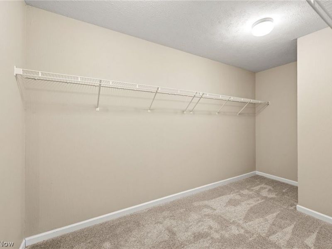
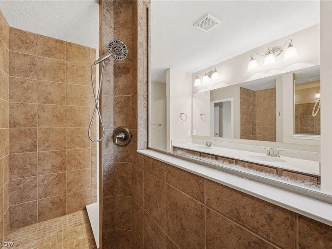
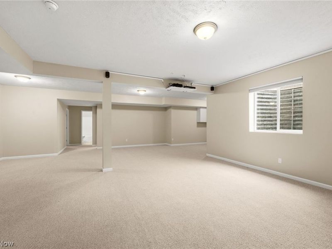
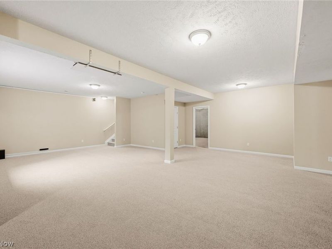
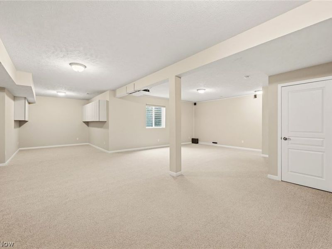
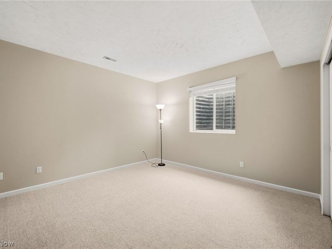
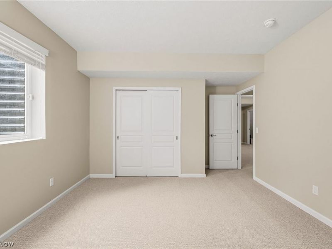
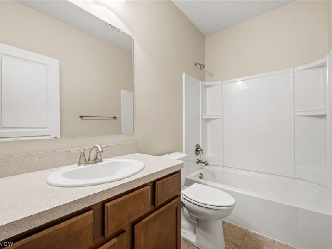
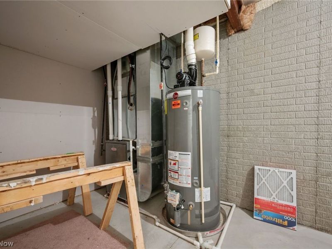
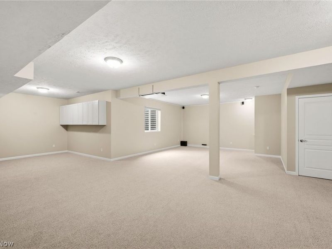
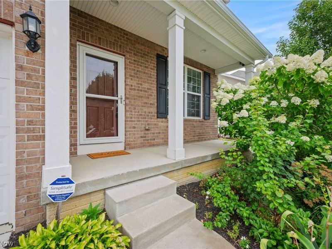
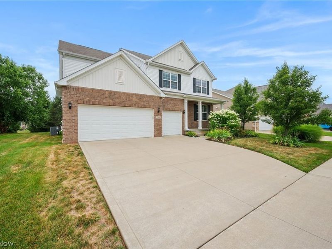
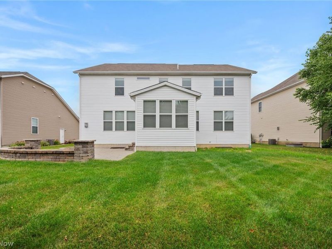
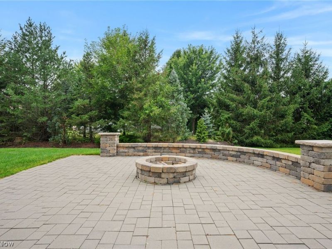
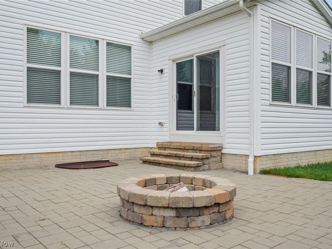
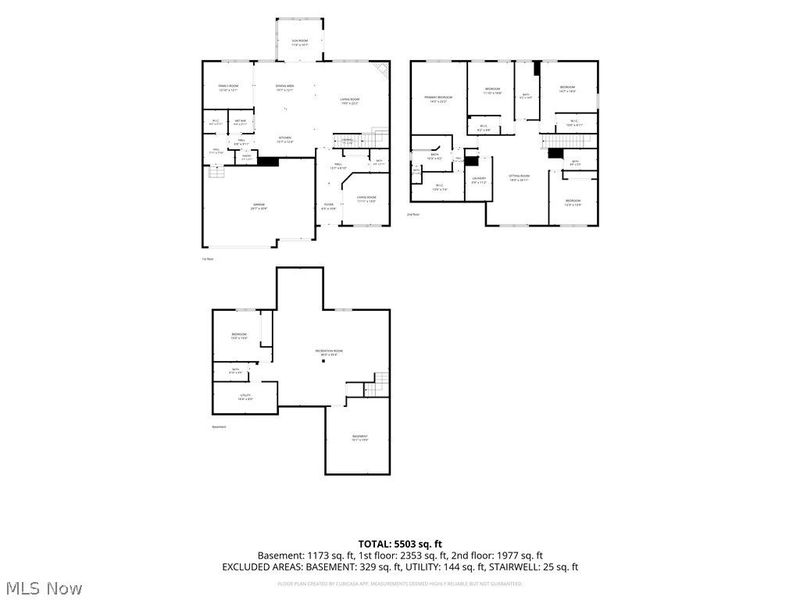
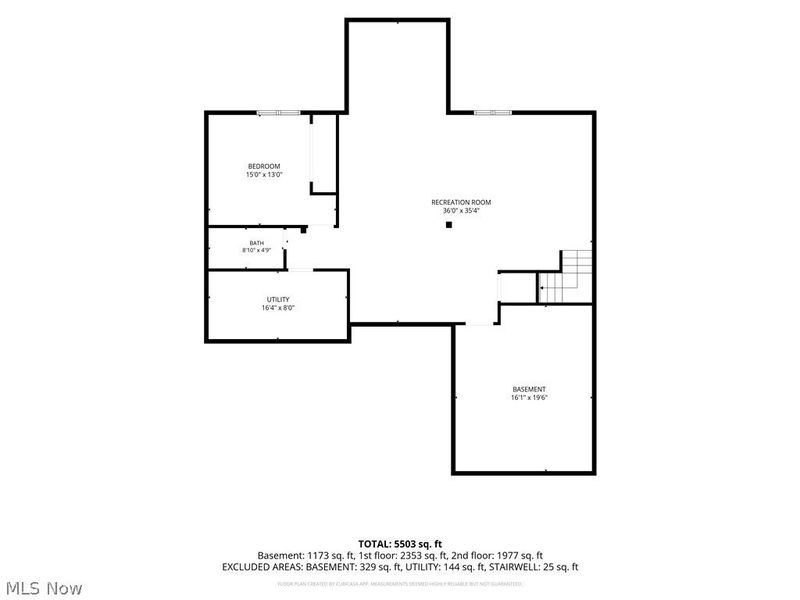
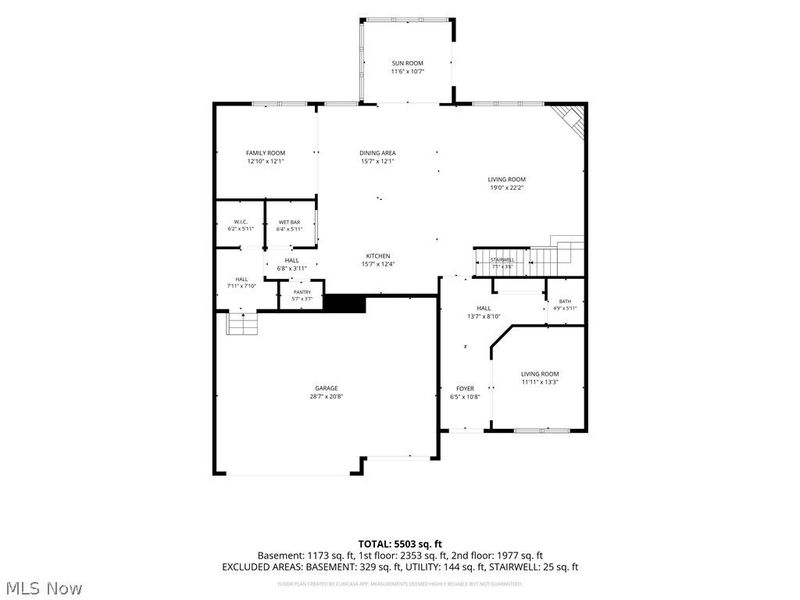
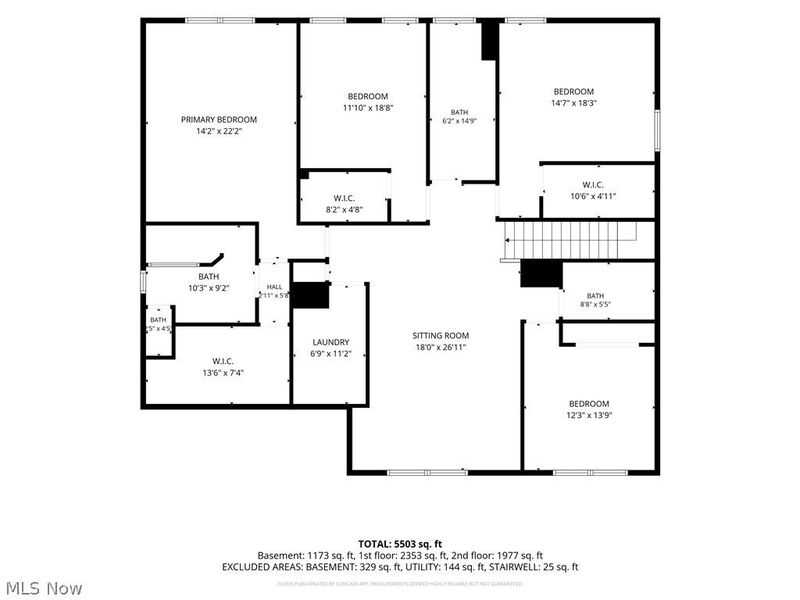
Stunning and spacious 5 bedroom home in highly sought after Newell Creek, offering over 4,500 sq ft of beautifully finished living space plus exceptional community amenities. The welcoming foyer opens to a private office, half bath, and an expansive open floor plan designed for modern living and entertaining. The gourmet kitchen features a double oven, oversized cooktop, granite countertops, abundant cabinetry, a walk in pantry, and an island with breakfast bar. The eat in area flows seamlessly into the bright morning room and a separate sitting room. A large great room with fireplace anchors the main level, along with a convenient office nook, a spacious drop zone off the 3 car garage for shoes and coats, and additional walk in storage. Upstairs, you will find four generous bedrooms plus a loft that could serve as a sixth bedroom. The primary suite offers a massive walk in closet and a beautifully tiled walk in shower with double sinks. Another bedroom features its own hall bath and walk in closet, while two additional bedrooms share a full hall bath. The second floor laundry adds everyday convenience. The finished basement provides exceptional extra living space with egress windows, a projector setup, a full bath, a bedroom, and two storage rooms. Professionally painted throughout with all new carpet, this home is truly move in ready. Outside, enjoy a gorgeous paver patio with built in firepit perfect for relaxing or entertaining. Newell Creek offers a community pool, playground, walking paths, and beautifully maintained common areas adding even more value to this incredible home.
Property Features
Property Type: Residential - Single Family
Basement: Full, Finished, Bath/Stubbed, Storage Space
Basement: Yes
Cooling: Central Air
Days on Market: 1
Fireplaces: 1
Garage: 3 car attached
Heating: Forced Air, Gas
Home Style: Colonial
Lot Size: 0.21 Acres
Roof Type: Asphalt, Fiberglass
Stories: 2.0
Taxes: $6,811 / year
Year Built: 2014
Amenities
Ceiling Fan(s)
Eat-in Kitchen
Granite Counters
High Ceilings
Kitchen Island
Open Floorplan
Pantry
Recessed Lighting
Storage
Walk-In Closet(s)
Fire Pit
Sprinkler/Irrigation
Feature Descriptions
Appliances: Built-In Oven, Cooktop, Dishwasher, Disposal, Range, Refrigerator
Community Features: Common Grounds/Area, Playground, Pool
Exterior: Brick, Vinyl Siding
Fireplace: Electric
HOA: Yes
HOA Fee: 350/ Annually
Laundry: Washer Hookup, Electric Dryer Hookup, Upper Level
Parcel#: 16-A-009-C-00-291-0
Parking: Attached, Driveway, Garage, Garage Door Opener
Patio/Porch: Patio
Pool: Community
Sewer: Public Sewer
Swimming Pool: Yes
Water: Public
Room Sizes
Other: 13 x 12 Level - First
Loft: 18 x 26 Level - Second
Primary Bathroom: 10 x 9 Level - Second
Bedroom: 11 x 18 Level - Second
Eat-in Kitchen: 16 x 24 Level - First
Sitting Room: 12 x 11 Level - First
Bedroom: 15 x 18 Level - Second
Entry/ Foyer: 7 x 11 Level - First
Bedroom: 15 x 13 Level - Lower
Recreation: 36 x 35 Level - Lower
Office: 11 x 13 Level - First
Laundry: 7 x 11 Level - Second
Primary Bedroom: 14 x 20 Level - Second
Great Room: 19 x 22 Level - First
Bedroom: 12 x 14 Level - Second
Local Schools
School District: Mentor Exempted Village
Estimate Your Payment
Estimated Payment
$ 4,303.35 per month $3,534.52 Principal & Interest $567.58 Property Tax $201.25 Homeowner's InsuranceChange Payment Information
Print This Listingx
Select a format below, new window will open and will prompt you to print.









7916 Walcott Way | MLS# 5231639
This single family home located at 7916 Walcott Way, Mentor, OH 44060 is currently listed for sale with an asking price of $690,000. This property was built in 2014 and has 5 bedrooms and 4 full and 1 partial baths with 4588 sq. ft. Walcott Way is located within the Mentor Exempted Village school district. Search Mentor real estate on www.meyeranddial.com today.