
A Cutler Real Estate Homefinder account is required to view this listing.
Listed By
Agency Name: Howard Hanna
Agency Contact: KellyWatts@howardhanna.com, 330-819-7792
Shown By
Agent Name: Meyer & Dial
Agent Phone: (614) 340-9660
Agency Title: Cutler Real Estate

TOUR THIS HOME
Choose a date and time to see 756 Sparrow Way, Wadsworth, OH 44281.
I will get in touch with you shortly.

Property Description
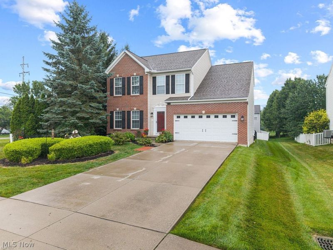
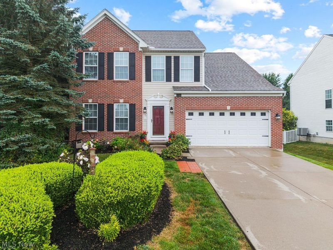
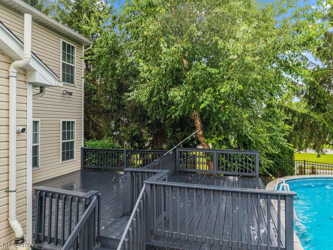
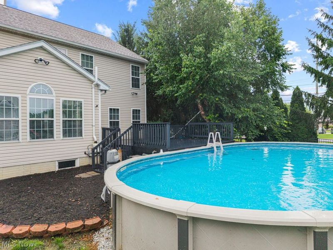
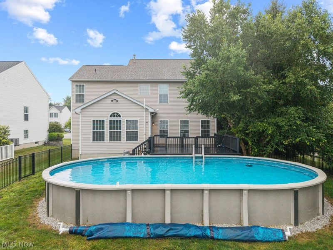
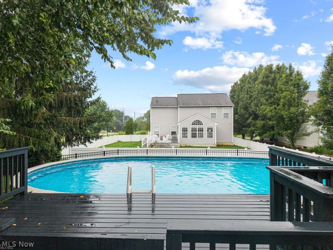
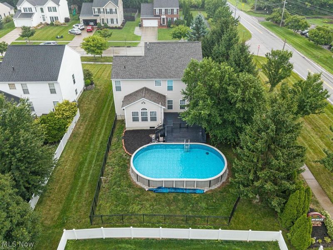
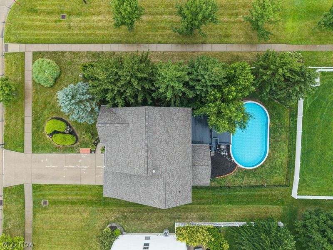
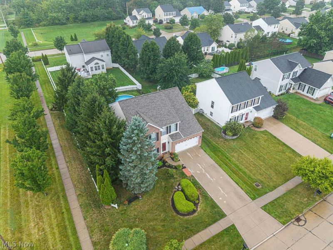
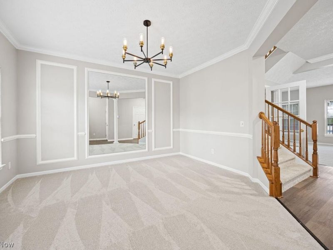
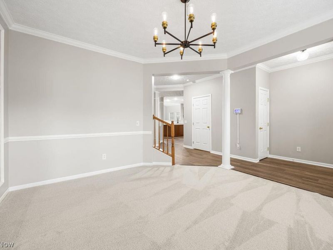
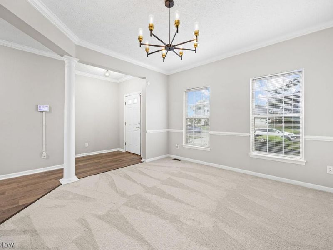
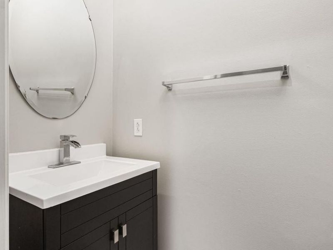
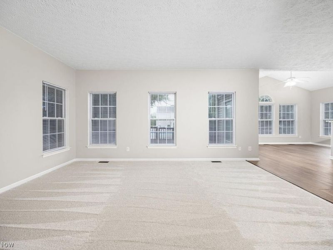
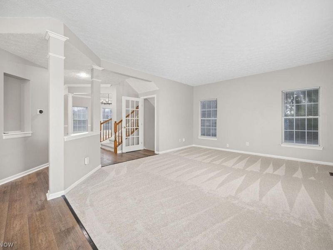
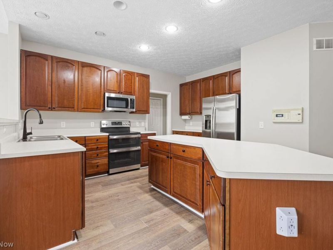
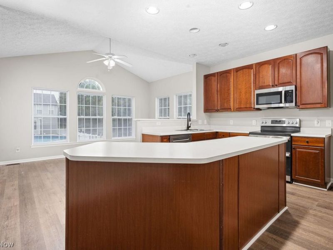
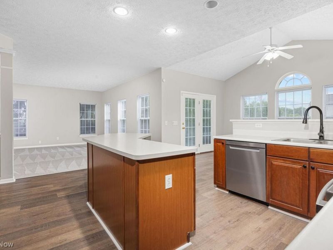
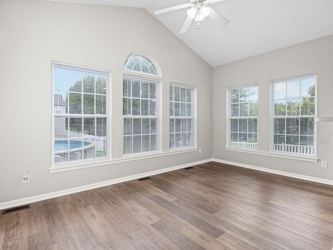
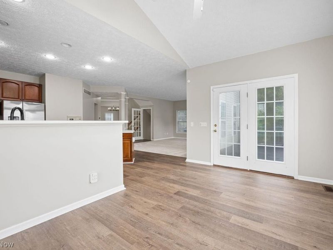
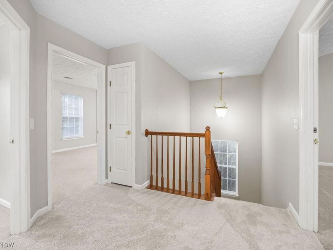
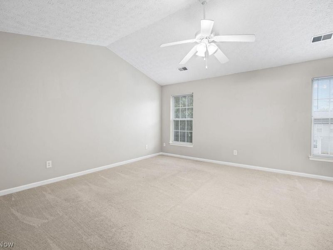
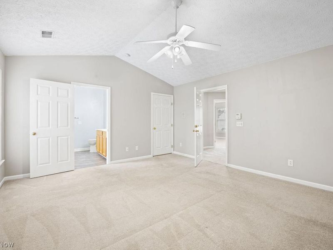
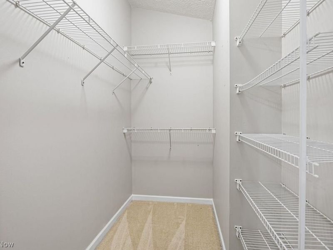
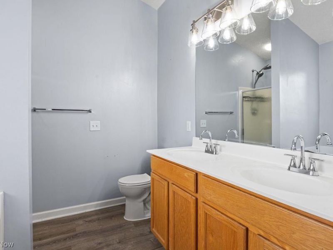
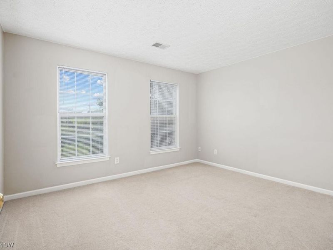
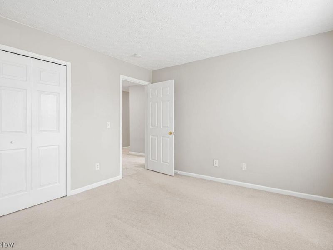
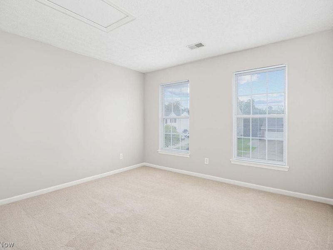
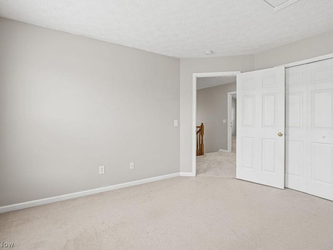
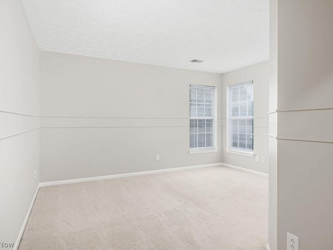
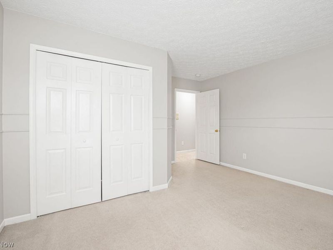
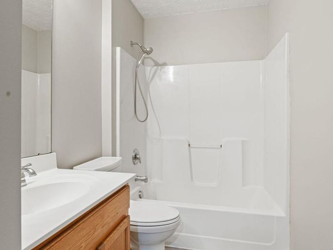
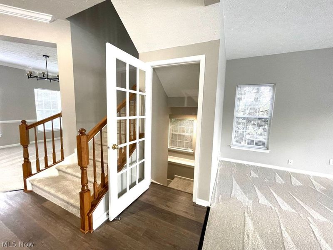
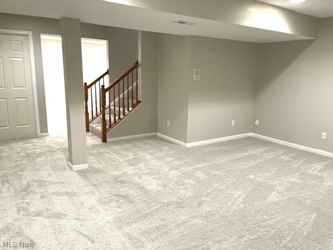
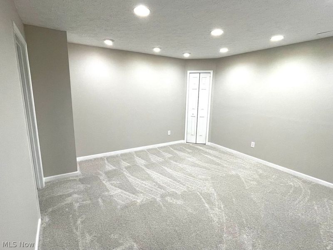
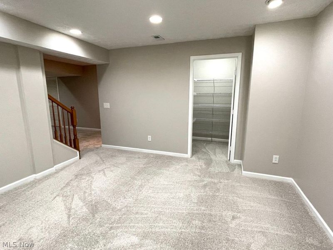
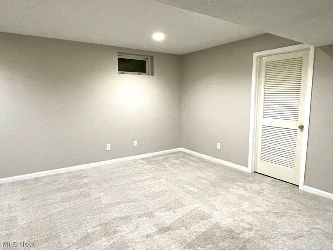
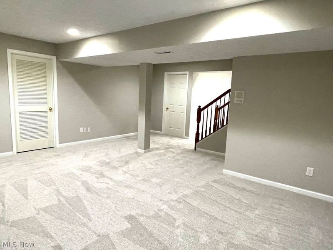
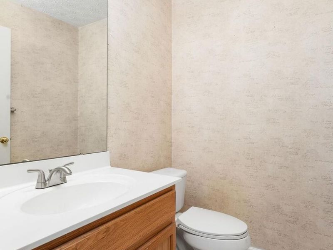
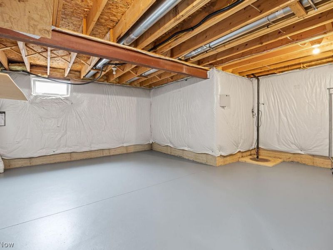
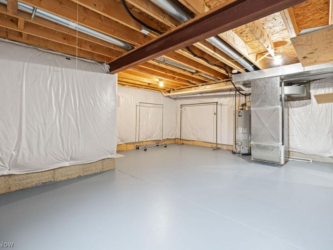
Welcome to this spacious 3,578-total-square-foot Colonial located in the desirable Wadsworth City School District! Originally built as the model home for the development, this impressive property offers 4 generously sized bedrooms, 4 baths-two full and two half baths, a finished lower level, and plenty of space for everyday living and entertaining. The main level welcomes you with a beautiful dining room accented by an elegant pillar and an inviting open floor plan connecting the kitchen, morning room, and great room. The kitchen includes all appliances, with the stove and refrigerator new in 2023, dishwasher in 2024, and a brand-new microwave. Fresh paint throughout and new carpeting on the main level, all stairs, 2nd level hall and in both bonus rooms in the basement! Upstairs, the spacious Owner's Suite with vaulted ceiling features a private en suite bath with dual vanities, soaking tub and large walk-in closet. Three additional generously sized bedrooms with double closets and another full bath complete the second floor. The finished basement adds even more versatility with two large finished areas ideal for an additional bedroom, recreation room, home office, workout space, or gathering area. A convenient half bath and utility room complete the lower level. Step outside from the morning room onto the deck and enjoy your own backyard retreat featuring a huge 18' x 33' gas-heated pool in a fully fenced backyard 2022?perfect for summer entertaining and relaxing at home. The deck addition was completed in 2023. Major updates include a NEW ROOF with 50-year shingles (2021), NEW FURNACE (2025) and CENTRAL AIR CONDITIONING (2025) both are high end and high efficiency. Schedule your showing today!
Property Features
Property Type: Residential - Single Family
Basement: Yes
Basement: Full, Partially Finished, Storage Space, Sump Pump
Cooling: Central Air, Ceiling Fan(s)
Garage: 2
Heating: Forced Air, Gas
Home Style: Colonial
Lot Size: 0.24 Acres
Roof Type: Asphalt, Fiberglass
Stories: 2.0
Taxes: $4,648 / year
Year Built: 2006
Amenities
Breakfast Bar
Ceiling Fan(s)
Crown Molding
Double Vanity
Entrance Foyer
Eat-in Kitchen
High Ceilings
Kitchen Island
Open Floorplan
Pantry
Recessed Lighting
Sound System
Storage
Soaking Tub
Smart Thermostat
Vaulted Ceiling(s)
Walk-In Closet(s)
Wired for Sound
Feature Descriptions
Appliances: Dishwasher, Disposal, Microwave, Range, Refrigerator
Exterior: Brick, Vinyl Siding
Fencing: Back Yard
Laundry: Washer Hookup, Electric Dryer Hookup, Main Level, Laundry Room, Laundry Tub, Sink
Lot: Corner Lot, City Lot
Parcel#: 040-20D-15-069
Parking: Driveway, Garage
Patio/Porch: Deck
Pool: Above Ground, Fenced, Heated, Pool Cover
Security: Security System
Sewer: Public Sewer
Swimming Pool: Yes
View: Neighborhood
Water: Public
Window: Insulated Windows
Room Sizes
Recreation: 17 x 18 Level - Lower
Bonus Room: 13 x 13 Level - Lower
Bedroom: 14 x 13 Level - Second
Bedroom: 12 x 12 Level - Second
Bedroom: 13 x 11 Level - Second
Primary Bedroom: 17 x 14 Level - First
Dining Room: 12 x 14 Level - First
Great Room: 17 x 14 Level - First
Sitting Room: 15 x 9.98 Level - First
Kitchen: 15 x 12 Level - First
Local Schools
School District: Wadsworth City
Estimate Your Payment
Estimated Payment
$ 2,714.88 per month $2,202.16 Principal & Interest $387.33 Property Tax $125.39 Homeowner's InsuranceChange Payment Information
Print This Listingx
Select a format below, new window will open and will prompt you to print.









756 Sparrow Way | MLS# 5240303
This single family home located at 756 Sparrow Way, Wadsworth, OH 44281 is currently listed for sale with an asking price of $429,900. This property was built in 2006 and has 4 bedrooms and 2 full and 2 partial baths with 2945 sq. ft. Sparrow Way is located in the WH FIELDCREST SUB subdivision within the Wadsworth City school district. Search WH FIELDCREST SUB real estate on www.meyeranddial.com today.