
Listed By
Agency Name: Chosen Real Estate Group
Agency Contact: 330-249-3499, office@chosenrealtyco.com
Shown By
Agent Name: Meyer & Dial
Agent Phone: (614) 340-9660
Agency Title: Cutler Real Estate

TOUR THIS HOME
Choose a date and time to see 7484 E Oralee Lane, Hudson, OH 44236.
I will get in touch with you shortly.

Property Description
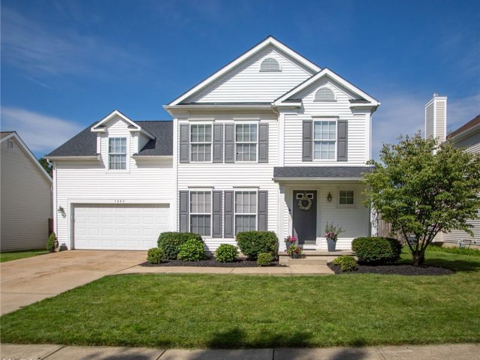
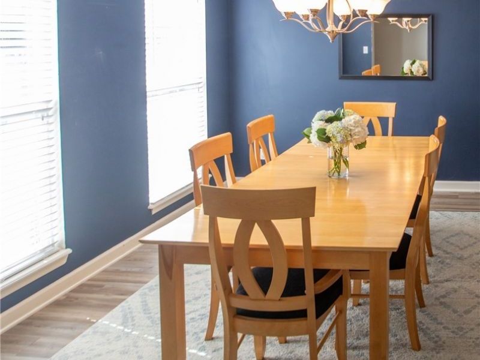
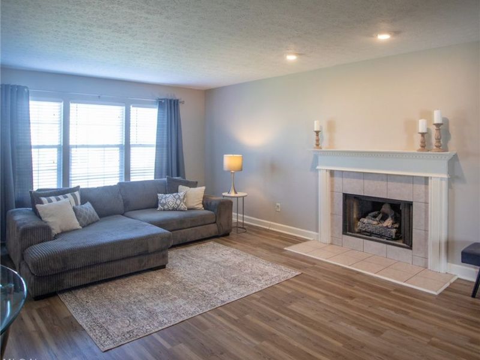
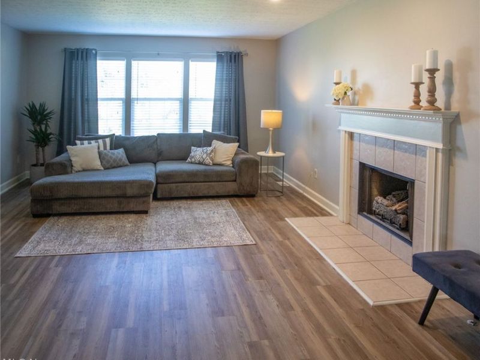
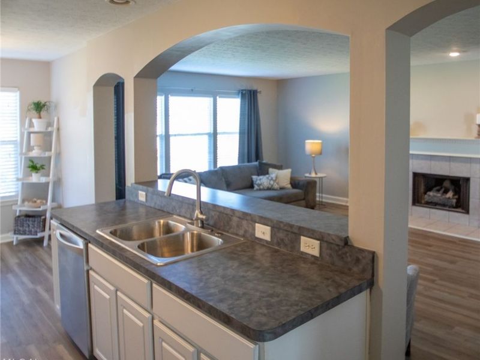
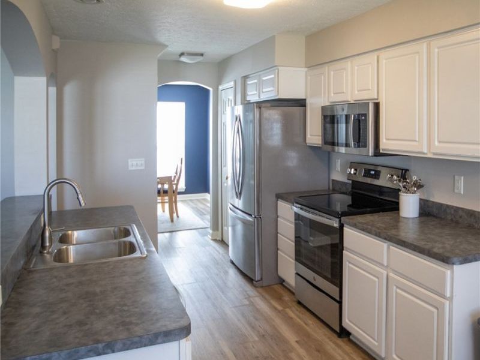
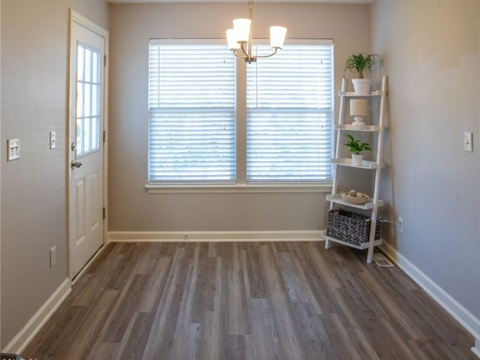
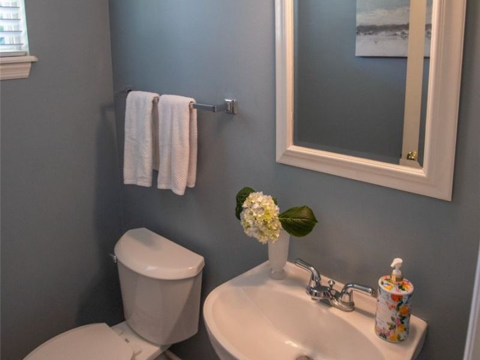
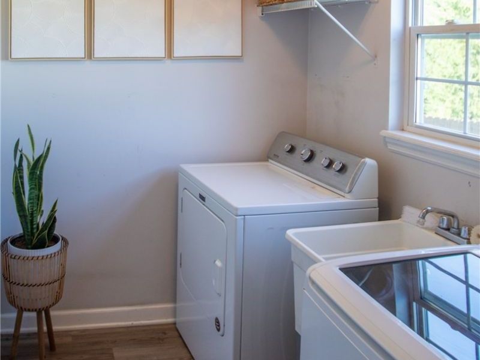
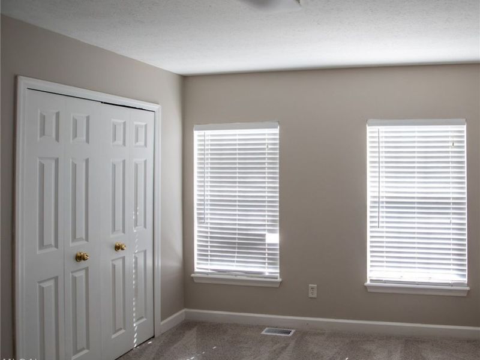
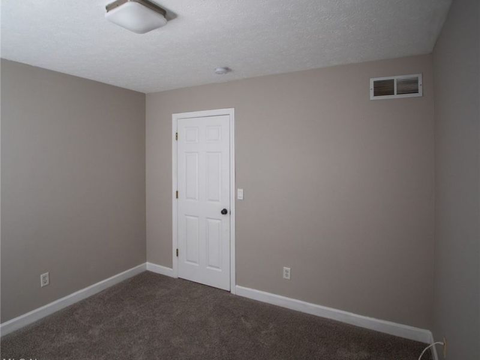
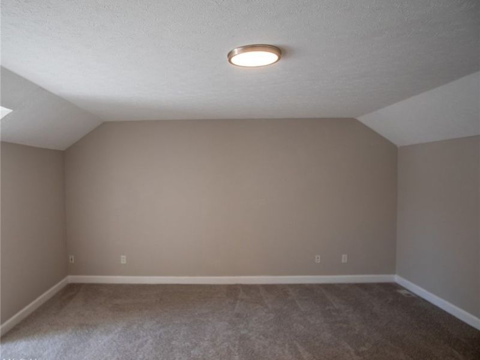
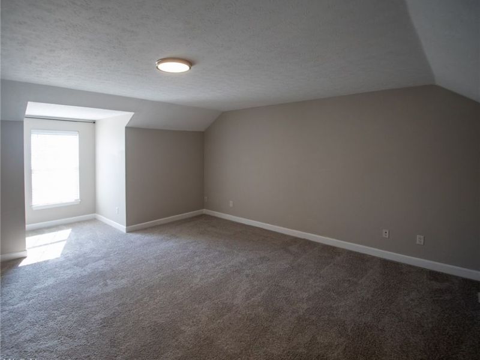
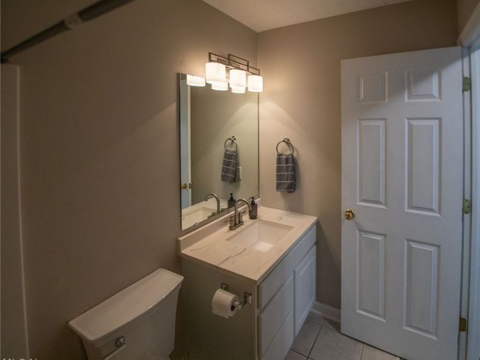
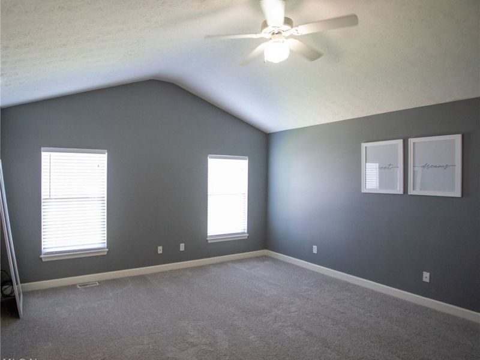
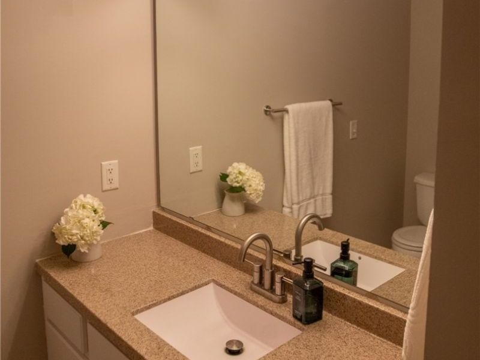
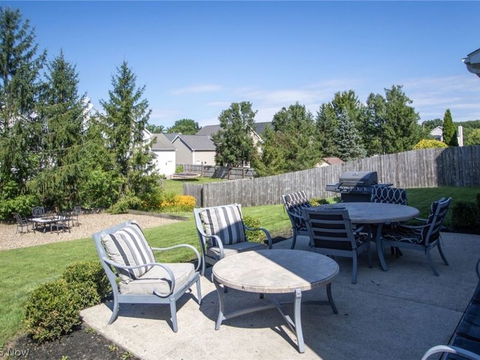
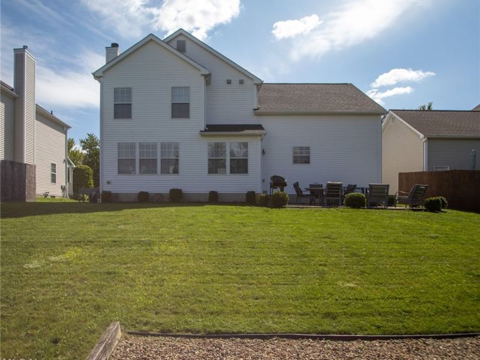
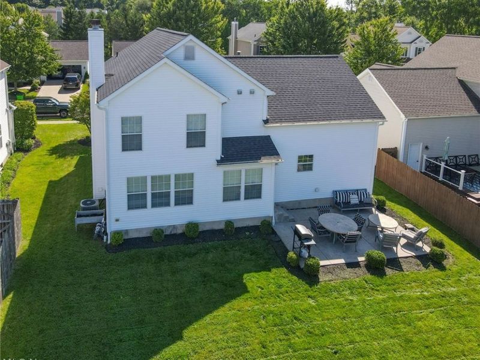
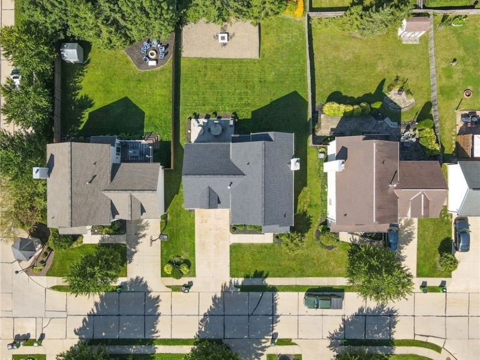
Lovingly maintained by its original owners since 2003, this move-in ready 4-bedroom, 2.5-bath Colonial in the desirable Bradford Park community offers the perfect blend of comfort, quality and value. Pride of ownership is evident throughout. The inviting living room features a gas fireplace and flows seamlessly into the eat-in kitchen. The formal dining room is ideal for entertaining, and the convenient first-floor laundry room is a feature buyers love. Step outside to a beautiful patio overlooking a peaceful backyard ? perfect for relaxing or hosting. Upstairs you'll find four bedrooms, two full baths and plenty of closet space throughout. The unfinished basement, currently used as a recreation room and storage area offers tremendous potential. The sellers have made updates (20212026) including: a brand new HVAC system (Trane air conditioner and Trane furnace 2025), a complete new roof replacement (2026), new luxury vinyl plank flooring throughout the entire first floor, new carpet on the entire second floor, new bathroom counters and fixtures, a new kitchen sink and plumbing, and fresh paint. All appliances included ? refrigerator and washer new in 2024, dishwasher, oven, microwave and dryer all new in 2021. Move-in ready!
Property Features
Property Type: Residential - Single Family
Basement: Yes
Basement: Crawl Space, Concrete, Storage Space, Unfinished
Cooling: Central Air
Fireplaces: 1
Garage: 2 car attached
Heating: Forced Air
Home Style: Colonial
Lot Size: 0.20 Acres
Roof Type: Shingle
Stories: 2.0
Taxes: $6,035 / year
Year Built: 2003
Amenities
Ceiling Fan(s)
Entrance Foyer
Eat-in Kitchen
High Ceilings
High Speed Internet
Laminate Counters
Open Floorplan
Recessed Lighting
Storage
Walk-In Closet(s)
Feature Descriptions
Appliances: Cooktop, Dryer, Dishwasher, Freezer, Microwave, Range, Refrigerator, Washer
Community Features: Playground
Exterior: Vinyl Siding
HOA: Yes
HOA Fee: 110/ Monthly
Laundry: Inside, Main Level, Laundry Tub, Sink
Lot: Back Yard, Front Yard, Landscaped, Private, Paved
Parcel#: 6205358
Parking: Attached, Garage
Security: Smoke Detector(s)
Sewer: Public Sewer
Water: Public
Room Sizes
Primary Bedroom: N D x N D Level - Second
Primary Bathroom: N D x N D Level - Second
Dining Room: N D x N D Level - First
Kitchen: N D x N D Level - First
Laundry: N D x N D Level - First
Family Room: N D x N D Level - First
Local Schools
School District: Twinsburg City
Estimate Your Payment
Estimated Payment
$ 2,668.58 per month $2,049.00 Principal & Interest $502.92 Property Tax $116.67 Homeowner's InsuranceChange Payment Information
Print This Listingx
Select a format below, new window will open and will prompt you to print.









7484 E Oralee Lane | MLS# 5237966
This single family home located at 7484 E Oralee Lane, Hudson, OH 44236 is currently listed for sale with an asking price of $399,999. This property was built in 2003 and has 4 bedrooms and 2 full and 1 partial baths with 2080 sq. ft. E Oralee Lane is located in the Bradford Meadows Sub subdivision within the Twinsburg City school district. Search Bradford Meadows Sub real estate on www.meyeranddial.com today.