
Listed By
Agency Name: Keller Williams Realty Service
Agency Phone: 859-240-0727
Shown By
Agent Name: Meyer & Dial
Agent Phone: (614) 340-9660
Agency Title: Cutler Real Estate

TOUR THIS HOME
Choose a date and time to see 7434 Loch Lomond Drive, Alexandria, KY 41001.
I will get in touch with you shortly.

Property Description
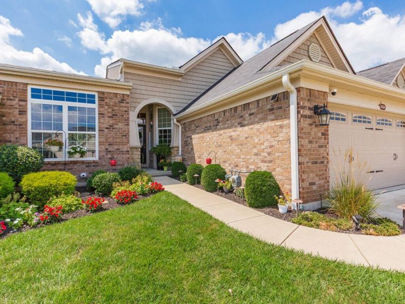
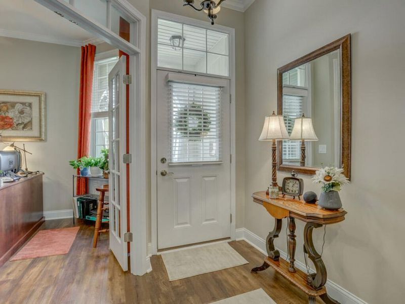
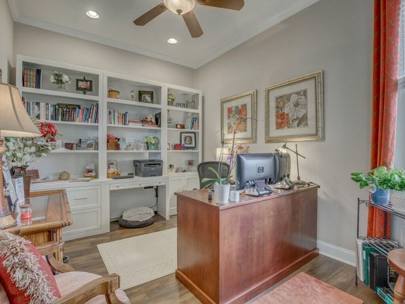
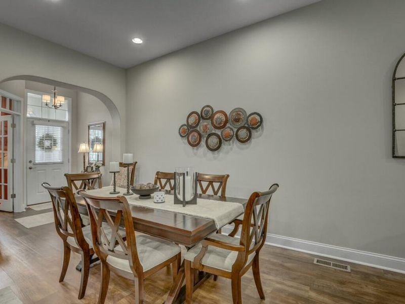
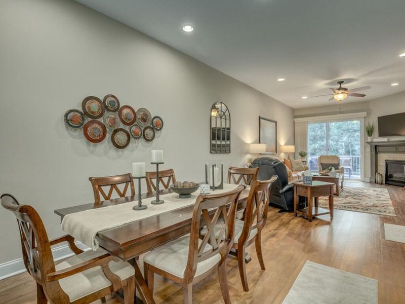
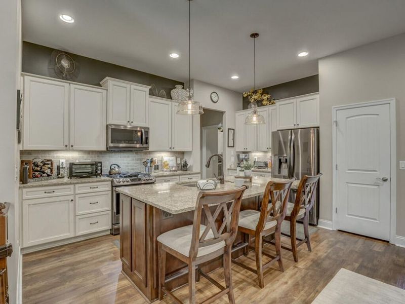
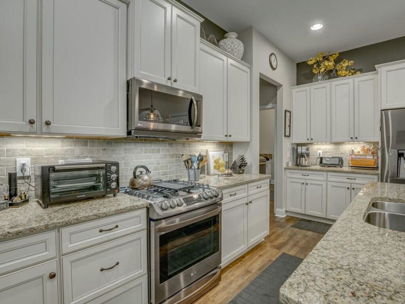
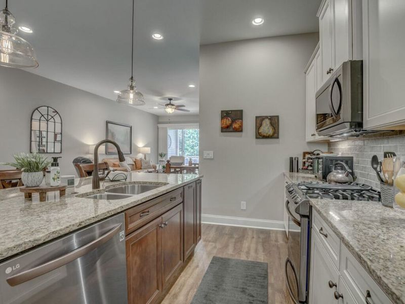
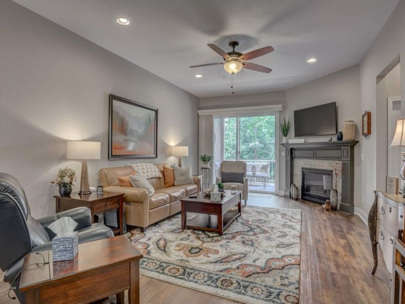
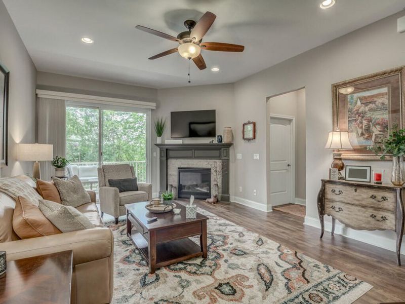
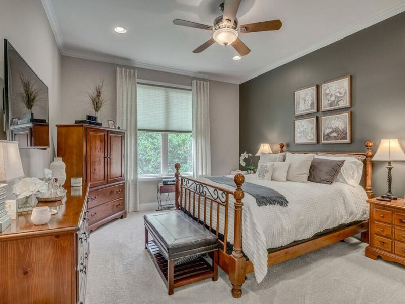
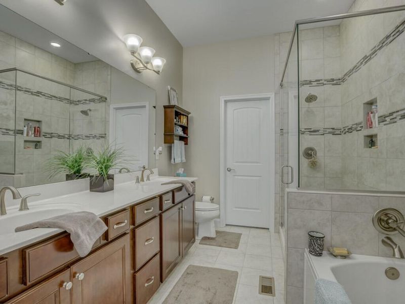
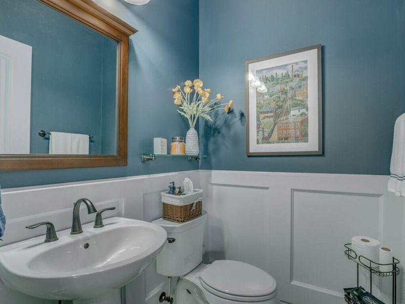
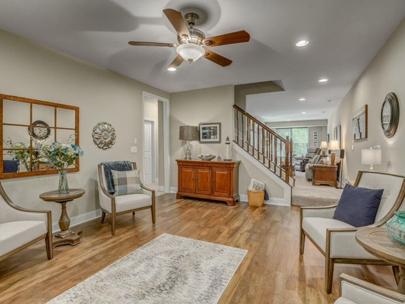
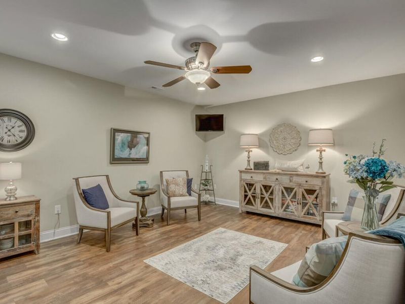
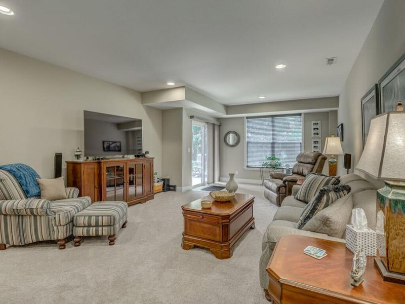
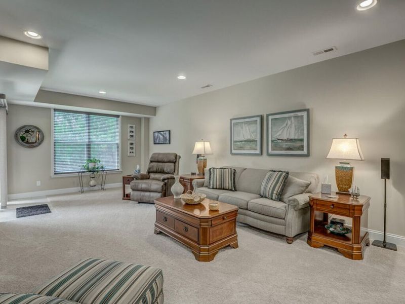
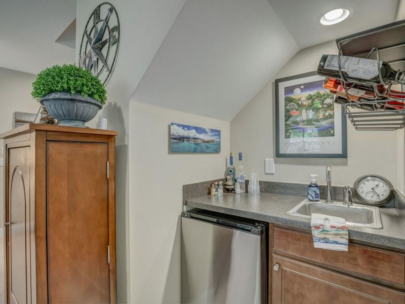
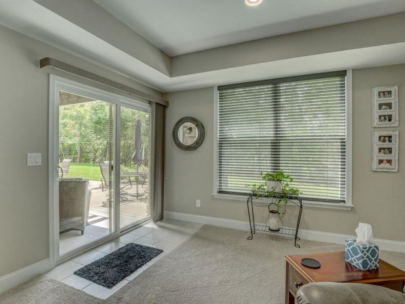
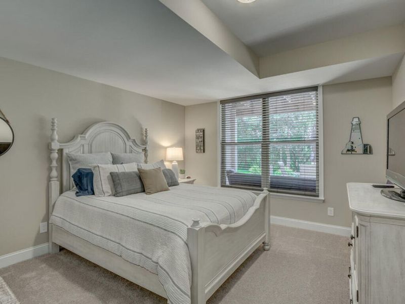
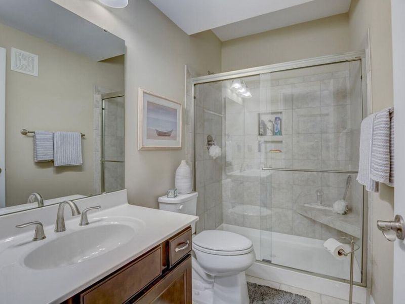
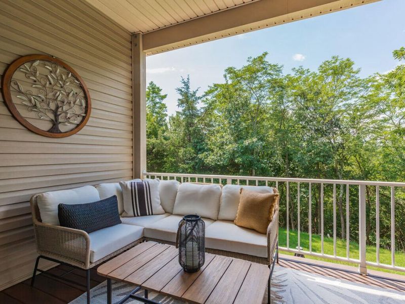
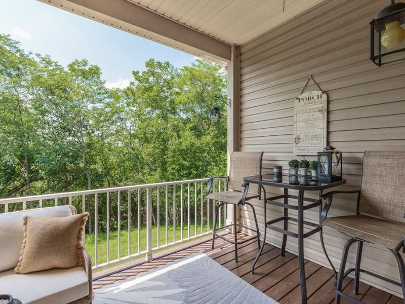
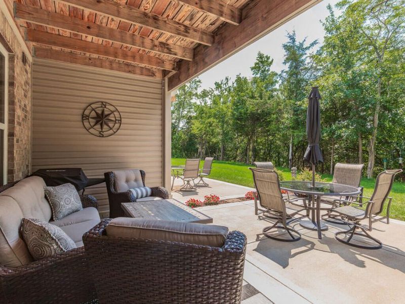
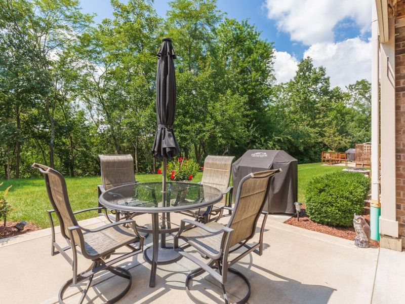
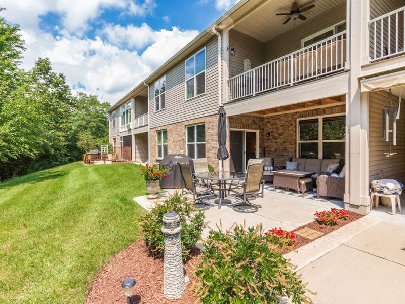
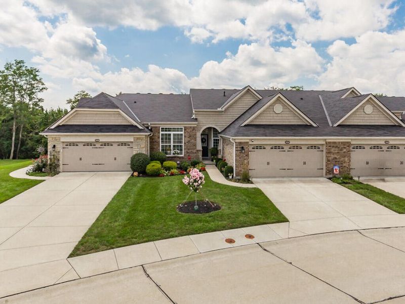
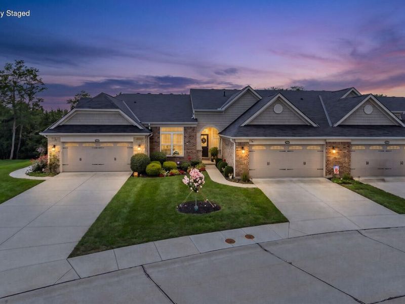
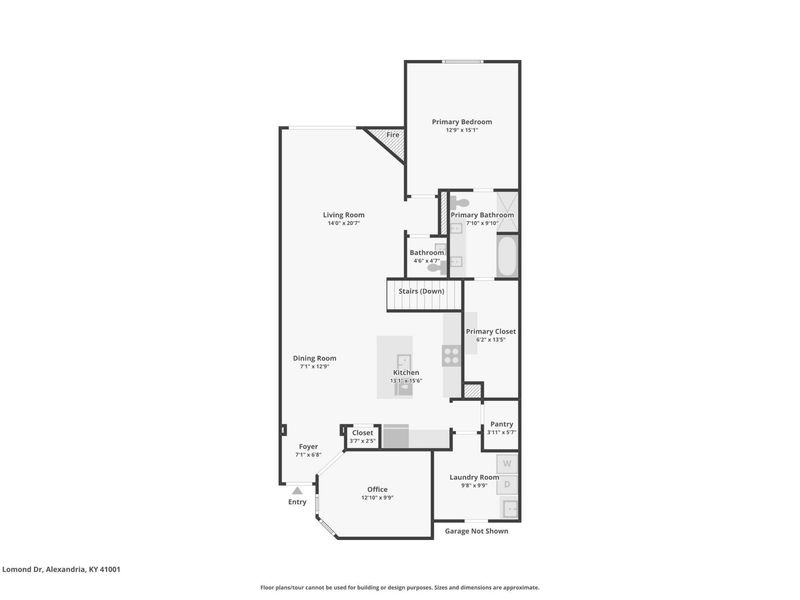
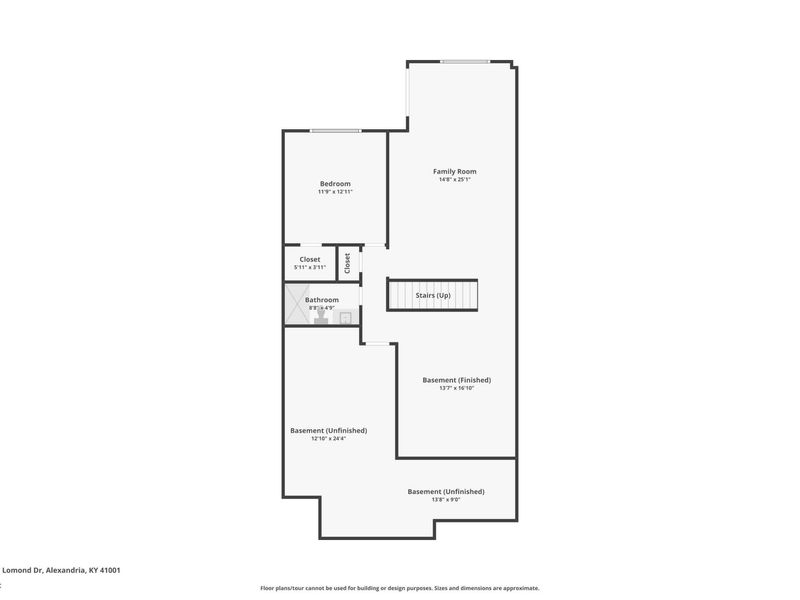
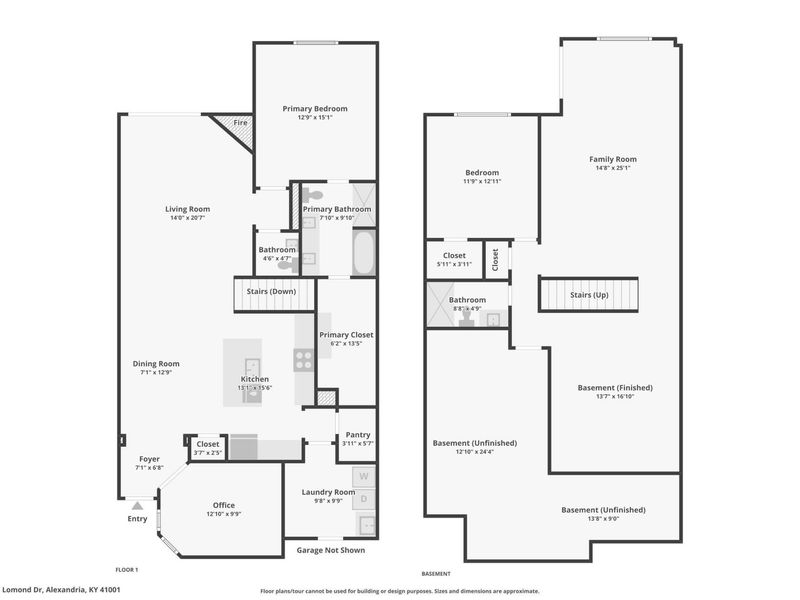
WAIT! You mean youre looking for a place with a pool, clubhouse, workout room, no exterior maintenance, privacy AND its in perfect condition? OK... weve got you!This absolutely stunning condo offers over 2,700 sq. ft. and is truly move-in ready. The seller has spared no expense, adding more than $40,000 in upgrades throughout!Step inside to 10-foot ceilings, 5½-inch baseboards, crown molding, custom window treatments and thoughtful details at every turn. The kitchen is a showstopper with staggered cabinetry, granite countertops, beautiful pendant lighting, a cabinet-wrapped island with 12-inch overhang, pull-out spice cabinet, built-in trash cabinet, LG black stainless appliances with gas range, and an oversized walk-in pantry with custom shelving all the way to the ceiling.The first-floor study features an impressive Parker House Catalina six-piece library/workspace wall with rolling ladder--a statement piece you wont find in just any home.The Owners Suite continues the custom feel with crown molding, custom closets with built-in hamper, tie and belt slides, a beautiful bath featuring soaking tub and separate shower w/ ceramic tile floor to ceiling with two decorative borders and separate vanities.And theres so much more:? Custom 12 x 10 lower-level patio? 7-foot sliding glass door leading to the upper deck? Custom draperies throughout? Custom wainscoting in the half bath for that extra WOW factor? Home pre-wired for surround sound speakers? Washer and dryer included in 1st floor laundry w/utility sink? Lower-level family room? Flexible bonus room? Full bedroom and full bath? Wet bar? Tons of LL storage and garageCombine all of this with a pool, clubhouse, workout room, privacy and no exterior maintenance, and you have a home that gives you the space of a house with the convenience of condo living. Beautifully upgraded. Impeccably maintained. Over 2,700 sq. ft. And ready for its next owner.
Property Features
Property Type: Residential - Condominium
Basement: Yes
Basement: Full Finished Bath, Other, See Remarks, Finished, Storage Space, Walk-Out Access
Cooling: Central Air
Days on Market: 9
Fireplaces: 1
Garage: 2 car attached
Heating: Natural Gas
Home Style: Traditional
Lot Size: 0.07 Acres
Roof Type: Shingle
Stories: 1.0
Year Built: 2017
Feature Descriptions
Appliances: Stainless Steel Appliance(s), Gas Cooktop, Gas Range, Gas Oven, Convection Oven, Dishwasher, Disposal, Dryer, Microwave, Refrigerator, Washer
Association Amenities: Playground, Pool, Clubhouse, Fitness Center, Trail(s), Management
Association Fee Includes: Other, See Remarks, Association Fees, Maintenance Grounds, Maintenance Structure, Snow Removal, Insurance
Exterior: Brick, Vinyl Siding
Exterior: Private Yard, Lighting, Other
Fireplace: Gas
Fireplace Y/N: Yes
Foundation: Poured Concrete
HOA: Yes
HOA Fee: 285/Monthly
HOA Fee 2: 175/Quarterly
Interior: Kitchen Island, Wet Bar, Walk-In Closet(s), Storage, Soaking Tub, Pantry, Open Floorplan, High Speed Internet, Entrance Foyer, Double Vanity, Crown Molding, Bookcases, Built-in Features, Ceiling Fan(s), High Ceilings, Recess Ceiling(s), Recessed Lighting, Wired for Sound
Laundry: Laundry Room, Main Level
Lot: Level
Lot Dimensions: Of Record
Parcel Number: 999-99-38-997.00
Parking: Attached, Driveway, Garage, Garage Faces Front
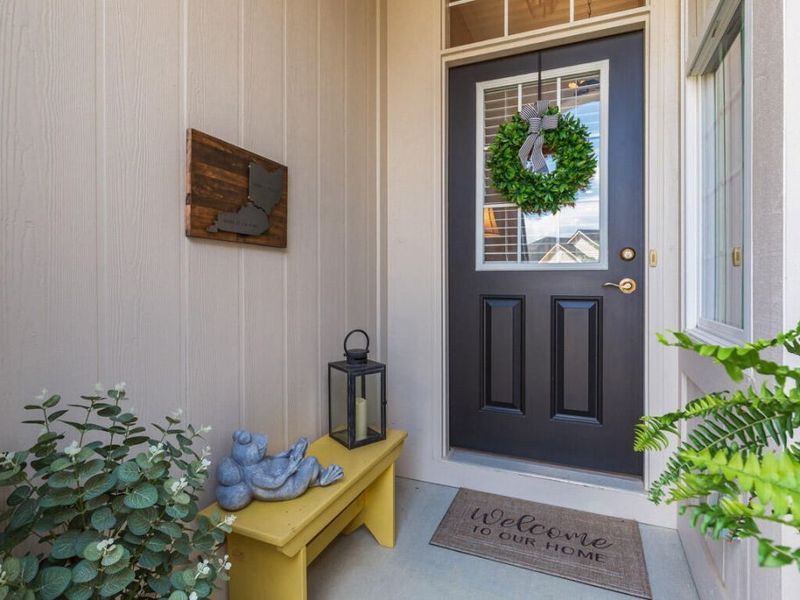
Patio/Porch: Covered, Deck, Patio, Porch
Pets Allowed: Cats OK, Dogs OK
Property Attached: Yes
Property Condition: Existing Structure
Road Frontage: City Street
Road Surface: Paved
Rooms Total: 13
Security: yes
Security: Security System, Smoke Detector(s)
Sewer: Public Sewer
Special View Info: Neighborhood, Trees/W
Structure Type: House
Sub Type: Condominium
Utilities: Cable Available
Water: Public
Window: Insulated Windows, Double Hung, Vinyl Frames
Room Sizes
Entry: 7 X 6 Level - First
Office: 13 X 10 Level - First
Kitchen: 16 X 10 Level - First
Dining Room: 13 X 10 Level - First
Living Room: 22 X 14 Level - First
Primary Bedroom: 15 X 13 Level - First
Primary Bath: 10 X 9 Level - First
Bathroom 2: 5 X 5 Level - First
Laundry: 10 X 9 Level - First
Family Room: 25 X 12 Level - Basement
Bonus Room: 18 X 14 Level - Basement
Bedroom 2: 13 X 12 Level - Basement
Bathroom 3: 9 X 5 Level - Basement
Local Schools
High School: Campbell County High
Middle School: Campbell County Middle School
Elementary School: Donald E.Cline Elem
School District: Campbell Co Public
Estimate Your Payment
Estimated Payment
$ 2,268.53 per month $2,146.32 Principal & Interest $0.00 Property Tax (data not provided by mls) $122.21 Homeowner's InsuranceChange Payment Information
Print This Listingx
Select a format below, new window will open and will prompt you to print.








7434 Loch Lomond Drive | MLS# 645968
This condo located at 7434 Loch Lomond Drive, Alexandria, KY 41001 is currently listed for sale with an asking price of $419,000. This property was built in 2017 and has 2 bedrooms and 2 full and 1 partial baths with 1867 sq. ft. Loch Lomond Drive is located in the Arcadia Highlands subdivision within the Campbell Co Public school district. Search Arcadia Highlands real estate on www.meyeranddial.com today.