
Listed By
Agency Name: EXP Realty, LLC.
Agency Contact: amy@soldbywengerd.com, 330-681-6090
Shown By
Agent Name: Meyer & Dial
Agent Phone: (614) 340-9660
Agency Title: Cutler Real Estate

TOUR THIS HOME
Choose a date and time to see 7363 Paxton Street NE, Canton, OH 44721.
I will get in touch with you shortly.

Property Description
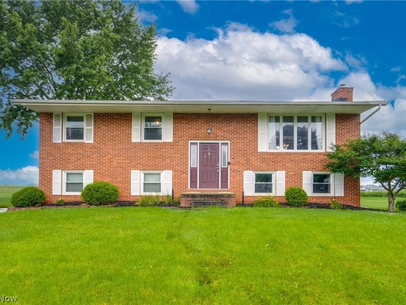
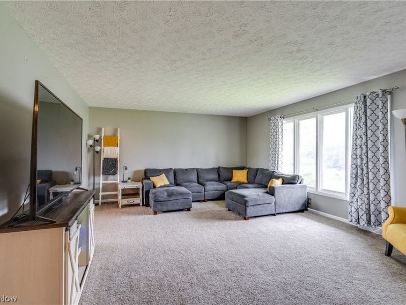
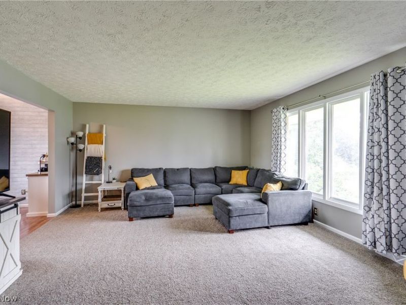
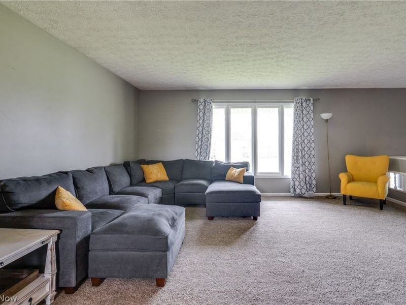
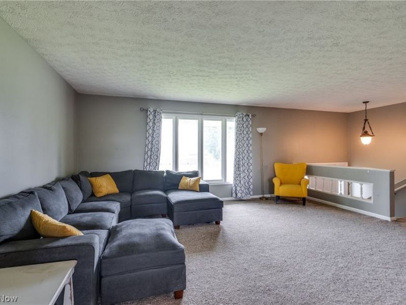
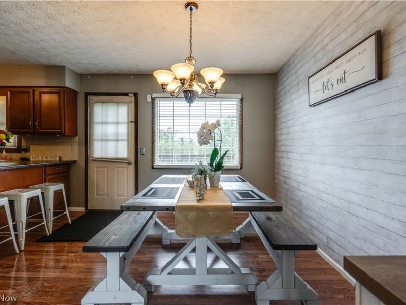
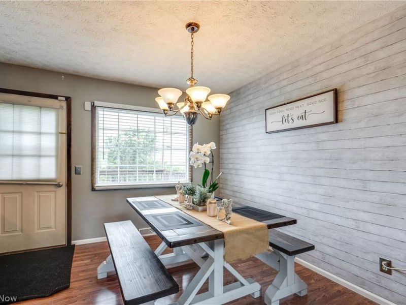
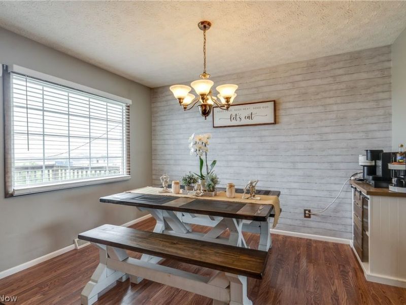
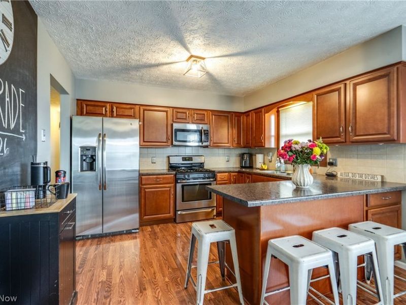
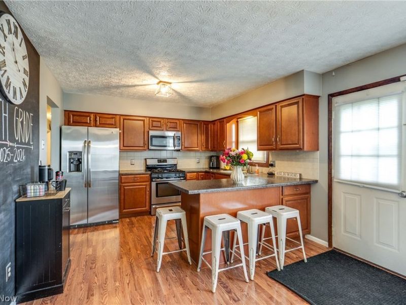
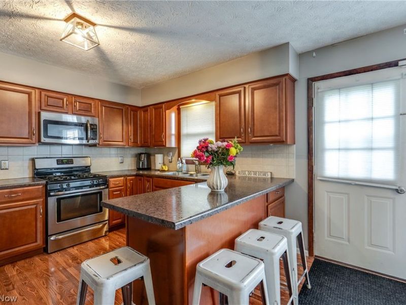
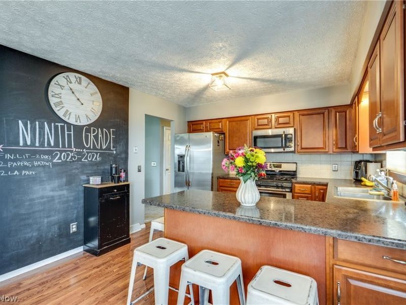
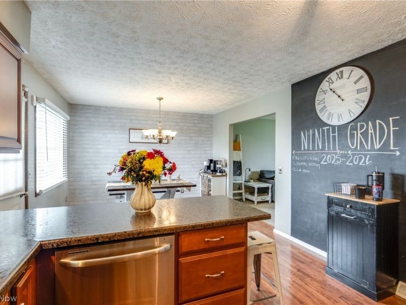
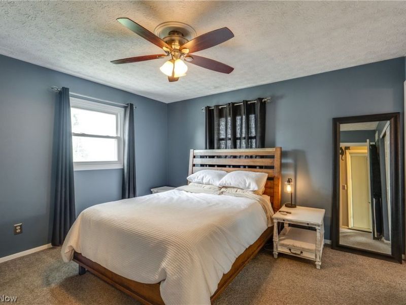
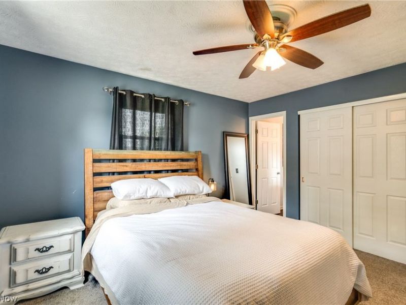
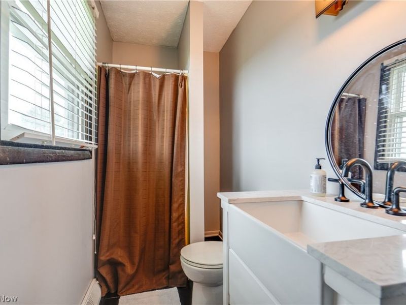
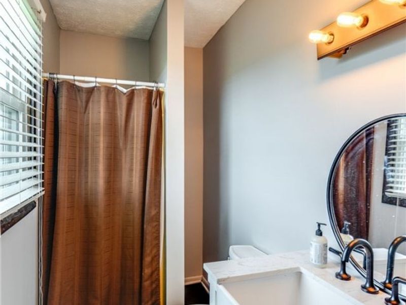
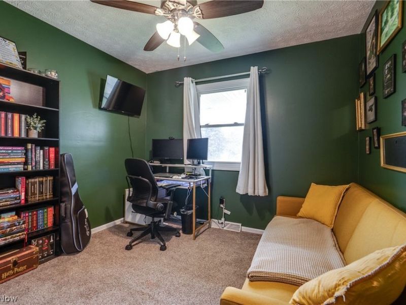
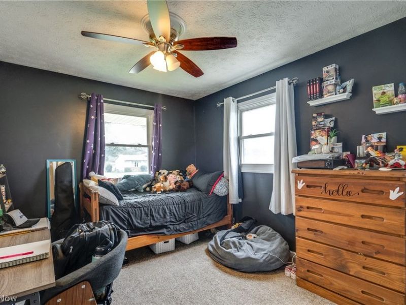
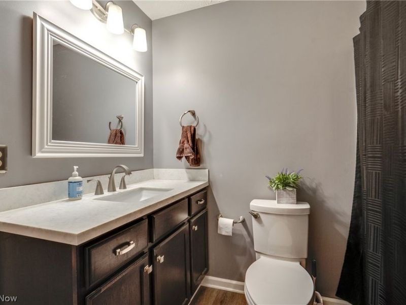
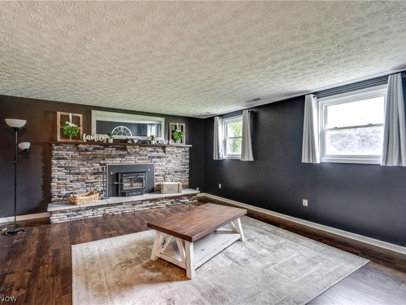
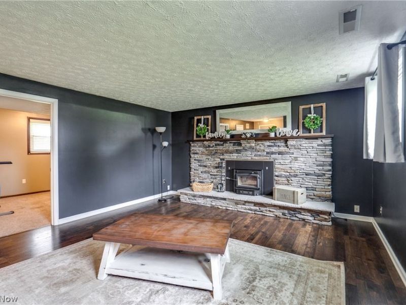
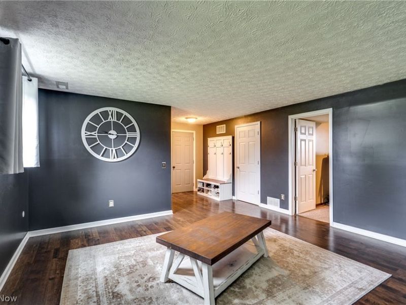
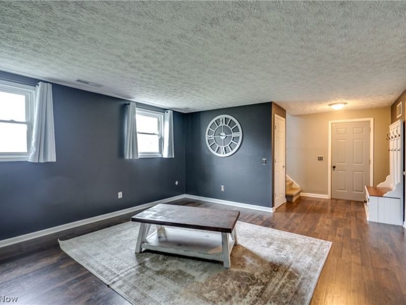
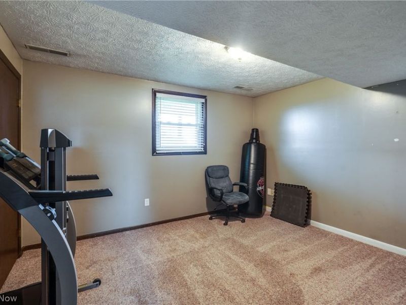
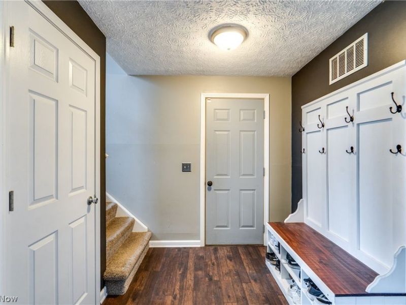
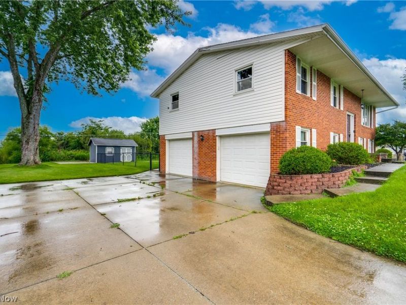
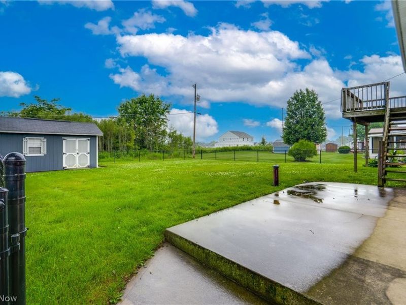
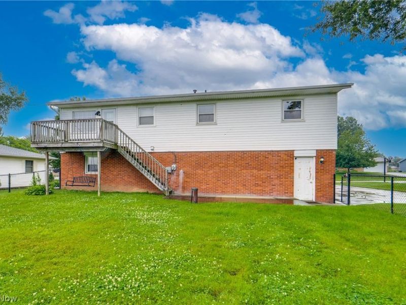
Welcome home to 7363 Paxton! Come check out this well-maintained Bi-Level in Plain LSD! The main level boasts a cozy, spacious living room with a large window that lets natural light flow through. From the living room, enter the eat-in kitchen with gorgeous countertops, room for bar-stool seating, ample cabinet space, and a dinette area that opens to the back deck. Down the hall are three spacious bedrooms, including a master suite with its own private bathroom. The hall bath is shared by the other two bedrooms and features a single vanity with storage below. The lower level includes a large family/rec room and an additional bedroom with closet space. Outside, enjoy privacy and security with the attached two-car garage and a fenced-in yard featuring a patio and a shed. Plus, the home comes with a one-year home warranty for your buyer's peace of mind. Don't miss your chance to see this wonderful home; schedule your showing today!
Property Features
Property Type: Residential - Single Family
Basement: Full, Partially Finished
Basement: Yes
Cooling: Central Air
Days on Market: 3
Fireplaces: 1
Garage: 2 car attached
Heating: Forced Air, Gas
Home Style: Bi-Level
Lot Size: 0.31 Acres
Roof Type: Asphalt, Fiberglass
Stories: 2.0
Taxes: $2,880 / year
Year Built: 1979
Feature Descriptions
Exterior: Brick
Fencing: Chain Link
Fireplace: Family Room
Laundry: In Basement
Parcel#: 05213635
Parking: Attached, Drain, Direct Access, Driveway, Electricity, Garage, Garage Door Opener, Paved
Patio/Porch: Deck, Patio
Sewer: Public Sewer
Water: Well
Room Sizes
Game Room: 14 x 23 Level - Lower
Bedroom: 10 x 12 Level - Lower
Bedroom: 10 x 11 Level - First
Bedroom: 10 x 11 Level - First
Primary Bedroom: 11 x 12 Level - First
Dining Room: 8 x 11 Level - First
Kitchen: 11 x 13 Level - First
Living Room: 15 x 21 Level - First
Local Schools
School District: Plain Local
Estimate Your Payment
Estimated Payment
$ 1,732.53 per month $1,412.32 Principal & Interest $240.00 Property Tax $80.21 Homeowner's InsuranceChange Payment Information
Print This Listingx
Select a format below, new window will open and will prompt you to print.









7363 Paxton Street NE | MLS# 5223050
This single family home located at 7363 Paxton Street NE, Canton, OH 44721 is currently listed for sale with an asking price of $275,000. This property was built in 1979 and has 4 bedrooms and 2 full baths with 1932 sq. ft. Paxton Street NE is located in the Winchester Hills subdivision within the Plain Local school district. Search Winchester Hills real estate on www.meyeranddial.com today.