
Listed By
Agency Name: BHHS Professional Realty
Agency Phone: (937) 436-9494
Shown By
Agent Name: Meyer & Dial
Agent Phone: (614) 340-9660
Agency Title: Cutler Real Estate

TOUR THIS HOME
Choose a date and time to see 7263 Claybeck Drive, Huber Heights, OH 45424.
I will get in touch with you shortly.

Property Description
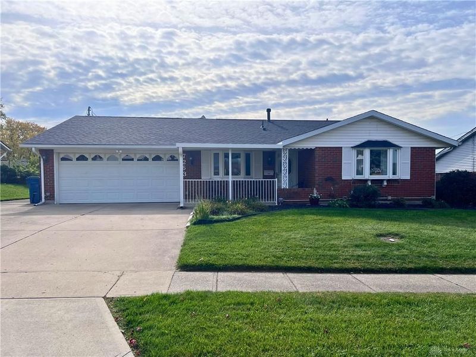
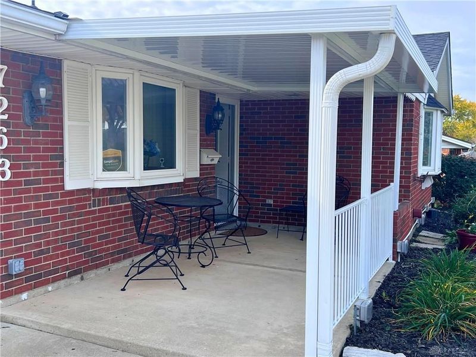
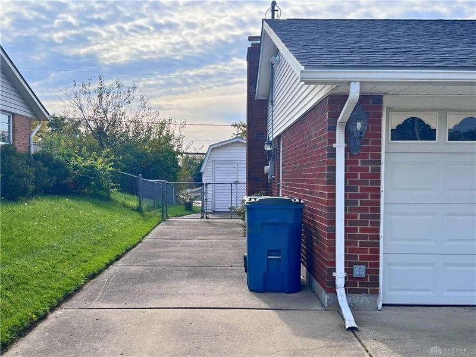
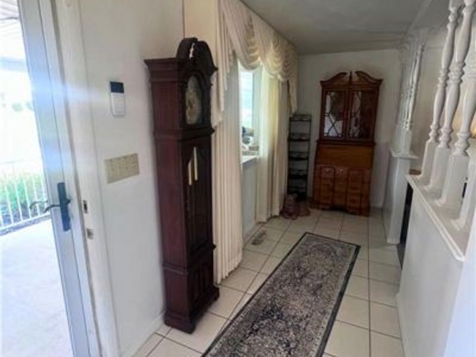
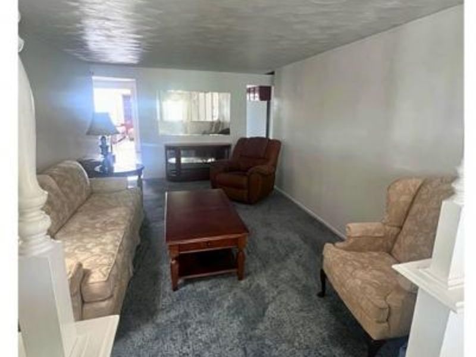
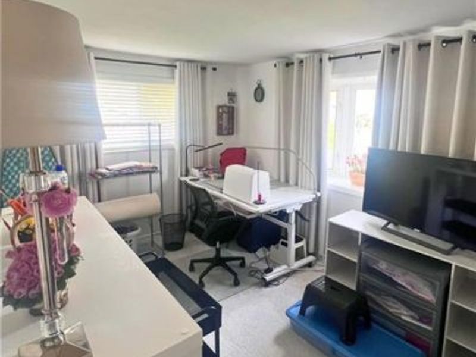
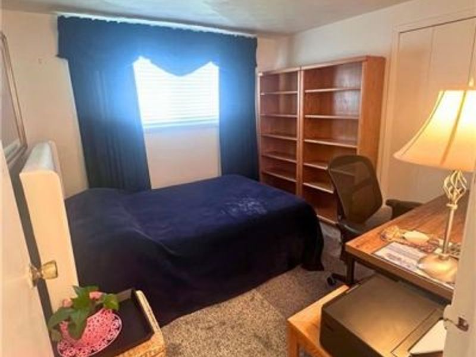
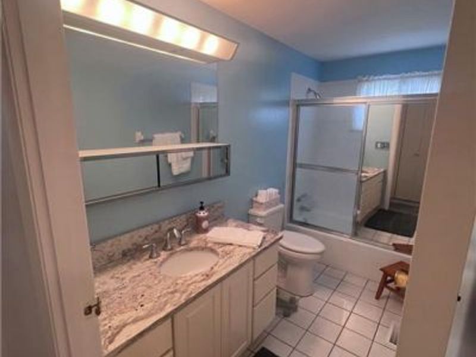
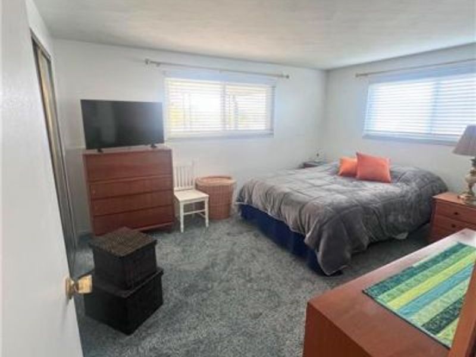
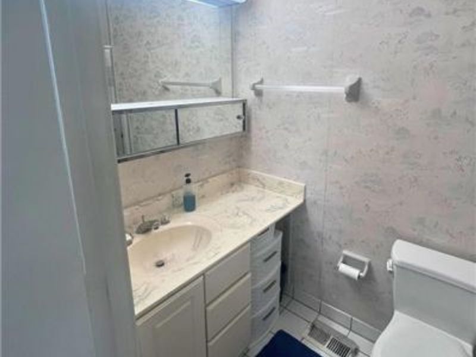
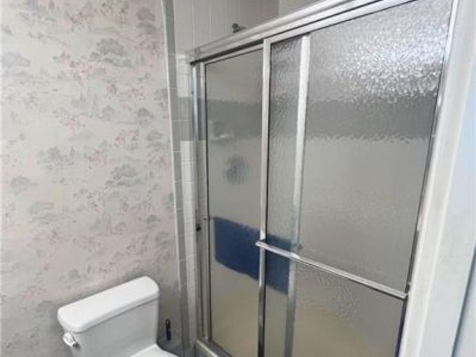
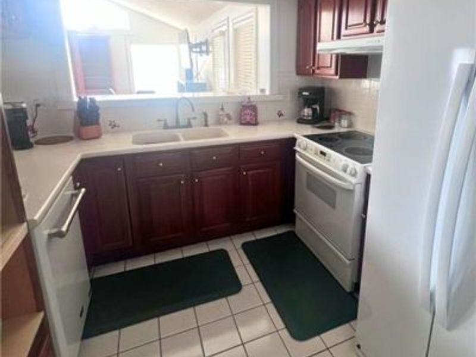
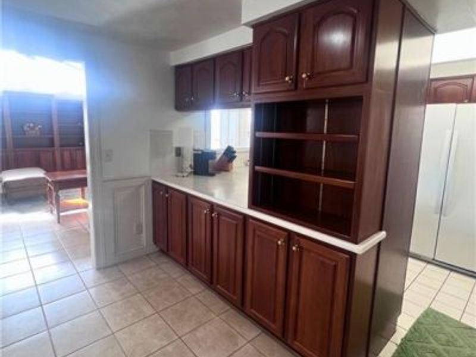
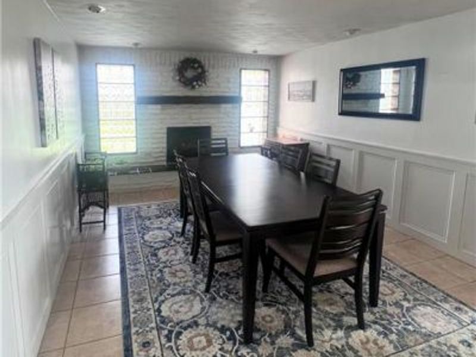
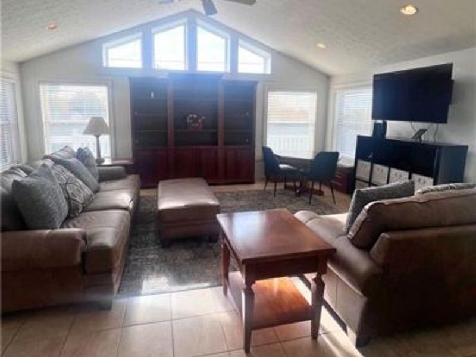
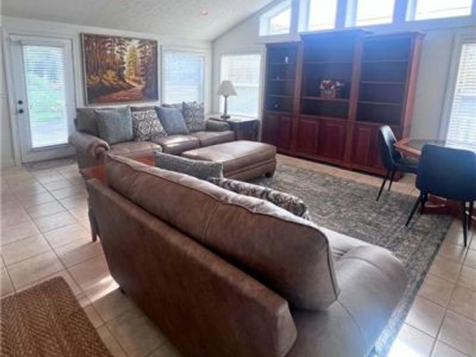
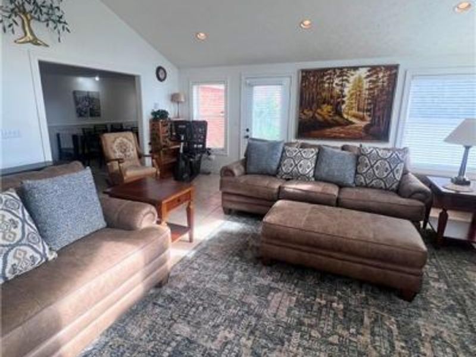
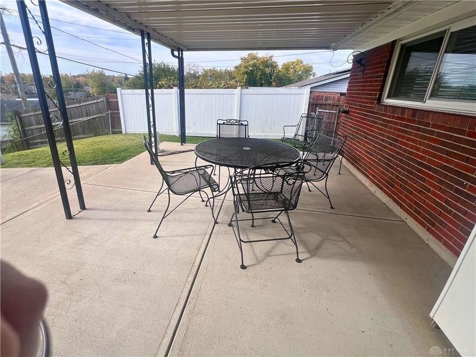
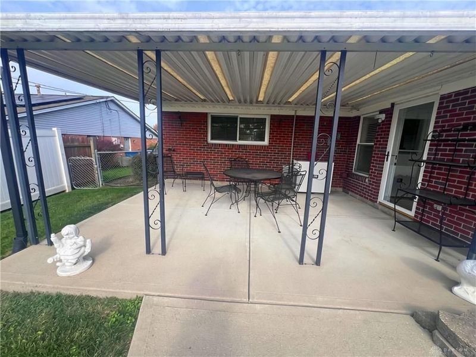
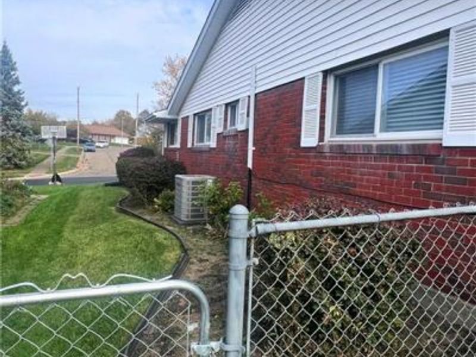
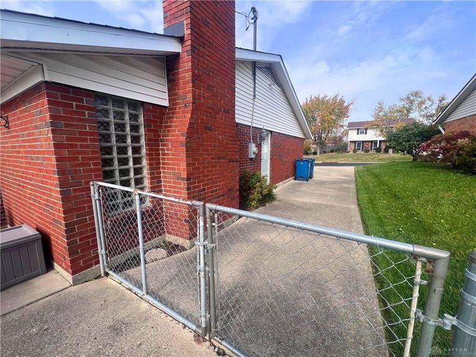
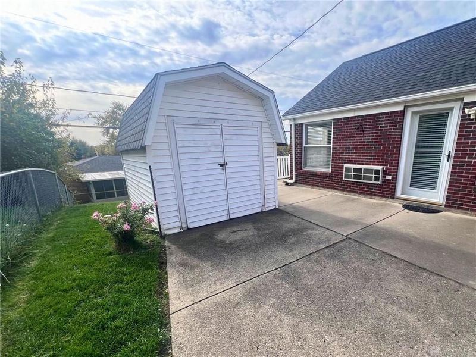
Come on in and make yourself at home in this spacious, meticulously cared for ranch-style home with 3 bedrooms and 2 full bathrooms. The large dining room features a beautiful gas fireplace and glass block windows. At the heart of the home, a generous family room addition pairs vaulted ceilings with an abundance of natural light—a welcoming setting for game nights, favorite movies, or a quiet afternoon. Custom window seats add storage and entertainment space. Step outside to the covered concrete patio, where you can ease into the morning or enjoy a favorite hobby. An extended parking pad beside the 2-car garage provides additional parking, while a storage shed and a second patio complete the outdoor space. With places to gather and room to unwind, this home welcomes you to settle in and make it your own.Thoughtful updates include a new roof and new carpet, both installed in 2025, along with updated AC in 2024.
Property Features
Property Type: Residential - Single Family
Cooling: Central
Fenced: Yes
Garage: 2
Heating: Natural Gas
Lot Size: 0.19 Acres
Stories: 1.0
Taxes: $3,787
Year Built: 1970
Feature Descriptions
Appliance Features: Dishwasher, Range, Refrigerator
Basement Features: Slab
Exterior: Brick
Fireplace. Features: Gas
Garage Features: 2 Car
Lot Dimensions: 72'x115'
Outside Features: Fence, Patio, Porch, Storage Shed
Room Sizes
Family Room: 20 X 22 Level - Main
Kitchen: 8 X 9 Level - Main
Primary Bedroom: 12 X 12 Level - Main
Bedroom: 10 X 10 Level - Main
Bedroom: 10 X 9 Level - Main
Living Room: 23 X 30 Level - Main
Dining Room: 20 X 13 Level - Main
Local Schools
School District: Huber Heights
Estimate Your Payment
Estimated Payment
$ 1,941.66 per month $1,546.01 Principal & Interest $315.58 Property Tax $80.06 Homeowner's InsuranceChange Payment Information
Print This Listingx
Select a format below, new window will open and will prompt you to print.








7263 Claybeck Drive | MLS# 972541
This single family home located at 7263 Claybeck Drive, Huber Heights, OH 45424 is currently listed for sale with an asking price of $274,500. This property was built in 1970 and has 3 bedrooms and 2 full baths with 1902 sq. ft. Claybeck Drive is located in the Hc Huber Sec 03 47 subdivision within the Huber Heights school district. Search Hc Huber Sec 03 47 real estate on www.meyeranddial.com today.