
Refine Search

72 Pinehurst DriveGranville, OH 43023

$799,000 Active
Residential - Single Family MLS 226026306 New to the Market
  • 72 Pinehurst Drive, Granville, OH 43023 Photo 1
  • 72 Pinehurst Drive, Granville, OH 43023 Photo 2
  • 72 Pinehurst Drive, Granville, OH 43023 Photo 3
  • 72 Pinehurst Drive, Granville, OH 43023 Photo 4
  • 72 Pinehurst Drive, Granville, OH 43023 Photo 5
  • 72 Pinehurst Drive, Granville, OH 43023 Photo 6
  • 72 Pinehurst Drive, Granville, OH 43023 Photo 7
  • 72 Pinehurst Drive, Granville, OH 43023 Photo 8
  • 72 Pinehurst Drive, Granville, OH 43023 Photo 9
  • 72 Pinehurst Drive, Granville, OH 43023 Photo 10
  • 72 Pinehurst Drive, Granville, OH 43023 Photo 11
  • 72 Pinehurst Drive, Granville, OH 43023 Photo 12
  • 72 Pinehurst Drive, Granville, OH 43023 Photo 13
  • 72 Pinehurst Drive, Granville, OH 43023 Photo 14
  • 72 Pinehurst Drive, Granville, OH 43023 Photo 15
  • 72 Pinehurst Drive, Granville, OH 43023 Photo 16
  • 72 Pinehurst Drive, Granville, OH 43023 Photo 17
  • 72 Pinehurst Drive, Granville, OH 43023 Photo 18
  • 72 Pinehurst Drive, Granville, OH 43023 Photo 19
  • 72 Pinehurst Drive, Granville, OH 43023 Photo 20
  • 72 Pinehurst Drive, Granville, OH 43023 Photo 21
  • 72 Pinehurst Drive, Granville, OH 43023 Photo 22
  • 72 Pinehurst Drive, Granville, OH 43023 Photo 23
  • 72 Pinehurst Drive, Granville, OH 43023 Photo 24
  • 72 Pinehurst Drive, Granville, OH 43023 Photo 25
  • 72 Pinehurst Drive, Granville, OH 43023 Photo 26
  • 72 Pinehurst Drive, Granville, OH 43023 Photo 27
  • 72 Pinehurst Drive, Granville, OH 43023 Photo 28
  • 72 Pinehurst Drive, Granville, OH 43023 Photo 29
  • 72 Pinehurst Drive, Granville, OH 43023 Photo 30
  • 72 Pinehurst Drive, Granville, OH 43023 Photo 31
  • 72 Pinehurst Drive, Granville, OH 43023 Photo 32
  • 72 Pinehurst Drive, Granville, OH 43023 Photo 33
  • 72 Pinehurst Drive, Granville, OH 43023 Photo 34
  • 72 Pinehurst Drive, Granville, OH 43023 Photo 35
  • 72 Pinehurst Drive, Granville, OH 43023 Photo 36
  • 72 Pinehurst Drive, Granville, OH 43023 Photo 37
  • 72 Pinehurst Drive, Granville, OH 43023 Photo 38
  • 72 Pinehurst Drive, Granville, OH 43023 Photo 39
  • 72 Pinehurst Drive, Granville, OH 43023 Photo 40
  • 72 Pinehurst Drive, Granville, OH 43023 Photo 41
  • 72 Pinehurst Drive, Granville, OH 43023 Photo 42
  • 72 Pinehurst Drive, Granville, OH 43023 Photo 43
  • 72 Pinehurst Drive, Granville, OH 43023 Photo 44
  • 72 Pinehurst Drive, Granville, OH 43023 Photo 45
  • 72 Pinehurst Drive, Granville, OH 43023 Photo 46
  • 72 Pinehurst Drive, Granville, OH 43023 Photo 47
  • 72 Pinehurst Drive, Granville, OH 43023 Photo 48
  • 72 Pinehurst Drive, Granville, OH 43023 Photo 49
  • 72 Pinehurst Drive, Granville, OH 43023 Photo 50
  • 72 Pinehurst Drive, Granville, OH 43023 Photo 51
  • 72 Pinehurst Drive, Granville, OH 43023 Photo 52
  • 72 Pinehurst Drive, Granville, OH 43023 Photo 53
  • 72 Pinehurst Drive, Granville, OH 43023 Photo 54
  • 72 Pinehurst Drive, Granville, OH 43023 Photo 55
  • 72 Pinehurst Drive, Granville, OH 43023 Photo 56
  • 72 Pinehurst Drive, Granville, OH 43023 Photo 57
  • 72 Pinehurst Drive, Granville, OH 43023 Photo 58
  • 72 Pinehurst Drive, Granville, OH 43023 Photo 59
Share Property Text To Me 1/59 Fullscreen
4 beds 3 full baths 1 partial baths 3,738 sqft

Listed By

Agency Name: Howard HannaRealEstateServices
Agent Name: Hugh H Price
Agency Phone: 740-587-7319

agent picture

Shown By

Agent Name: Meyer & Dial
Agent Phone: (614) 340-9660
Agency Title: Cutler Real Estate

IDX logo

TOUR THIS HOME

Choose a date and time to see 72 Pinehurst Drive, Granville, OH 43023.
I will get in touch with you shortly.

Choose your video chat app
Request a Showing
  • Friday July 17
  • Saturday July 18
  • Sunday July 19
  • Monday July 20
  • Tuesday July 21
  • Wednesday July 22
  • Thursday July 23
  • Friday July 24
  • Saturday July 25
  • Sunday July 26
  • Monday July 27
  • Tuesday July 28
  • Wednesday July 29
  • Thursday July 30
  • Friday July 31
  • 7:00 AM
  • 7:30 AM
  • 8:00 AM
  • 8:30 AM
  • 9:00 AM
  • 9:30 AM
  • 10:00 AM
  • 10:30 AM
  • 11:00 AM
  • 11:30 AM
  • 12:00 PM
  • 12:30 PM
  • 1:00 PM
  • 1:30 PM
  • 2:00 PM
  • 2:30 PM
  • 3:00 PM
  • 3:30 PM
  • 4:00 PM
  • 4:30 PM
  • 5:00 PM
  • 5:30 PM
  • 6:00 PM
  • 6:30 PM
  • 7:00 PM
  • 7:30 PM
  • 8:00 PM
  • 8:30 PM
  • 9:00 PM
Preferred Communication Method

Property Description

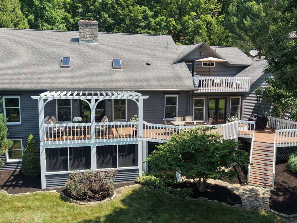
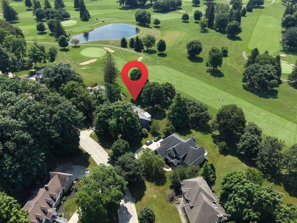
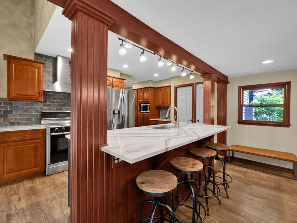
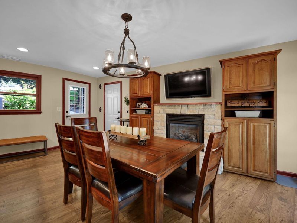
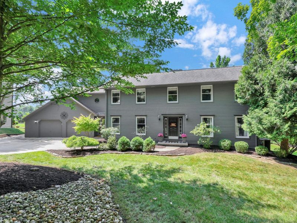
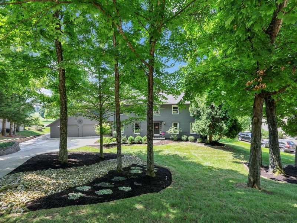
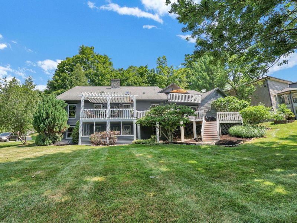
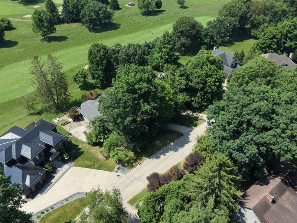
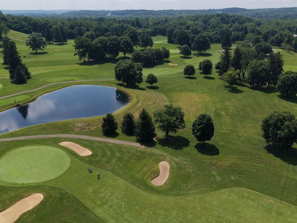
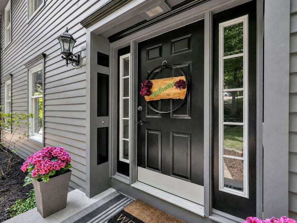
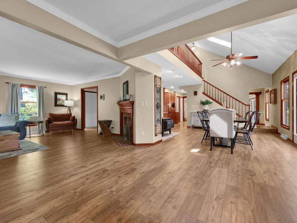
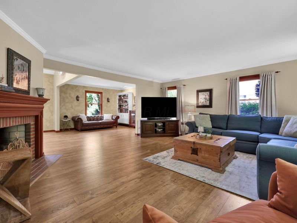
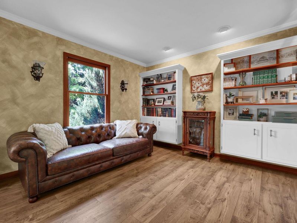
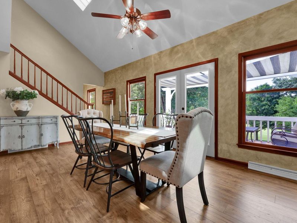
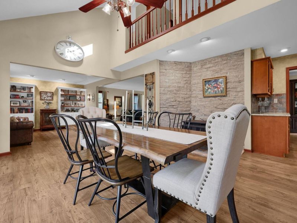
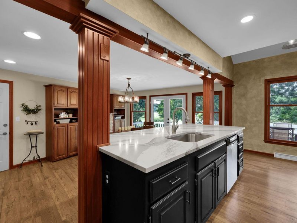
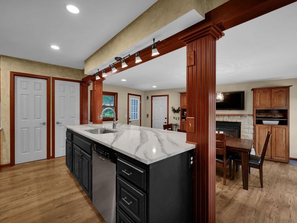
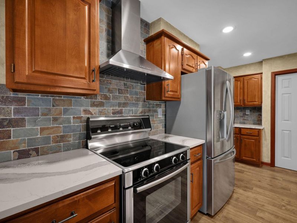
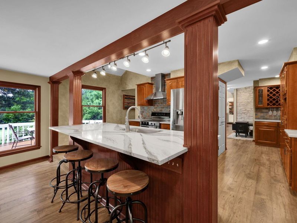
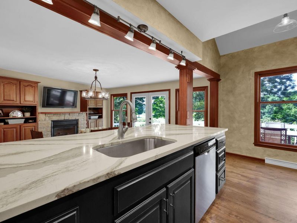
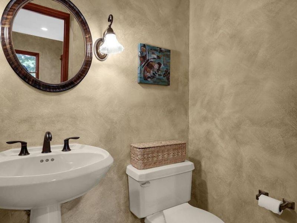
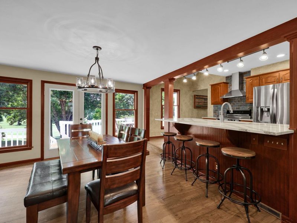
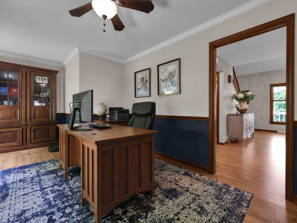
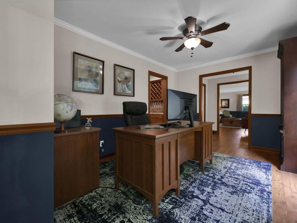
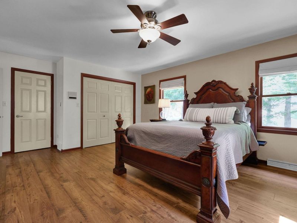
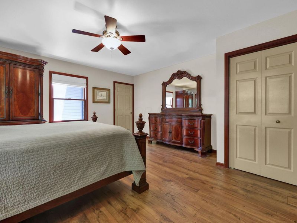
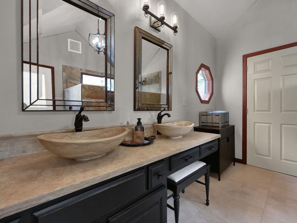
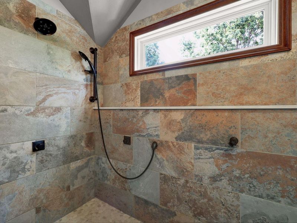
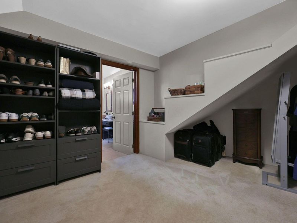
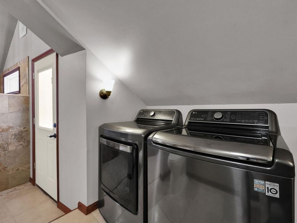
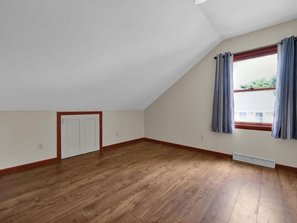
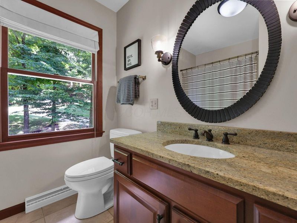
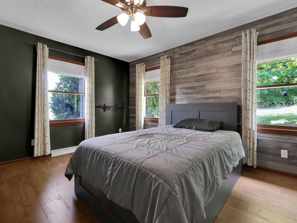
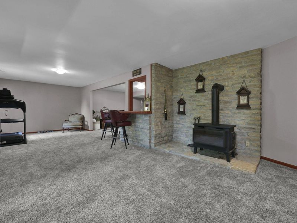
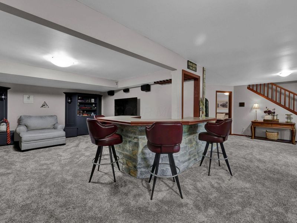
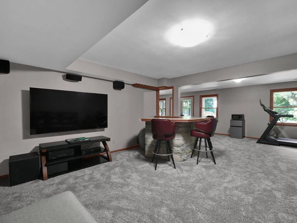
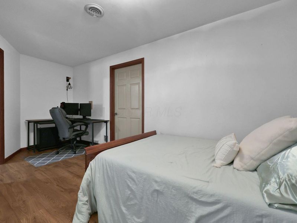
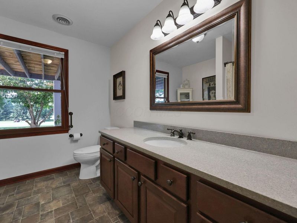
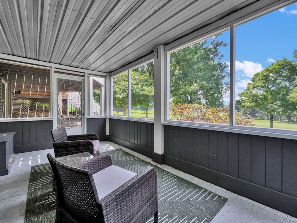
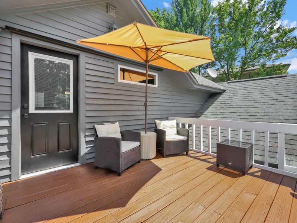
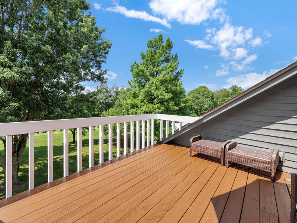
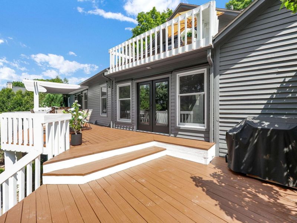
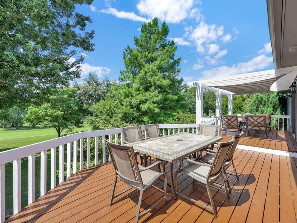
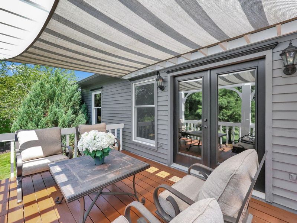
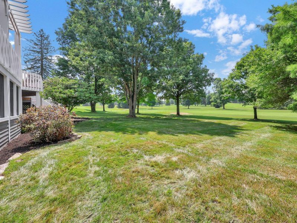
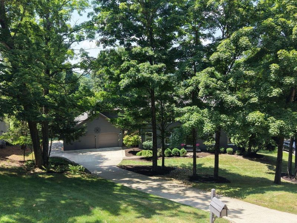
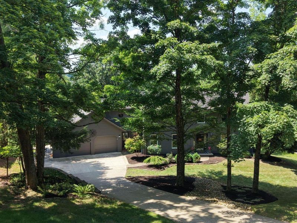
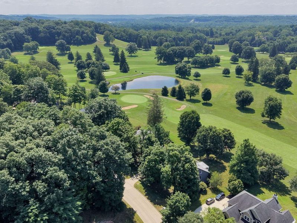
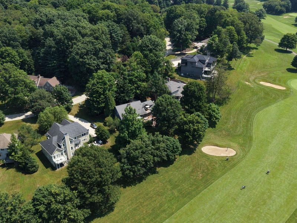
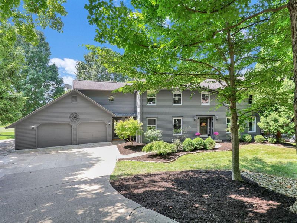
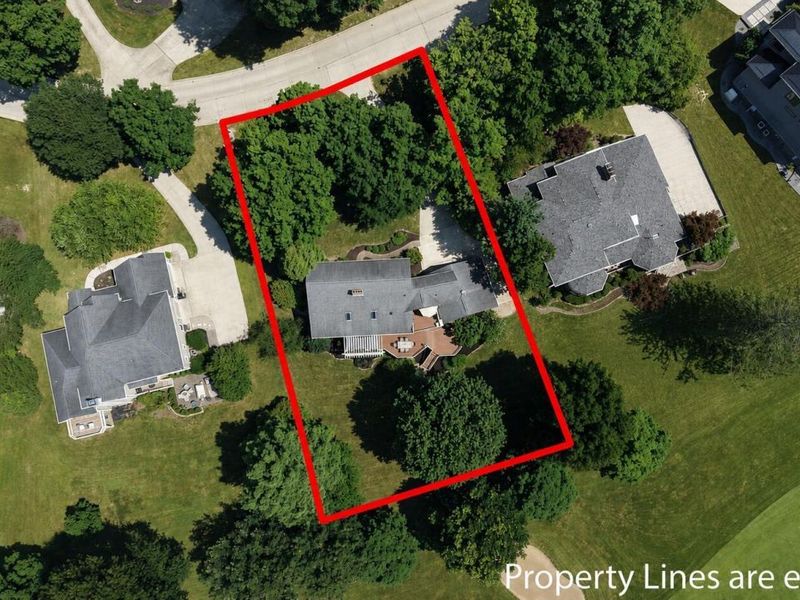
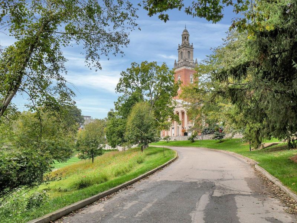
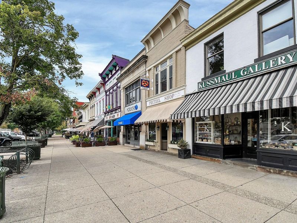
Perfectly situated along the 5th fairway of the Denison Golf Club, this exceptional 4-bedroom, 3.5-bath home offers spectacular golf course views, 3 levels of living space, and an ideal blend of comfort, quality, and versatility. Designed to embrace its picturesque setting, the home features quality updates, custom finishes, and spacious living areas. An inviting foyer opens to the living room with a wood-burning fireplace, flowing into the sitting area and dining room with a wood-burning stove, creating an ideal layout for everyday living and entertaining. The nicely appointed kitchen features newer Cambria quartz countertops and slate backsplash, abundant cherry cabinetry, and a casual dining area with a fireplace. A main-level den provides an ideal home office. Additional updates include laminate wood flooring throughout the main & upper levels (2024), new carpet in lower level (2025), a beautifully remodeled primary bath & laundry room, plus a driveway expansion and drainage. French doors open to the expansive deck and pergola, creating an inviting outdoor space for entertaining or relaxing while enjoying the golf course views. The second level offers three bedrooms, including an exceptional primary suite with a renovated en-suite bath, oversized walk-in closet and adjoining laundry room with a private balcony. The walkout lower level adds approximately 966 SF of finished living space, making it ideal for a potential in-law suite. It includes a recreation/flex room with a wood-burning stove, custom bar, bedroom, full bath, and excellent storage. A screened porch overlooks the park-like backyard with mature trees and golf course views. The oversized attached two-car garage includes a brand-new Universal EV charger. Just a short walk to downtown restaurants, shops, library, and community events, this home offers an exceptional opportunity to enjoy golf course living with convenient access to Routes 16, 161, and 37 for an easy commute to Columbus.

72 Pinehurst Drive | MLS# 226026306

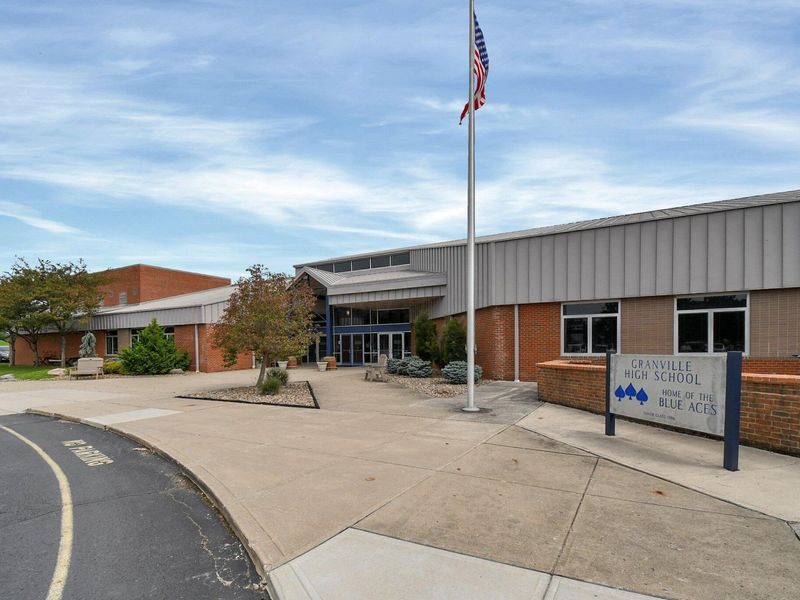
This single family home located at 72 Pinehurst Drive, Granville, OH 43023 is currently listed for sale with an asking price of $799,000. This property was built in 1983 and has 4 bedrooms and 3 full and 1 partial baths with 3738 sq. ft. Pinehurst Drive is located in the Hillengreen subdivision within the GRANVILLE EXEMPTED VILLAGE school district. Search Hillengreen real estate on www.meyeranddial.com today.

Upcoming Open Houses

Open House Sunday July 19th, 2:00pm - 4:00pm

Property Features

Property Type: Residential - Single Family
Basement: Yes
Basement: Full
Cooling: Central Air
Fireplaces: 4
Garage: 2 car attached
Heating: Forced Air
Home Style: Traditional
Lot Size: 0.43 Acres
Taxes: $7,778
Year Built: 1983

Feature Descriptions

Association/Condo Fee: 100
Exterior: Wood Siding
Exterior Amenities: Balcony
Fireplace: Wood Burning Stove, Wood Burning, Gas Log
Flooring: Carpet, Ceramic/Porcelain, Vinyl
HOA: Yes
Lot: GOLF COURSE LOT
Parcel #: 020-043620-01.004
Parking: Attached Garage
Windows: Insulated All

Local Schools

School District: GRANVILLE EXEMPTED VILLAGE

Estimate Your Payment

Estimated Payment

$ 4,984.65 per month $4,103.44 Principal & Interest $648.17 Property Tax $233.04 Homeowner's Insurance

Change Payment Information

%
years/fixed
yearly
yearly (est.)
(Payments are an estimate and may vary by lender)
Croos Country Mortgage

Login to My Homefinder

Forgot your password / First Login?

Login to My Homefinder

Pixel

THANK YOU FOR
YOUR INTEREST!

Complete the fields below to receive additional details.

Add to Calendar

Reserve A Time

Cancel Your Appointment?

Registration Successful

You are now registered to view virtual open houses for the listings.






