
Listed By
Agency Name: Coldwell Banker Heritage
Agency Phone: (937) 434-7600
Shown By
Agent Name: Meyer & Dial
Agent Phone: (614) 340-9660
Agency Title: Cutler Real Estate

TOUR THIS HOME
Choose a date and time to see 6717 Tifton Green Trail, Centerville, OH 45459.
I will get in touch with you shortly.

Property Description
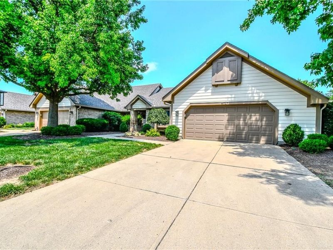
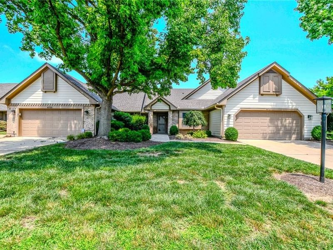
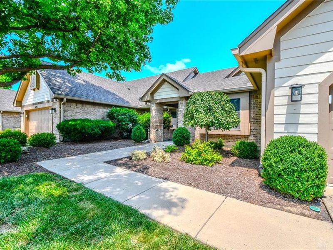
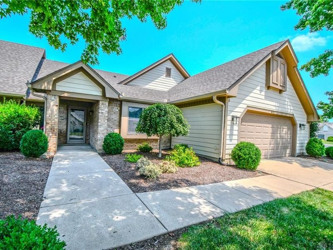
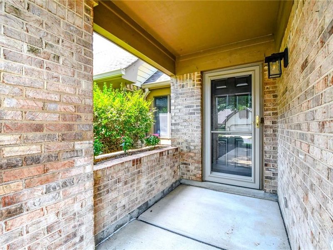
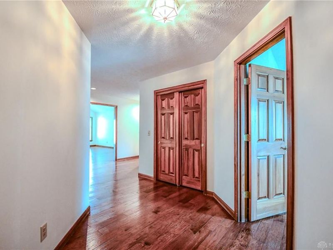
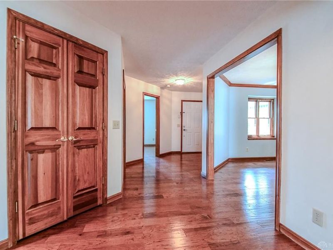
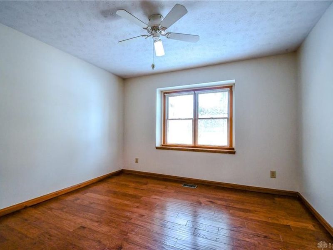
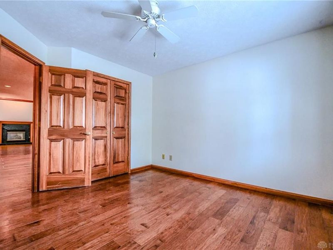
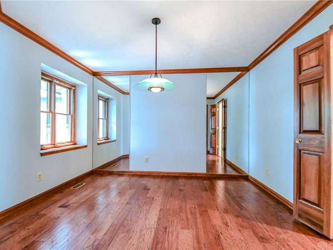
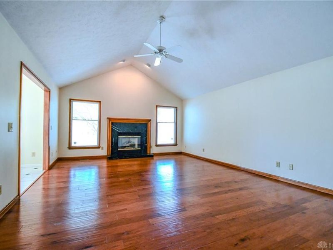
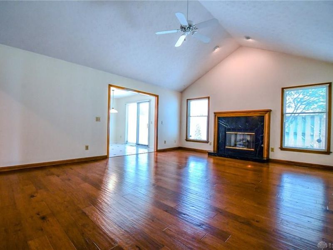
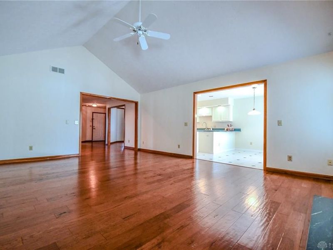
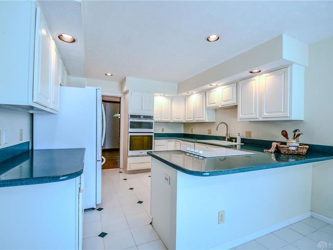
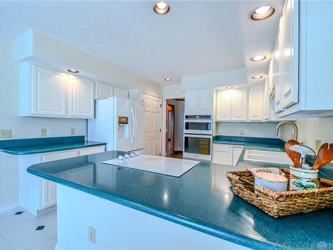
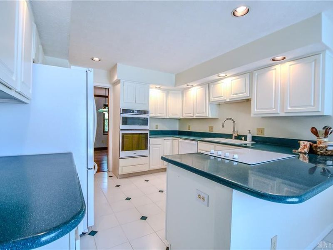
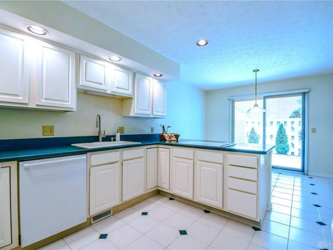
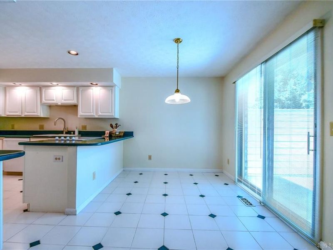
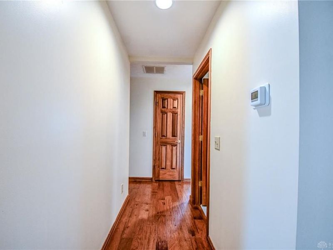
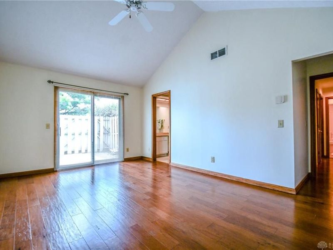
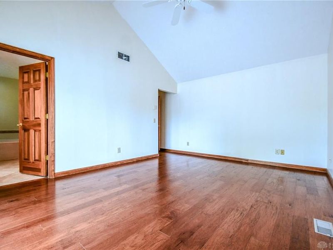
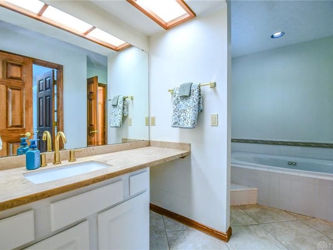
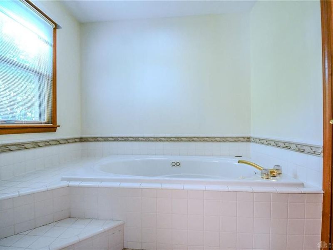
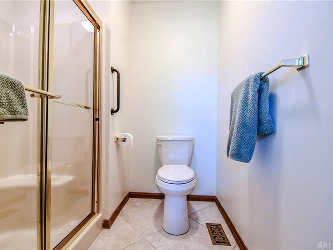
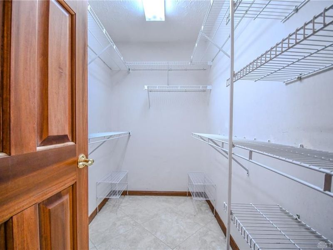
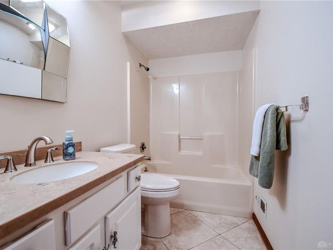
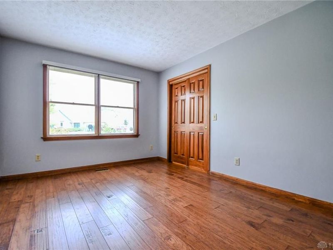
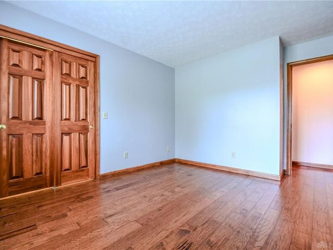
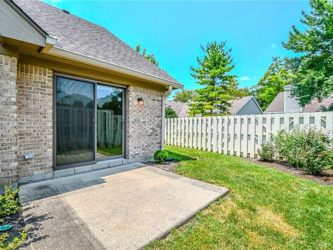
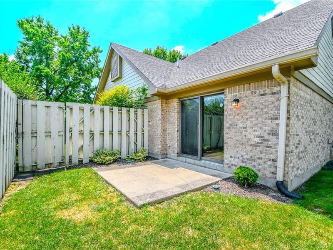
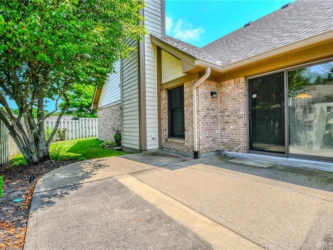
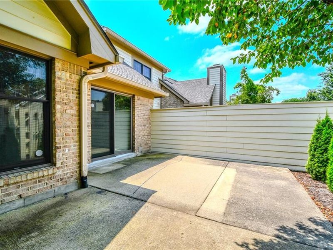
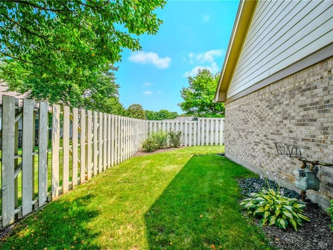
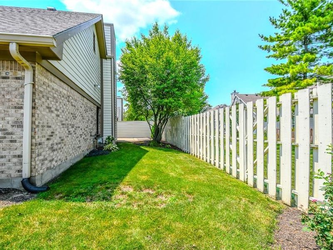
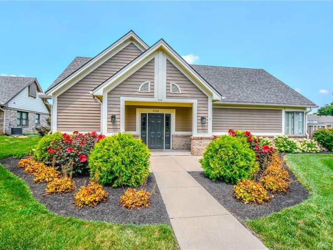
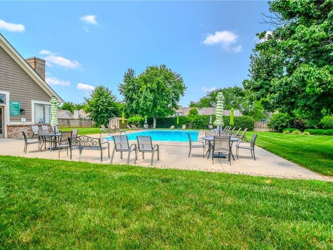
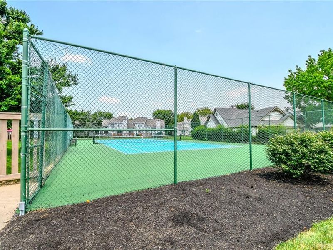
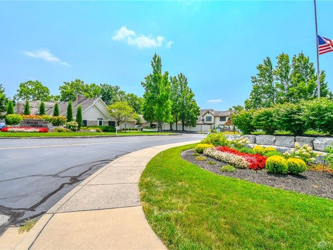
Welcome to the highly sought-after Tifton Green community in Centerville! This beautifully maintained, one-owner condo offers nearly 2,000 square feet of comfortable, easy living with 3 bedrooms and 2 full baths. Step inside to discover a spacious living room featuring soaring vaulted ceilings, beautiful engineered hardwood floors, and an abundance of natural light. Freshly painted in today's neutral palette, the home provides the perfect backdrop for any decorating style. The thoughtful floor plan includes a formal dining room, a well-appointed kitchen, and a breakfast room with direct access to a patio that creates another inviting outdoor space for entertaining, casual dining or morning coffee. The private primary suite offers a peaceful retreat with a soaking tub with separate shower, walk in closet and sliding glass doors with access to its own patio. The enclosed backyard provides privacy and room to enjoy the outdoors without the upkeep.Living in Tifton Green means more time enjoying life and less time maintaining your home. The HOA takes care of exterior maintenance, including lawn care and snow removal, allowing you to spend your days enjoying the community heated pool & tennis/pickleball court that are both steps away, and beautifully landscaped grounds. Whether you're looking to downsize without sacrificing space or simply embrace a carefree lifestyle, this exceptional condo is ready to welcome you home. Move in, unpack, and start enjoying everything Tifton Green has to offer! Recent updates: Roof 7/2026 (seller paid HOA assessment in full), AC 7/2024, HWH 10/2022. So sorry, no VA or FHA financing is allowed.
Property Features
Property Type: Residential - Condominium
Cooling: Central
Fenced: Yes
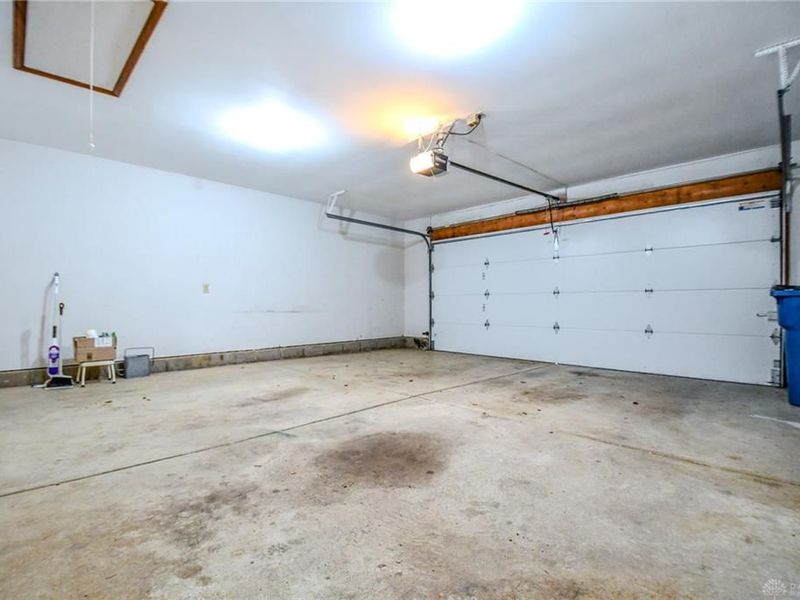
Garage: 2 car attached
Heating: Forced Air, Natural Gas
Lot Size: condo
Stories: 1.0
Taxes: $4,939
Year Built: 1993
Feature Descriptions
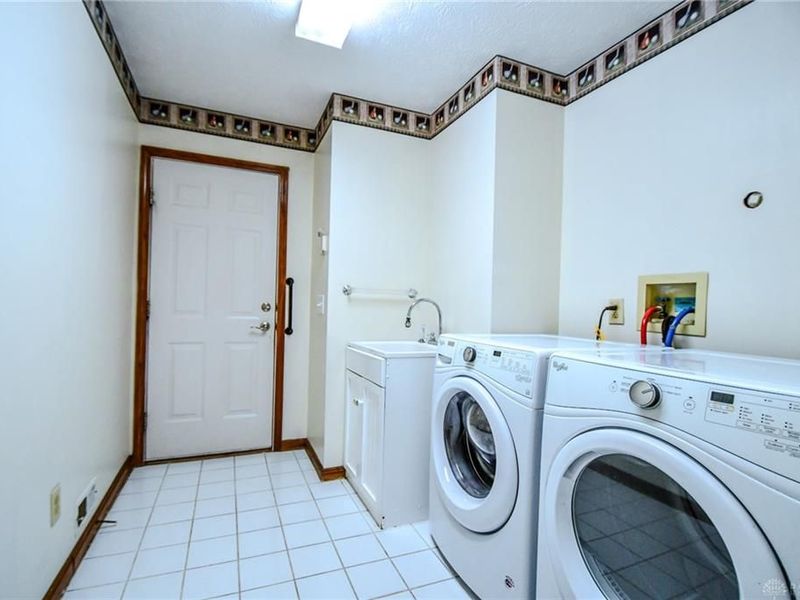
Appliance Features: Dishwasher, Dryer, Garbage Disposal, Microwave, Refrigerator, Washer
Basement Features: Slab
Exterior: Brick, Frame
Fireplace. Features: Gas
Garage Features: 2 Car, Attached
Lot Dimensions: condo
Outside Features: Fence, Patio, Porch
Ownership: Trust
Utilities: 220 Volt Outlet, Natural Gas, Public Water, Sanitary Sewer, Storm Sewer
Room Sizes
Bedroom: 12 X 8 Level - Main
Dining Room: 12 X 11 Level - Main
Kitchen: 14 X 12 Level - Main
Breakfast Room: 8 X 12 Level - Main
Great Room: 20 X 16 Level - Main
Bedroom: 11 X 14 Level - Main
Primary Bedroom: 12 X 17 Level - Main
Utility Room: 11 X 7 Level - Main
Local Schools
School District: Centerville
Estimate Your Payment
Estimated Payment
$ 2,148.35 per month $1,643.43 Principal & Interest $411.58 Property Tax $93.33 Homeowner's InsuranceChange Payment Information
Print This Listingx
Select a format below, new window will open and will prompt you to print.









6717 Tifton Green Trail | MLS# 963910
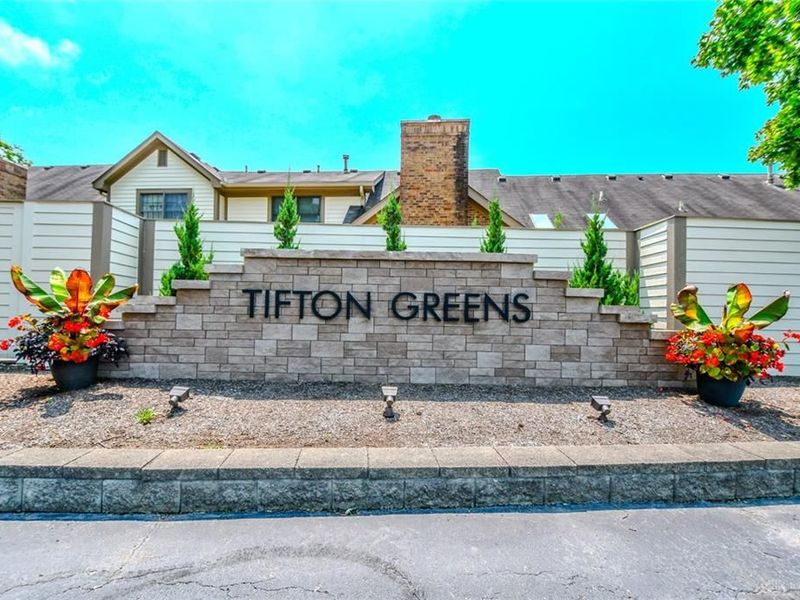
This condo located at 6717 Tifton Green Trail, Centerville, OH 45459 is currently listed for sale with an asking price of $320,000. This property was built in 1993 and has 3 bedrooms and 2 full baths with 1959 sq. ft. Tifton Green Trail is located in the Tifton Greens Condo subdivision within the Centerville school district. Search Tifton Greens Condo real estate on www.meyeranddial.com today.