

6690 Mccurdy RoadDelaware, OH 43015

Residential - Single Family MLS 226028938
4 beds 2 full baths 1 partial baths 2,313 sqft
Active $735,000
  • 6690 Mccurdy Road, Delaware, OH 43015 Photo 1
  • 6690 Mccurdy Road, Delaware, OH 43015 Photo 2
  • 6690 Mccurdy Road, Delaware, OH 43015 Photo 3
  • 6690 Mccurdy Road, Delaware, OH 43015 Photo 4
  • 6690 Mccurdy Road, Delaware, OH 43015 Photo 5
  • 6690 Mccurdy Road, Delaware, OH 43015 Photo 6
  • 6690 Mccurdy Road, Delaware, OH 43015 Photo 7
  • 6690 Mccurdy Road, Delaware, OH 43015 Photo 8
  • 6690 Mccurdy Road, Delaware, OH 43015 Photo 9
  • 6690 Mccurdy Road, Delaware, OH 43015 Photo 10
  • 6690 Mccurdy Road, Delaware, OH 43015 Photo 11
  • 6690 Mccurdy Road, Delaware, OH 43015 Photo 12
  • 6690 Mccurdy Road, Delaware, OH 43015 Photo 13
  • 6690 Mccurdy Road, Delaware, OH 43015 Photo 14
  • 6690 Mccurdy Road, Delaware, OH 43015 Photo 15
  • 6690 Mccurdy Road, Delaware, OH 43015 Photo 16
  • 6690 Mccurdy Road, Delaware, OH 43015 Photo 17
  • 6690 Mccurdy Road, Delaware, OH 43015 Photo 18
  • 6690 Mccurdy Road, Delaware, OH 43015 Photo 19
  • 6690 Mccurdy Road, Delaware, OH 43015 Photo 20
  • 6690 Mccurdy Road, Delaware, OH 43015 Photo 21
  • 6690 Mccurdy Road, Delaware, OH 43015 Photo 22
  • 6690 Mccurdy Road, Delaware, OH 43015 Photo 23
  • 6690 Mccurdy Road, Delaware, OH 43015 Photo 24
  • 6690 Mccurdy Road, Delaware, OH 43015 Photo 25
  • 6690 Mccurdy Road, Delaware, OH 43015 Photo 26
  • 6690 Mccurdy Road, Delaware, OH 43015 Photo 27
  • 6690 Mccurdy Road, Delaware, OH 43015 Photo 28
  • 6690 Mccurdy Road, Delaware, OH 43015 Photo 29
  • 6690 Mccurdy Road, Delaware, OH 43015 Photo 30
  • 6690 Mccurdy Road, Delaware, OH 43015 Photo 31
  • 6690 Mccurdy Road, Delaware, OH 43015 Photo 32
  • 6690 Mccurdy Road, Delaware, OH 43015 Photo 33
  • 6690 Mccurdy Road, Delaware, OH 43015 Photo 34
  • 6690 Mccurdy Road, Delaware, OH 43015 Photo 35
  • 6690 Mccurdy Road, Delaware, OH 43015 Photo 36
  • 6690 Mccurdy Road, Delaware, OH 43015 Photo 37
  • 6690 Mccurdy Road, Delaware, OH 43015 Photo 38
  • 6690 Mccurdy Road, Delaware, OH 43015 Photo 39
  • 6690 Mccurdy Road, Delaware, OH 43015 Photo 40
  • 6690 Mccurdy Road, Delaware, OH 43015 Photo 41
  • 6690 Mccurdy Road, Delaware, OH 43015 Photo 42
  • 6690 Mccurdy Road, Delaware, OH 43015 Photo 43
  • 6690 Mccurdy Road, Delaware, OH 43015 Photo 44
  • 6690 Mccurdy Road, Delaware, OH 43015 Photo 45
  • 6690 Mccurdy Road, Delaware, OH 43015 Photo 46
  • 6690 Mccurdy Road, Delaware, OH 43015 Photo 47
  • 6690 Mccurdy Road, Delaware, OH 43015 Photo 48
  • 6690 Mccurdy Road, Delaware, OH 43015 Photo 49
  • 6690 Mccurdy Road, Delaware, OH 43015 Photo 50
  • 6690 Mccurdy Road, Delaware, OH 43015 Photo 51
  • 6690 Mccurdy Road, Delaware, OH 43015 Photo 52
1/52 Text To Me Fullscreen

Listed By

Agency Name: Keller Williams Consultants
Agent Name: Angela L Keener
Agency Phone: 614-932-2000

agent picture

Shown By

Agent Name: Meyer & Dial
Agent Phone: (614) 340-9660
Agency Title: Cutler Real Estate

IDX logo

TOUR THIS HOME

Choose a date and time to see 6690 Mccurdy Road, Delaware, OH 43015.
I will get in touch with you shortly.

Choose your video chat app
Request a Showing
  • Tuesday September 1
  • Wednesday September 2
  • Thursday September 3
  • Friday September 4
  • Saturday September 5
  • Sunday September 6
  • Monday September 7
  • Tuesday September 8
  • Wednesday September 9
  • Thursday September 10
  • Friday September 11
  • Saturday September 12
  • Sunday September 13
  • Monday September 14
  • Tuesday September 15
  • 7:00 AM
  • 7:30 AM
  • 8:00 AM
  • 8:30 AM
  • 9:00 AM
  • 9:30 AM
  • 10:00 AM
  • 10:30 AM
  • 11:00 AM
  • 11:30 AM
  • 12:00 PM
  • 12:30 PM
  • 1:00 PM
  • 1:30 PM
  • 2:00 PM
  • 2:30 PM
  • 3:00 PM
  • 3:30 PM
  • 4:00 PM
  • 4:30 PM
  • 5:00 PM
  • 5:30 PM
  • 6:00 PM
  • 6:30 PM
  • 7:00 PM
  • 7:30 PM
  • 8:00 PM
  • 8:30 PM
  • 9:00 PM
Preferred Communication Method

Property Description

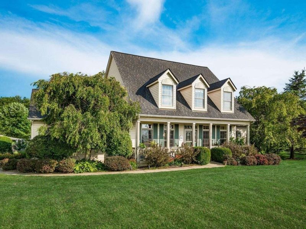
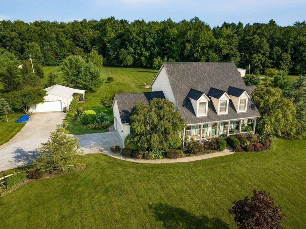
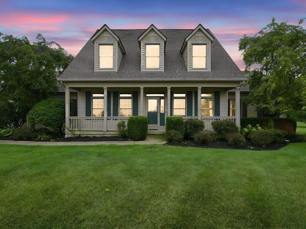
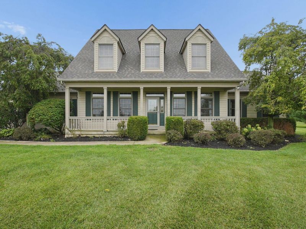
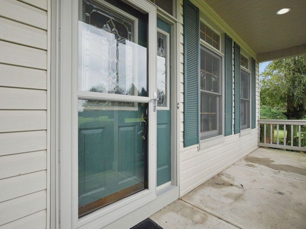
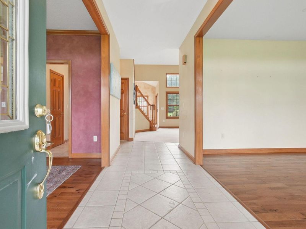
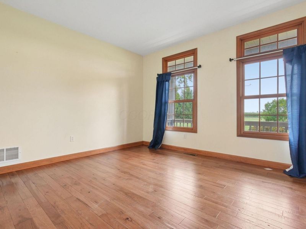
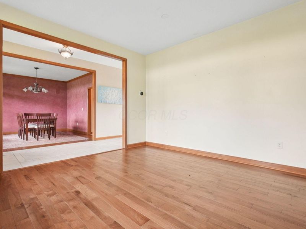
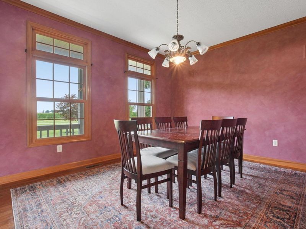
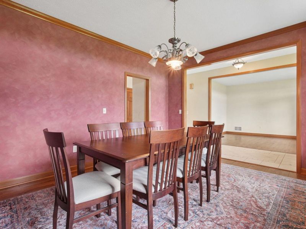
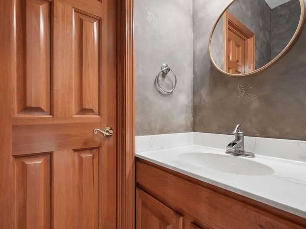
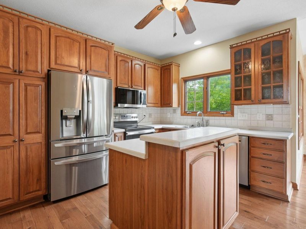
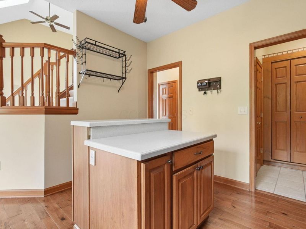
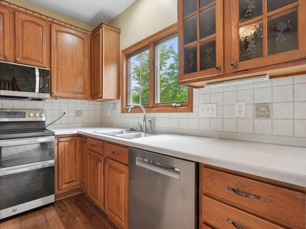
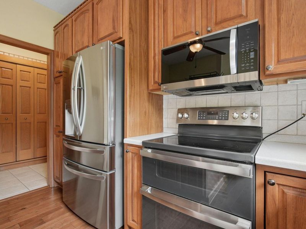
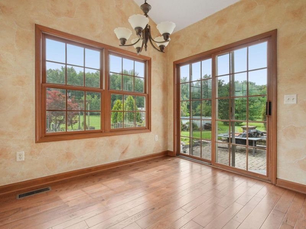
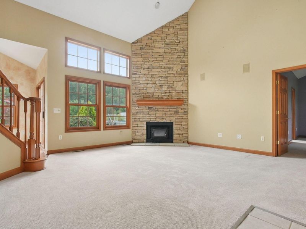
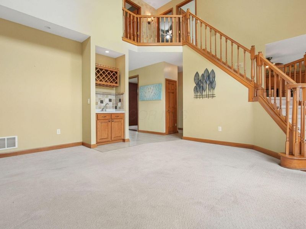
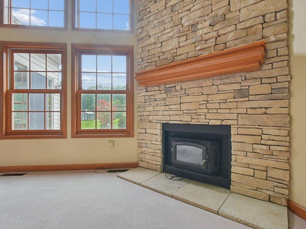
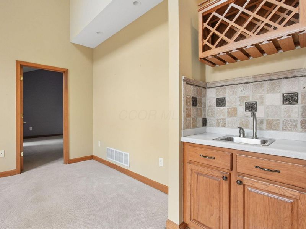
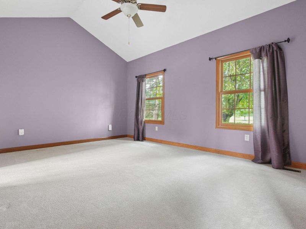
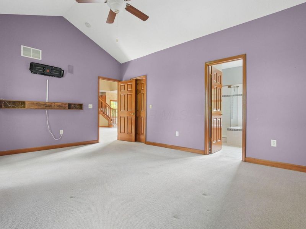
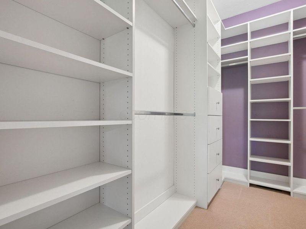
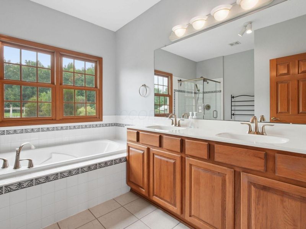
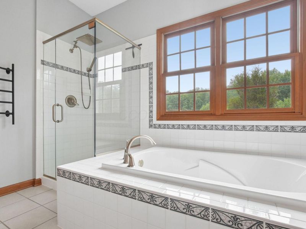
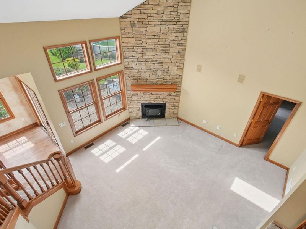
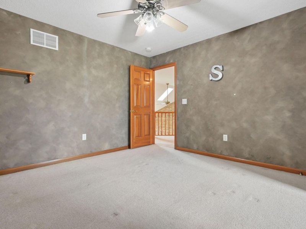
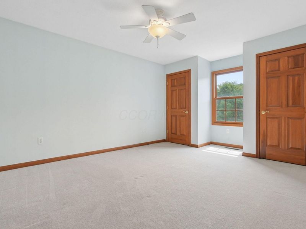
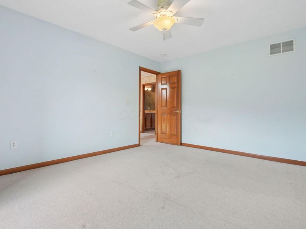
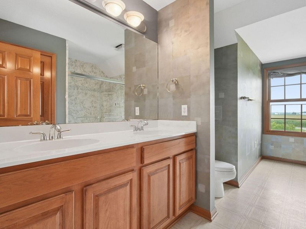
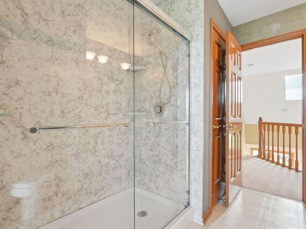
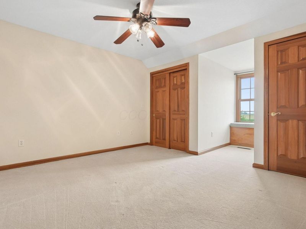
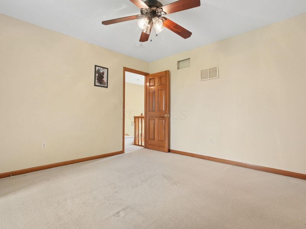
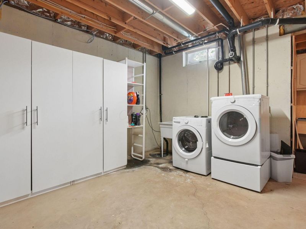
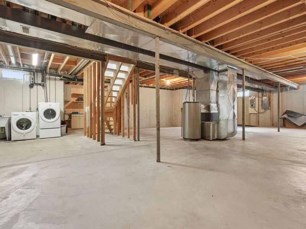
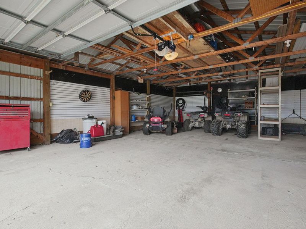
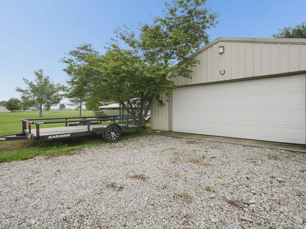
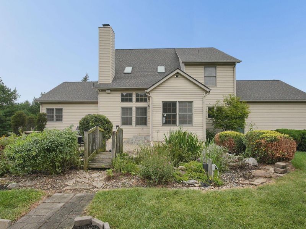
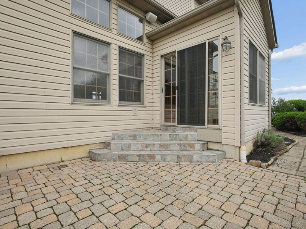
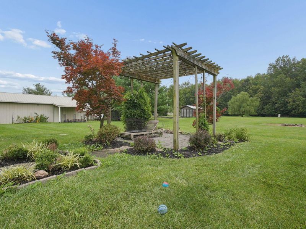
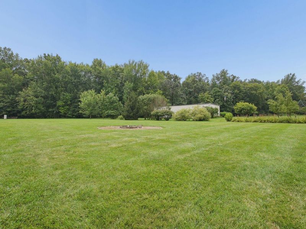
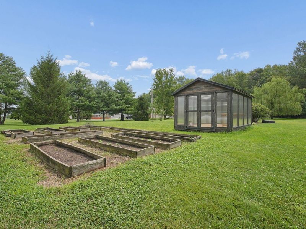
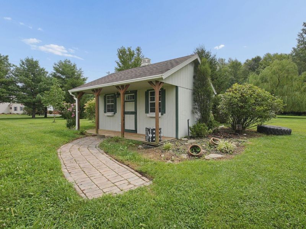
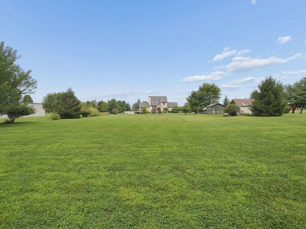
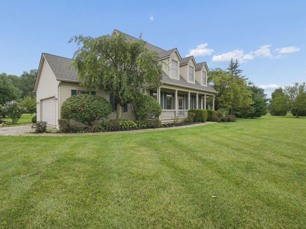
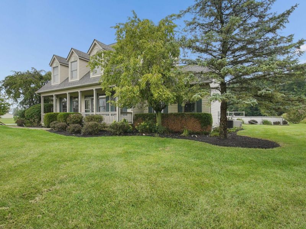
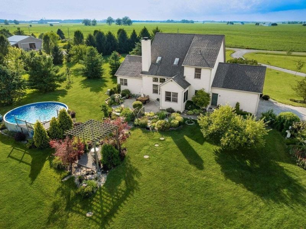
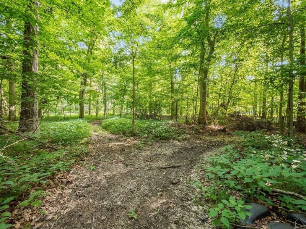
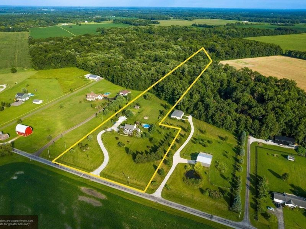
New Look, Fresh, Sherwin-Williams paint throughout, making this home move-in ready. 2001 custom-built home that sits on a quiet 7.12 acres, in addition to deep woods located behind the property, approximately 3.5 acres. Step into this charming home with 9' ceilings, solid wide woodwork & moldings, and 6-panel doors. Great Room with 18' vaulted skylit ceiling, stone fireplace with wood inserts, a convenient wet bar in the great room. The first floor presents a Formal Dining and a first-floor primary suite with a walk-in closet, garden tub, his and her vanity, heated, and a towel rack. There are nice Hardwood Floors, Hickory Cabinets, and Corian Counters. Most recent updates include New Bosh dishwasher, new range, new washer & dryer which conveys. New deep freezer in garage conveys,16 x 20 green house with electric and new remodeled full bath upstairs, 4 months ago. Major plus, a Generator so you can enjoy all if this, if the power goes out. Propane tank was expanded to 1000 gallon, which will run the entire home for a month if needed. Walk outside to a delightful wonderland. Many trees, flowers, bushes, fruit trees such as pear, apple, weeping willow, crabapple, raspberries, blueberries, blackberries, and grape arbors. Both Flower and vegetable gardens, 24x32 Pole Barn & 12x16 She-Shed, both with electric & water. Chicken Coop, Beautiful Pool, w/deck; Koi Pond with bridge, waterfall; Firepit. An experience you need to see on your own; book your appointment now!

6690 Mccurdy Road | MLS# 226028938

This single family home located at 6690 Mccurdy Road, Delaware, OH 43015 is currently listed for sale with an asking price of $735,000. This property was built in 2001 and has 4 bedrooms and 2 full and 1 partial baths with 2313 sq. ft. Mccurdy Road is located within the BUCKEYE VALLEY LOCAL school district. Search Delaware real estate on www.meyeranddial.com today.

Upcoming Open Houses

Open House Saturday September 5th, 1:00pm - 3:00pm

Property Features

Property Type: Residential - Single Family
Basement: Yes
Basement: Full
Cooling: Central Air
Fuel Type: Propane
Garage: 2 car attached
Heating: Forced Air, Propane
Lot Size: 7.11 Acres
Taxes: $5,833
Year Built: 2001

Feature Descriptions

Exterior: Vinyl Siding
Exterior Amenities: Rain Barrel/Cistern(s)
Fireplace: Wood Burning Stove, Wood Burning
Flooring: Wood, Carpet, Ceramic/Porcelain
Interior Amenities: Garden/Soak Tub
Lot: Wooded
Parcel #: 618-400-01-116-004
Parking: Garage Door Opener, Attached Garage, Side Load, Farm Bldg
Windows: Insulated All
Wooded: Yes

Local Schools

School District: BUCKEYE VALLEY LOCAL

Estimate Your Payment

Estimated Payment

$ 4,465.49 per month $3,765.03 Principal & Interest $486.08 Property Tax $214.38 Homeowner's Insurance

Change Payment Information

%
years/fixed
yearly
yearly (est.)
(Payments are an estimate and may vary by lender)
Croos Country Mortgage

Login to My Homefinder

Forgot your password / First Login?

Login to My Homefinder

THANK YOU FOR
YOUR INTEREST!

Complete the fields below to receive additional details.

Add to Calendar

Reserve A Time

Cancel Your Appointment?

Registration Successful

You are now registered to view virtual open houses for the listings.






