
Listed By
Agency Name: Coldwell Banker Realty
Agent Name: Angelina L Fox-Smith
Agency Phone: 614-880-0808

Shown By
Agent Name: Meyer & Dial
Agent Phone: (614) 340-9660
Agency Title: Cutler Real Estate

TOUR THIS HOME
Choose a date and time to see 6687 Hawksnest Court, Westerville, OH 43082.
I will get in touch with you shortly.

Property Description
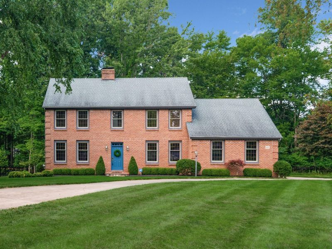
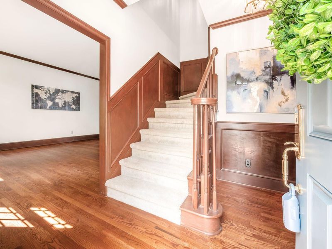
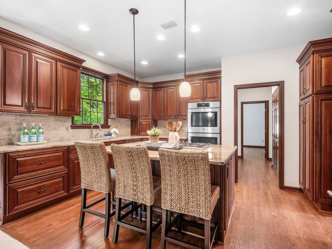
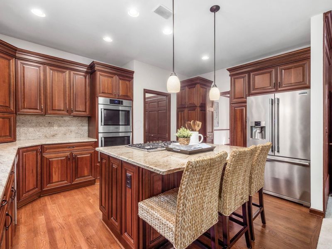
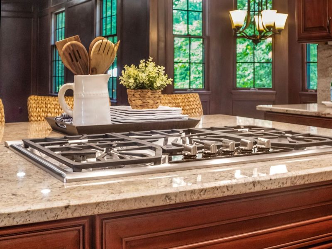
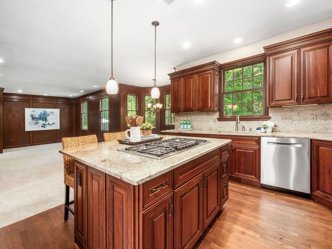
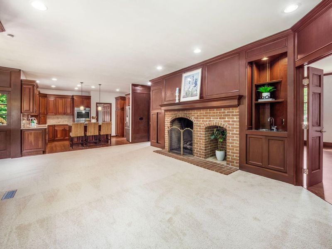
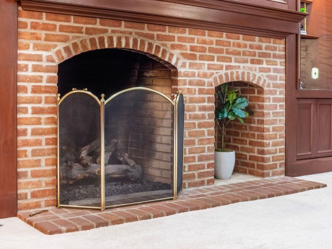
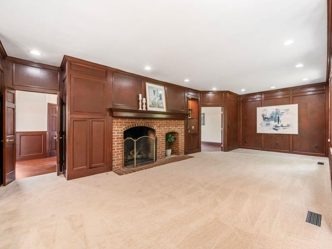
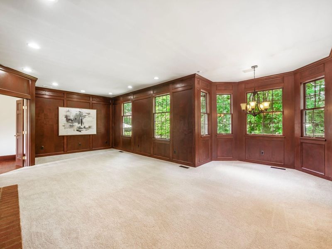
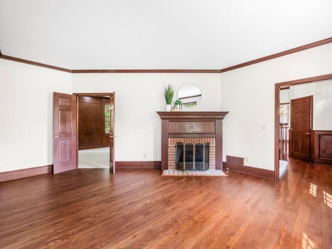
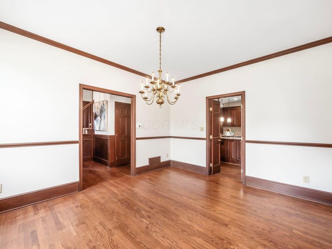
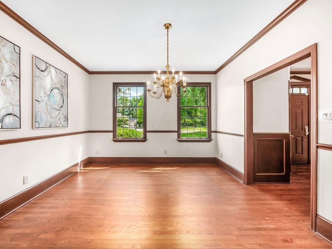
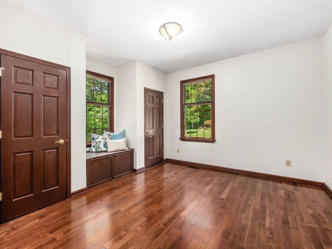
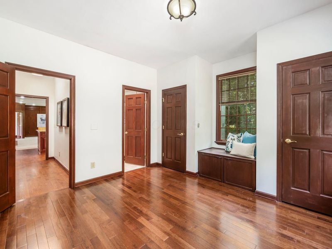
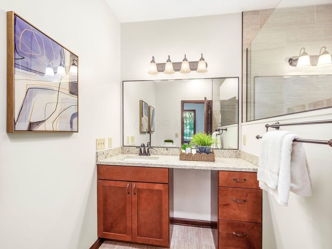
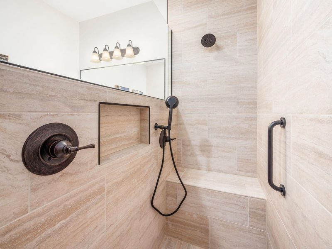
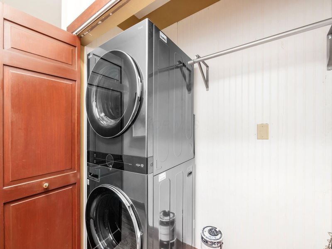
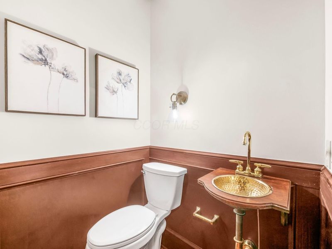
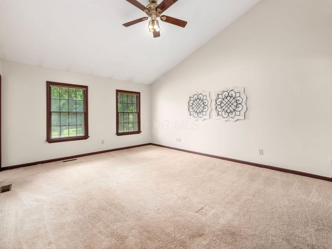
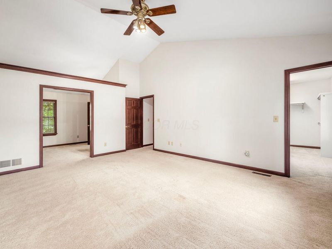
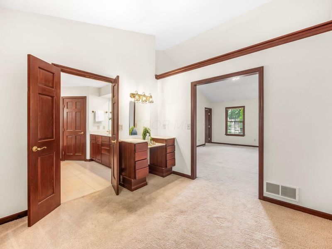
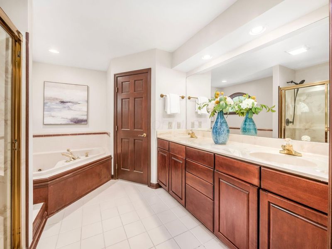
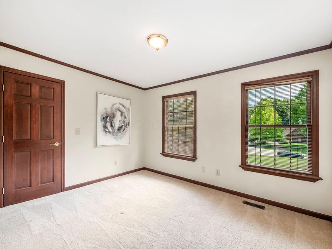
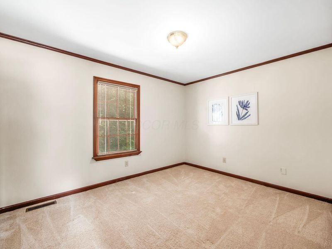
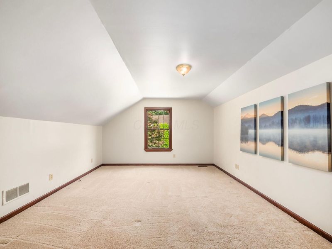
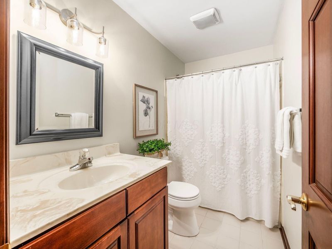
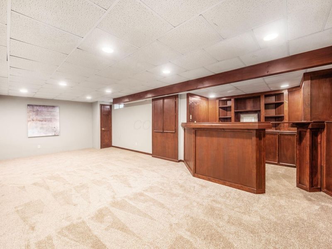
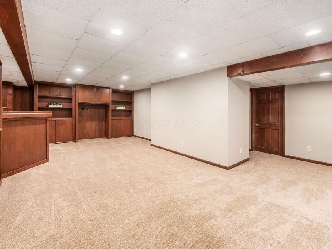
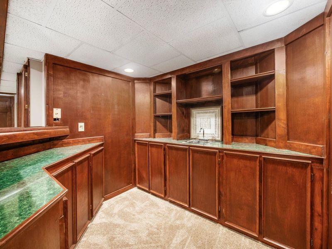
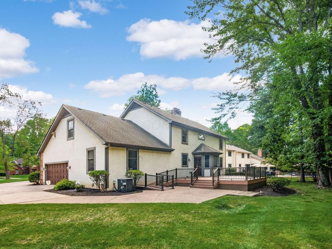
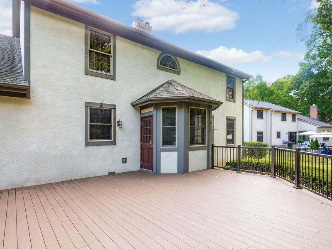
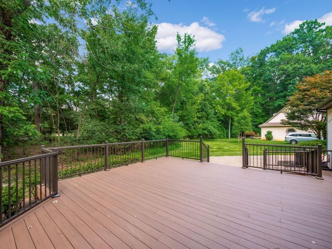
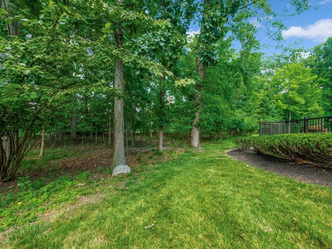
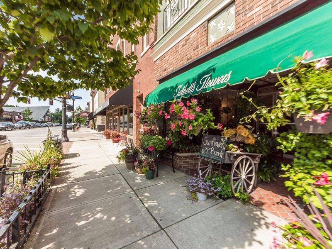
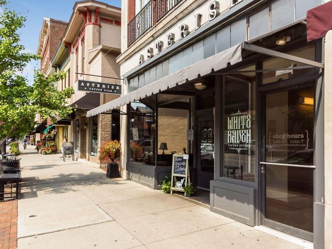
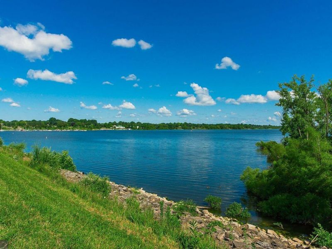
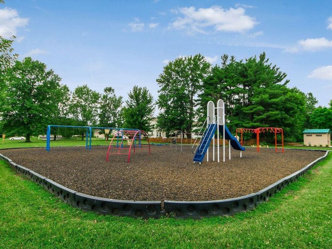
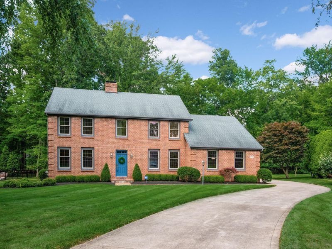
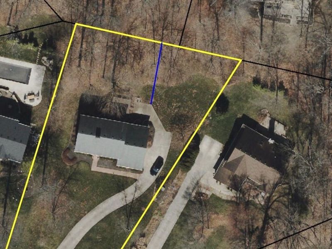
Welcome home to this classic brick Colonial nestled on more than half an acre in the highly desirable Blackhawk Forest neighborhood in Westerville City Schools! Offering timeless architectural details & endless opportunities to make it your own, this gracious 2-story home is situated on a quiet cul-de-sac & features over 3,000 square feet of finished living space, 5 bedrooms, & 3.5 bathrooms. An inviting foyer welcomes guests inside, where solid hardwood floors & custom wood millwork reflect the exceptional craftsmanship found throughout. A formal living room w/ a gas-log fireplace & an elegant dining room w/ crown molding provide beautiful spaces for gathering and entertaining. At the heart of the home, the updated kitchen features a center island with counter seating, stainless-steel appliances including Bosch double ovens, granite countertops & custom cabinetry. The expansive great room is highlighted by a gas-log fireplace, custom built-ins, detailed millwork, and a large bay window overlooking the tree-filled backyard. A convenient guest bedroom with an updated en suite bathroom offers wonderful flexibility for overnight guests or multigenerational living, while a 1st floor laundry and guest powder room complete the main level. Upstairs, the vaulted primary suite provides a private retreat w/ sitting area, walk-in closet, & en suite bathroom featuring a dual-sink vanity, whirlpool tub, shower & private water closet. Three additional bedrooms & a full bathroom complete this level. The finished lower level provides additional space to relax or entertain with a recreation room & bar area. Outside, unwind on the large deck overlooking a picturesque backyard framed by mature trees & lush landscaping. Ideally located near parks, trails, shopping, dining, Uptown Westerville & Hoover Reservoir, this special property combines timeless character, generous living spaces & an exceptional setting to call home. New furnace 2016, carpet in GR & fresh paint throughout in 2026!
Property Features
Property Type: Residential - Single Family
Basement: Crawl Space, Partial
Cooling: Central Air
Days on Market: 19
Fireplaces: 2
Garage: 2 car attached
Heating: Forced Air
Home Style: Traditional
Lot Size: 0.59 Acres
Taxes: $8,428
Year Built: 1993
Feature Descriptions
Association/Condo Fee: 20
Exterior: Brick, Stucco
Fireplace: Two, Gas Log
Flooring: Wood, Carpet, Ceramic/Porcelain
HOA: Yes
Interior Amenities: Whirlpool/Tub
Lot: Wooded
Parcel #: 317-243-01-051-000
Parking: Garage Door Opener, Attached Garage, Side Load
Windows: Insulated All
Wooded: Yes
Local Schools
School District: WESTERVILLE CITY
Estimate Your Payment
Estimated Payment
$ 3,950.28 per month $3,072.98 Principal & Interest $702.33 Property Tax $174.97 Homeowner's InsuranceChange Payment Information
Print This Listingx
Select a format below, new window will open and will prompt you to print.









6687 Hawksnest Court | MLS# 226026287
This single family home located at 6687 Hawksnest Court, Westerville, OH 43082 is currently listed for sale with an asking price of $599,900. This property was built in 1993 and has 5 bedrooms and 3 full and 1 partial baths with 3014 sq. ft. Hawksnest Court is located in the Blackhawk Forest subdivision within the WESTERVILLE CITY school district. Search Blackhawk Forest real estate on www.meyeranddial.com today.