
Listed By
Agency Name: Huff Realty - Florence
Agency Phone: 859-525-7900
Shown By
Agent Name: Meyer & Dial
Agent Phone: (614) 340-9660
Agency Title: Cutler Real Estate

TOUR THIS HOME
Choose a date and time to see 6660 Gordon Boulevard, Union, KY 41091.
I will get in touch with you shortly.

Property Description
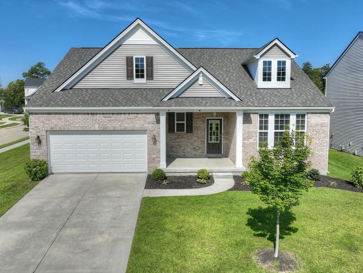
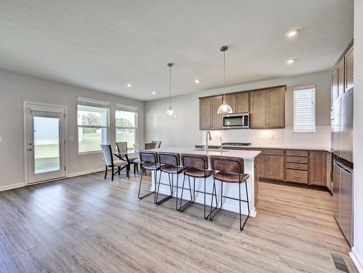
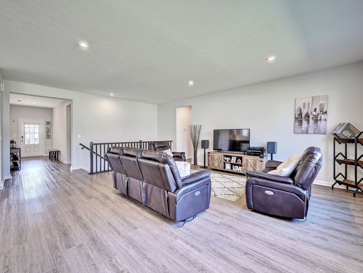
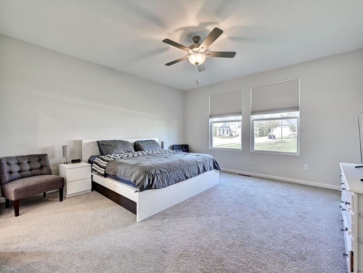
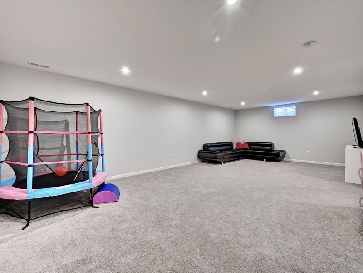
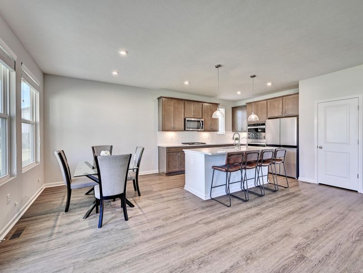
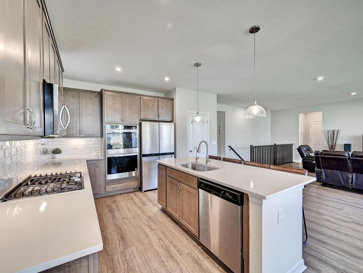
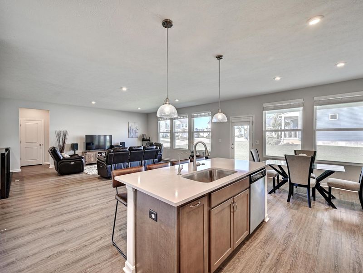
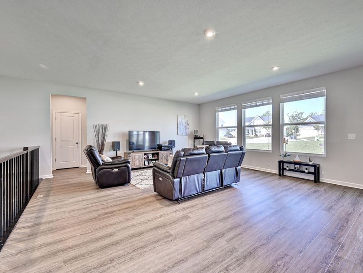
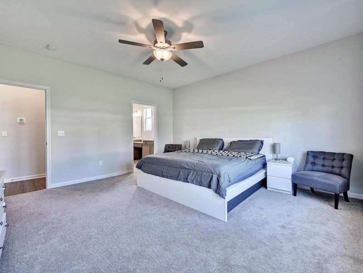
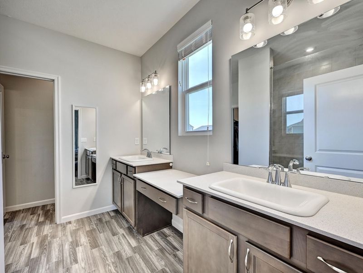
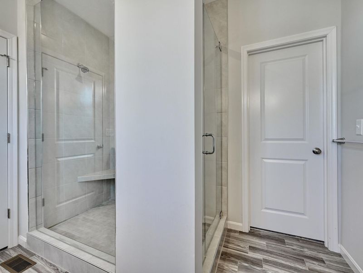
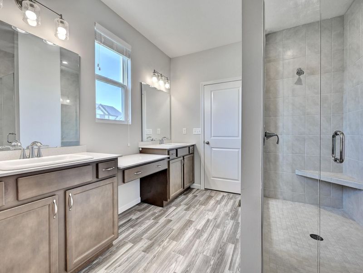
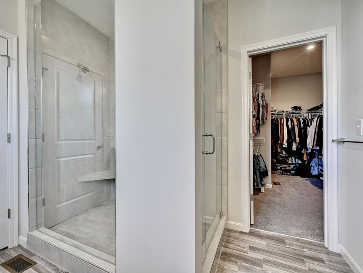
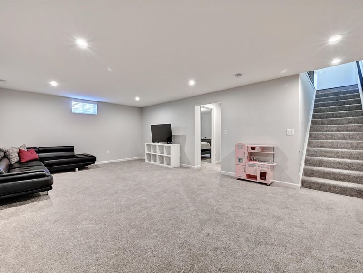
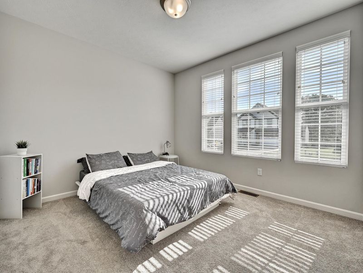
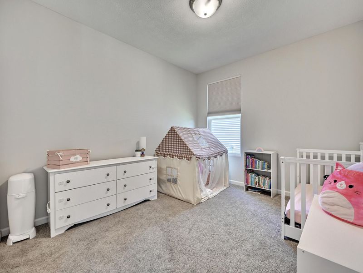
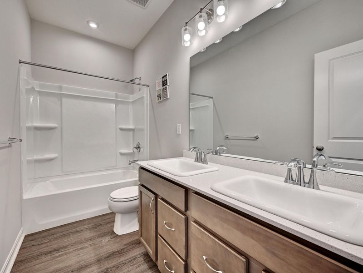
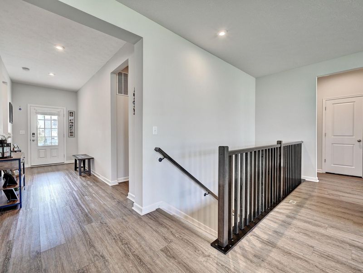
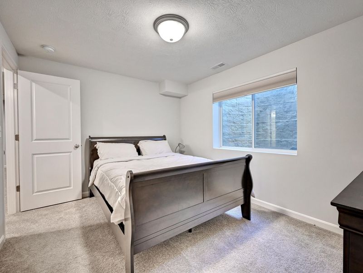
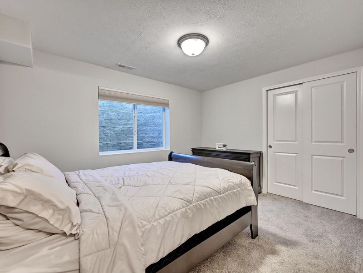
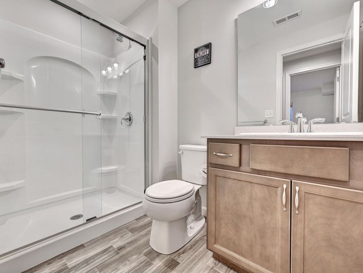
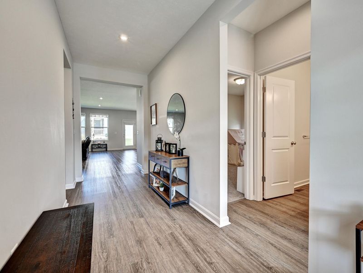
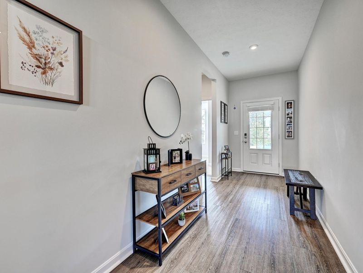
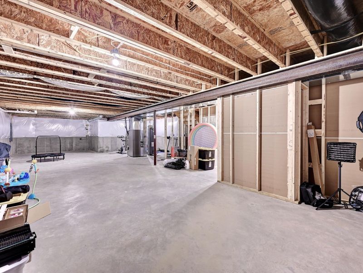
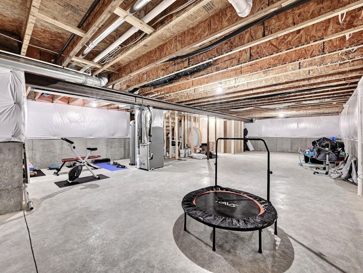
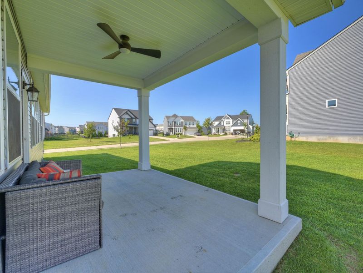
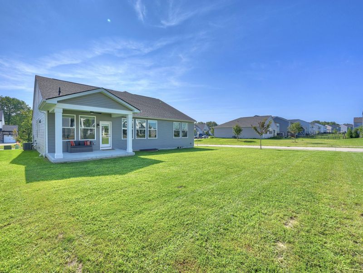
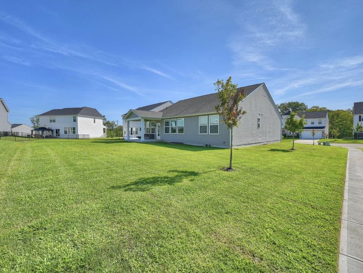
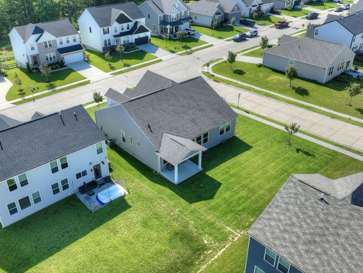
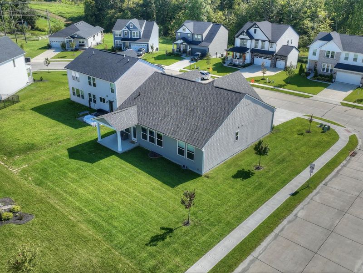
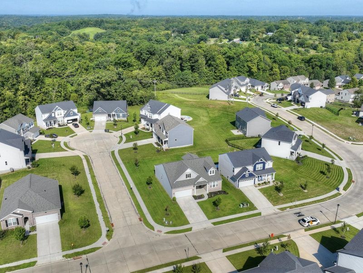
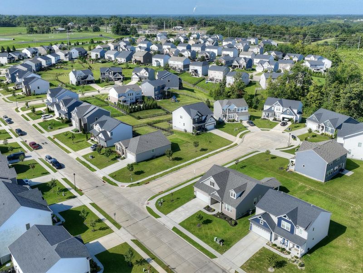
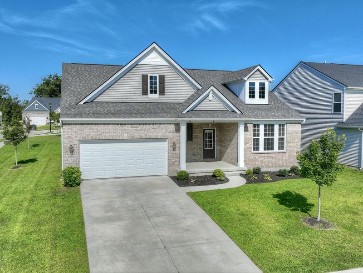
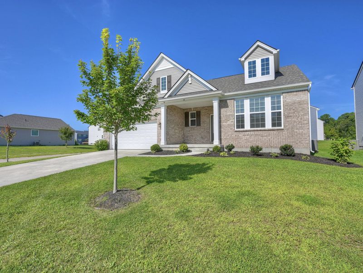
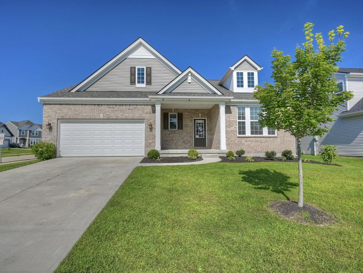
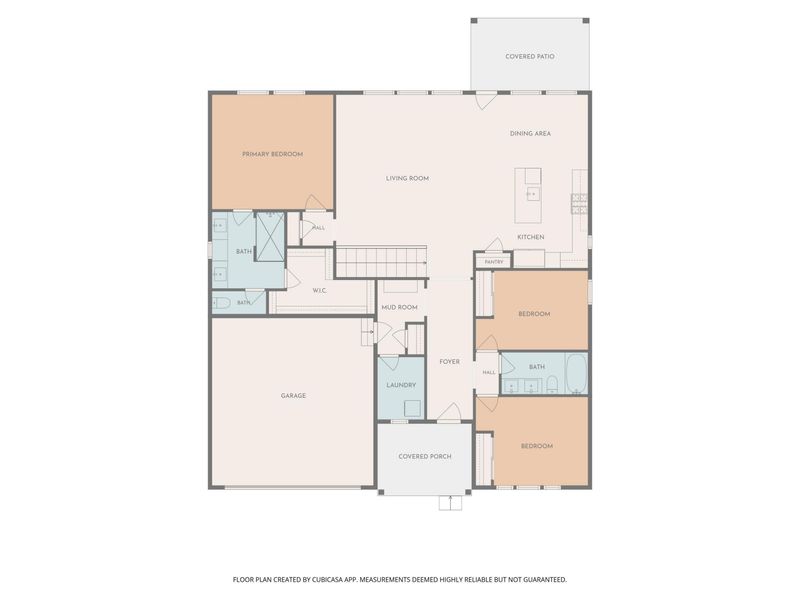
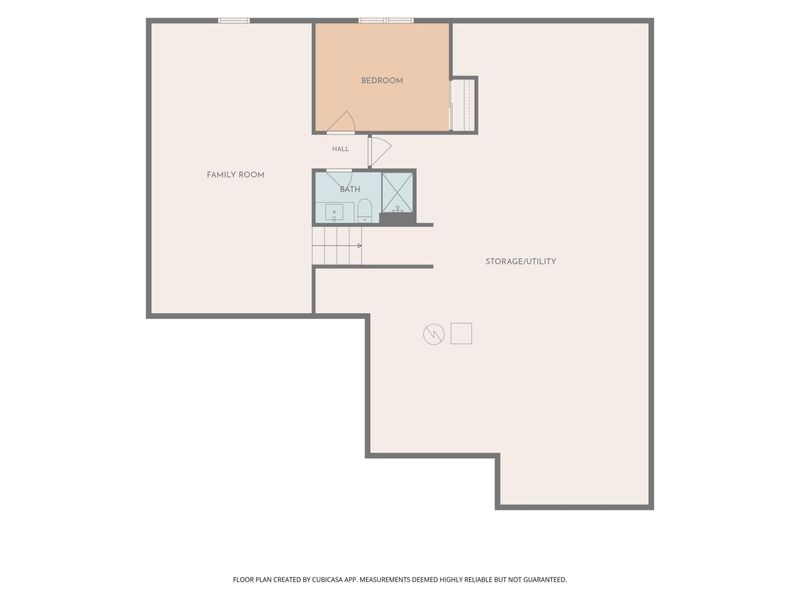
Enjoy comfortable one-level living with plenty of room to spread out in this beautifully designed Drees Beachwood ranch. The open-concept floor plan brings together the expansive Great Room, Kitchen and Breakfast Room, creating a bright, welcoming space perfect for everyday living as well as entertaining. The upgraded Kitchen is the heart of the home, featuring quartz countertops, a large center island with seating, gas cooktop, double ovens, pantry, water filtration system and all appliances included. Just off the Breakfast Room, step outside to the covered patio--an ideal spot for outdoor dining, morning coffee or simply relaxing. The desirable split-bedroom floor plan provides wonderful privacy. The spacious Primary Suite features an adjoining luxury bathroom with double vanities, a dedicated makeup area, oversized shower with bench and an impressive walk-in closet. On the opposite side of the home, two additional bedrooms share a spacious full bathroom, making the layout ideal for family, guests or a home office. The finished lower level adds tremendous versatility and even more living space. The large Family Room/Recreation Room is perfect for movie nights, entertaining, hobbies or game days. A fourth bedroom and full bathroom provide a private retreat for overnight guests or extended family. And dont overlook the huge unfinished portion of the lower level--offering exceptional possibilities for a home gym, workshop, play area, hobby space or an abundance of storage. Additional highlights include a 2-car garage, attractive curb appeal and a desirable corner lot. Conveniently located near schools, shopping, restaurants and everyday amenities, this home offers a flexibility and comfortable lifestyle.
Property Features
Property Type: Residential - Single Family
Basement: Yes
Basement: Full Finished Bath, Full, Partial, Finished, Storage Space
Cooling: Central Air
Days on Market: 5
Garage: 2 car attached
Heating: Natural Gas, Forced Air
Home Style: Ranch
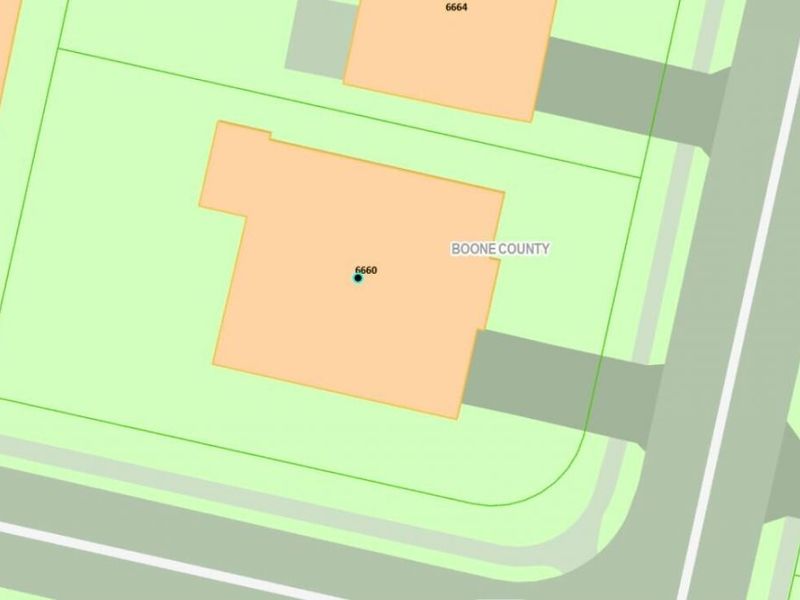
Lot Size: 0.22 Acres
Roof Type: Shingle
Stories: 1.0
Year Built: 2022
Feature Descriptions
Appliances: Other, See Remarks, Stainless Steel Appliance(s), Gas Cooktop, Dishwasher, Disposal, Double Oven, Microwave, Refrigerator
Association Amenities: See Remarks, Landscaping, Management
Association Fee Includes: See Remarks, Association Fees
Exterior: Brick, Vinyl Siding
Exterior: Other
Foundation: Concrete Perimeter, Poured Concrete
HOA: Yes
HOA Fee: 450/Annually
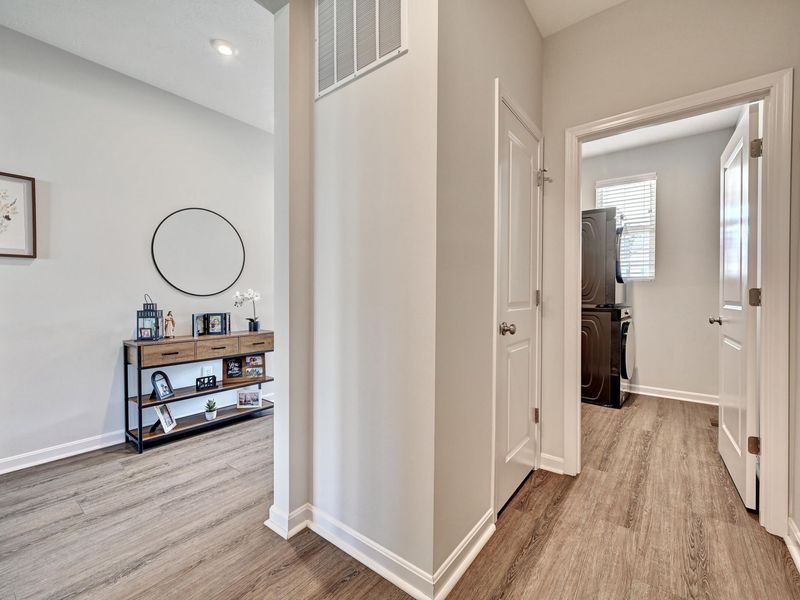
Interior: Kitchen Island, Walk-In Closet(s), Storage, Stone Counters, Pantry, Open Floorplan, High Speed Internet, Entrance Foyer, Eat-in Kitchen, Double Vanity, Breakfast Bar, Built-in Features, Ceiling Fan(s), High Ceilings, Multi Panel Doors, Recessed Lighting
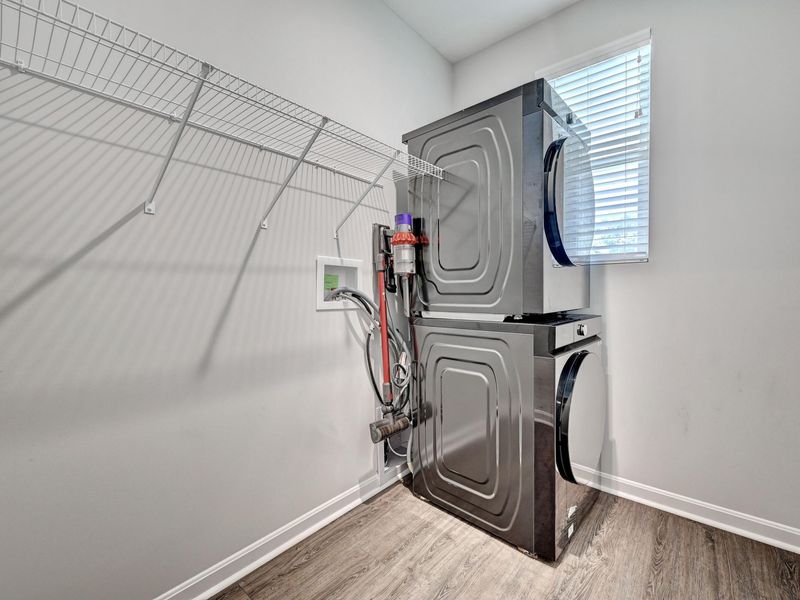
Laundry: Electric Dryer Hookup, Laundry Room, Main Level, Washer Hookup
Lot: Cleared, Corner Lot, Level
Lot Dimensions: 81x127x75x111
Parcel Number: 039.00-05-355.00
Parking: Attached, Driveway, Garage, Garage Door Opener, Garage Faces Front
Patio/Porch: Covered, Patio, Porch
Property Condition: Existing Structure
Road Frontage: City Street
Road Surface: Paved
Rooms Total: 15
Security: yes
Security: Security System, Smoke Detector(s)
Sewer: Public Sewer
Special View Info: Neighborhood
Structure Type: House
Sub Type: Single Family Residence
Utilities: Cable Available, Natural Gas Available, Sewer Available, Water Available
Water: Public
Window: Insulated Windows, Double Hung, Vinyl Frames
Room Sizes
Entry: 17 X 6 Level - First
Great Room: 24 X 18 Level - First
Kitchen: 15 X 13 Level - First
Breakfast Room: 14 X 10 Level - First
Primary Bedroom: 16 X 15 Level - First
Primary Bath: 10 X 9 Level - First
Bedroom 2: 14 X 11 Level - First
Bedroom 3: 12 X 10 Level - First
Bathroom 2: 11 X 5 Level - First
Laundry: 8 X 6 Level - First
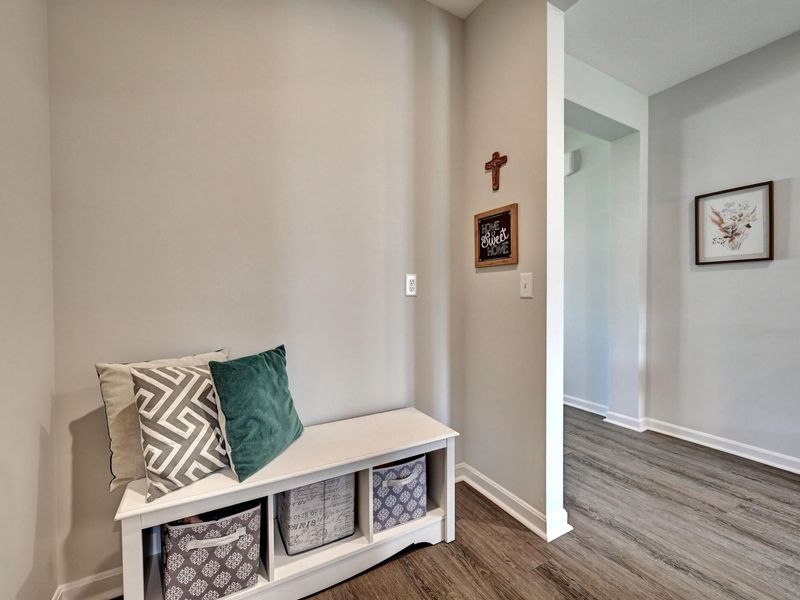
Mudroom: 7 X 6 Level - First
Family Room: 27 X 15 Level - Lower
Bedroom 4: 12 X 10 Level - Lower
Bathroom 3: 9 X 5 Level - Lower
Other Room: 48 X 26 Level - Lower
Local Schools
High School: Cooper High School
Middle School: Ballyshannon Middle School
Elementary School: Longbranch
School District: Boone Co Public
Estimate Your Payment
Estimated Payment
$ 2,707.08 per month $2,561.24 Principal & Interest $0.00 Property Tax (data not provided by mls) $145.83 Homeowner's InsuranceChange Payment Information
Print This Listingx
Select a format below, new window will open and will prompt you to print.









6660 Gordon Boulevard | MLS# 646056
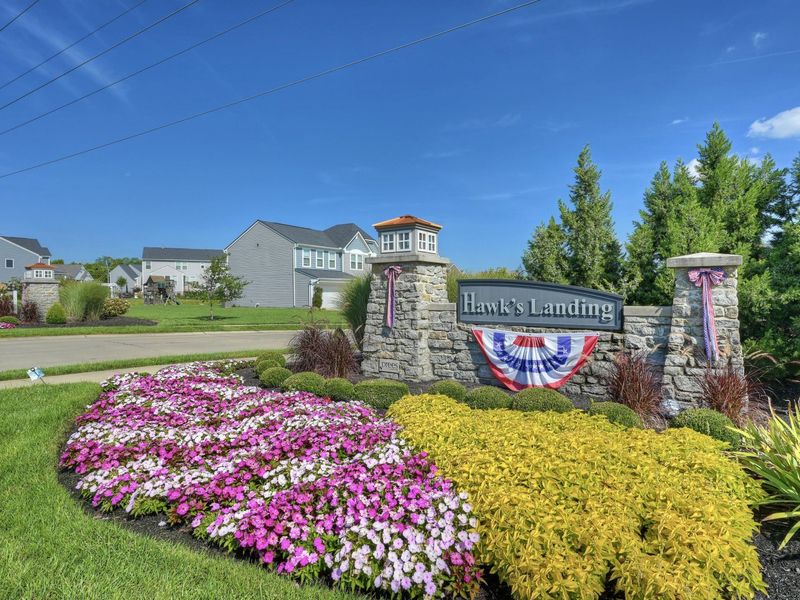
This single family home located at 6660 Gordon Boulevard, Union, KY 41091 is currently listed for sale with an asking price of $500,000. This property was built in 2022 and has 4 bedrooms and 3 full baths with 2629 sq. ft. Gordon Boulevard is located in the Hawks Landing subdivision within the Boone Co Public school district. Search Hawks Landing real estate on www.meyeranddial.com today.