

Listed By
Agency Name: The Realty Place
Agency Phone: 859-393-6282
Shown By
Agent Name: Meyer & Dial
Agent Phone: (614) 340-9660
Agency Title: Cutler Real Estate

TOUR THIS HOME
Choose a date and time to see 6567 Cannondale Drive, Burlington, KY 41005.
I will get in touch with you shortly.

Property Description
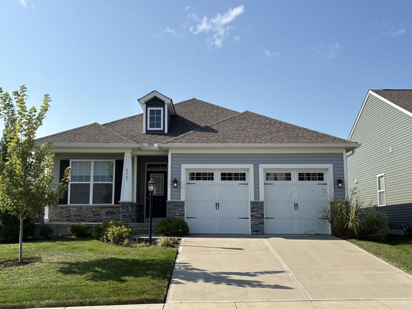
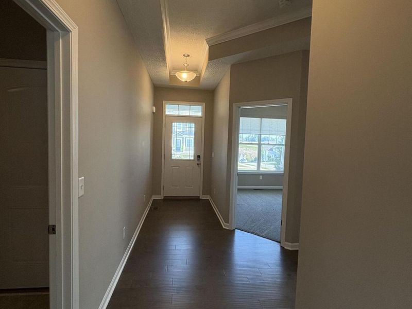
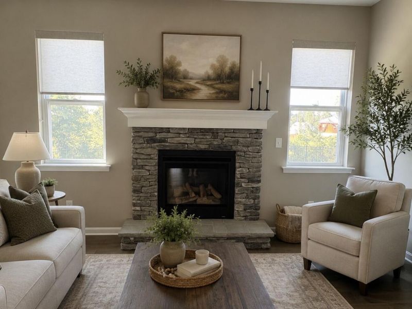
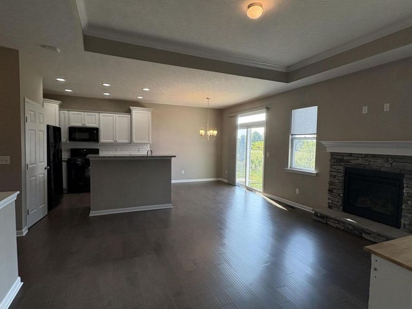
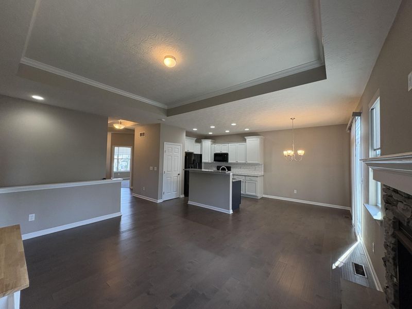
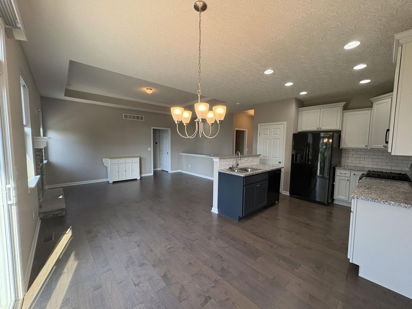
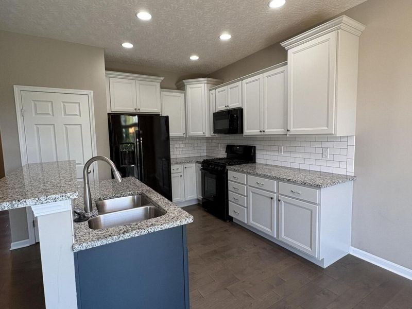
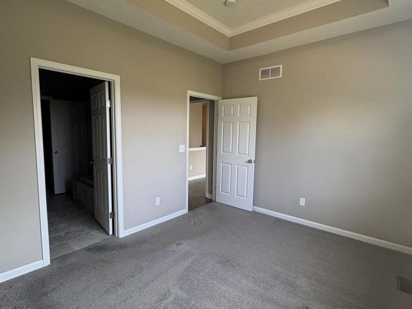
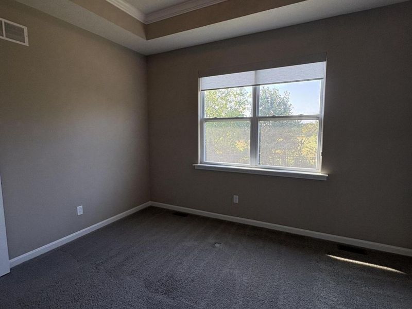
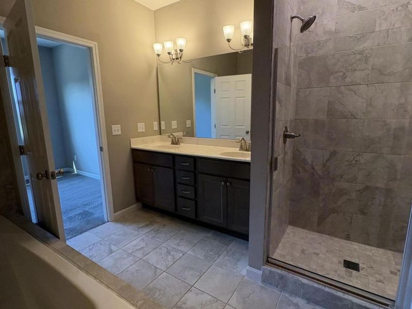
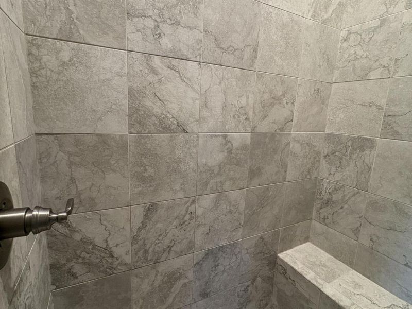
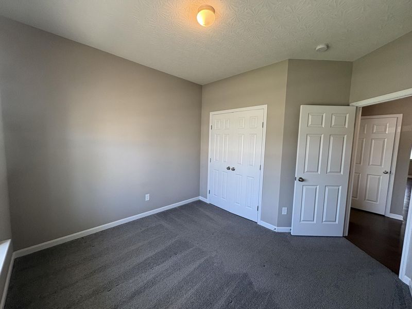
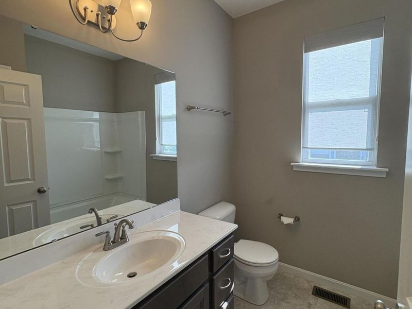
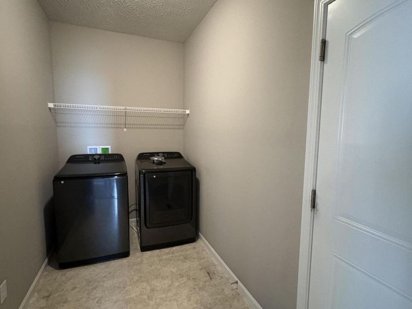
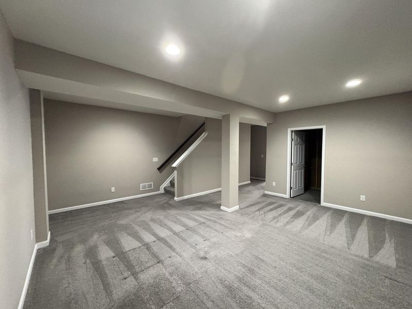
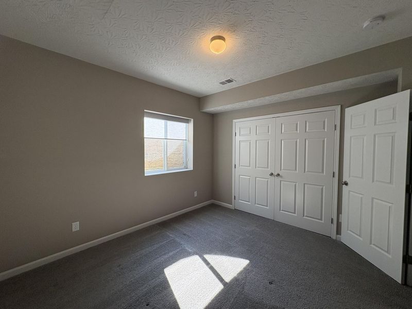
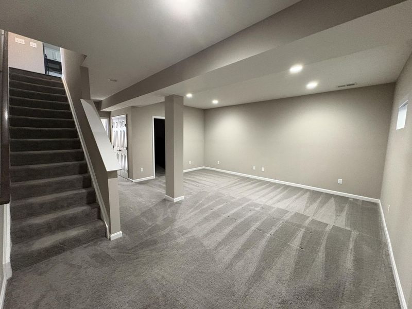
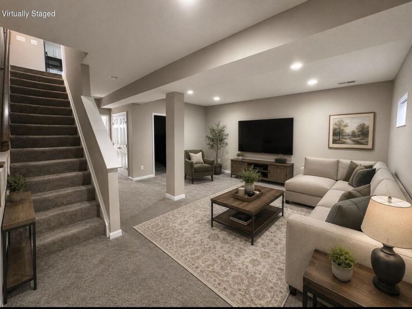

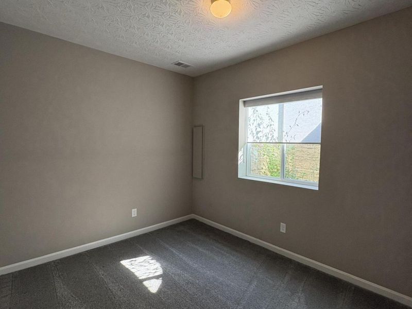
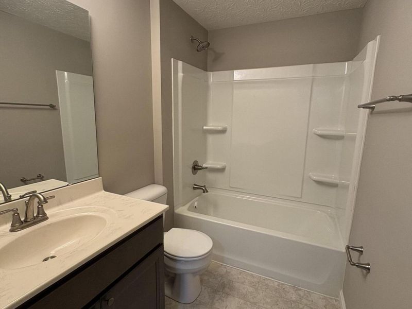
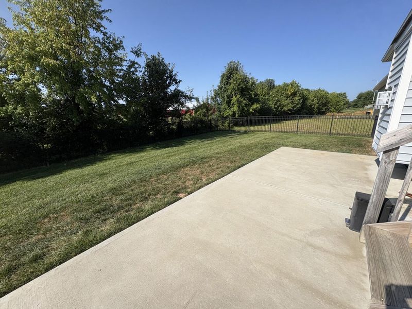
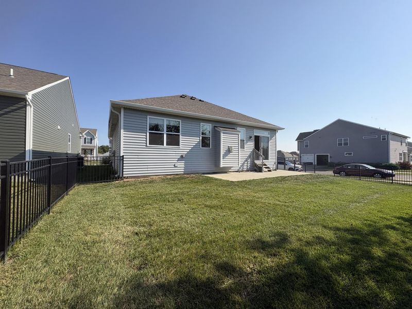
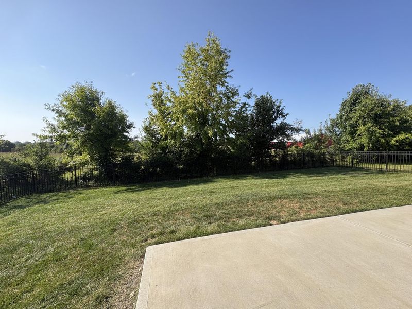
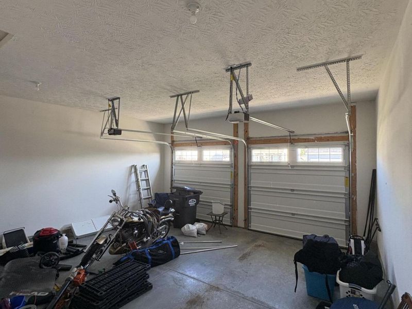
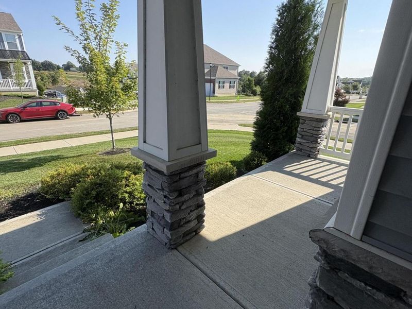
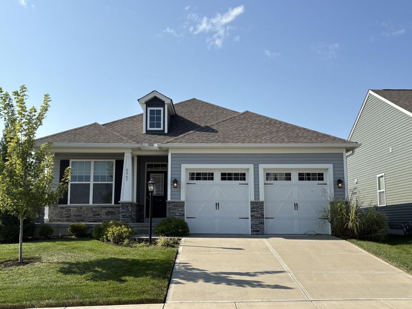
One or more photo(s) was virtually stagedWelcome to this beautifully maintained ranch home, built in 2022, offering modern comfort and an ideal layout. The main level features a spacious primary suite along with an additional bedroom and a full bath, providing convenient first-floor living. The lower level offers two additional bedrooms and another full bath, creating flexible space for guests, family, a home office, or recreation.The home features stylish granite countertops, quality finishes, and a striking stone and brick exterior that adds timeless curb appeal. Outside, enjoy the privacy and security of a fully fenced yard--perfect for relaxing, entertaining, or pets. With a convenient location close to everyday amenities, this newer ranch home offers the perfect combination of comfort, functionality, and modern style. The laundry is conveniently located on the first floor.
Property Features
Property Type: Residential - Single Family
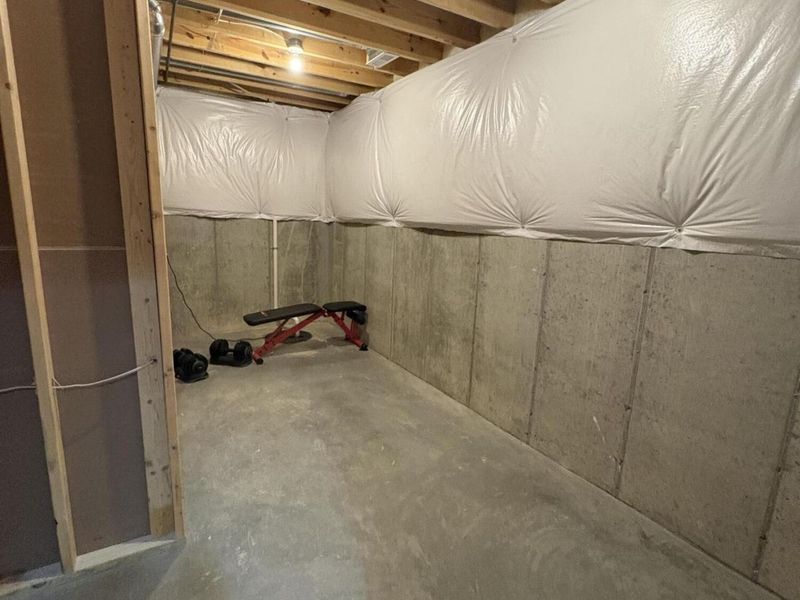
Basement: Yes
Basement: Full Finished Bath, Full, Finished, Storage Space
Cooling: Central Air
Days on Market: 3
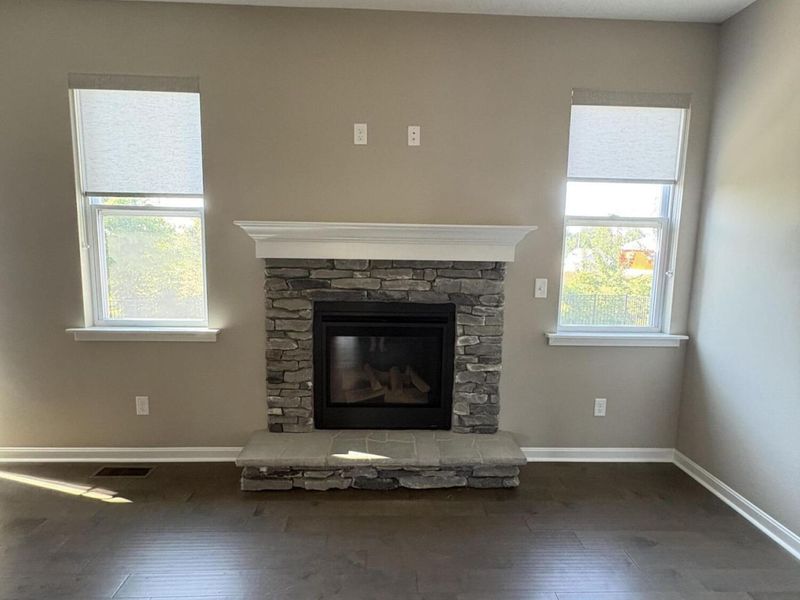
Fireplaces: 1
Garage: 2
Heating: Natural Gas
Home Style: Ranch
Lot Size: 0.16 Acres
Roof Type: Shingle
Stories: 1.0
Year Built: 2022
Feature Descriptions
Appliances: Gas Cooktop, Gas Range, Dishwasher, Dryer, Microwave, Refrigerator, Washer
Association Fee Includes: Other
Equipment: Humidifier
Exterior: Brick, Stone, Vinyl Siding
Fencing: Aluminum, Full
Fireplace: Gas
Fireplace Y/N: Yes
Foundation: Poured Concrete
HOA: Yes
HOA Fee: 405/Annually
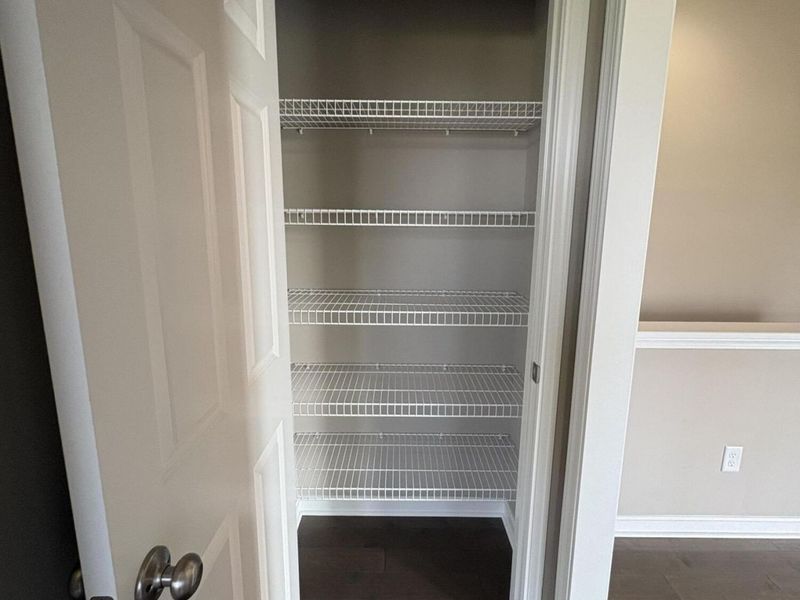
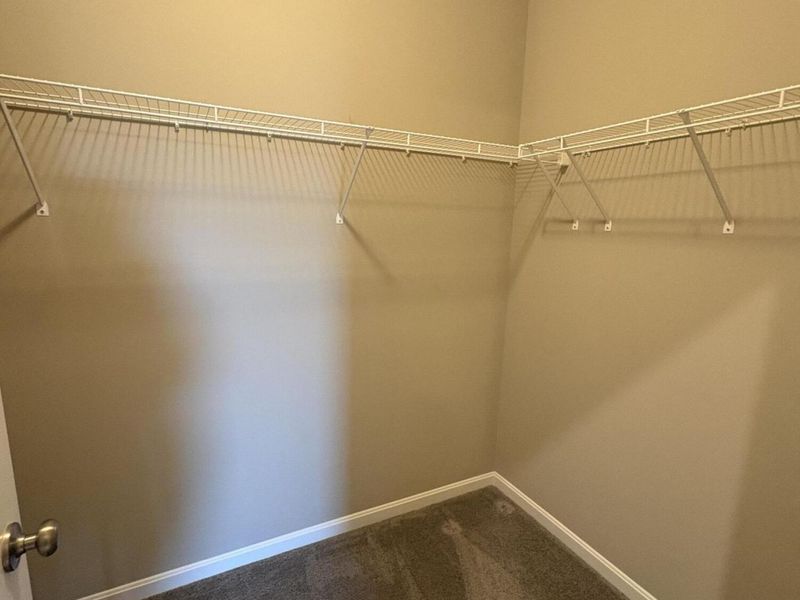
Interior: Kitchen Island, Walk-In Closet(s), Storage, Pantry, Open Floorplan, High Speed Internet, Granite Counters, Entrance Foyer, Double Vanity, Crown Molding, Chandelier, Ceiling Fan(s), High Ceilings, Multi Panel Doors, Recessed Lighting
Laundry: Main Level
Lot: Level, Wooded
Lot Dimensions: 61 x 104 x 65 x 109
Parcel Number: 050.00-19-124.00
Parking: Driveway, Garage Faces Front
Patio/Porch: Patio, Porch
Property Condition: Existing Structure
Road Frontage: City Street
Road Surface: Paved
Rooms Total: 12
Security: Smoke Detector(s)
Sewer: Public Sewer
Special View Info: Neighborhood
Structure Type: House
Sub Type: Single Family Residence
Water: Public
Window: Vinyl Clad Window(s)
Wooded: Yes
Room Sizes
Bedroom 3: 12 X 10 Level - Lower
Bedroom 4: 13 X 11 Level - Lower
Bathroom 3: 11 X 5 Level - Lower
Family Room: 16 X 20 Level - Lower
Primary Bath: 10 X 9 Level - First
Primary Bedroom: 14 X 11 Level - First
Living Room: 17 X 13 Level - First
Dining Room: 11 X 9 Level - First
Kitchen: 12 X 11 Level - First
Bedroom 2: 10 X 10 Level - First
Laundry: 12 X 7 Level - First
Bathroom 2: 7 X 7 Level - First
Local Schools
High School: Cooper High School
Middle School: Camp Ernst Middle School
Elementary School: Stephens Elementary
School District: Boone Co Public
Estimate Your Payment
Estimated Payment
$ 2,701.66 per month $2,556.12 Principal & Interest $0.00 Property Tax (data not provided by mls) $145.54 Homeowner's InsuranceChange Payment Information
Print This Listingx
Select a format below, new window will open and will prompt you to print.









6567 Cannondale Drive | MLS# 646127
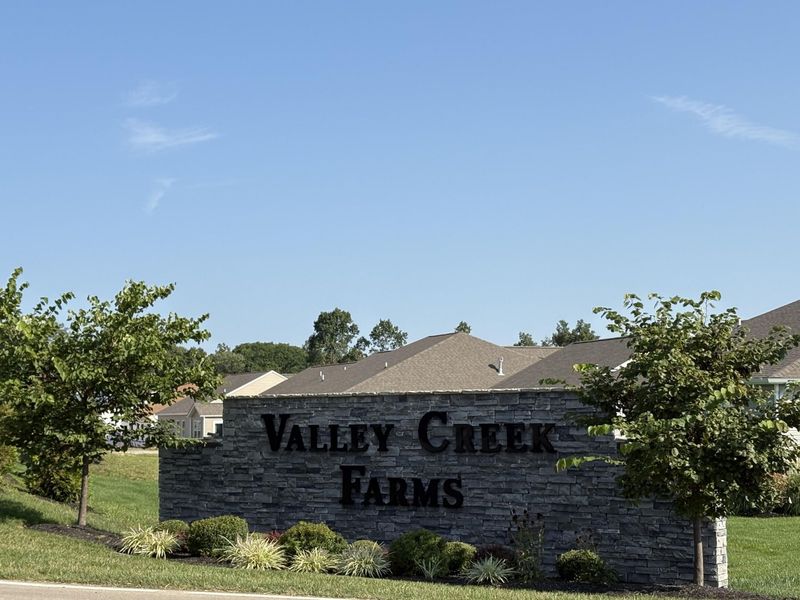
This single family home located at 6567 Cannondale Drive, Burlington, KY 41005 is currently listed for sale with an asking price of $499,000. This property was built in 2022 and has 4 bedrooms and 3 full baths with 1190 sq. ft. Cannondale Drive is located in the Valley Creek Farms subdivision within the Boone Co Public school district. Search Valley Creek Farms real estate on www.meyeranddial.com today.