
Refine Search

6499 White Star DrivePowell, OH 43065

Residential - Single Family MLS 226026133 New to the Market
4 beds 3 full baths 1 partial baths 3,280 sqft
Active $585,000
  • 6499 White Star Drive, Powell, OH 43065 Photo 1
  • 6499 White Star Drive, Powell, OH 43065 Photo 2
  • 6499 White Star Drive, Powell, OH 43065 Photo 3
  • 6499 White Star Drive, Powell, OH 43065 Photo 4
  • 6499 White Star Drive, Powell, OH 43065 Photo 5
  • 6499 White Star Drive, Powell, OH 43065 Photo 6
  • 6499 White Star Drive, Powell, OH 43065 Photo 7
  • 6499 White Star Drive, Powell, OH 43065 Photo 8
  • 6499 White Star Drive, Powell, OH 43065 Photo 9
  • 6499 White Star Drive, Powell, OH 43065 Photo 10
  • 6499 White Star Drive, Powell, OH 43065 Photo 11
  • 6499 White Star Drive, Powell, OH 43065 Photo 12
  • 6499 White Star Drive, Powell, OH 43065 Photo 13
  • 6499 White Star Drive, Powell, OH 43065 Photo 14
  • 6499 White Star Drive, Powell, OH 43065 Photo 15
  • 6499 White Star Drive, Powell, OH 43065 Photo 16
  • 6499 White Star Drive, Powell, OH 43065 Photo 17
  • 6499 White Star Drive, Powell, OH 43065 Photo 18
  • 6499 White Star Drive, Powell, OH 43065 Photo 19
  • 6499 White Star Drive, Powell, OH 43065 Photo 20
  • 6499 White Star Drive, Powell, OH 43065 Photo 21
  • 6499 White Star Drive, Powell, OH 43065 Photo 22
  • 6499 White Star Drive, Powell, OH 43065 Photo 23
  • 6499 White Star Drive, Powell, OH 43065 Photo 24
  • 6499 White Star Drive, Powell, OH 43065 Photo 25
  • 6499 White Star Drive, Powell, OH 43065 Photo 26
  • 6499 White Star Drive, Powell, OH 43065 Photo 27
  • 6499 White Star Drive, Powell, OH 43065 Photo 28
  • 6499 White Star Drive, Powell, OH 43065 Photo 29
  • 6499 White Star Drive, Powell, OH 43065 Photo 30
  • 6499 White Star Drive, Powell, OH 43065 Photo 31
  • 6499 White Star Drive, Powell, OH 43065 Photo 32
  • 6499 White Star Drive, Powell, OH 43065 Photo 33
  • 6499 White Star Drive, Powell, OH 43065 Photo 34
  • 6499 White Star Drive, Powell, OH 43065 Photo 35
  • 6499 White Star Drive, Powell, OH 43065 Photo 36
  • 6499 White Star Drive, Powell, OH 43065 Photo 37
  • 6499 White Star Drive, Powell, OH 43065 Photo 38
  • 6499 White Star Drive, Powell, OH 43065 Photo 39
  • 6499 White Star Drive, Powell, OH 43065 Photo 40
  • 6499 White Star Drive, Powell, OH 43065 Photo 41
  • 6499 White Star Drive, Powell, OH 43065 Photo 42
  • 6499 White Star Drive, Powell, OH 43065 Photo 43
  • 6499 White Star Drive, Powell, OH 43065 Photo 44
1/44 Text To Me Fullscreen

Listed By

Agency Name: Coldwell Banker Realty
Agent Name: Angelina L Fox-Smith
Agency Phone: 614-880-0808

agent picture

Shown By

Agent Name: Meyer & Dial
Agent Phone: (614) 340-9660
Agency Title: Cutler Real Estate

IDX logo

TOUR THIS HOME

Choose a date and time to see 6499 White Star Drive, Powell, OH 43065.
I will get in touch with you shortly.

Choose your video chat app
Request a Showing
  • Friday July 17
  • Saturday July 18
  • Sunday July 19
  • Monday July 20
  • Tuesday July 21
  • Wednesday July 22
  • Thursday July 23
  • Friday July 24
  • Saturday July 25
  • Sunday July 26
  • Monday July 27
  • Tuesday July 28
  • Wednesday July 29
  • Thursday July 30
  • Friday July 31
  • 7:00 AM
  • 7:30 AM
  • 8:00 AM
  • 8:30 AM
  • 9:00 AM
  • 9:30 AM
  • 10:00 AM
  • 10:30 AM
  • 11:00 AM
  • 11:30 AM
  • 12:00 PM
  • 12:30 PM
  • 1:00 PM
  • 1:30 PM
  • 2:00 PM
  • 2:30 PM
  • 3:00 PM
  • 3:30 PM
  • 4:00 PM
  • 4:30 PM
  • 5:00 PM
  • 5:30 PM
  • 6:00 PM
  • 6:30 PM
  • 7:00 PM
  • 7:30 PM
  • 8:00 PM
  • 8:30 PM
  • 9:00 PM
Preferred Communication Method

Property Description

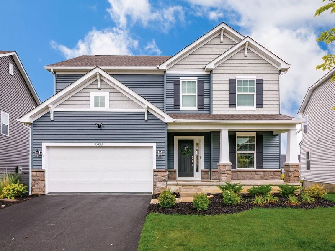
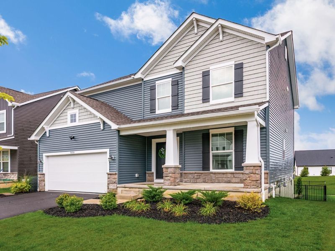
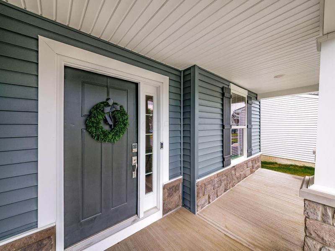
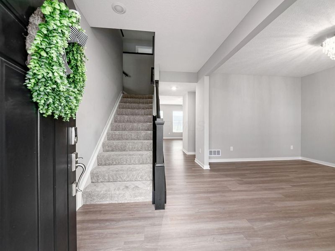
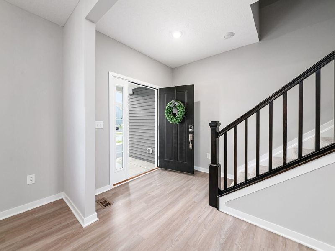
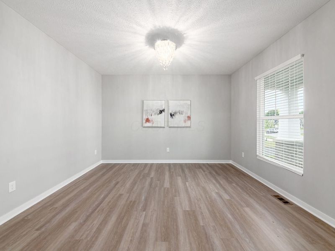
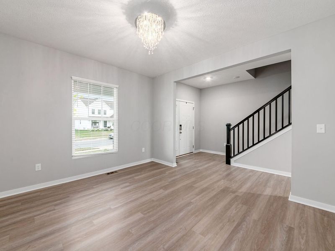
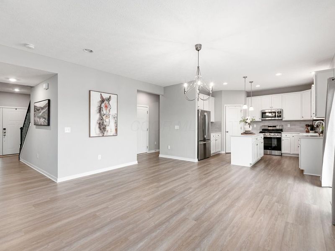
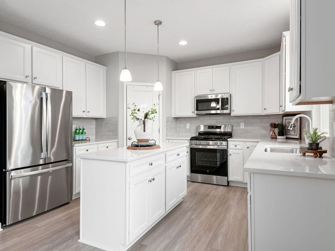
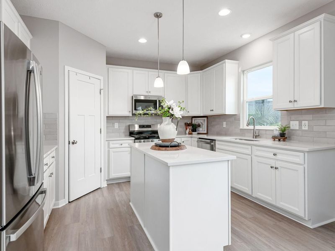
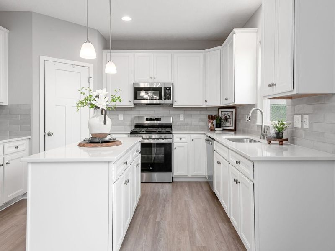
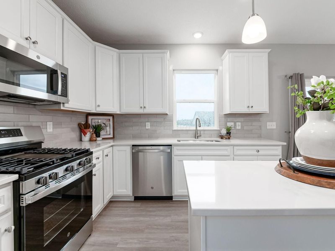
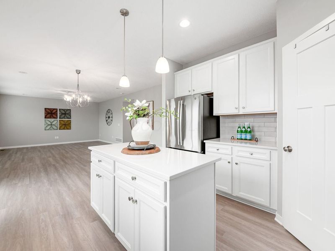
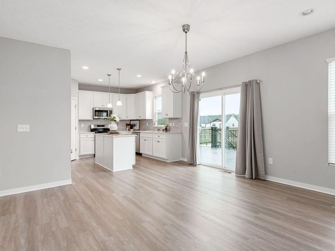
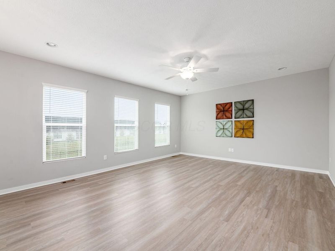
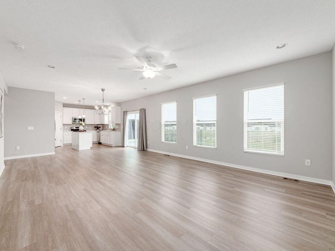
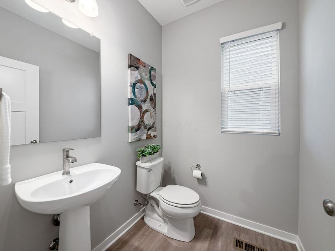
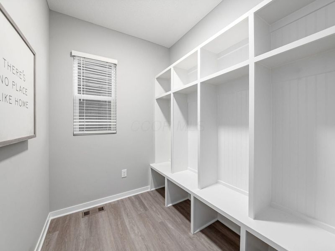
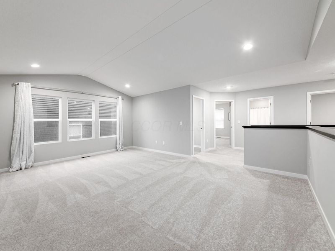
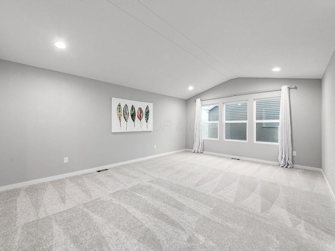
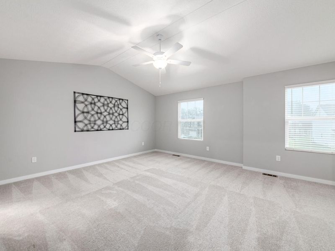
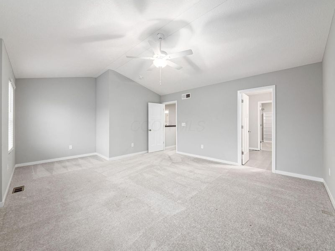
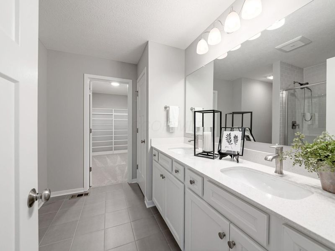
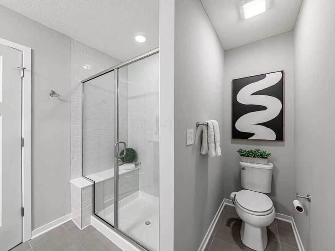
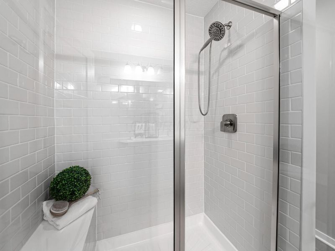
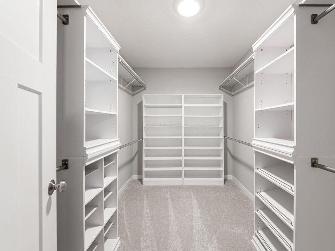
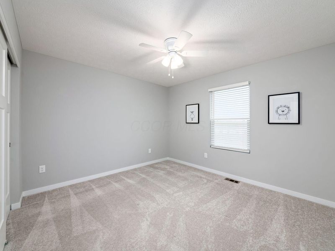
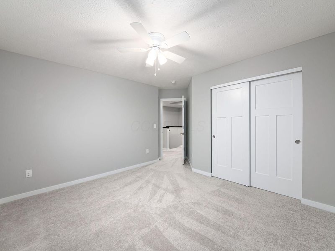
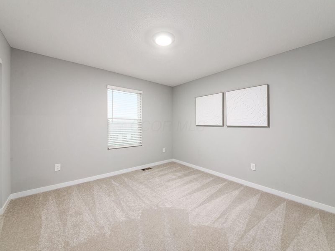
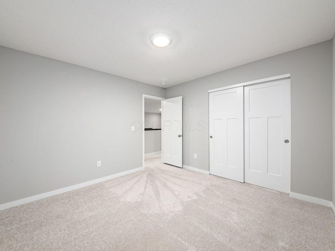
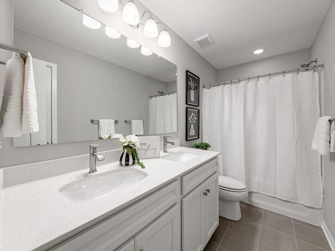
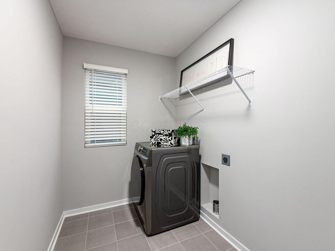
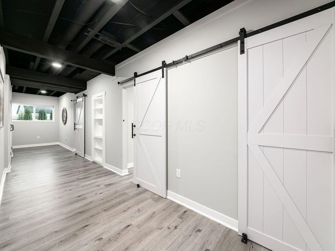
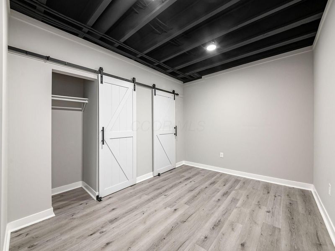
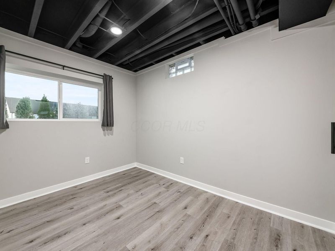
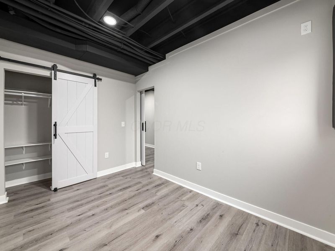
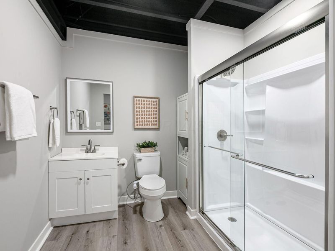
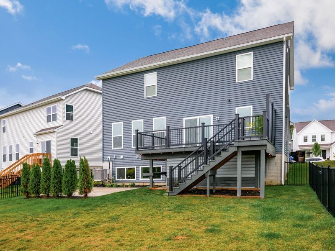
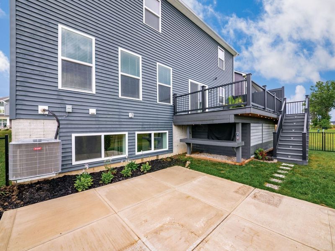
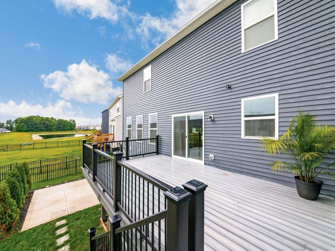
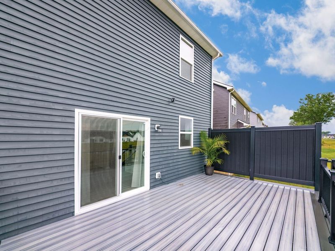
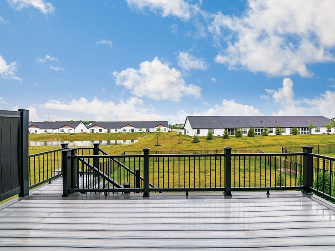
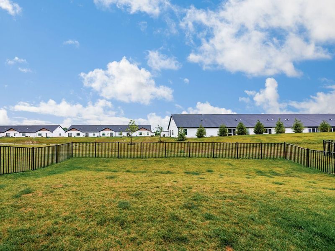
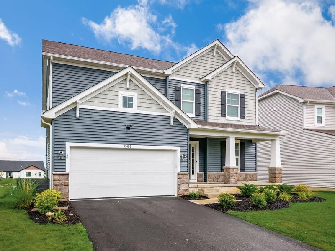
Welcome home to this like-new two-story residence situated on a premium lot in the desirable Liberty Grand community within Olentangy Schools! Built in 2025, this popular Erie floor plan offers 4 bedrooms, 3.5 bathrooms, and nearly 3,300 square feet of thoughtfully designed living space, along with incredible curb appeal highlighted by an oversized covered front porch. Enjoy the benefits of new construction without the additional time or expense often required after closing. The home features $80k in builder upgrades, including LVP flooring, a deluxe kitchen, and upgraded bathrooms, plus over $70k in improvements completed after closing, including a professionally finished lower level, Trex deck, patio, fence, and window coverings. The well-appointed kitchen features a center island, stainless-steel appliances, quartz countertops, pantry, and a dining area that flows seamlessly into the spacious great room. A versatile front flex room, guest powder room, and convenient mudroom with built-in storage cubbies complete the main level. Upstairs, the vaulted primary suite offers a deluxe en suite bathroom with a dual-sink vanity and generous walk-in closet with custom built-ins. Two additional bedrooms share a full bathroom, while a large bonus room provides flexible living space. Filled with natural light from garden windows, the finished lower level features a 4th bedroom, full bathroom, flex room ideal for an office, gym, or rec room, and a dedicated storage room. Discover a hidden room tucked behind a bookshelf, offering possibilities as a cozy reading nook or even a wine cellar. Enjoy outdoor living on the Trex deck featuring integrated lighting, a privacy wall, and sleek black railings, or step down to the patio overlooking the fenced backyard. Ideally located near shopping, dining, parks, trails, and downtown Powell, this practically new, move-in-ready home offers all the advantages of building new with the upgrades and finishing touches already complete.

6499 White Star Drive | MLS# 226026133

This single family home located at 6499 White Star Drive, Powell, OH 43065 is currently listed for sale with an asking price of $585,000. This property was built in 2025 and has 4 bedrooms and 3 full and 1 partial baths with 3280 sq. ft. White Star Drive is located in the Liberty Grand subdivision within the OLENTANGY LOCAL school district. Search Liberty Grand real estate on www.meyeranddial.com today.

Upcoming Open Houses

Open House Saturday July 18th, 11:00am - 1:00pm

Property Features

Property Type: Residential - Single Family
Basement: Yes
Basement: Full
Cooling: Central Air
Garage: 2 car attached
Heating: Forced Air
Lot Size: 0.18 Acres
Taxes: $1,666
Year Built: 2025

Feature Descriptions

Association/Condo Fee: 60
Exterior: Stone, Vinyl Siding
Flooring: Ceramic/Porcelain, Vinyl
HOA: Yes
Parcel #: 319-210-30-020-000
Parking: Garage Door Opener, Attached Garage
Windows: Insulated All

Local Schools

School District: OLENTANGY LOCAL

Estimate Your Payment

Estimated Payment

$ 3,313.85 per month $3,004.40 Principal & Interest $138.83 Property Tax $170.63 Homeowner's Insurance

Change Payment Information

%
years/fixed
yearly
yearly (est.)
(Payments are an estimate and may vary by lender)
Croos Country Mortgage

Login to My Homefinder

Forgot your password / First Login?

Login to My Homefinder

Pixel

THANK YOU FOR
YOUR INTEREST!

Complete the fields below to receive additional details.

Add to Calendar

Reserve A Time

Cancel Your Appointment?

Registration Successful

You are now registered to view virtual open houses for the listings.






