
Refine Search

6492 Indianwood DriveMason, OH 45040

Residential - Single Family MLS 964279 New to the Market
3 beds 2 full baths 1 partial baths 1,912 sqft
Active $475,000
  • 6492 Indianwood Drive, Mason, OH 45040 Photo 1
  • 6492 Indianwood Drive, Mason, OH 45040 Photo 2
  • 6492 Indianwood Drive, Mason, OH 45040 Photo 3
  • 6492 Indianwood Drive, Mason, OH 45040 Photo 4
  • 6492 Indianwood Drive, Mason, OH 45040 Photo 5
  • 6492 Indianwood Drive, Mason, OH 45040 Photo 6
  • 6492 Indianwood Drive, Mason, OH 45040 Photo 7
  • 6492 Indianwood Drive, Mason, OH 45040 Photo 8
  • 6492 Indianwood Drive, Mason, OH 45040 Photo 9
  • 6492 Indianwood Drive, Mason, OH 45040 Photo 10
  • 6492 Indianwood Drive, Mason, OH 45040 Photo 11
  • 6492 Indianwood Drive, Mason, OH 45040 Photo 12
  • 6492 Indianwood Drive, Mason, OH 45040 Photo 13
  • 6492 Indianwood Drive, Mason, OH 45040 Photo 14
  • 6492 Indianwood Drive, Mason, OH 45040 Photo 15
  • 6492 Indianwood Drive, Mason, OH 45040 Photo 16
  • 6492 Indianwood Drive, Mason, OH 45040 Photo 17
  • 6492 Indianwood Drive, Mason, OH 45040 Photo 18
  • 6492 Indianwood Drive, Mason, OH 45040 Photo 19
  • 6492 Indianwood Drive, Mason, OH 45040 Photo 20
  • 6492 Indianwood Drive, Mason, OH 45040 Photo 21
  • 6492 Indianwood Drive, Mason, OH 45040 Photo 22
  • 6492 Indianwood Drive, Mason, OH 45040 Photo 23
  • 6492 Indianwood Drive, Mason, OH 45040 Photo 24
  • 6492 Indianwood Drive, Mason, OH 45040 Photo 25
  • 6492 Indianwood Drive, Mason, OH 45040 Photo 26
  • 6492 Indianwood Drive, Mason, OH 45040 Photo 27
  • 6492 Indianwood Drive, Mason, OH 45040 Photo 28
  • 6492 Indianwood Drive, Mason, OH 45040 Photo 29
  • 6492 Indianwood Drive, Mason, OH 45040 Photo 30
  • 6492 Indianwood Drive, Mason, OH 45040 Photo 31
  • 6492 Indianwood Drive, Mason, OH 45040 Photo 32
  • 6492 Indianwood Drive, Mason, OH 45040 Photo 33
  • 6492 Indianwood Drive, Mason, OH 45040 Photo 34
  • 6492 Indianwood Drive, Mason, OH 45040 Photo 35
  • 6492 Indianwood Drive, Mason, OH 45040 Photo 36
  • 6492 Indianwood Drive, Mason, OH 45040 Photo 37
  • 6492 Indianwood Drive, Mason, OH 45040 Photo 38
  • 6492 Indianwood Drive, Mason, OH 45040 Photo 39
  • 6492 Indianwood Drive, Mason, OH 45040 Photo 40
  • 6492 Indianwood Drive, Mason, OH 45040 Photo 41
  • 6492 Indianwood Drive, Mason, OH 45040 Photo 42
  • 6492 Indianwood Drive, Mason, OH 45040 Photo 43
  • 6492 Indianwood Drive, Mason, OH 45040 Photo 44
  • 6492 Indianwood Drive, Mason, OH 45040 Photo 45
  • 6492 Indianwood Drive, Mason, OH 45040 Photo 46
  • 6492 Indianwood Drive, Mason, OH 45040 Photo 47
  • 6492 Indianwood Drive, Mason, OH 45040 Photo 48
  • 6492 Indianwood Drive, Mason, OH 45040 Photo 49
  • 6492 Indianwood Drive, Mason, OH 45040 Photo 50
  • 6492 Indianwood Drive, Mason, OH 45040 Photo 51
  • 6492 Indianwood Drive, Mason, OH 45040 Photo 52
  • 6492 Indianwood Drive, Mason, OH 45040 Photo 53
  • 6492 Indianwood Drive, Mason, OH 45040 Photo 54
1/54 Text To Me Fullscreen

Listed By

Agency Name: Comey & Shepherd REALTORS
Agency Phone: (513) 489-2100

Shown By

Agent Name: Meyer & Dial
Agent Phone: (614) 340-9660
Agency Title: Cutler Real Estate

IDX logo

TOUR THIS HOME

Choose a date and time to see 6492 Indianwood Drive, Mason, OH 45040.
I will get in touch with you shortly.

Choose your video chat app
Request a Showing
  • Saturday July 18
  • Sunday July 19
  • Monday July 20
  • Tuesday July 21
  • Wednesday July 22
  • Thursday July 23
  • Friday July 24
  • Saturday July 25
  • Sunday July 26
  • Monday July 27
  • Tuesday July 28
  • Wednesday July 29
  • Thursday July 30
  • Friday July 31
  • Saturday August 1
  • 7:00 AM
  • 7:30 AM
  • 8:00 AM
  • 8:30 AM
  • 9:00 AM
  • 9:30 AM
  • 10:00 AM
  • 10:30 AM
  • 11:00 AM
  • 11:30 AM
  • 12:00 PM
  • 12:30 PM
  • 1:00 PM
  • 1:30 PM
  • 2:00 PM
  • 2:30 PM
  • 3:00 PM
  • 3:30 PM
  • 4:00 PM
  • 4:30 PM
  • 5:00 PM
  • 5:30 PM
  • 6:00 PM
  • 6:30 PM
  • 7:00 PM
  • 7:30 PM
  • 8:00 PM
  • 8:30 PM
  • 9:00 PM
Preferred Communication Method

Property Description

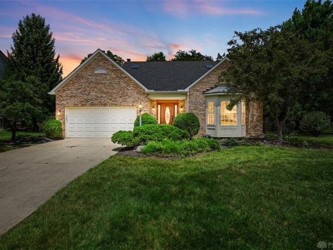
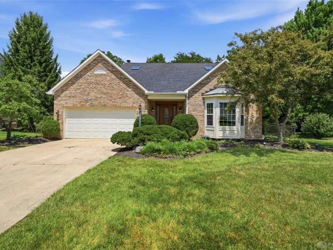
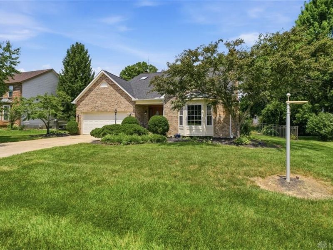
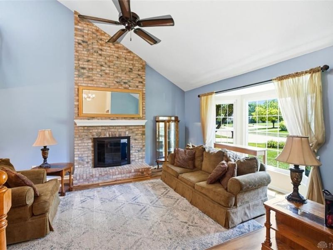
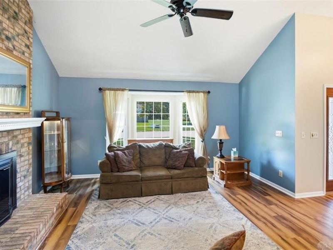
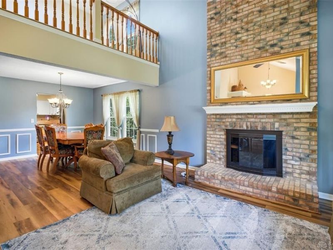
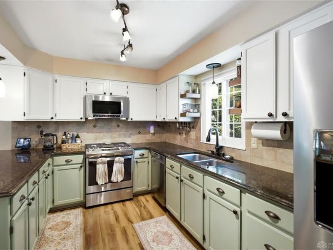
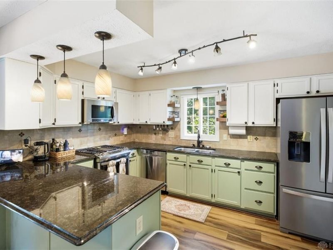
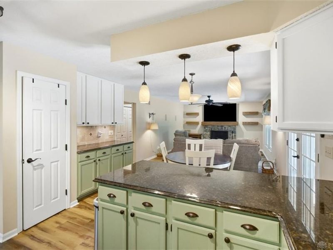
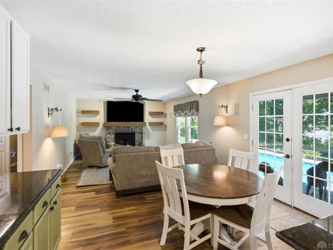
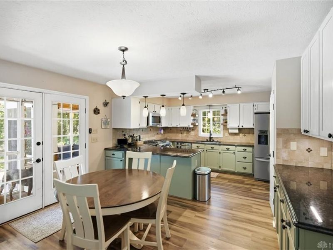
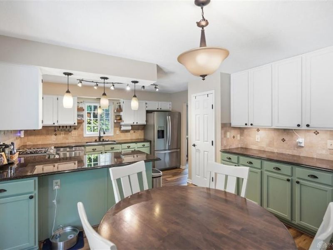
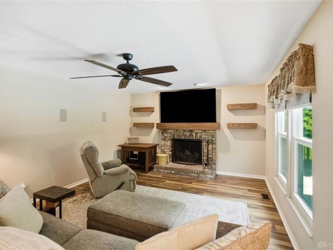
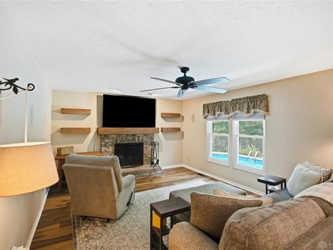
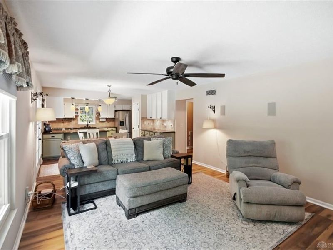
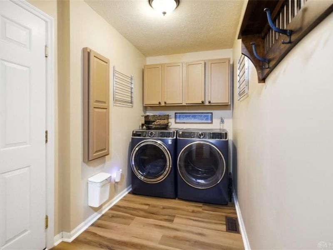
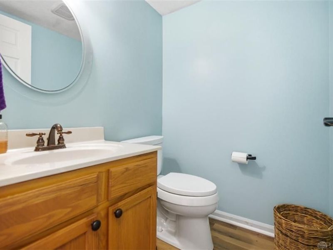
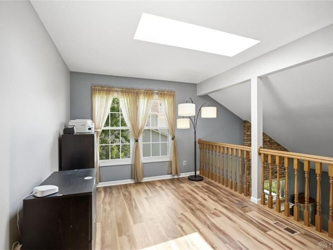
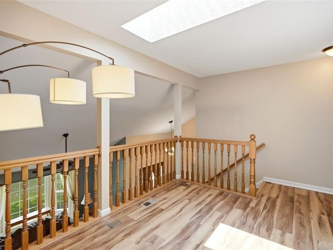
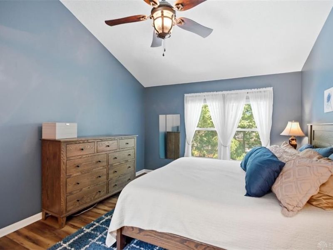
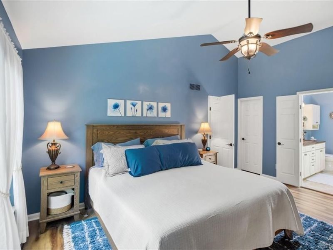
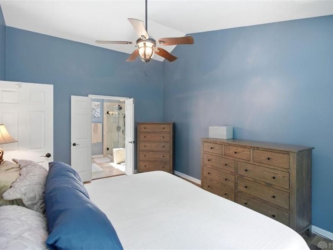
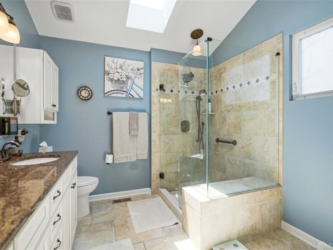
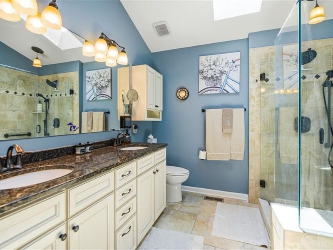
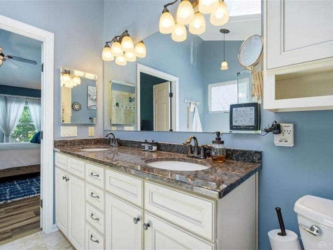
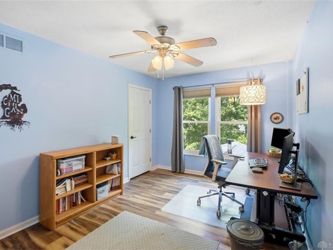
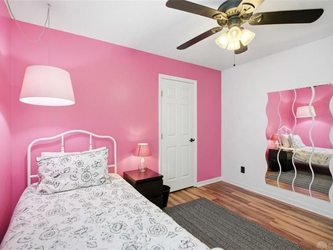
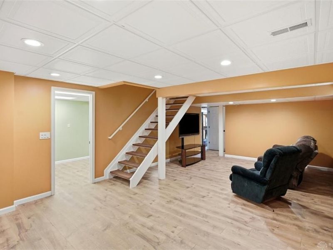
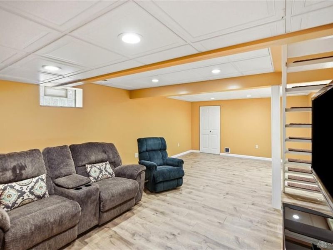
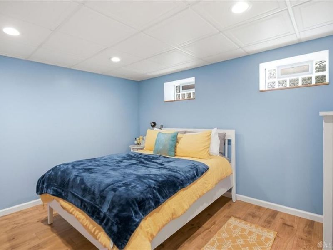
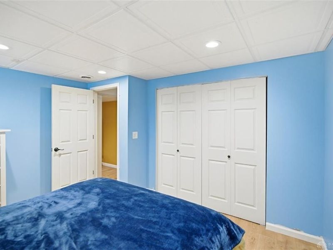
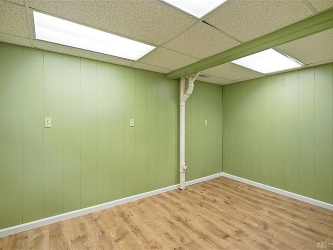
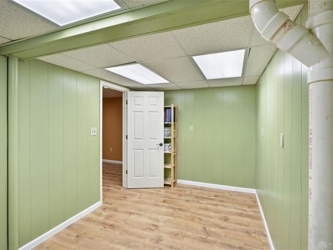
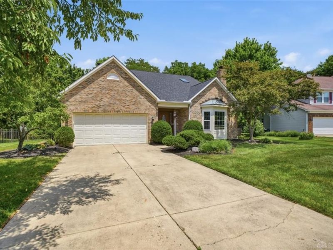
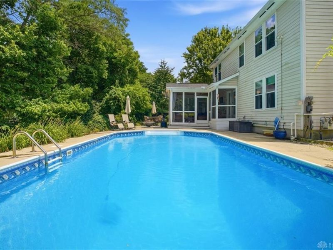
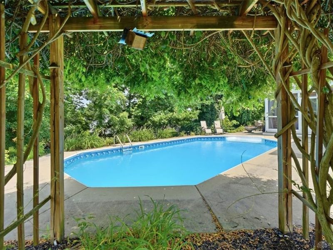
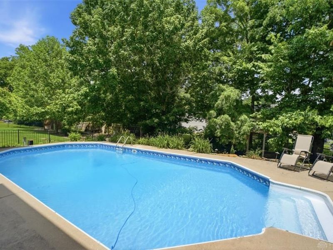
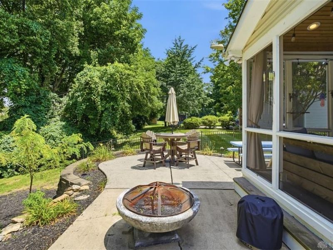
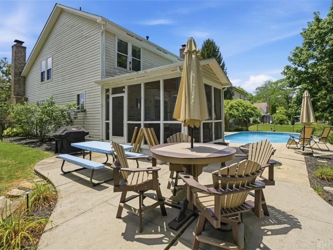
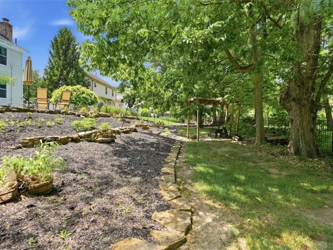
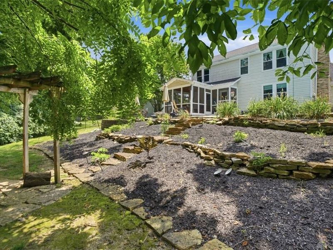
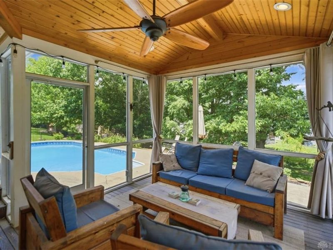
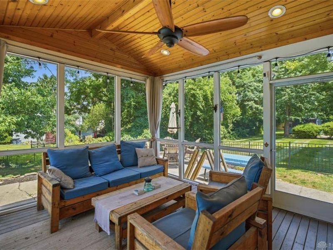
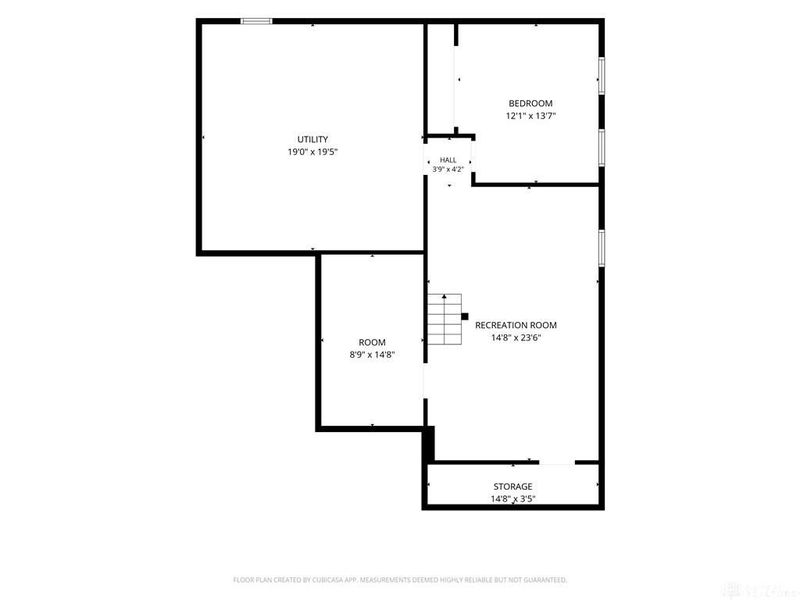
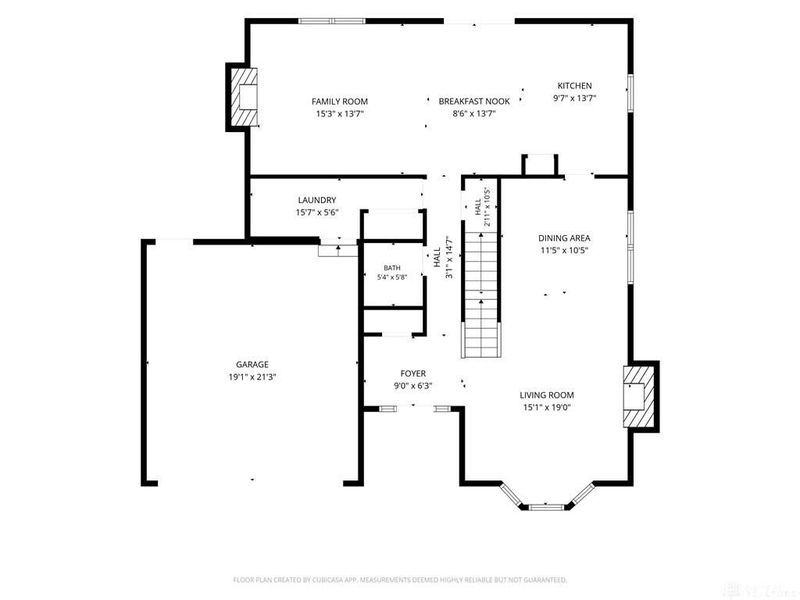
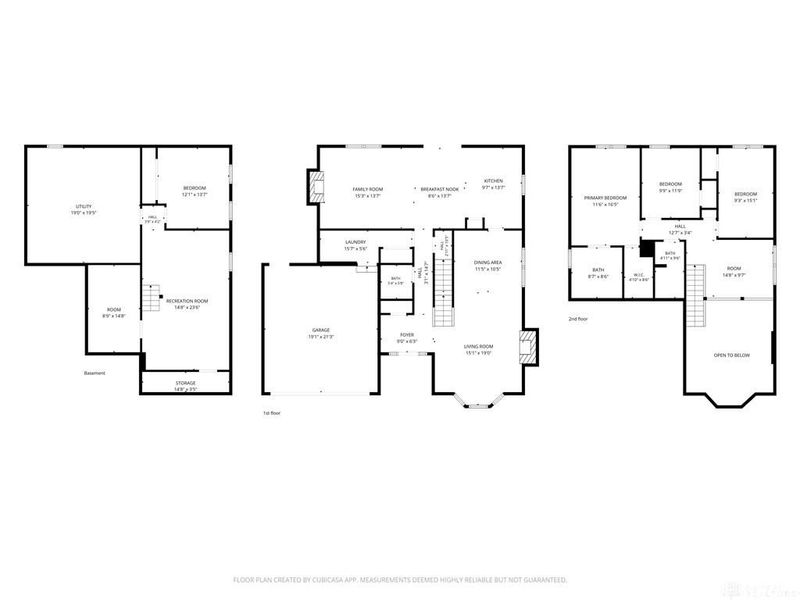
Nestled on a quiet cul-de-sac in one of Mason's most desirable neighborhoods, this beautifully maintained 3-bedroom, 2.5-bath home offers a finished lower-level bonus room with potential for a 4th bedroom (no egress) and the perfect blend of comfort and outdoor living. The inviting floor plan features a dramatic two-story great room with a floor-to-ceiling brick fireplace and an open catwalk leading to a versatile loft, ideal for a home office or study. The kitchen showcases granite countertops, stainless steel appliances, and a sunny breakfast area with access to the screened porch. The spacious primary suite features a vaulted ceiling, walk-in closet, and adjoining bath. The finished lower level also offers a large family room and flex room. Enjoy your private backyard oasis with a heated in-ground pool, patio, screened porch, and mature landscaping. Newer roof, 2-car garage, first-floor laundry, and no HOA. Minutes to award-winning Mason schools, shopping, dining, and parks.

6492 Indianwood Drive | MLS# 964279

This single family home located at 6492 Indianwood Drive, Mason, OH 45040 is currently listed for sale with an asking price of $475,000. This property was built in 1993 and has 3 bedrooms and 2 full and 1 partial baths with 1912 sq. ft. Indianwood Drive is located in the Winding Creek 7 subdivision within the Mason school district. Search Winding Creek 7 real estate on www.meyeranddial.com today.

Property Features

Property Type: Residential - Single Family
Basement: Yes
Cooling: Central
Fenced: Yes
Fireplaces: 2
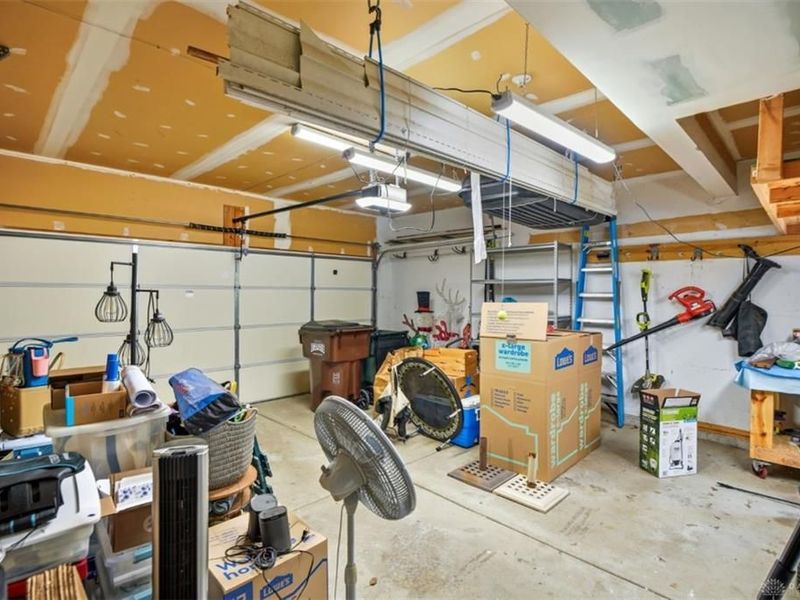
Garage: 2 car attached
Heating: Natural Gas
Lot Size: 0.31 Acres
Stories: 2.0
Taxes: $4,950
Year Built: 1993

Feature Descriptions

Appliance Features: Dishwasher, Garbage Disposal, Microwave, Range
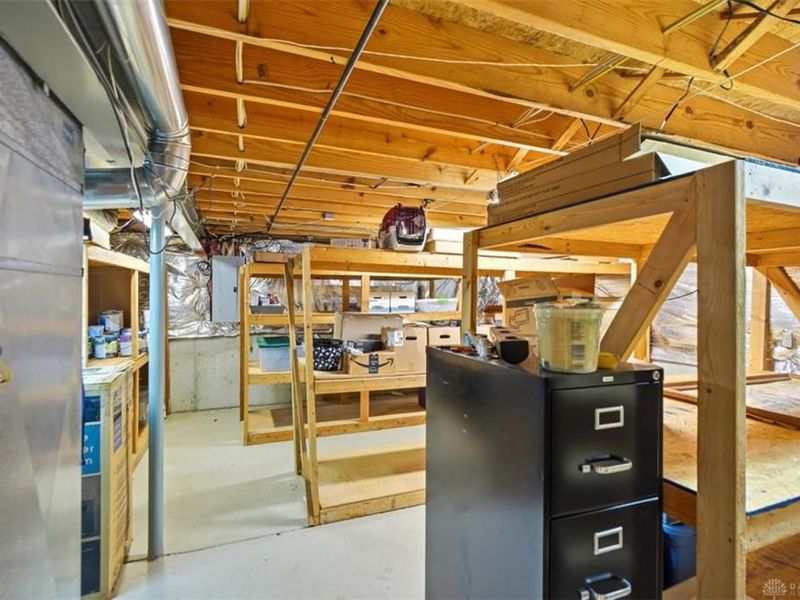
Basement Features: Full, Semi-Finished
Exterior: Brick, Vinyl
Fireplace. Features: Gas, Two, Woodburning
Garage Features: 2 Car, Attached, Built In, Opener
Lot Dimensions: 83x151
Outside Features: Fence, Inground Pool, Patio
Utilities: 220 Volt Outlet, Natural Gas, Public Water, Sanitary Sewer

Room Sizes

Entry Room: 9 X 6 Level - Main
Living Room: 15 X 19 Level - Main
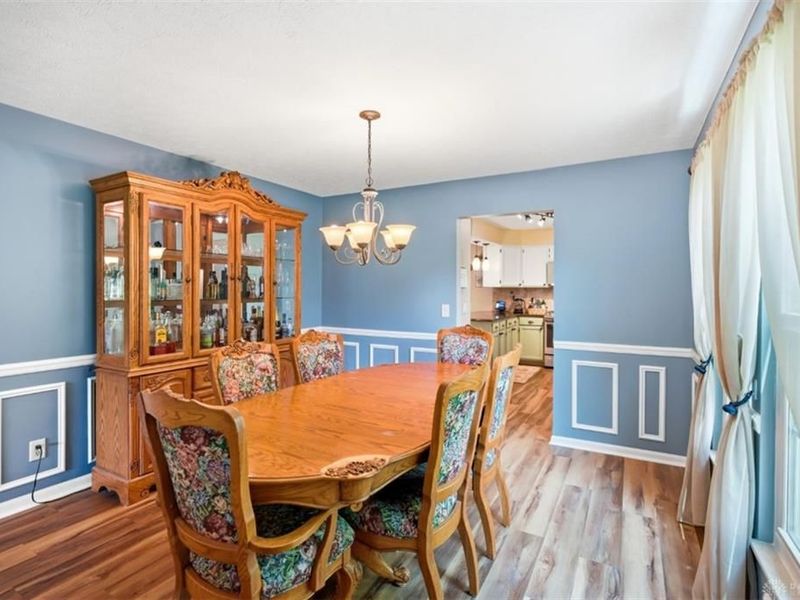
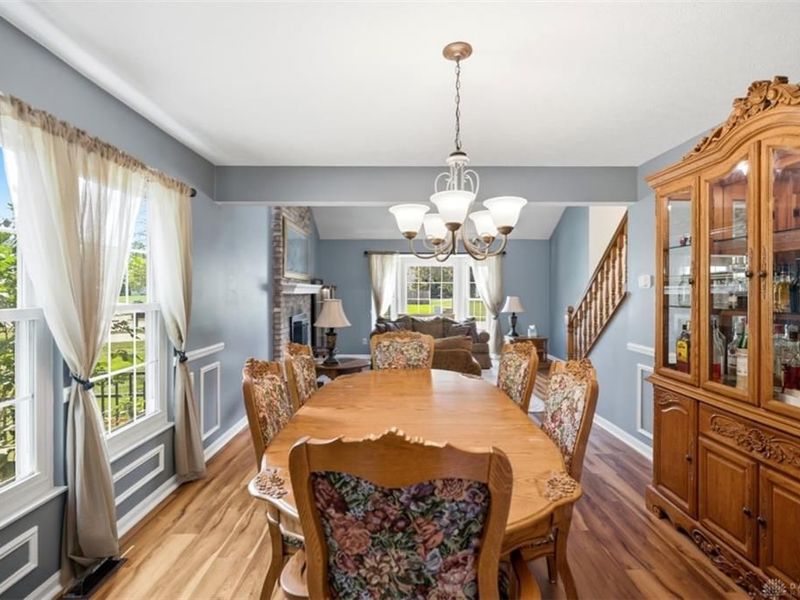
Dining Room: 12 X 11 Level - Main
Kitchen: 14 X 10 Level - Main
Breakfast Room: 9 X 14 Level - Main
Family Room: 14 X 15 Level - Main
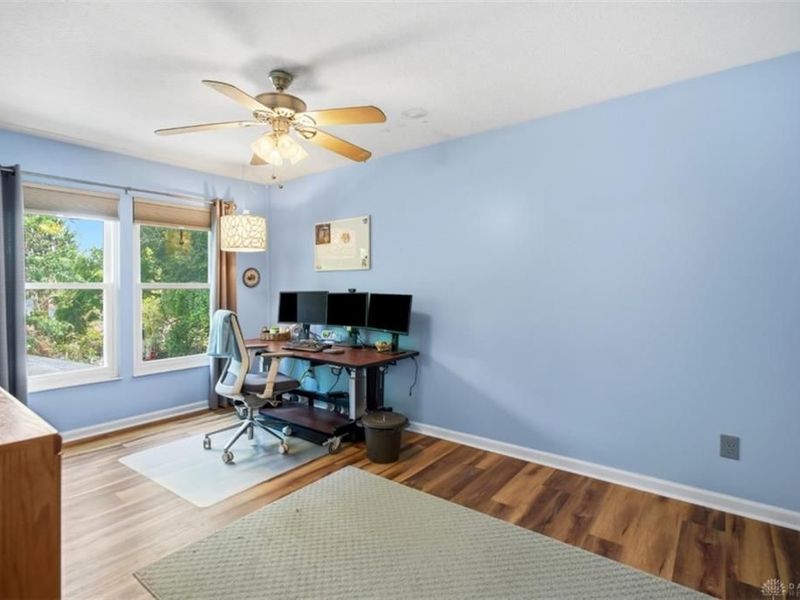
Study/Office: 9 X 15 Level - Lower Level
Rec Room: 15 X 24 Level - Lower Level
Laundry: 16 X 6 Level - Main
Primary Bedroom: 17 X 12 Level - Second
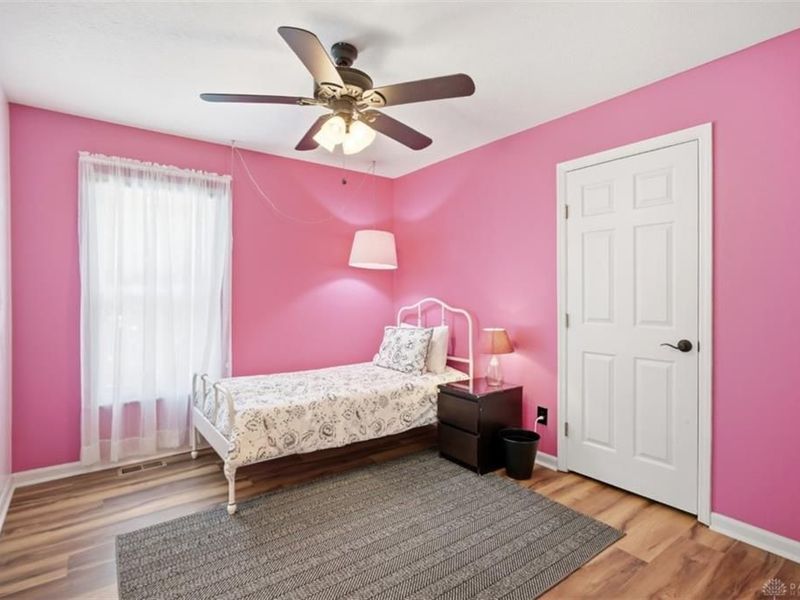
Bedroom: 12 X 10 Level - Second
Bedroom: 15 X 9 Level - Second

Local Schools

School District: Mason

Estimate Your Payment

Estimated Payment

$ 2,990.51 per month $2,439.47 Principal & Interest $412.50 Property Tax $138.54 Homeowner's Insurance

Change Payment Information

%
years/fixed
yearly
yearly (est.)
(Payments are an estimate and may vary by lender)
Croos Country Mortgage

Login to My Homefinder

Forgot your password / First Login?

Login to My Homefinder

Pixel






