
6486 Pickering GroveMorrow, OH 45152

Residential - Single Family MLS 967850 New to the Market
4 beds 3 full baths 1 partial baths 2,946 sqft
Active $439,000
  • 6486 Pickering Grove, Morrow, OH 45152 Photo 1
  • 6486 Pickering Grove, Morrow, OH 45152 Photo 2
  • 6486 Pickering Grove, Morrow, OH 45152 Photo 3
  • 6486 Pickering Grove, Morrow, OH 45152 Photo 4
  • 6486 Pickering Grove, Morrow, OH 45152 Photo 5
  • 6486 Pickering Grove, Morrow, OH 45152 Photo 6
  • 6486 Pickering Grove, Morrow, OH 45152 Photo 7
  • 6486 Pickering Grove, Morrow, OH 45152 Photo 8
  • 6486 Pickering Grove, Morrow, OH 45152 Photo 9
  • 6486 Pickering Grove, Morrow, OH 45152 Photo 10
  • 6486 Pickering Grove, Morrow, OH 45152 Photo 11
  • 6486 Pickering Grove, Morrow, OH 45152 Photo 12
  • 6486 Pickering Grove, Morrow, OH 45152 Photo 13
  • 6486 Pickering Grove, Morrow, OH 45152 Photo 14
  • 6486 Pickering Grove, Morrow, OH 45152 Photo 15
  • 6486 Pickering Grove, Morrow, OH 45152 Photo 16
  • 6486 Pickering Grove, Morrow, OH 45152 Photo 17
  • 6486 Pickering Grove, Morrow, OH 45152 Photo 18
  • 6486 Pickering Grove, Morrow, OH 45152 Photo 19
  • 6486 Pickering Grove, Morrow, OH 45152 Photo 20
  • 6486 Pickering Grove, Morrow, OH 45152 Photo 21
  • 6486 Pickering Grove, Morrow, OH 45152 Photo 22
  • 6486 Pickering Grove, Morrow, OH 45152 Photo 23
  • 6486 Pickering Grove, Morrow, OH 45152 Photo 24
  • 6486 Pickering Grove, Morrow, OH 45152 Photo 25
  • 6486 Pickering Grove, Morrow, OH 45152 Photo 26
  • 6486 Pickering Grove, Morrow, OH 45152 Photo 27
  • 6486 Pickering Grove, Morrow, OH 45152 Photo 28
  • 6486 Pickering Grove, Morrow, OH 45152 Photo 29
  • 6486 Pickering Grove, Morrow, OH 45152 Photo 30
  • 6486 Pickering Grove, Morrow, OH 45152 Photo 31
  • 6486 Pickering Grove, Morrow, OH 45152 Photo 32
  • 6486 Pickering Grove, Morrow, OH 45152 Photo 33
  • 6486 Pickering Grove, Morrow, OH 45152 Photo 34
  • 6486 Pickering Grove, Morrow, OH 45152 Photo 35
  • 6486 Pickering Grove, Morrow, OH 45152 Photo 36
  • 6486 Pickering Grove, Morrow, OH 45152 Photo 37
  • 6486 Pickering Grove, Morrow, OH 45152 Photo 38
  • 6486 Pickering Grove, Morrow, OH 45152 Photo 39
  • 6486 Pickering Grove, Morrow, OH 45152 Photo 40
  • 6486 Pickering Grove, Morrow, OH 45152 Photo 41
  • 6486 Pickering Grove, Morrow, OH 45152 Photo 42
  • 6486 Pickering Grove, Morrow, OH 45152 Photo 43
  • 6486 Pickering Grove, Morrow, OH 45152 Photo 44
  • 6486 Pickering Grove, Morrow, OH 45152 Photo 45
  • 6486 Pickering Grove, Morrow, OH 45152 Photo 46
  • 6486 Pickering Grove, Morrow, OH 45152 Photo 47
  • 6486 Pickering Grove, Morrow, OH 45152 Photo 48
  • 6486 Pickering Grove, Morrow, OH 45152 Photo 49
  • 6486 Pickering Grove, Morrow, OH 45152 Photo 50
  • 6486 Pickering Grove, Morrow, OH 45152 Photo 51
  • 6486 Pickering Grove, Morrow, OH 45152 Photo 52
  • 6486 Pickering Grove, Morrow, OH 45152 Photo 53
  • 6486 Pickering Grove, Morrow, OH 45152 Photo 54
  • 6486 Pickering Grove, Morrow, OH 45152 Photo 55
  • 6486 Pickering Grove, Morrow, OH 45152 Photo 56
  • 6486 Pickering Grove, Morrow, OH 45152 Photo 57
  • 6486 Pickering Grove, Morrow, OH 45152 Photo 58
  • 6486 Pickering Grove, Morrow, OH 45152 Photo 59
  • 6486 Pickering Grove, Morrow, OH 45152 Photo 60
  • 6486 Pickering Grove, Morrow, OH 45152 Photo 61
  • 6486 Pickering Grove, Morrow, OH 45152 Photo 62
  • 6486 Pickering Grove, Morrow, OH 45152 Photo 63
  • 6486 Pickering Grove, Morrow, OH 45152 Photo 64
  • 6486 Pickering Grove, Morrow, OH 45152 Photo 65
  • 6486 Pickering Grove, Morrow, OH 45152 Photo 66
  • 6486 Pickering Grove, Morrow, OH 45152 Photo 67
  • 6486 Pickering Grove, Morrow, OH 45152 Photo 68
1/68 Text To Me Virtual Tour Fullscreen

Listed By

Agency Name: Keller Williams Community Part
Agency Phone: (937) 530-4904

Shown By

Agent Name: Meyer & Dial
Agent Phone: (614) 340-9660
Agency Title: Cutler Real Estate

IDX logo

TOUR THIS HOME

Choose a date and time to see 6486 Pickering Grove, Morrow, OH 45152.
I will get in touch with you shortly.

Choose your video chat app
Request a Showing
  • Wednesday September 2
  • Thursday September 3
  • Friday September 4
  • Saturday September 5
  • Sunday September 6
  • Monday September 7
  • Tuesday September 8
  • Wednesday September 9
  • Thursday September 10
  • Friday September 11
  • Saturday September 12
  • Sunday September 13
  • Monday September 14
  • Tuesday September 15
  • Wednesday September 16
  • 7:00 AM
  • 7:30 AM
  • 8:00 AM
  • 8:30 AM
  • 9:00 AM
  • 9:30 AM
  • 10:00 AM
  • 10:30 AM
  • 11:00 AM
  • 11:30 AM
  • 12:00 PM
  • 12:30 PM
  • 1:00 PM
  • 1:30 PM
  • 2:00 PM
  • 2:30 PM
  • 3:00 PM
  • 3:30 PM
  • 4:00 PM
  • 4:30 PM
  • 5:00 PM
  • 5:30 PM
  • 6:00 PM
  • 6:30 PM
  • 7:00 PM
  • 7:30 PM
  • 8:00 PM
  • 8:30 PM
  • 9:00 PM
Preferred Communication Method

Property Description

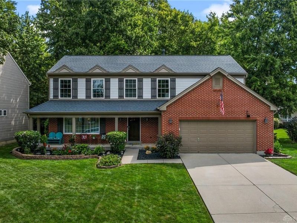
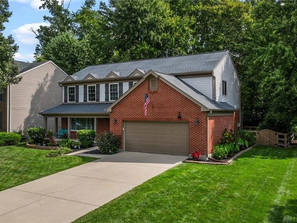
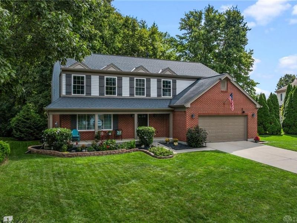
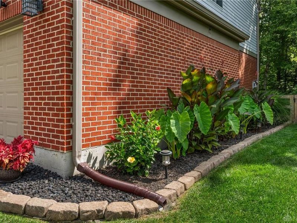
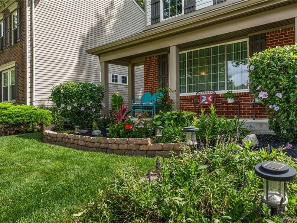
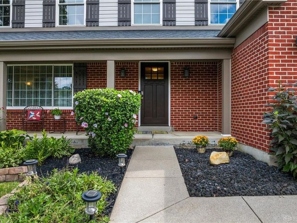
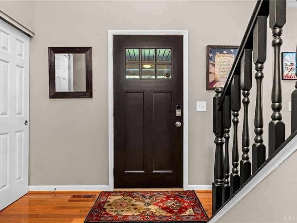
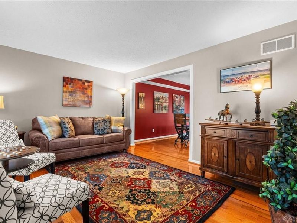
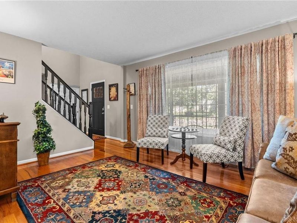
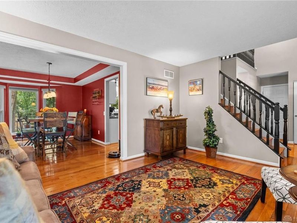
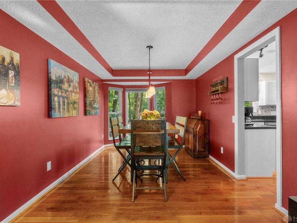
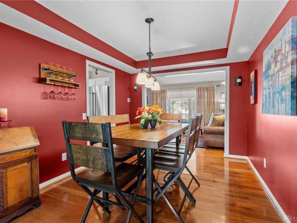
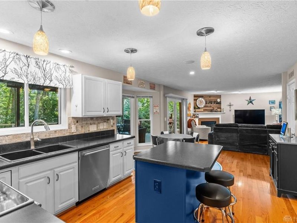
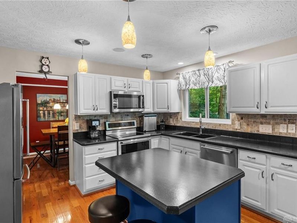
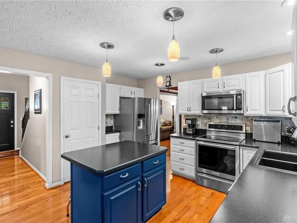
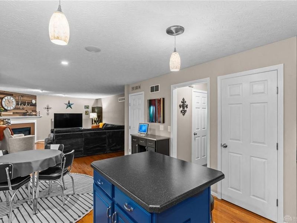
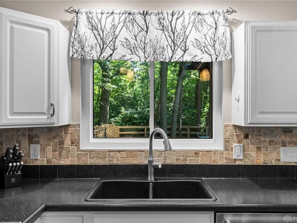
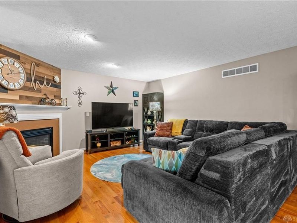
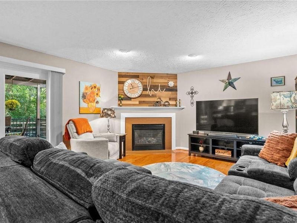
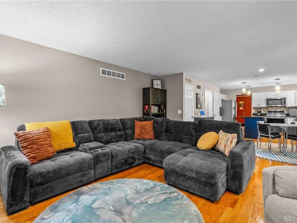
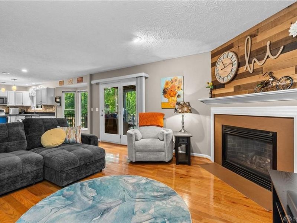
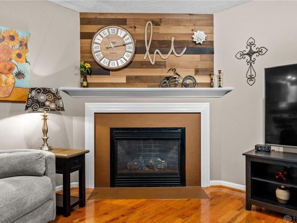
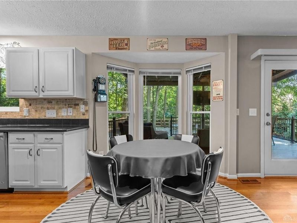
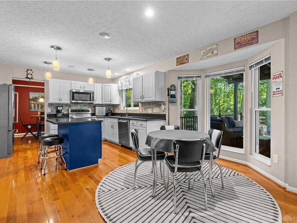
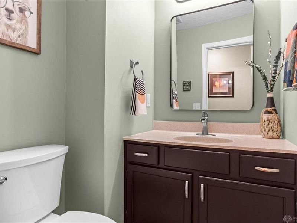
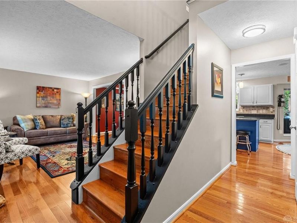
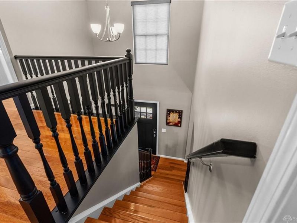
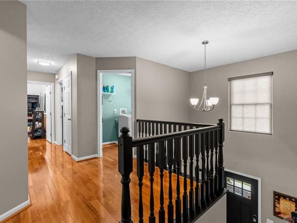
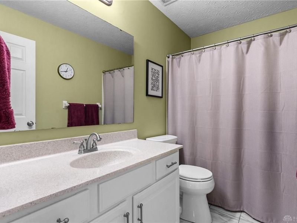
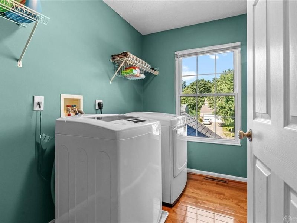
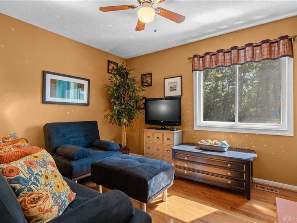
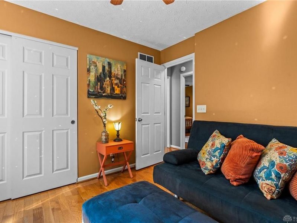
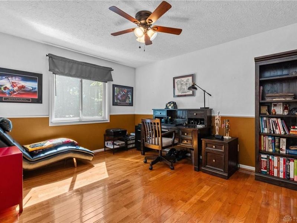
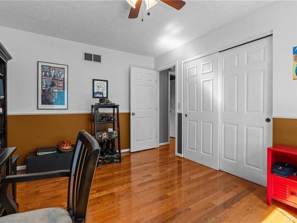
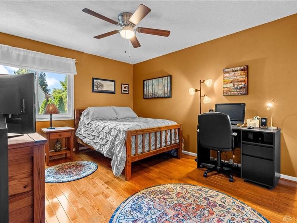
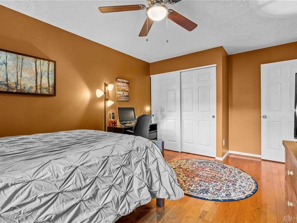
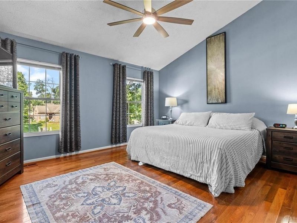
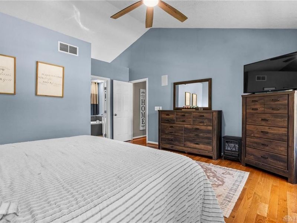
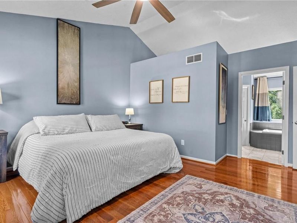
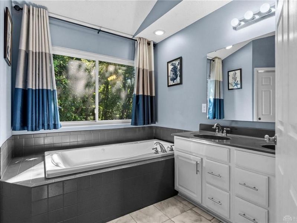
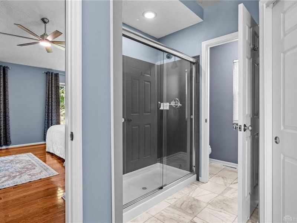
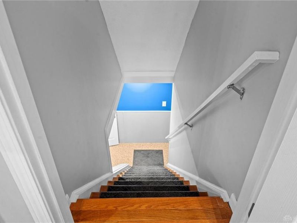
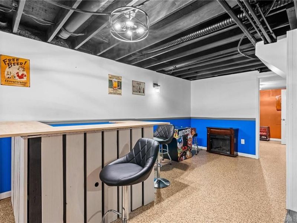
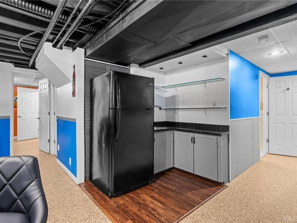
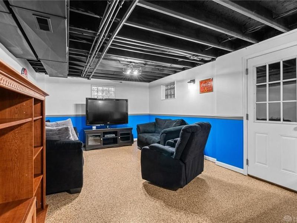
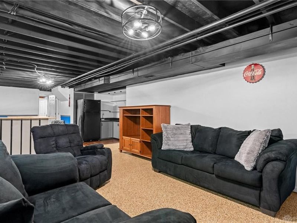
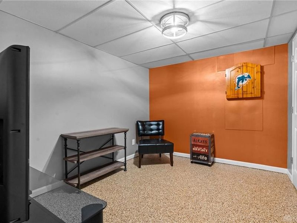
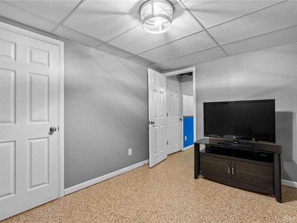
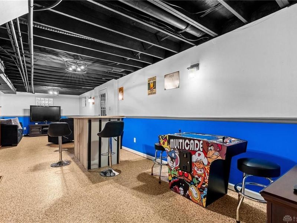
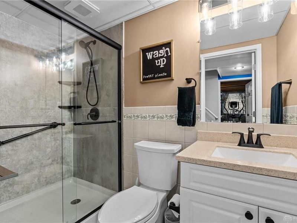
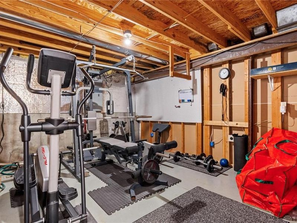
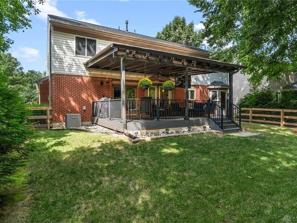
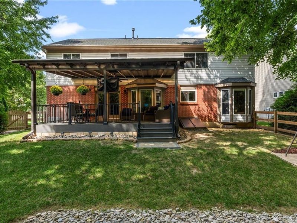
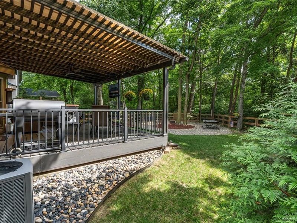
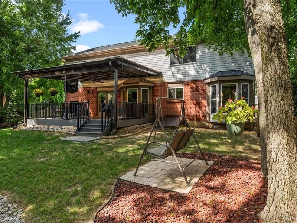
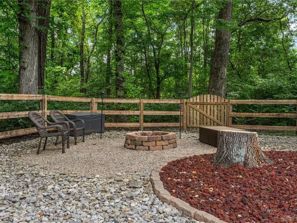
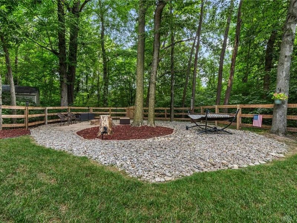
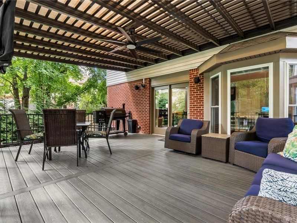
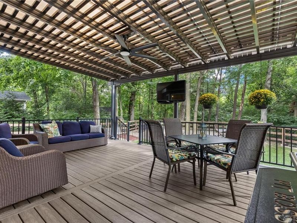
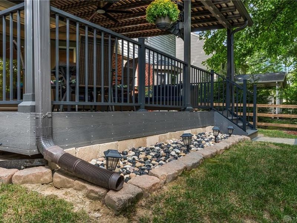
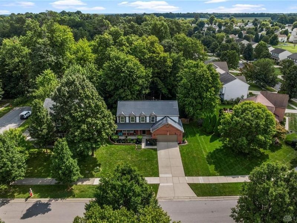
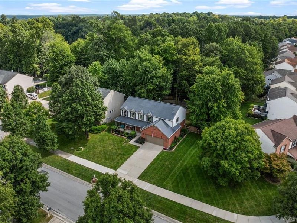
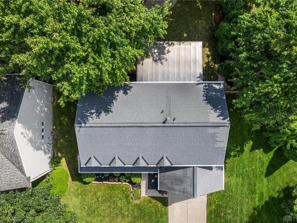
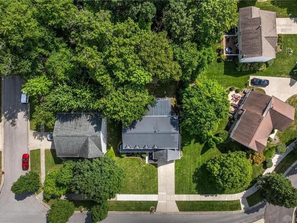
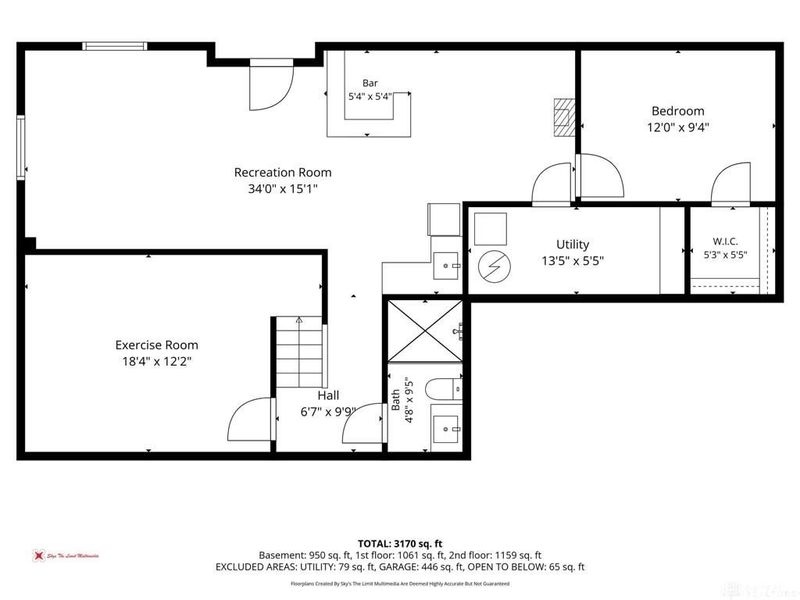
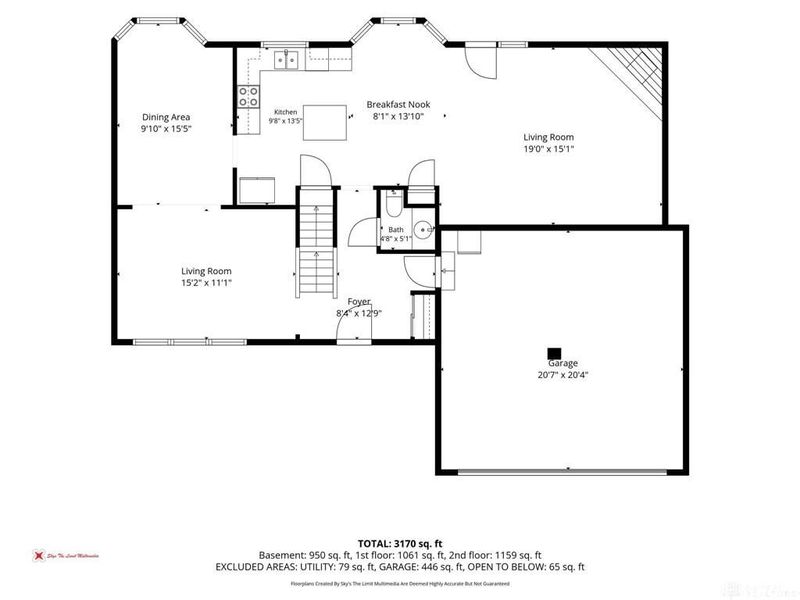
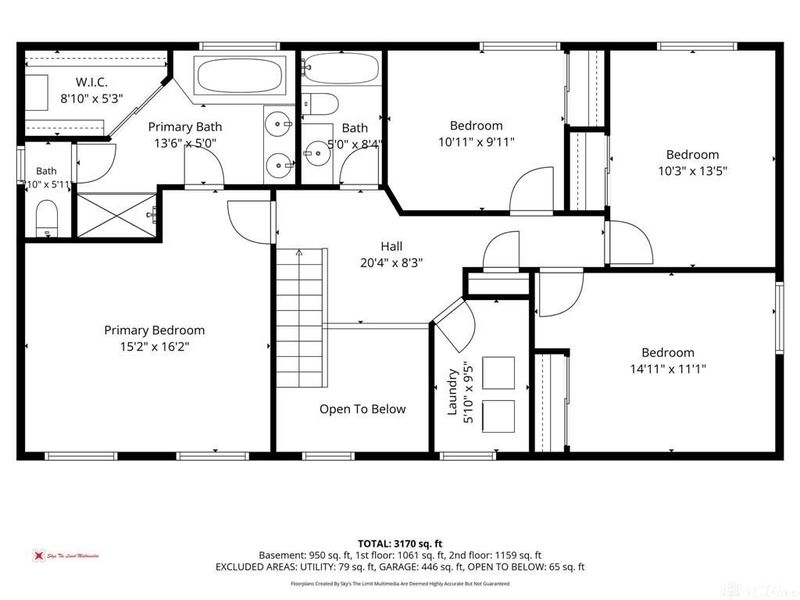
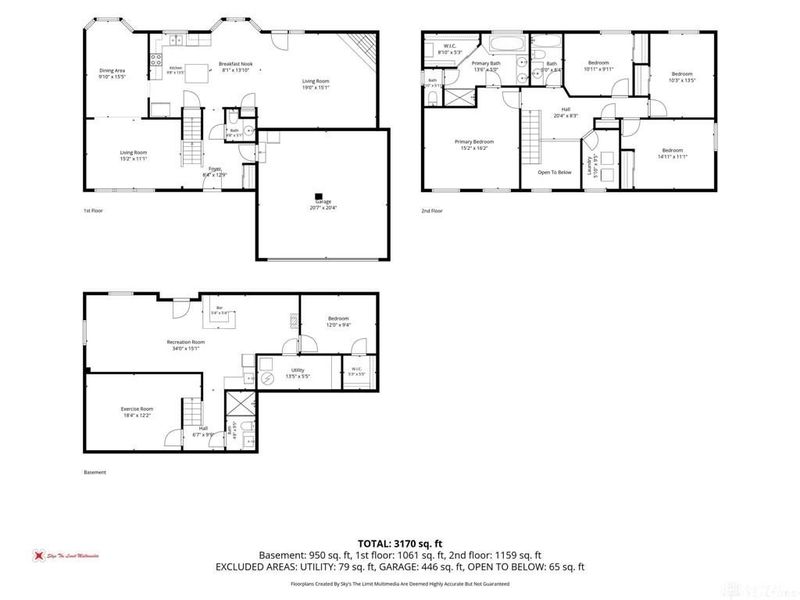
Come home to a wooded retreat in Morrow's Wedgwood community, where a covered front porch and mature landscaping set the tone before you even step inside. This 4-bedroom, 3.5-bath two-story combines classic home with amazing curb appeal, offers the space and updates today's buyers are searching for. Inside, rich hardwood floors carry through the first and second floors, welcoming you beneath a dramatic 16-foot entry ceiling. The kitchen is made for gathering, with a center island, pantry, and stainless KitchenAid appliances opening into a family room with a gas fireplace and access to the backyard. A bay window frames the dining room, and a second bay window lights the breakfast area overlooking the gorgeous wooded backyard. Upstairs, the primary suite is a true escape: a 12-foot vaulted ceiling with in-wall speakers, and in the Primary Bathroom, a jetted soaking tub, double vanity, spacious walk-in closet, and a glass-enclosed walk-in shower. Three additional bedrooms share a full hall bath, and a second-floor laundry room with a linen closet keeps everyday life simple. The finished basement, with epoxy flooring, adds even more flexible living space, including a bonus room with walk-in closet, an entertaining area with a wet bar, and a fully updated bathroom (April 2026). Step outside to a 16'x21' composite deck under a polycarbonate pergola (2019), overlooking a private, tree-lined, fenced in, backyard with a fire circle. Recent updates bring real peace of mind: Roof, furnace, A/C, hardwood floors, and fence all in 2018;Maintenance Free Exterior finishes include gutters, gutter guards, downspouts, soffits, and aluminum-wrapped trim in 2019. Front Windows 2021. Back windows and water softener 2026. Whole home audio and sump pump. Just across the street from a neighborhood park, residents also enjoy two community pools, walking trails, and two stocked fishing ponds. This is a home, and a setting, worth seeing in person.

6486 Pickering Grove | MLS# 967850

This single family home located at 6486 Pickering Grove, Morrow, OH 45152 is currently listed for sale with an asking price of $439,000. This property was built in 2001 and has 4 bedrooms and 3 full and 1 partial baths with 2946 sq. ft. Pickering Grove is located in the Wedgwood subdivision within the Little Miami school district. Search Wedgwood real estate on www.meyeranddial.com today.

Property Features

Property Type: Residential - Single Family
Cooling: Central
Fenced: Yes
Fireplaces: 1
Garage: 2 car attached
Heating: Natural Gas
Lot Size: 0.24 Acres
Stories: 2.0
Taxes: $5,146
Year Built: 2001

Feature Descriptions

Appliance Features: Dishwasher, Dryer, Garbage Disposal, Microwave, Range, Refrigerator, Washer, Water Softener
Basement Features: Finished
Exterior: Brick, Vinyl
Fireplace. Features: Gas, One
Garage Features: 2 Car, Attached, Opener
Lot Dimensions: Irregular
Outside Features: Deck, Fence, Porch
Utilities: Natural Gas, Public Water, Sanitary Sewer

Room Sizes

Entry Room: 8 X 13 Level - Main
Living Room: 15 X 11 Level - Main
Dining Room: 10 X 16 Level - Main
Kitchen: 10 X 14 Level - Main
Breakfast Room: 8 X 14 Level - Main
Family Room: 19 X 15 Level - Main
Laundry: 6 X 10 Level - Second
Primary Bedroom: 15 X 16 Level - Second
Bedroom: 15 X 11 Level - Second
Bedroom: 10 X 14 Level - Second
Bedroom: 11 X 10 Level - Second
Rec Room: 34 X 15 Level - Basement
Bonus Room: 12 X 9 Level - Basement

Local Schools

School District: Little Miami

Estimate Your Payment

Estimated Payment

$ 2,805.65 per month $2,248.77 Principal & Interest $428.83 Property Tax $128.04 Homeowner's Insurance

Change Payment Information

%
years/fixed
yearly
yearly (est.)
(Payments are an estimate and may vary by lender)
Croos Country Mortgage

Login to My Homefinder

Forgot your password / First Login?

Login to My Homefinder






