
62959 James RoadCambridge, OH 43725

Residential - Single Family MLS 226032072
3 beds 2 full baths 1 partial baths 1,956 sqft
Active $439,900
  • 62959 James Road, Cambridge, OH 43725 Photo 1
  • 62959 James Road, Cambridge, OH 43725 Photo 2
  • 62959 James Road, Cambridge, OH 43725 Photo 3
  • 62959 James Road, Cambridge, OH 43725 Photo 4
  • 62959 James Road, Cambridge, OH 43725 Photo 5
  • 62959 James Road, Cambridge, OH 43725 Photo 6
  • 62959 James Road, Cambridge, OH 43725 Photo 7
  • 62959 James Road, Cambridge, OH 43725 Photo 8
  • 62959 James Road, Cambridge, OH 43725 Photo 9
  • 62959 James Road, Cambridge, OH 43725 Photo 10
  • 62959 James Road, Cambridge, OH 43725 Photo 11
  • 62959 James Road, Cambridge, OH 43725 Photo 12
  • 62959 James Road, Cambridge, OH 43725 Photo 13
  • 62959 James Road, Cambridge, OH 43725 Photo 14
  • 62959 James Road, Cambridge, OH 43725 Photo 15
  • 62959 James Road, Cambridge, OH 43725 Photo 16
  • 62959 James Road, Cambridge, OH 43725 Photo 17
  • 62959 James Road, Cambridge, OH 43725 Photo 18
  • 62959 James Road, Cambridge, OH 43725 Photo 19
  • 62959 James Road, Cambridge, OH 43725 Photo 20
  • 62959 James Road, Cambridge, OH 43725 Photo 21
  • 62959 James Road, Cambridge, OH 43725 Photo 22
  • 62959 James Road, Cambridge, OH 43725 Photo 23
  • 62959 James Road, Cambridge, OH 43725 Photo 24
  • 62959 James Road, Cambridge, OH 43725 Photo 25
  • 62959 James Road, Cambridge, OH 43725 Photo 26
  • 62959 James Road, Cambridge, OH 43725 Photo 27
  • 62959 James Road, Cambridge, OH 43725 Photo 28
  • 62959 James Road, Cambridge, OH 43725 Photo 29
  • 62959 James Road, Cambridge, OH 43725 Photo 30
  • 62959 James Road, Cambridge, OH 43725 Photo 31
  • 62959 James Road, Cambridge, OH 43725 Photo 32
  • 62959 James Road, Cambridge, OH 43725 Photo 33
  • 62959 James Road, Cambridge, OH 43725 Photo 34
  • 62959 James Road, Cambridge, OH 43725 Photo 35
  • 62959 James Road, Cambridge, OH 43725 Photo 36
  • 62959 James Road, Cambridge, OH 43725 Photo 37
  • 62959 James Road, Cambridge, OH 43725 Photo 38
  • 62959 James Road, Cambridge, OH 43725 Photo 39
  • 62959 James Road, Cambridge, OH 43725 Photo 40
  • 62959 James Road, Cambridge, OH 43725 Photo 41
  • 62959 James Road, Cambridge, OH 43725 Photo 42
  • 62959 James Road, Cambridge, OH 43725 Photo 43
  • 62959 James Road, Cambridge, OH 43725 Photo 44
  • 62959 James Road, Cambridge, OH 43725 Photo 45
  • 62959 James Road, Cambridge, OH 43725 Photo 46
  • 62959 James Road, Cambridge, OH 43725 Photo 47
  • 62959 James Road, Cambridge, OH 43725 Photo 48
  • 62959 James Road, Cambridge, OH 43725 Photo 49
  • 62959 James Road, Cambridge, OH 43725 Photo 50
1/50 Text To Me Fullscreen

Listed By

Agency Name: LEPI & ASSOC.
Agent Name: Roberta Lepi
Agency Phone: 740-455-3730

agent picture

Shown By

Agent Name: Meyer & Dial
Agent Phone: (614) 340-9660
Agency Title: Cutler Real Estate

IDX logo

TOUR THIS HOME

Choose a date and time to see 62959 James Road, Cambridge, OH 43725.
I will get in touch with you shortly.

Choose your video chat app
Request a Showing
  • Wednesday September 2
  • Thursday September 3
  • Friday September 4
  • Saturday September 5
  • Sunday September 6
  • Monday September 7
  • Tuesday September 8
  • Wednesday September 9
  • Thursday September 10
  • Friday September 11
  • Saturday September 12
  • Sunday September 13
  • Monday September 14
  • Tuesday September 15
  • Wednesday September 16
  • 7:00 AM
  • 7:30 AM
  • 8:00 AM
  • 8:30 AM
  • 9:00 AM
  • 9:30 AM
  • 10:00 AM
  • 10:30 AM
  • 11:00 AM
  • 11:30 AM
  • 12:00 PM
  • 12:30 PM
  • 1:00 PM
  • 1:30 PM
  • 2:00 PM
  • 2:30 PM
  • 3:00 PM
  • 3:30 PM
  • 4:00 PM
  • 4:30 PM
  • 5:00 PM
  • 5:30 PM
  • 6:00 PM
  • 6:30 PM
  • 7:00 PM
  • 7:30 PM
  • 8:00 PM
  • 8:30 PM
  • 9:00 PM
Preferred Communication Method

Property Description

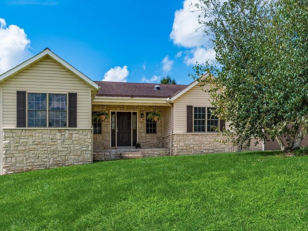
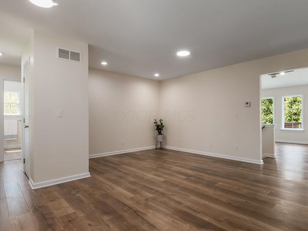
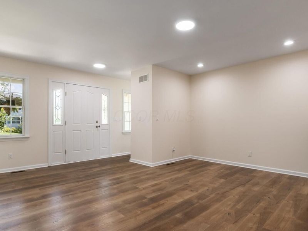
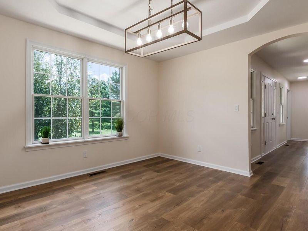
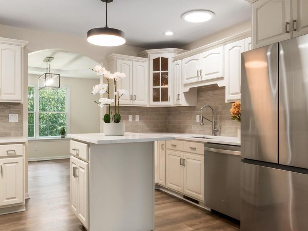
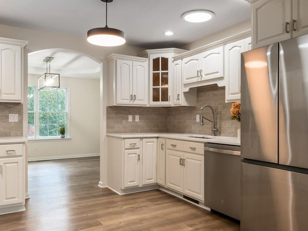
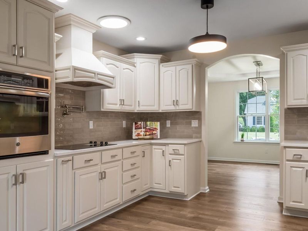
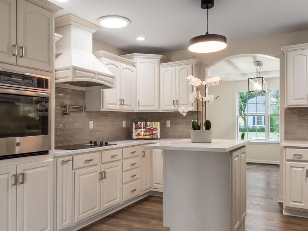
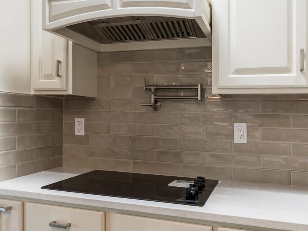
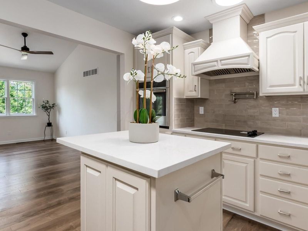
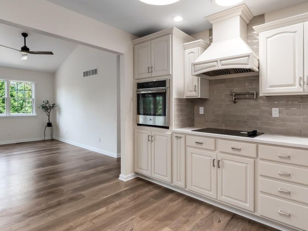
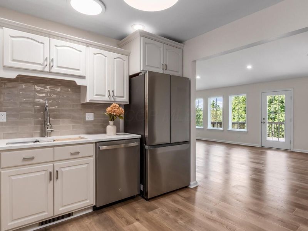
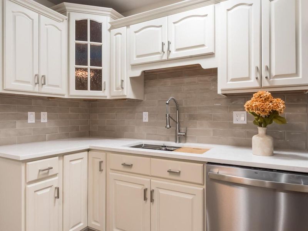
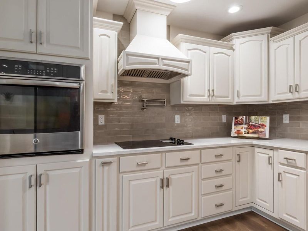
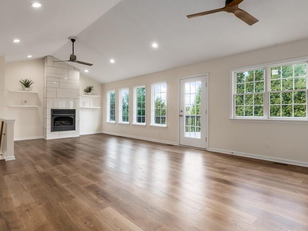
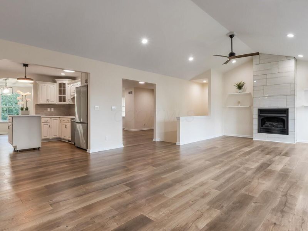
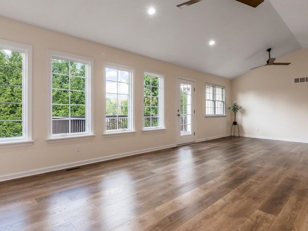
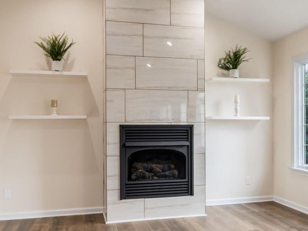
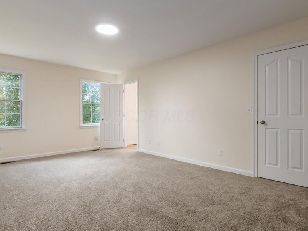
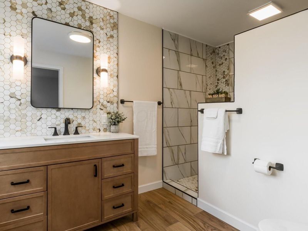
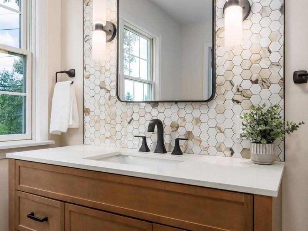
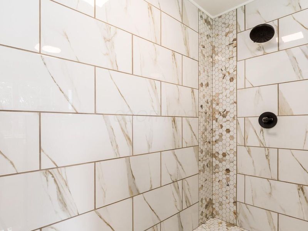
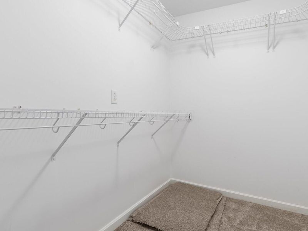
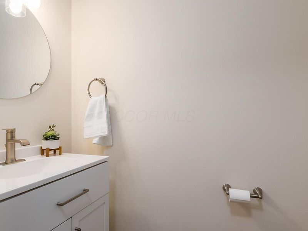
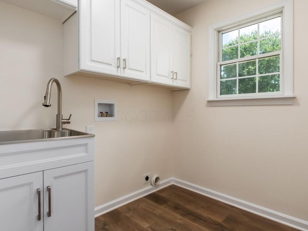
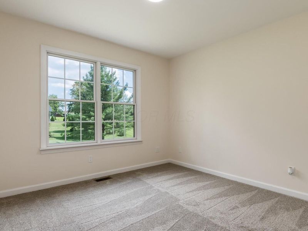
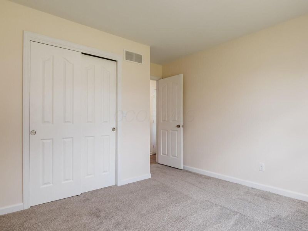
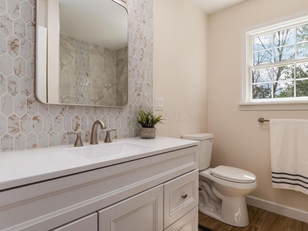
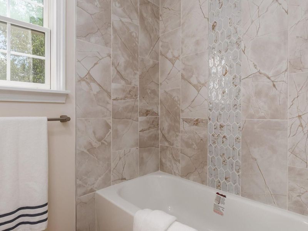
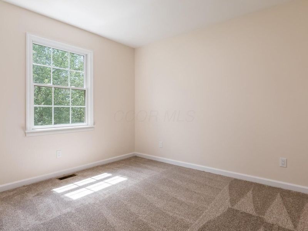
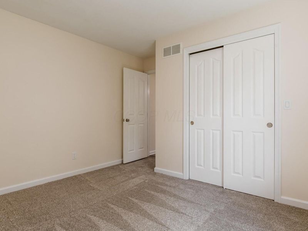
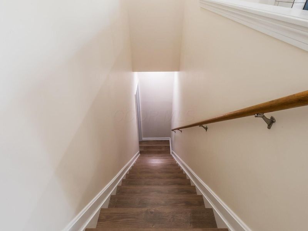
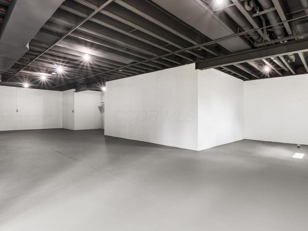
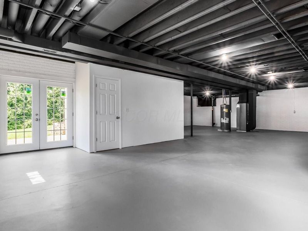
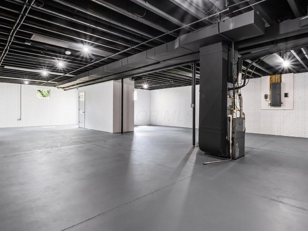
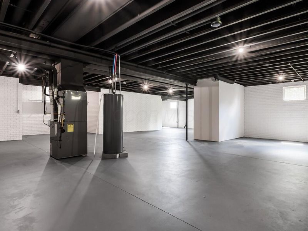
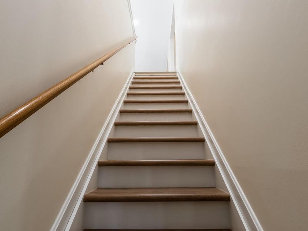
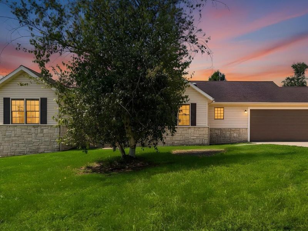
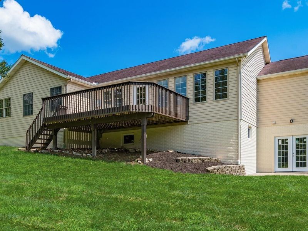
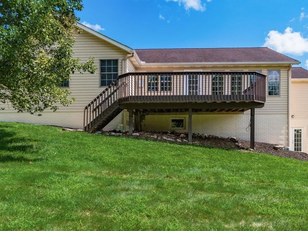
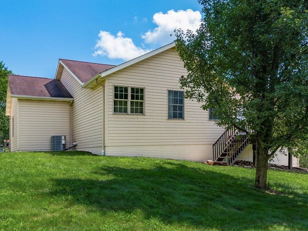
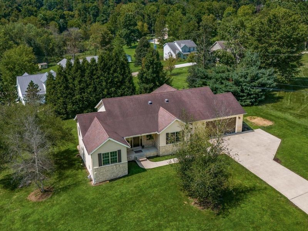
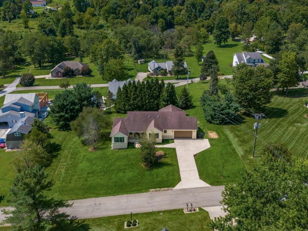
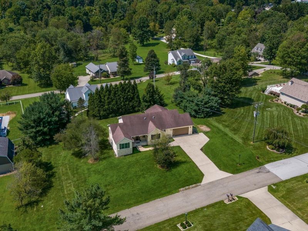
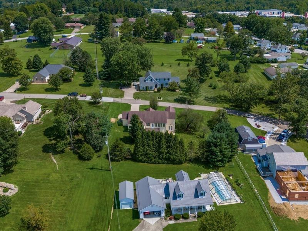
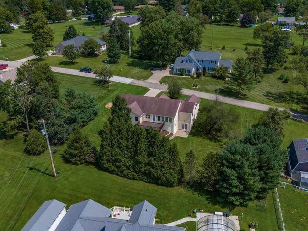
Welcome home! This beautifully updated 3-bedroom home has a floor plan that is both comfortable and unique, with the primary suite tucked away on one side of the house and two additional bedrooms and a full bath on the opposite end. The heart of the home is the gorgeous kitchen, featuring a movable island, wall oven, cooktop with a convenient pot filler, and more! Just off the kitchen is a formal dining room, and a large living room offering a cozy gas fireplace and plenty of space to relax. Open the doors from the living room and step onto the huge deck overlooking the peaceful, tree-lined backyard--perfect for morning coffee, entertaining, or simply enjoying the outdoors. One of the home's most interesting features is the space just inside the front door. It's not quite a traditional foyer and that's what makes it special! Use it as a quiet reading nook, home office, computer area, or casual sitting space--the choice is yours. The primary bedroom is a true retreat, complete with a walk-in closet and a beautifully finished en suite bath featuring a stunning walk-in shower. The interior throughout is light, fresh, and move-in ready. And there's even more potential downstairs. The walk-out basement is a blank canvas, ready to become whatever you envision--a recreation room, home gym, workshop, additional living space, or your dream entertainment area. There is a crawl space under the primary bedroom for additional storage area! With its thoughtful updates, gorgeous finishes, flexible spaces, and a generous 0.62-acre lot with a wooded backdrop, this is a home that offers both style and room to make it your own.

62959 James Road | MLS# 226032072

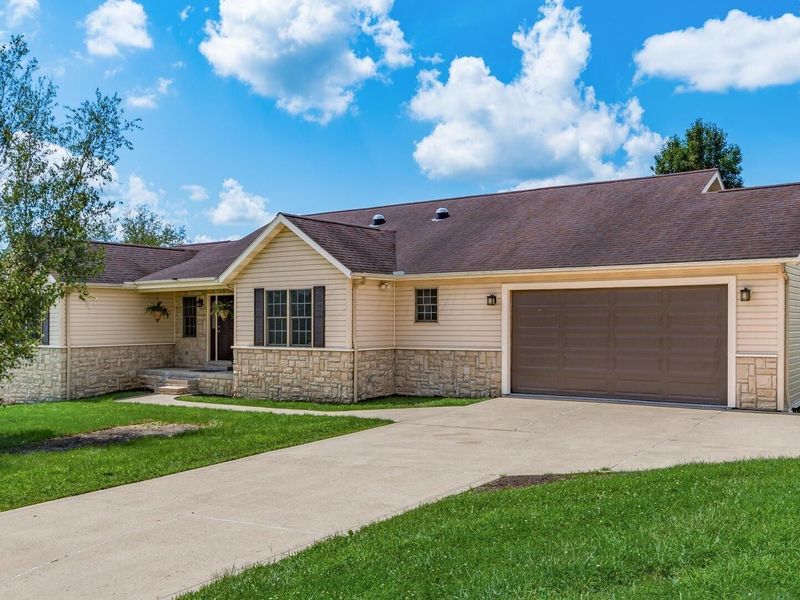
This single family home located at 62959 James Road, Cambridge, OH 43725 is currently listed for sale with an asking price of $439,900. This property was built in 2002 and has 3 bedrooms and 2 full and 1 partial baths with 1956 sq. ft. James Road is located within the CAMBRIDGE CITY school district. Search Cambridge real estate on www.meyeranddial.com today.

Property Features

Property Type: Residential - Single Family
Basement: Yes
Basement: Full
Cooling: Central Air
Days on Market: 8
Fireplaces: 1
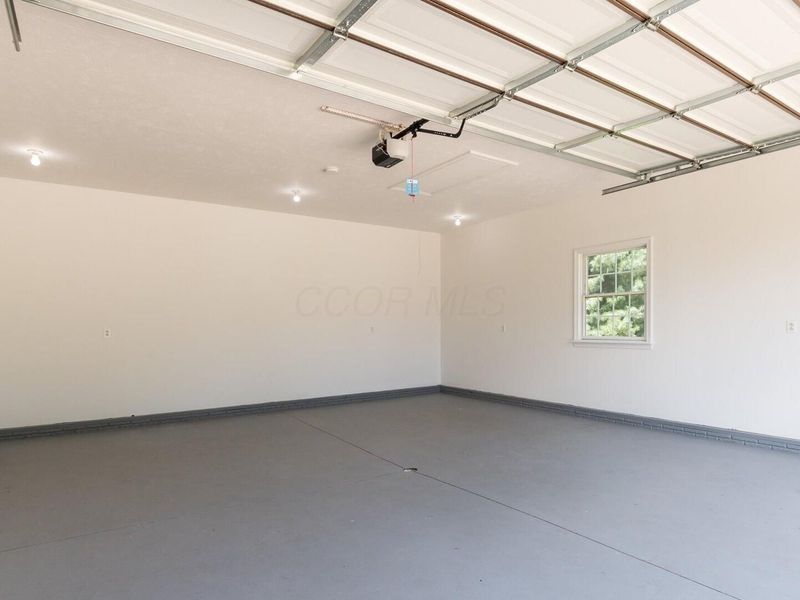
Garage: 2 car attached
Heating: Forced Air
Home Style: Ranch
Lot Size: 0.62 Acres
Taxes: $5,736
Year Built: 2002

Feature Descriptions

Exterior: Stone, Vinyl Siding
Fireplace: One
Flooring: Laminate, Carpet
Parcel #: 02-0001051.000
Parking: Garage Door Opener, Attached Garage

Local Schools

School District: CAMBRIDGE CITY

Estimate Your Payment

Estimated Payment

$ 2,859.69 per month $2,253.38 Principal & Interest $478.00 Property Tax $128.30 Homeowner's Insurance

Change Payment Information

%
years/fixed
yearly
yearly (est.)
(Payments are an estimate and may vary by lender)
Croos Country Mortgage

Login to My Homefinder

Forgot your password / First Login?

Login to My Homefinder






