
A Cutler Real Estate Homefinder account is required to view this listing.
4 beds
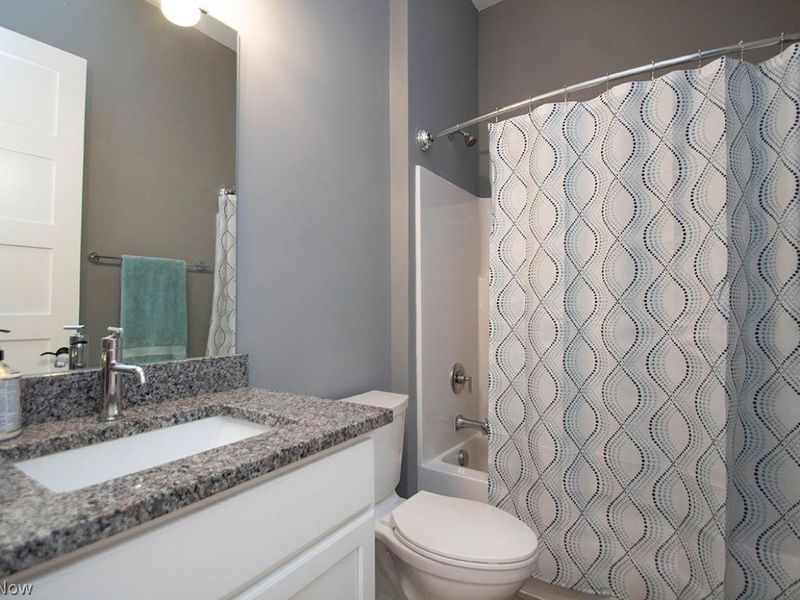
3 full baths
2,700 sqft
Listed By
Agency Name: Howard Hanna
Agency Contact: barbarawilson@howardhanna.com, 330-807-1304
Shown By
Agent Name: Meyer & Dial
Agent Phone: (614) 340-9660
Agency Title: Cutler Real Estate

TOUR THIS HOME
Choose a date and time to see 6136 Grey Heron Drive, Medina, OH 44256.
I will get in touch with you shortly.

Property Description
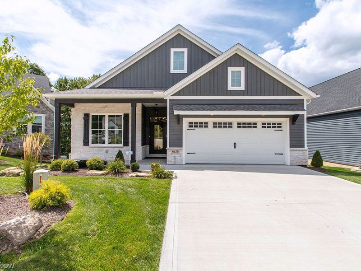
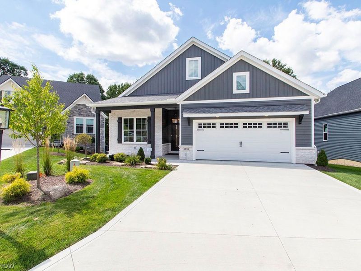
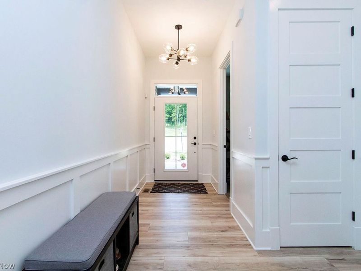
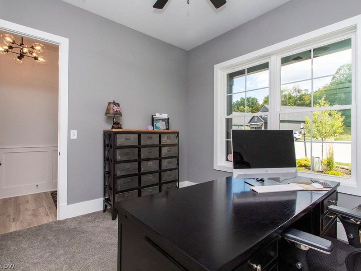
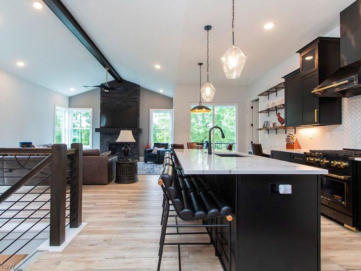
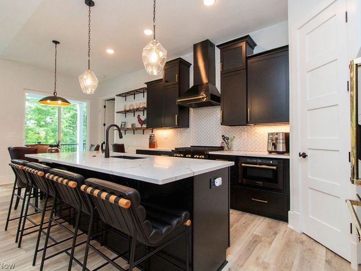
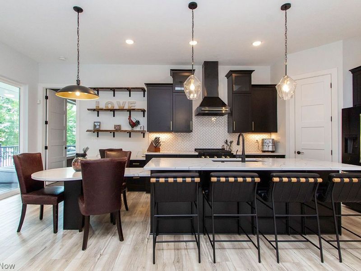
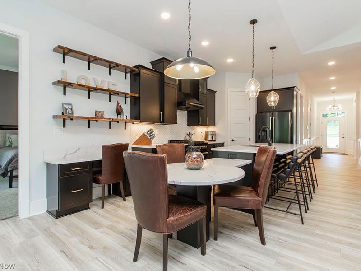
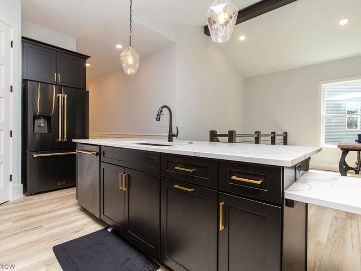
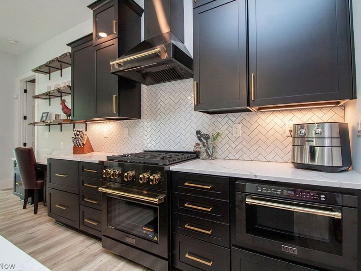
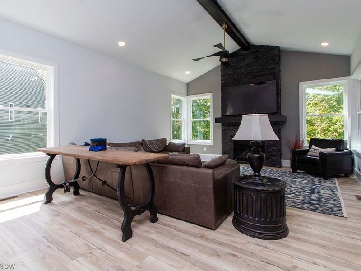
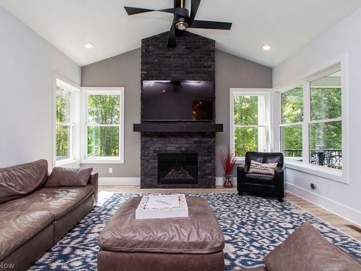
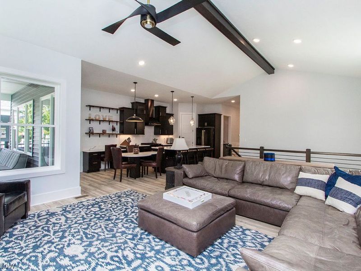
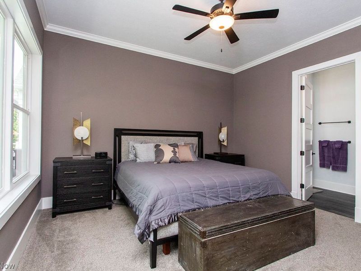
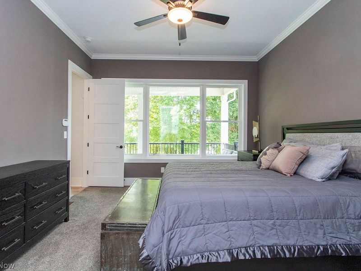
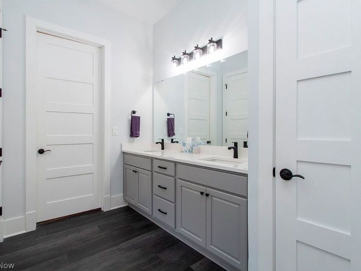
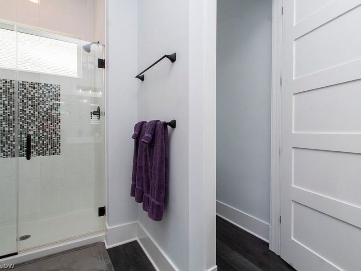
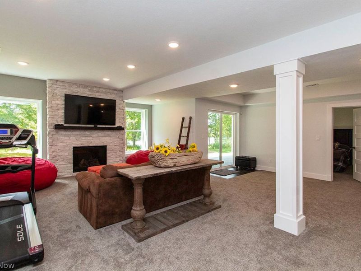
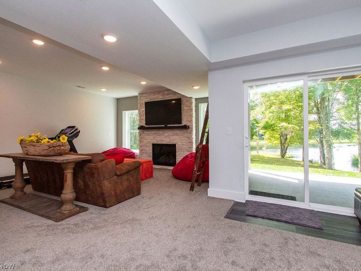
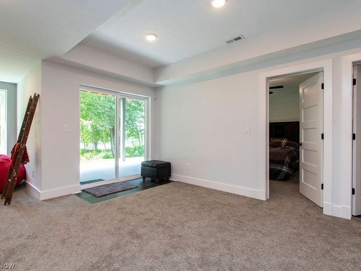
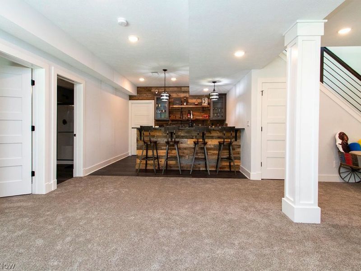
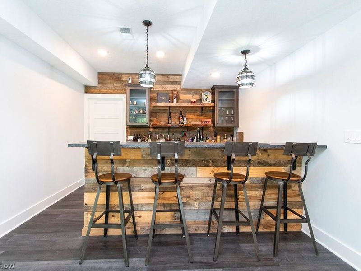
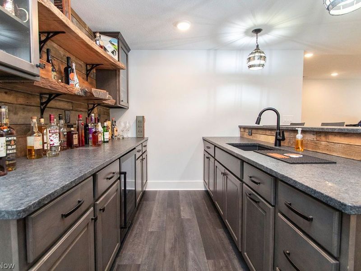
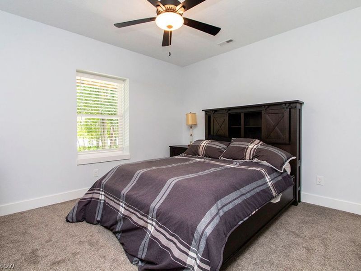
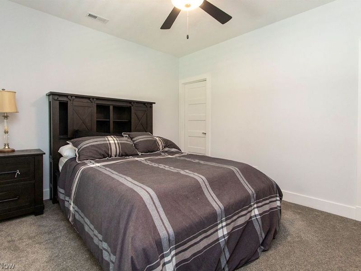
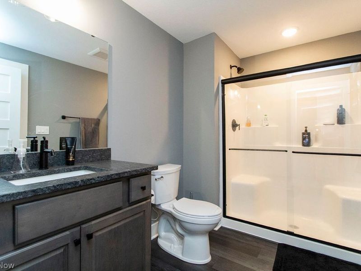
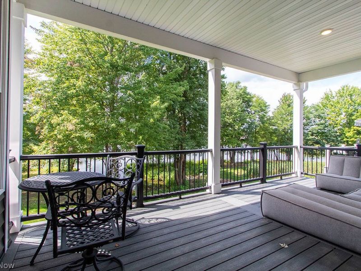
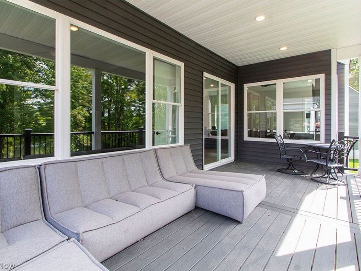
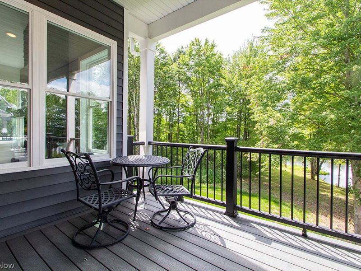
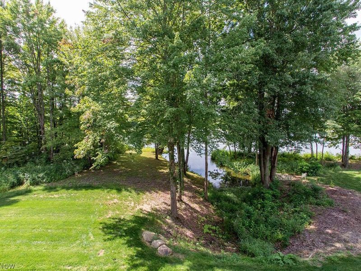
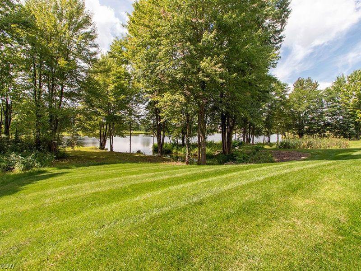
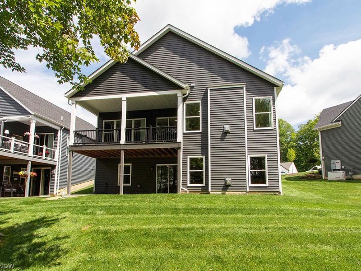
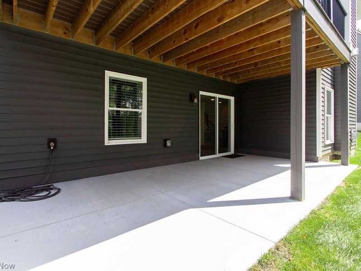
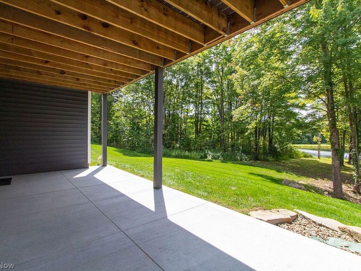
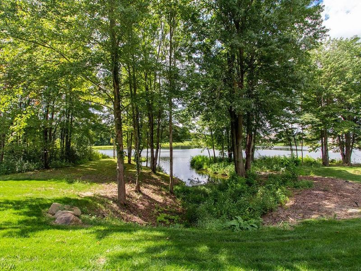
This stunning freestanding ranch cluster home is located in the prestigious Blue Heron subdivision. A spacious open floor plan is complemented by neutral décor and offers fabulous custom upgrades and high-level finishes throughout, including luxury vinyl flooring, 10' ceilings, 8' doors, wainscoting, crown molding, and solid wood doors. The fabulous kitchen features ebony cabinetry with quartz countertops, soft-close drawers with custom hardware, a large island with breakfast bar, pantry, and top-of-the-line appliances. The vaulted great room is complemented by an inviting stone gas-log fireplace.The owner's suite is complete with crown molding and a deluxe bath featuring a tile shower and double closets. The finished walkout lower level provides additional living space with a spacious family room featuring a stone gas-log fireplace, custom bar with sink and beverage refrigerator, an additional bedroom, full shower bath, and plenty of storage space. Enjoy beautiful views of the lake from the covered upper-level deck, along with a lower-level patio. Additional amenities include a generator and sprinkler system. You'll appreciate the convenience of Austin Badger Park with miles of scenic walking trails, along with a neighborhood pool, tennis courts, and Blue Heron Restaurant and Brewery. Excellent access to all major highways.
Property Features
Property Type: Residential - Single Family
Basement: Yes
Basement: Full, Finished
Cooling: Central Air
Days on Market: 1
Fireplaces: 2
Garage: 2 car attached
Heating: Forced Air, Gas
Home Style: Cluster Home, Ranch
Lot Size: 0.07 Acres
Roof Type: Asphalt
Stories: 1.0
Taxes: $9,377 / year
Year Built: 2024
Feature Descriptions
Appliances: Dishwasher, Disposal, Microwave, Range
Exterior: Stone, Vinyl Siding
Fireplace: Basement, Gas, Great Room
HOA: Yes
HOA Fee: 170/ Monthly
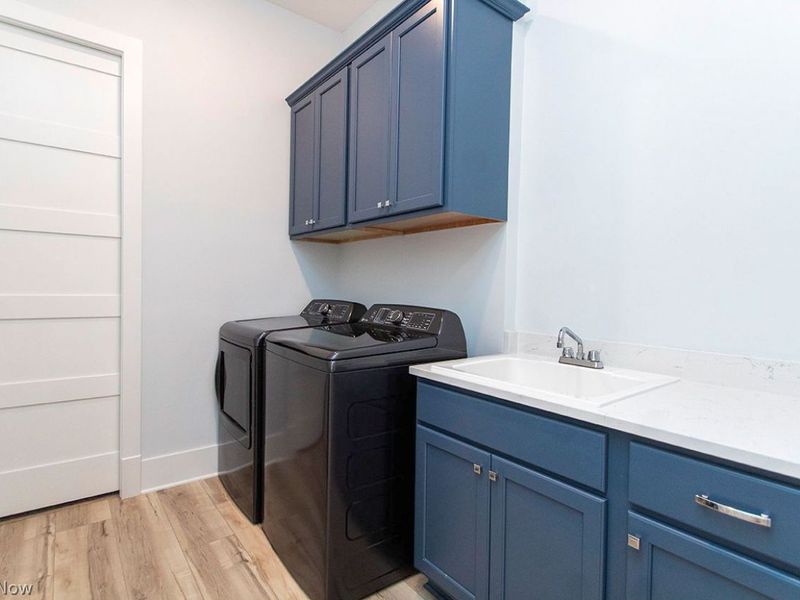
Laundry: Main Level
Parcel#: 031-11B-39-054
Parking: Attached, Garage
Patio/Porch: Rear Porch, Covered, Deck, Patio
Pets Allowed: Yes
Security: Carbon Monoxide Detector(s), Smoke Detector(s)
Sewer: Public Sewer
View: Water
Water: Public
Room Sizes
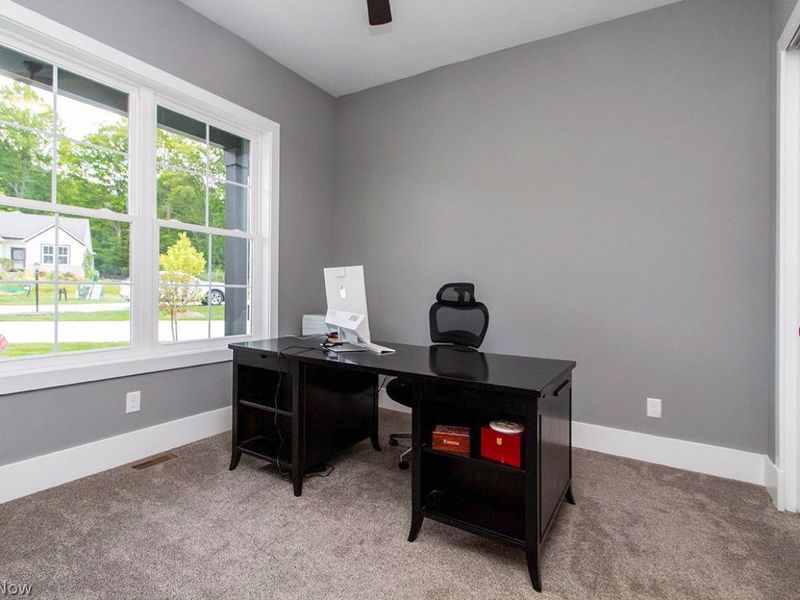
Bedroom: 12 x 13 Level - Lower
Family Room: 27 x 23 Level - Lower
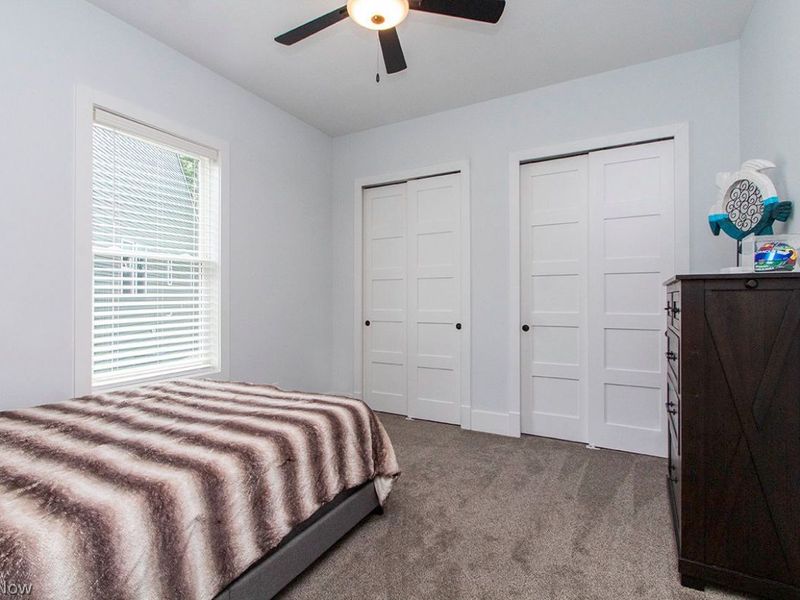
Bedroom: 12 x 12 Level - First
Bedroom: 15 x 12 Level - First
Laundry: 8 x 9 Level - First
Primary Bedroom: 14 x 13 Level - First
Dining Room: 11 x 16 Level - First
Eat-in Kitchen: 14 x 9 Level - First
Great Room: 11 x 16 Level - First
Local Schools
School District: Highland Local
Estimate Your Payment
Estimated Payment
$ 5,111.66 per month $4,096.97 Principal & Interest $781.42 Property Tax $233.27 Homeowner's InsuranceChange Payment Information
Print This Listingx
Select a format below, new window will open and will prompt you to print.









6136 Grey Heron Drive | MLS# 5240706
This single family home located at 6136 Grey Heron Drive, Medina, OH 44256 is currently listed for sale with an asking price of $799,800. This property was built in 2024 and has 4 bedrooms and 3 full baths with 2700 sq. ft. Grey Heron Drive is located in the The Villas at Blue Heron subdivision within the Highland Local school district. Search The Villas At Blue Heron real estate on www.meyeranddial.com today.