
Listed By
Agency Name: RE/MAX Consultant Group
Agent Name: K. Shannon Cook
Agency Phone: 740-587-0141

Shown By
Agent Name: Meyer & Dial
Agent Phone: (614) 340-9660
Agency Title: Cutler Real Estate

TOUR THIS HOME
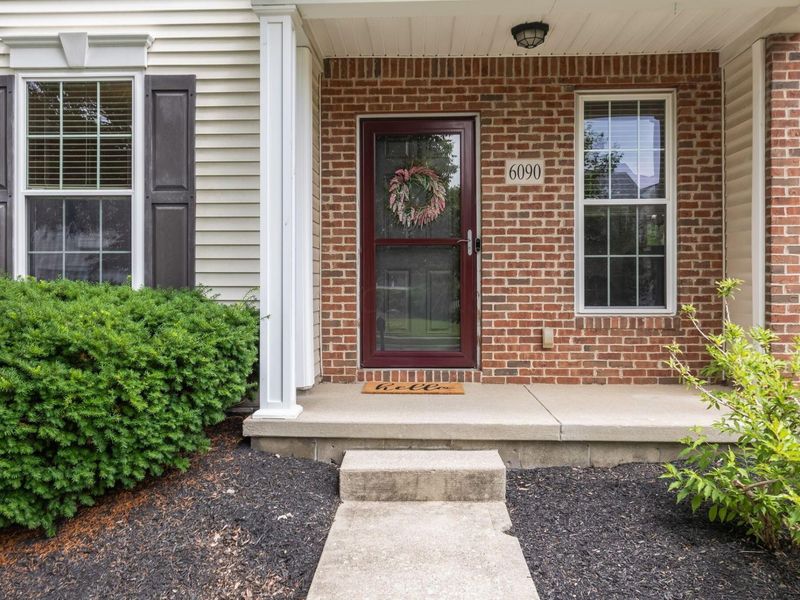
Choose a date and time to see 6090 Witherspoon Way, Westerville, OH 43081.
I will get in touch with you shortly.

Property Description
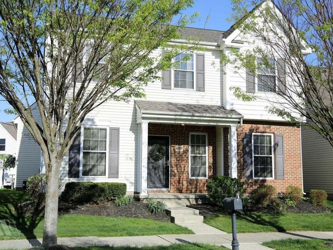
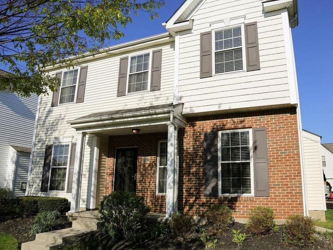
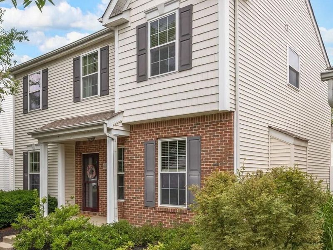
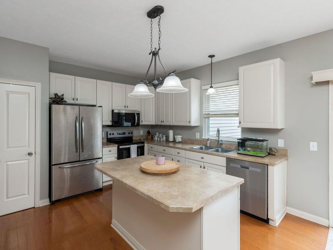
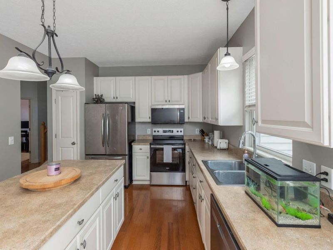
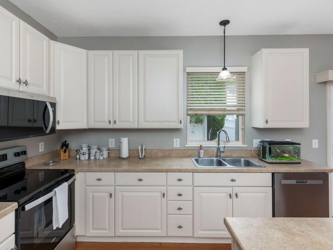
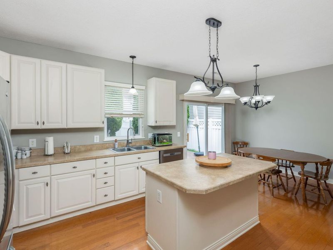
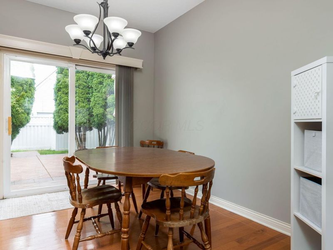
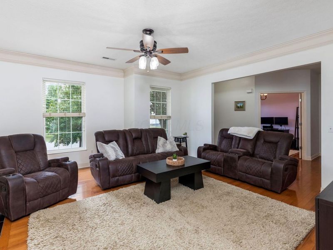
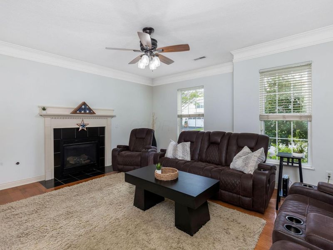
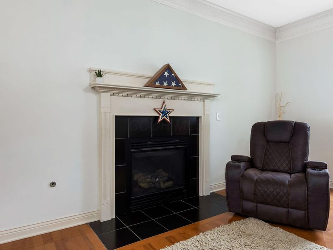
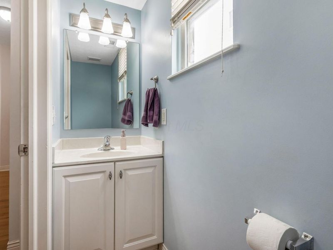
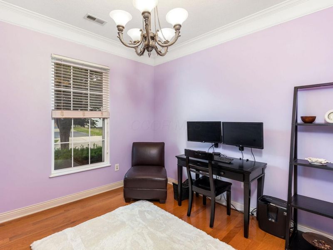
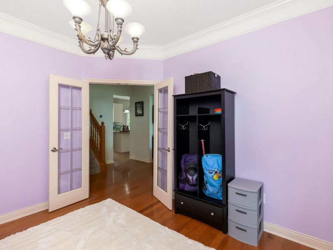
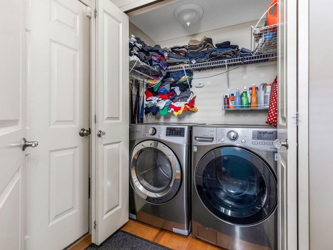
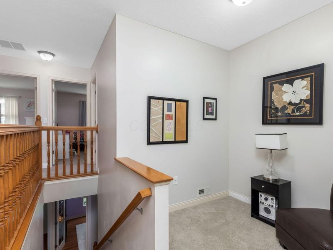
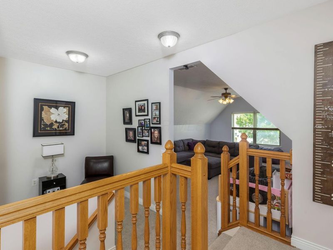
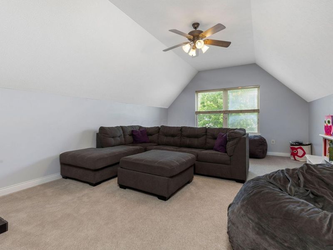
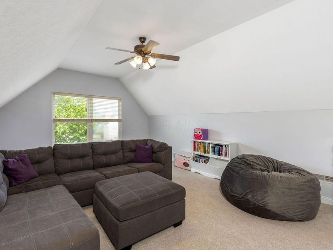
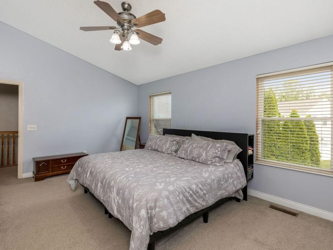
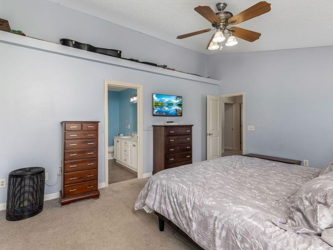
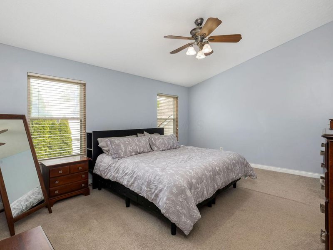
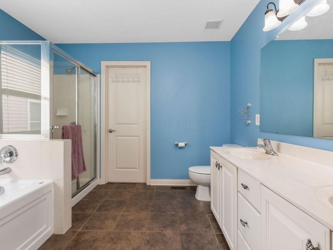
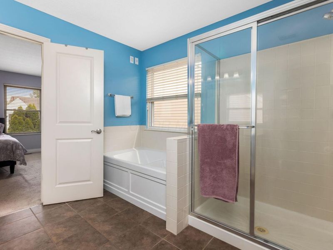
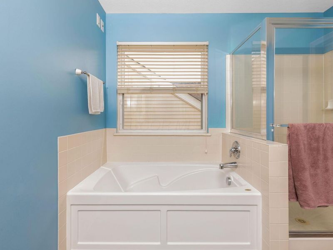
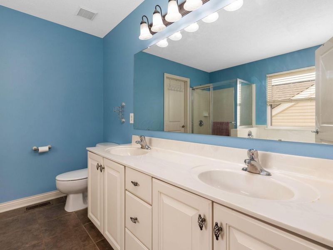
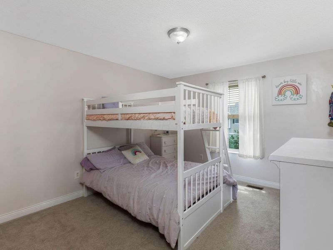
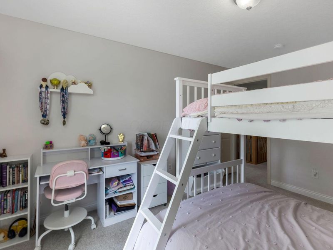
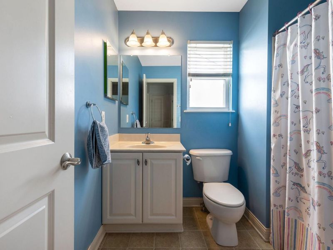
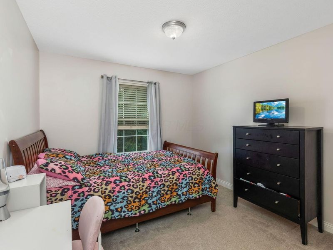
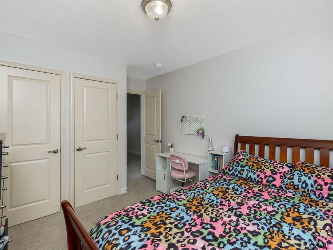
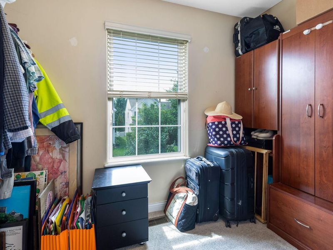
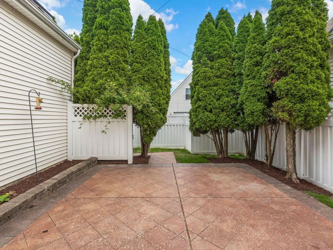
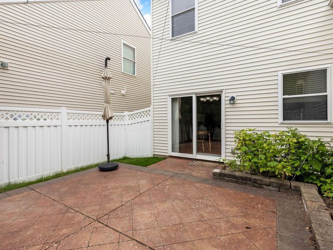
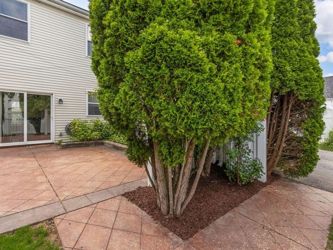
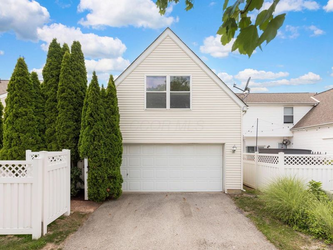
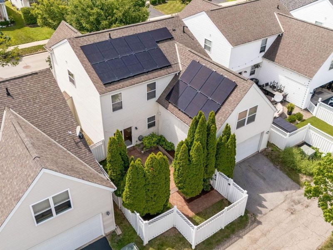
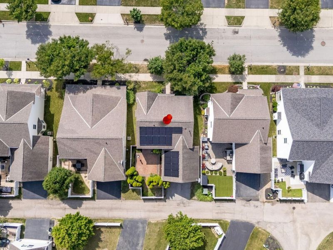
Welcome home to charming Upper Albany West! This beautiful home offers the perfect blend of style, comfort, and convenience. Ideally located just minutes from shopping, dining, parks, walking trails, entertainment, and major commuter routes, you'll love the unbeatable location. Step inside to an inviting open floor plan featuring a spacious eat-in kitchen complete with 42-inch cabinetry, stainless steel appliances, a center island, and abundant counter space--perfect for everyday living and entertaining. The cozy living room is highlighted by a warm gas fireplace, creating the ideal gathering space. Need to work from home? The private den/home office with elegant French doors provides the perfect workspace. A convenient first-floor laundry room adds everyday functionality as well as a half bath. Upstairs you'll find 3 generously sized bedrooms, 2 bathrooms, and a versatile vaulted bonus room ideal as a family room, playroom, media room, fitness space, or potential 4th bedroom. The spacious owner's suite features vaulted ceilings, a large walk-in closet, and a luxurious ensuite bath with double vanity, soaking tub, and separate shower for your own private retreat.Enjoy outdoor living on the fenced private patio with gated access--perfect for relaxing, grilling, or entertaining guests. A rear-entry attached two-car garage offers plenty of storage while enhancing the home's curb appeal. Added bonuses: this home comes with a solar panel system that is less than one year old, providing modern energy efficiency, lower utility costs, and exceptional long-term value. Plus, the HOA fee includes access to the community pool, making it easy to enjoy summer fun and low-maintenance living. Don't miss this incredible opportunity to own a move-in ready home in the charming Upper Albany West community. Schedule your private showing today!
Property Features
Property Type: Residential - Single Family
Cooling: Central Air
Fireplaces: 1
Garage: 2 car attached
Heating: Forced Air
Home Style: Traditional
Lot Size: 0.08 Acres
Taxes: $6,146
Year Built: 2005
Feature Descriptions
Association/Condo Fee: 81
Exterior: Brick, Vinyl Siding
Fireplace: One
HOA: Yes
Parcel #: 010-274156
Parking: Attached Garage
Local Schools
School District: COLUMBUS CITY
Estimate Your Payment
Estimated Payment
$ 2,818.26 per month $2,182.17 Principal & Interest $512.17 Property Tax $123.93 Homeowner's InsuranceChange Payment Information
Print This Listingx
Select a format below, new window will open and will prompt you to print.









6090 Witherspoon Way | MLS# 226026010
This single family home located at 6090 Witherspoon Way, Westerville, OH 43081 is currently listed for sale with an asking price of $424,900. This property was built in 2005 and has 3 bedrooms and 2 full and 1 partial baths with 2227 sq. ft. Witherspoon Way is located in the UPPER ALBANY WEST subdivision within the COLUMBUS CITY school district. Search UPPER ALBANY WEST real estate on www.meyeranddial.com today.