
Listed By
Agency Name: Kiko
Agency Contact: cmargelowsky@kikocompany.com, 330-801-7874
Shown By
Agent Name: Meyer & Dial
Agent Phone: (614) 340-9660
Agency Title: Cutler Real Estate

TOUR THIS HOME
Choose a date and time to see 6056 Mint Hill Drive, Medina, OH 44256.
I will get in touch with you shortly.

Property Description
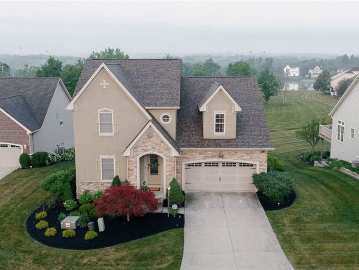
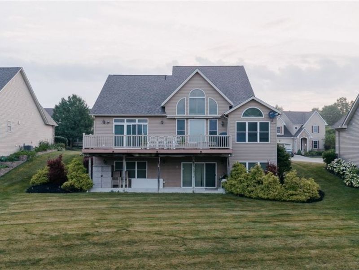
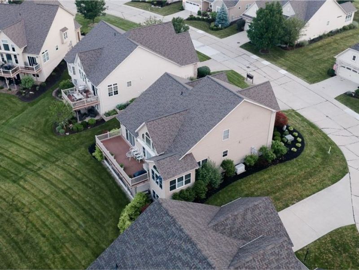
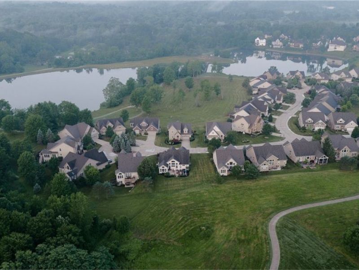
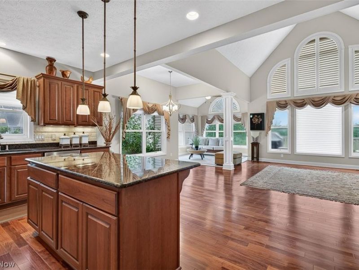
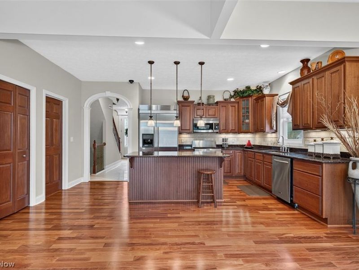
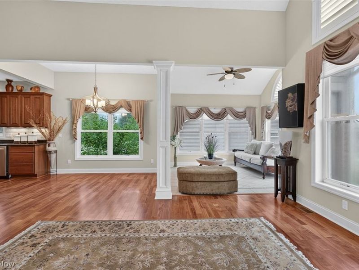
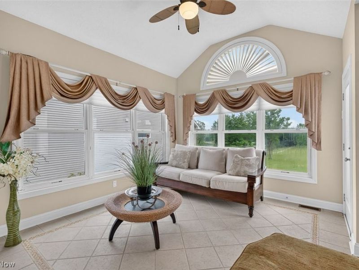
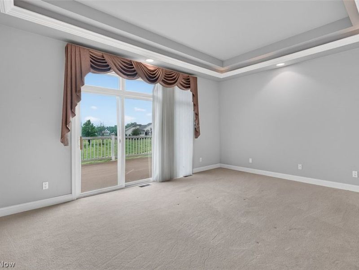
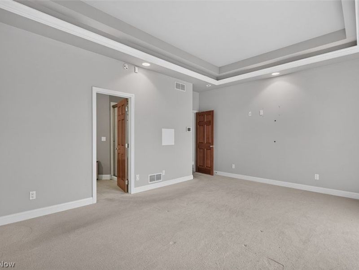
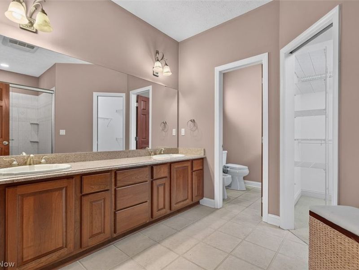
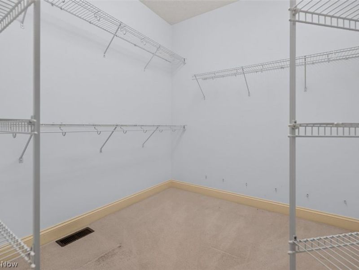
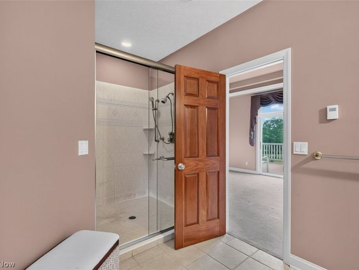
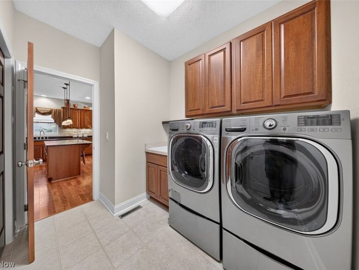
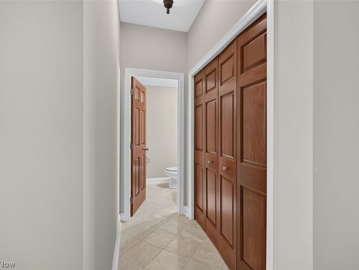
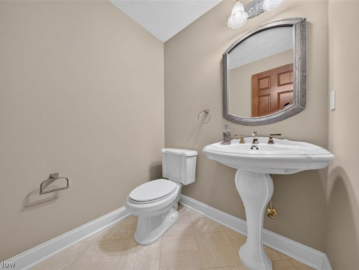
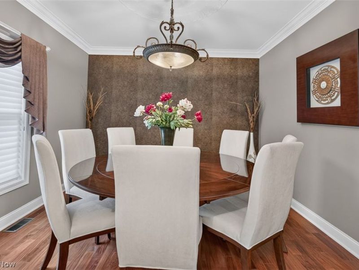
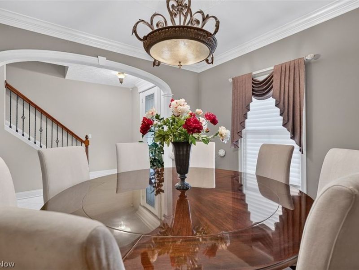
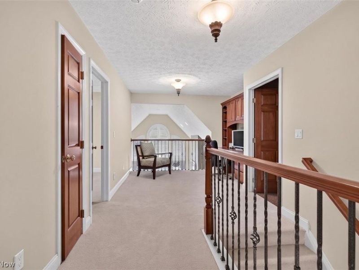
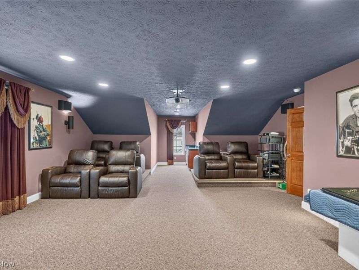
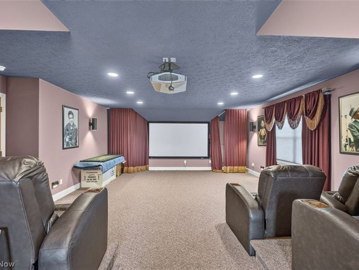
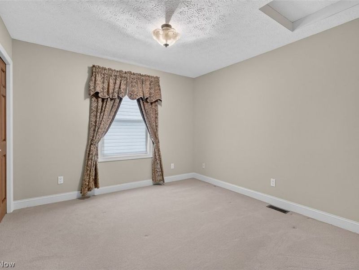
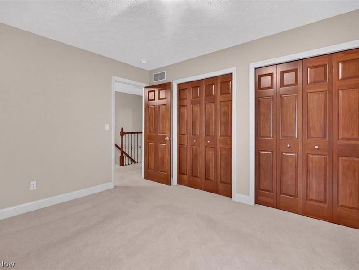
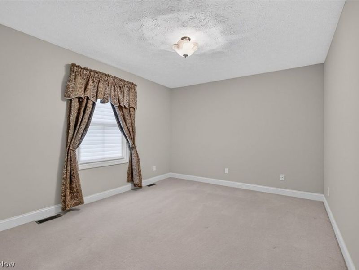
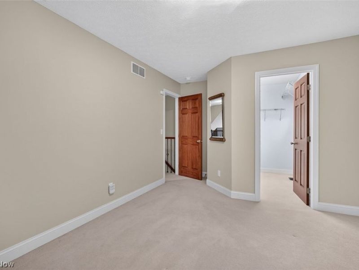
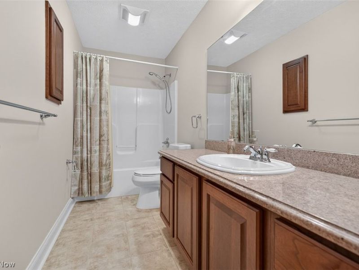
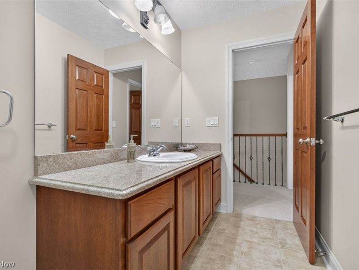
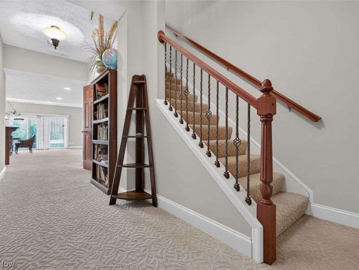
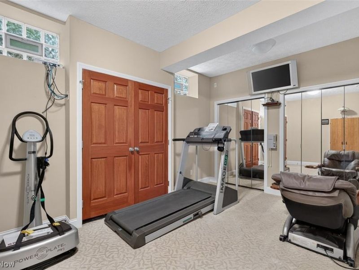
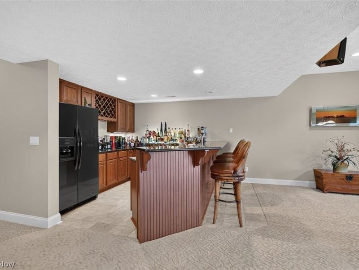
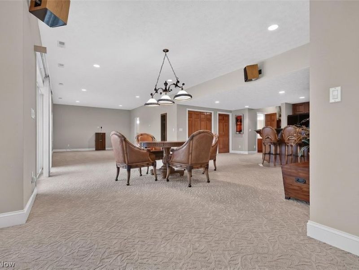
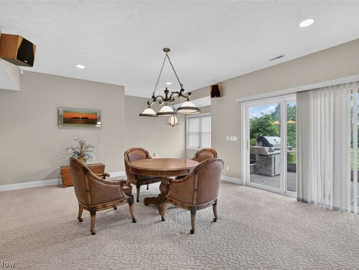
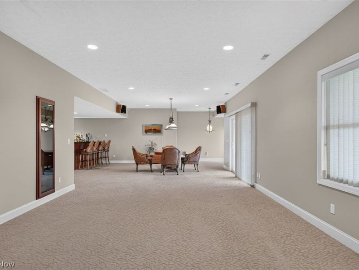
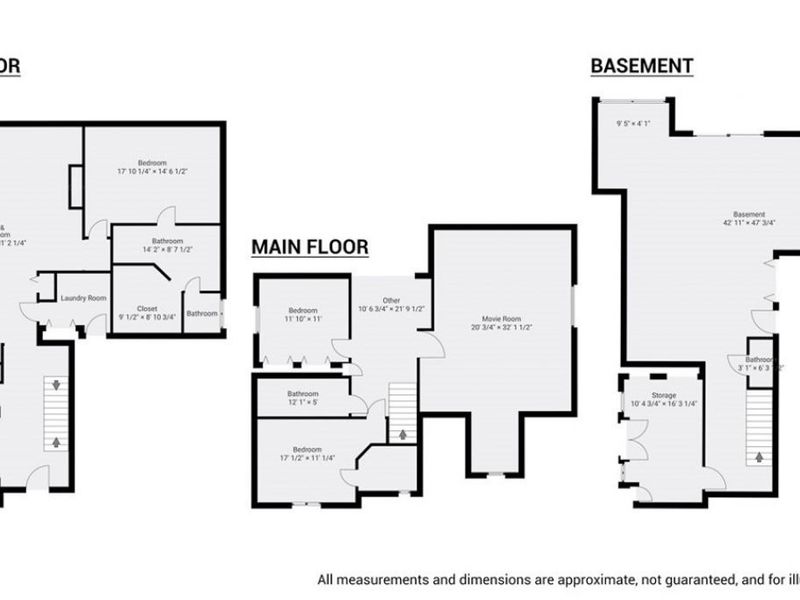
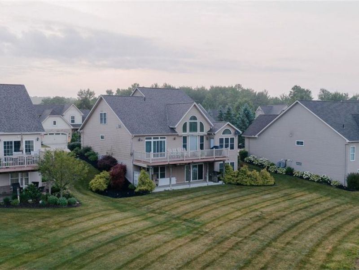
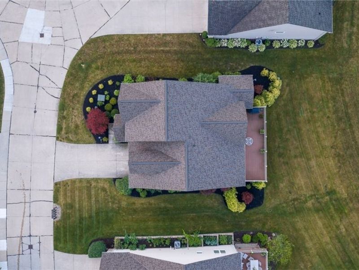
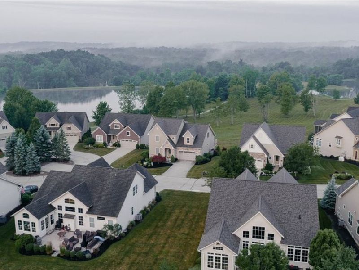
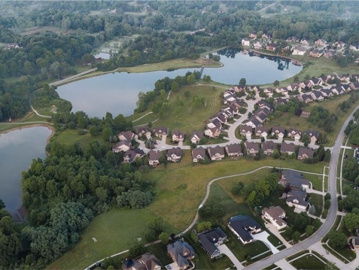
Luxury Custom Built Home, 5 Bedrooms, 5 Baths, 4,000+ Sq. Ft. Blue Heron Estates. Live Onsite with Online Bidding on Real Estate. Absolute auction, all sells to the highest bidders. ONLINE BIDDING BEGINS WEDNESDAY, JULY 29, 2026, AT 9:00 AM, AND LIVE ON-SITE BIDDING WILL BEGIN THURSDAY, JULY 30, 2026, AT 5:00 PM - REAL ESTATE SELLS AT 5:30 PM. Custom-built, one-owner home located in the desirable Blue Heron Community. Built in 2005, this quality residence offers over 4,000 sq. ft. of finished living space with 5 bedrooms, 5 baths, and a thoughtfully designed floor plan ideal for everyday living and entertaining. The main level features an open-concept layout with spacious living and dining areas flowing into the large kitchen, a first-floor primary suite with a private bath featuring dual vanities, a walk-in shower, and an oversized walk-in closet, plus convenient main-floor laundry. The second level includes additional spacious bedrooms and an outstanding theatre room complete with theatre seating, projector, floor-to-ceiling screen, and wet bar. The finished walkout lower level offers exceptional additional living space with a recreation room, full bath with soaking tub, additional half bath, full bar, abundant storage, and direct access to the lower patio, making it well suited for entertaining, guests, or multi-generational living. Outdoor amenities include an upper-level deck overlooking the former golf course with easy access to the community walking trail and lake. Additional features include an attached garage, newer roof, newer HVAC system, updated appliances, and quality wood finishes throughout. Conveniently located just minutes from shopping, restaurants, major highways, and recreational opportunities, this property offers an outstanding combination of quality construction, spacious living, and an excellent location. Bank financing is available to qualified buyers. The home will be open for viewing on Monday, July 27, 2026, from 5:00-7:00 PM.
Property Features
Property Type: Residential - Single Family
Basement: Yes
Basement: Apartment, Full, Storage Space, Walk-Out Access, Sump Pump
Cooling: Central Air, Zoned
Fireplaces: 1
Garage: 2 car attached
Heating: Forced Air, Gas, Zoned
Home Style: Cluster Home, Colonial
Lot Size: 0.06 Acres
Roof Type: Asphalt, Fiberglass
Stories: 2.0
Taxes: $9,057 / year
Year Built: 2005
Amenities
Wet Bar
Breakfast Bar
Bidet
Cathedral Ceiling(s)
Double Vanity
Entrance Foyer
Eat-in Kitchen
Granite Counters
High Ceilings
Kitchen Island
Primary Downstairs
Open Floorplan
Pantry
Storage
Soaking Tub
Walk-In Closet(s)
Central Vacuum
Outdoor Grill
Storage
Feature Descriptions
Accessibility: Accessible Washer/Dryer, Accessible Full Bath, Accessible Bedroom, Accessible Common Area, Accessible Closets, Standby Generator, Accessible Kitchen, Accessible Central Living Area, Central Living Area
Appliances: Dryer, Dishwasher, Disposal, Microwave, Range, Refrigerator, Washer
Community Features: Clubhouse, Lake, Sidewalks, Tennis Court(s), Pool
Exterior: Stucco, Vinyl Siding
Fencing: None
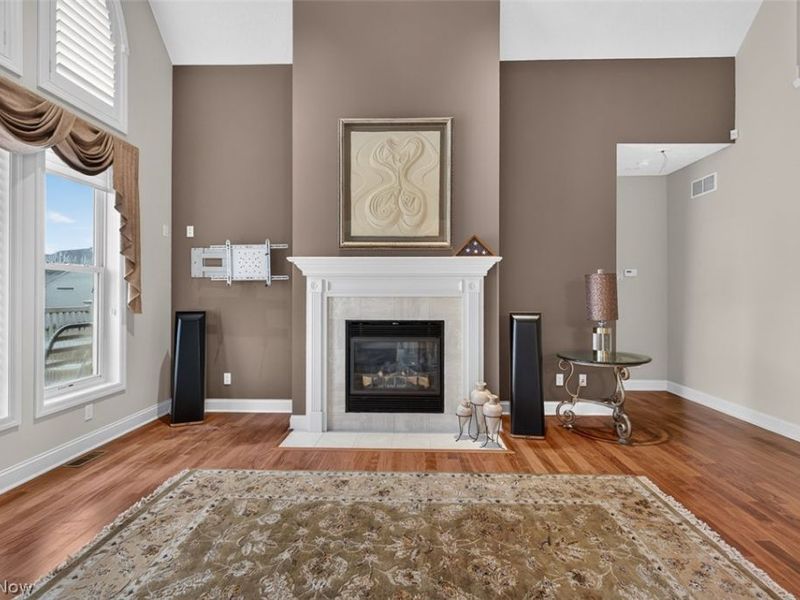
Fireplace: Gas Log, Living Room
HOA: Yes
HOA Fee: 1075/ Semi-Annually
Laundry: Inside, Main Level, Laundry Room
Lot: Cul-De-Sac, Dead End, Landscaped, Private, Views
Parcel#: 030-11B-33-094
Parking: Attached, Direct Access, Driveway, Garage
Patio/Porch: Rear Porch, Deck, Front Porch, Patio
Pool: Community
Security: Security System, Smoke Detector(s)
Sewer: Public Sewer
Swimming Pool: Yes
View: Lake
Water: Public
Window: Blinds
Room Sizes
Bathroom: N D x N D Level - Lower
Bathroom: N D x N D Level - Second
Recreation: N D x N D Level - Lower
Sitting Room: N D x N D Level - First
Media Room: N D x N D Level - Second
Library: N D x N D Level - Second
Laundry: N D x N D Level - First
Entry/ Foyer: N D x N D Level - First
Primary Bathroom: N D x N D Level - First
Bathroom: N D x N D Level - First
Bedroom: N D x N D Level - Second
Bedroom: N D x N D Level - Second
Primary Bedroom: N D x N D Level - First
Dining Room: N D x N D Level - First
Kitchen: N D x N D Level - First
Eat-in Kitchen: N D x N D Level - First
Great Room: N D x N D Level - First
Local Schools
School District: Medina City
Estimate Your Payment
Estimated Payment
$ 754.75 per month $0.00 Principal & Interest $754.75 Property Tax $0.00 Homeowner's InsuranceChange Payment Information
Print This Listingx
Select a format below, new window will open and will prompt you to print.









6056 Mint Hill Drive | MLS# 5227401
This single family home located at 6056 Mint Hill Drive, Medina, OH 44256 is currently listed for sale with an asking price of call for price. This property was built in 2005 and has 5 bedrooms and 3 full and 2 partial baths with 4980 sq. ft. Mint Hill Drive is located in the Lookout Pointe Ph 07 subdivision within the Medina City school district. Search Lookout Pointe Ph 07 real estate on www.meyeranddial.com today.