
Listed By
Agency Name: Real of Ohio
Agency Contact: cindy@thekeygroupohio.com, 330-696-8096
Shown By
Agent Name: Meyer & Dial
Agent Phone: (614) 340-9660
Agency Title: Cutler Real Estate

TOUR THIS HOME
Choose a date and time to see 59 Joplin Drive, Akron, OH 44319.
I will get in touch with you shortly.

Property Description
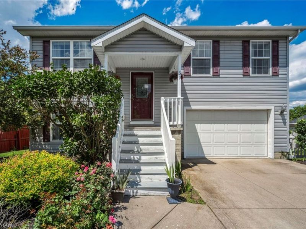
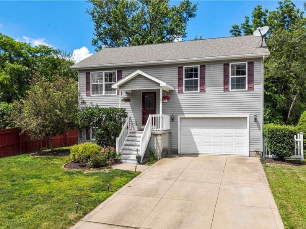
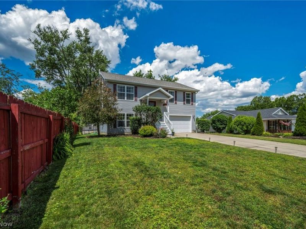
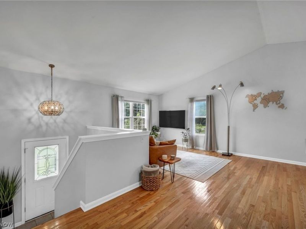
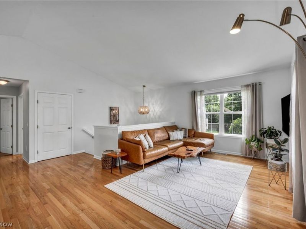
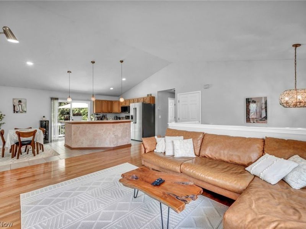
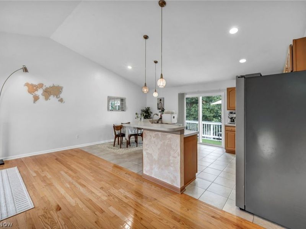
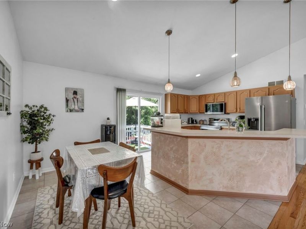
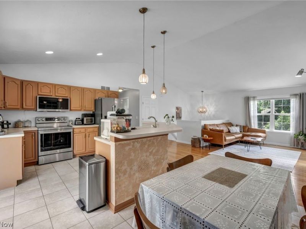
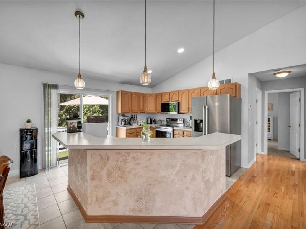
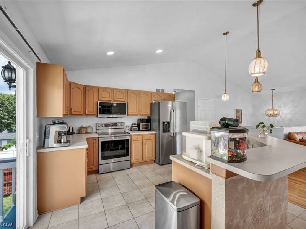
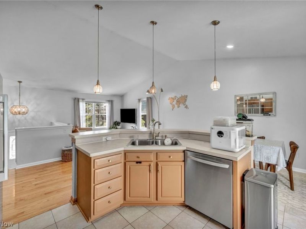
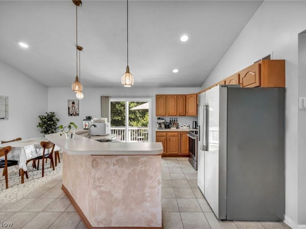
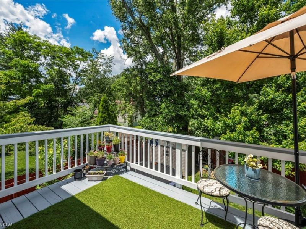
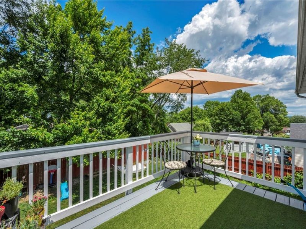
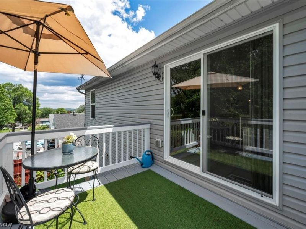
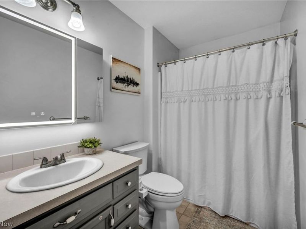
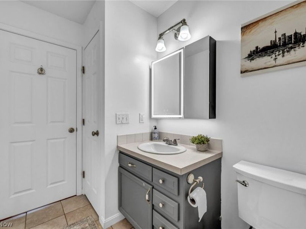
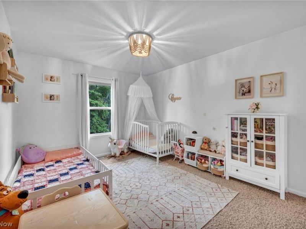
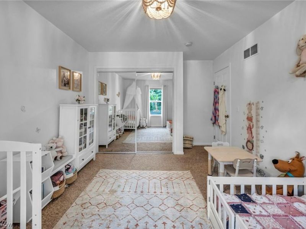
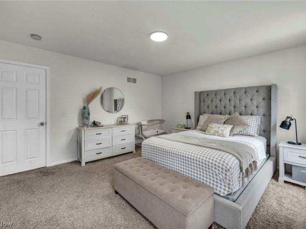
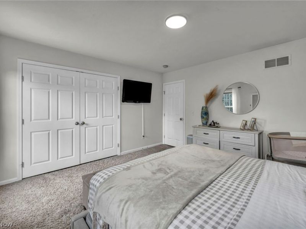
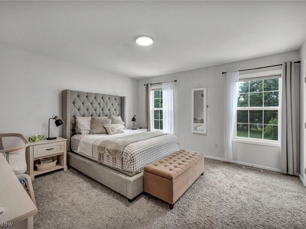
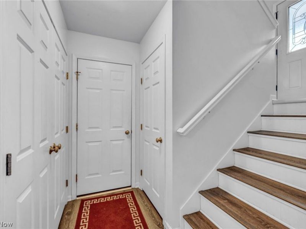
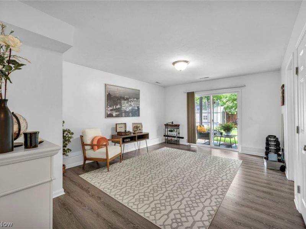
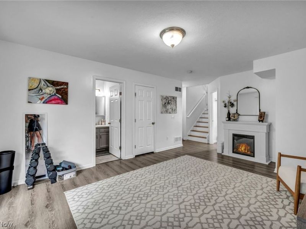
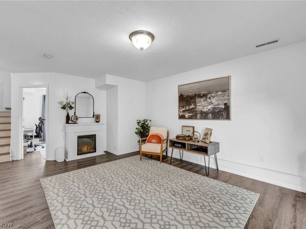
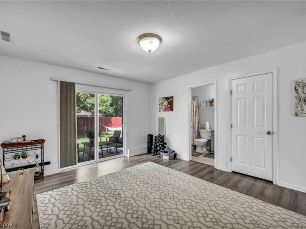
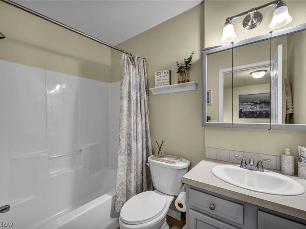
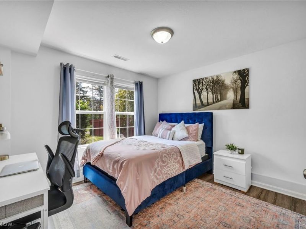
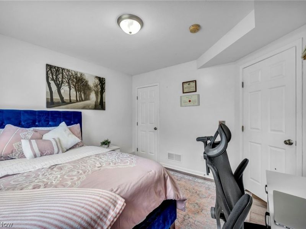
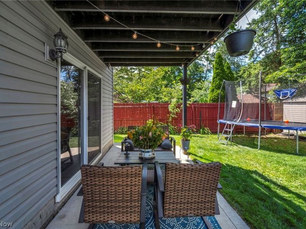
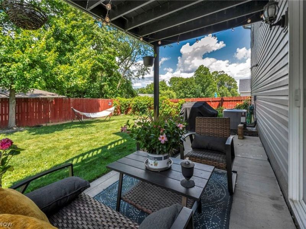
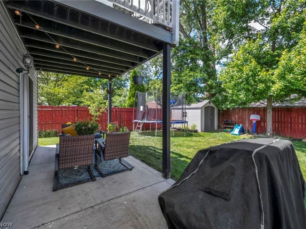
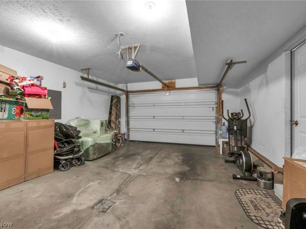
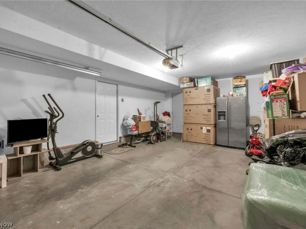
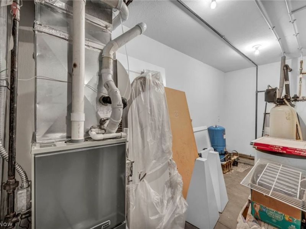
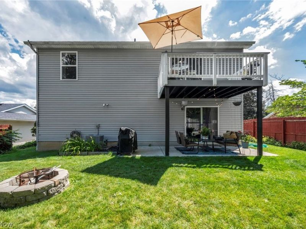
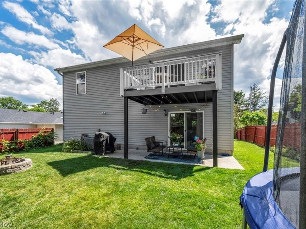
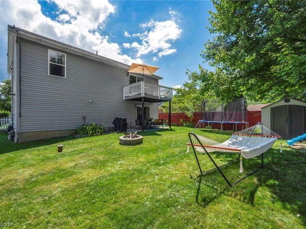
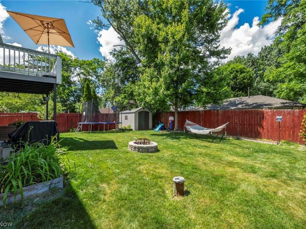
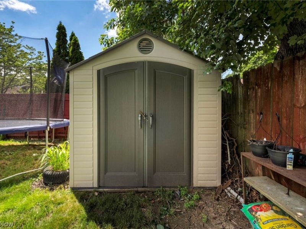
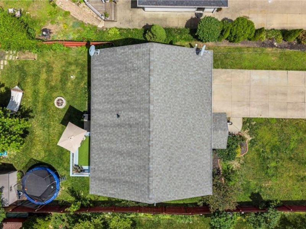
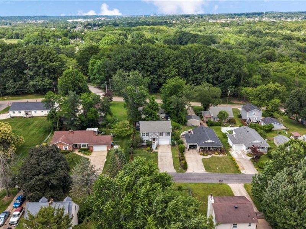
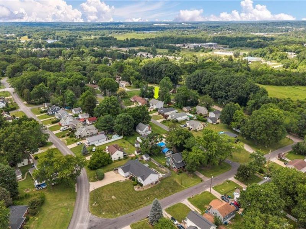
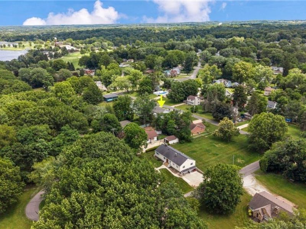
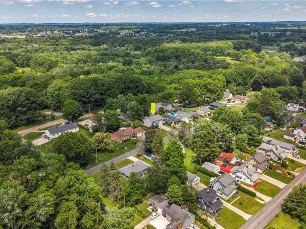
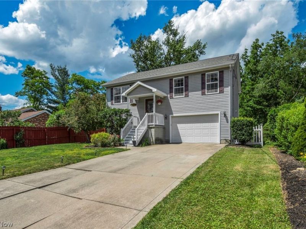
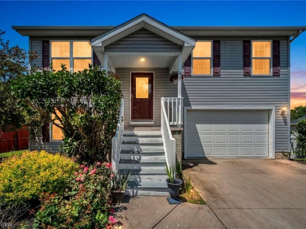
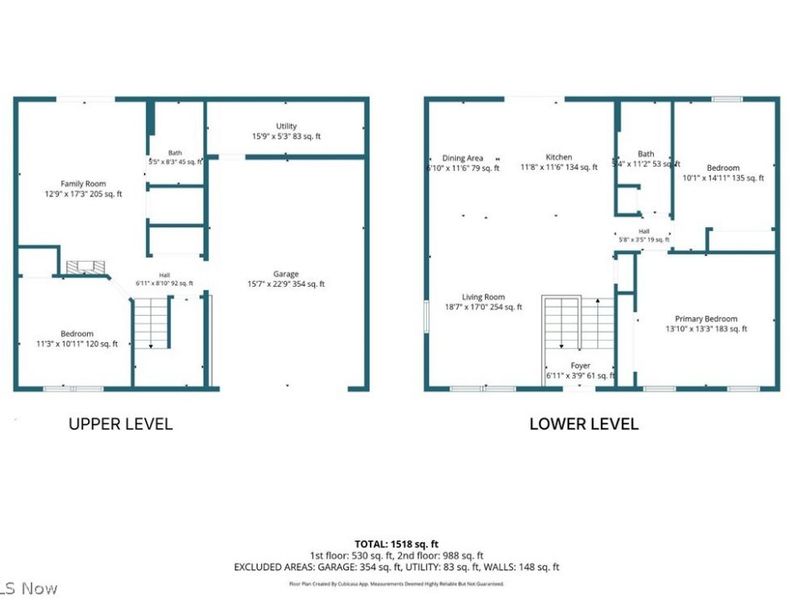
Think living just minutes from Portage Lakes is out of your budget? Think again! This well-maintained home offers a bright, open floor plan on the main level - perfect for everyday life or entertaining. Sliding doors off the kitchen lead to a deck overlooking the backyard - a great spot for morning coffee or dinner outside - and the view is absolutely spectacular. The kitchen has brand-new stainless-steel LG appliance package with Wi-Fi. You will also find two bedrooms on the upper level and a full bath. The lower level consists of a cozy family room with an electric fireplace, the third bedroom, another full bath, and the laundry closet. Washer and dryer are negotiable. Walk out of the family room onto a cute covered concrete patio. The attached garage contains the electrical panel and a utility room where all of the major mechanicals are found. The water softener and water heater were replaced in 2023, and the AC was replaced in 2025. Outside, enjoy a peaceful backyard, partially fenced with room to relax or enjoy a fire in the built-in fire pit. The shed is included and is great for storing your lawn equipment. Not only is the house perfect, but so is the location ? close to the lakes, golf courses, parks, restaurants, shopping, and easy highway access. What more could you ask for? Make an appointment to tour the property today!
Property Features
Property Type: Residential - Single Family
Basement: Finished, Walk-Out Access
Basement: Yes
Cooling: Central Air
Days on Market: 4
Garage: 1 car attached
Heating: Forced Air, Gas
Home Style: Bi-Level
Lot Size: 0.14 Acres
Roof Type: Asphalt, Fiberglass
Stories: 2.0
Taxes: $4,255 / year
Year Built: 2007
Amenities
Kitchen Island
Open Floorplan
Vaulted Ceiling(s)
Feature Descriptions
Appliances: Dishwasher, Disposal, Microwave, Range, Refrigerator, Water Softener
Exterior: Vinyl Siding
Fencing: Back Yard, Partial, Wood
Fireplace: Basement, Electric, Other
Laundry: In Basement, Laundry Closet
Lot: Back Yard, Front Yard, Landscaped
Parcel#: 1904116
Parking: Attached, Driveway, Garage, Garage Door Opener, Inside Entrance
Patio/Porch: Deck, Front Porch, Patio
Security: Smoke Detector(s)
Sewer: Public Sewer
Water: Well
Room Sizes
Bedroom: 11 x 11 Level - Lower
Dining Room: 12 x 7 Level - First
Bathroom: 11 x 5 Level - First
Bedroom: 14 x 10 Level - First
Primary Bedroom: 14 x 13 Level - First
Great Room: 18 x 17 Level - First
Utility Room: 16 x 5 Level - Lower
Family Room: 17 x 13 Level - Lower
Bathroom: 8 x 5 Level - Lower
Kitchen: 12 x 12 Level - First
Local Schools
School District: Coventry Local
Estimate Your Payment
Estimated Payment
$ 1,684.29 per month $1,258.25 Principal & Interest $354.58 Property Tax $71.46 Homeowner's InsuranceChange Payment Information
Print This Listingx
Select a format below, new window will open and will prompt you to print.









59 Joplin Drive | MLS# 5219842
This single family home located at 59 Joplin Drive, Akron, OH 44319 is currently listed for sale with an asking price of $245,000. This property was built in 2007 and has 3 bedrooms and 2 full baths with 1620 sq. ft. Joplin Drive is located in the Lakewood Heights subdivision within the Coventry Local school district. Search Lakewood Heights real estate on www.meyeranddial.com today.