
Listed By
Agency Name: RE/MAX Preferred Group
Agent Name: Kimberly Louis
Agency Phone: 513-874-8373

Shown By
Agent Name: Meyer & Dial
Agent Phone: (614) 340-9660
Agency Title: Cutler Real Estate

TOUR THIS HOME
Choose a date and time to see 5818 Kenwood Road, Cincinnati, OH 45243.
I will get in touch with you shortly.

Property Description
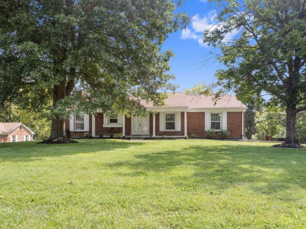
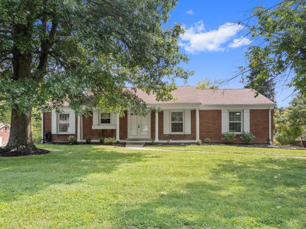
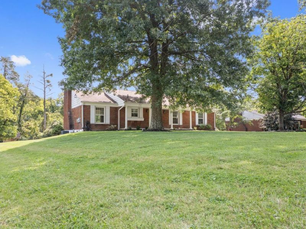
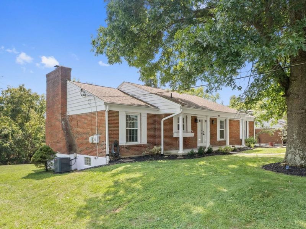
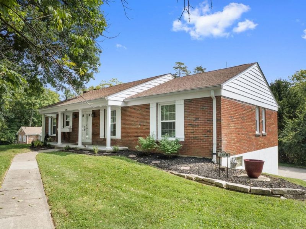
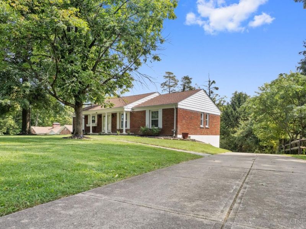
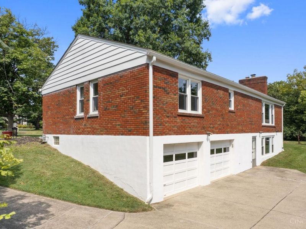
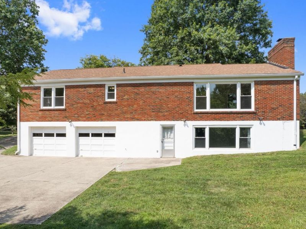
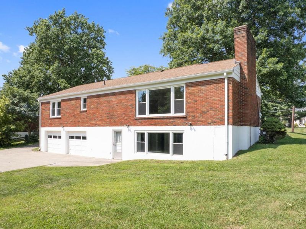
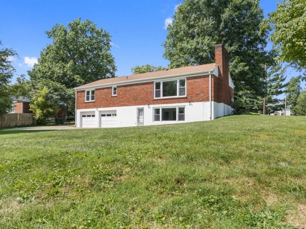
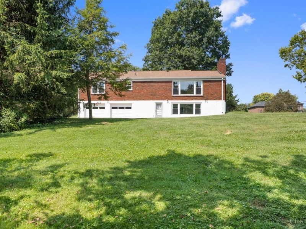
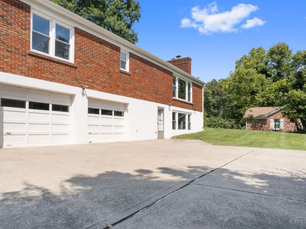
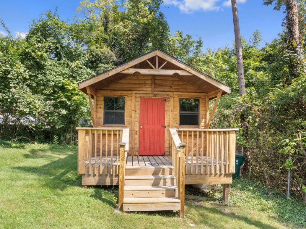
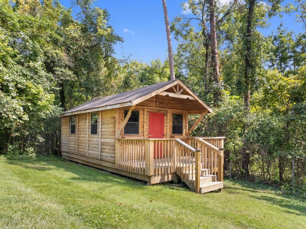
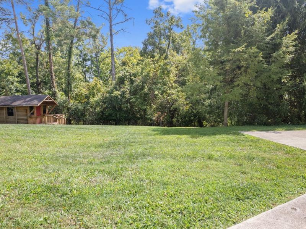
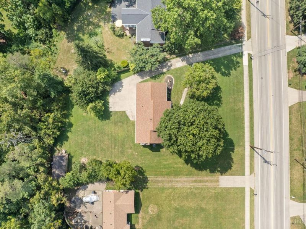
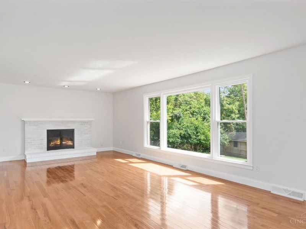
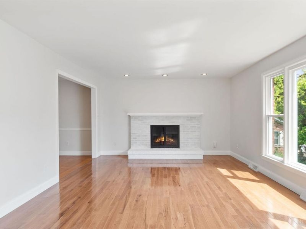
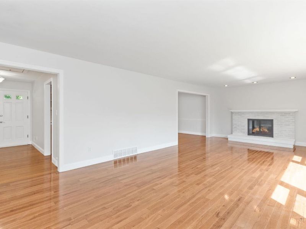
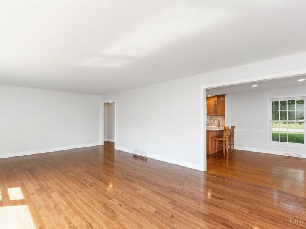
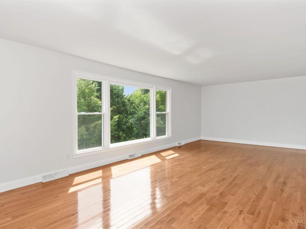
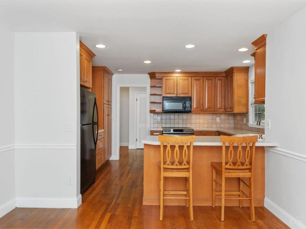
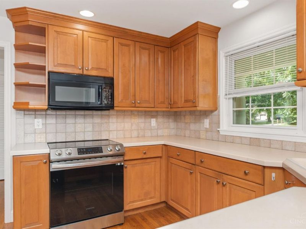
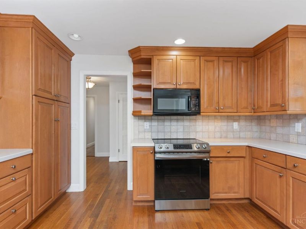
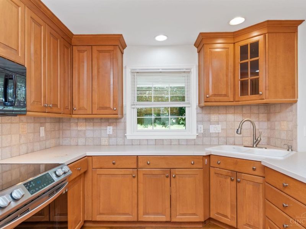
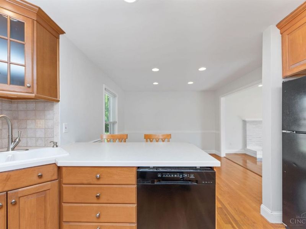
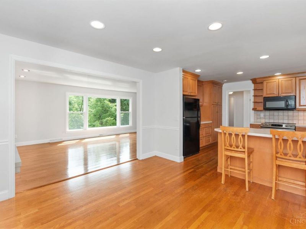
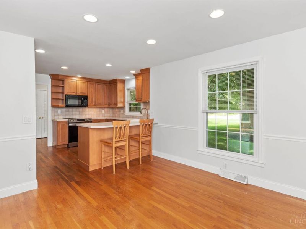
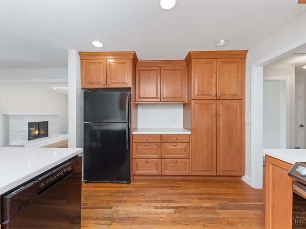
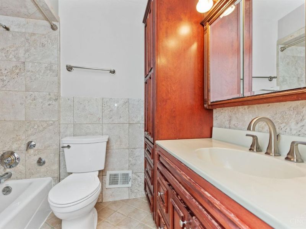
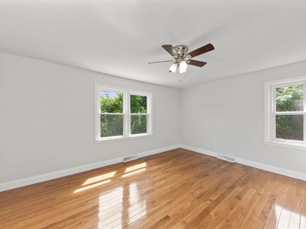
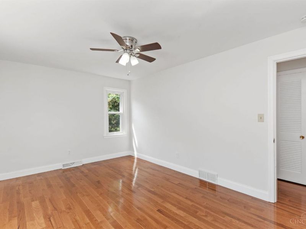
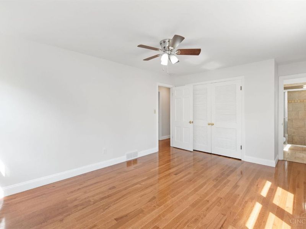
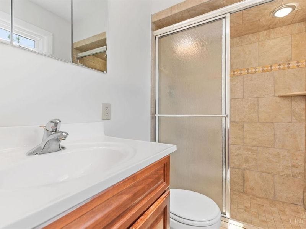
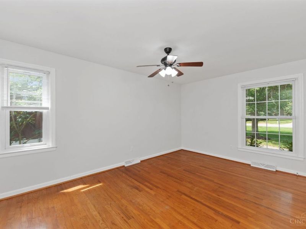
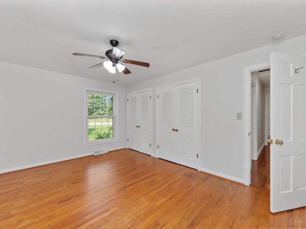
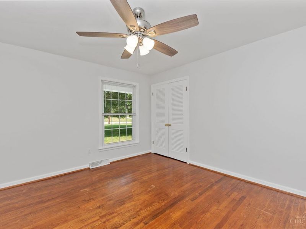
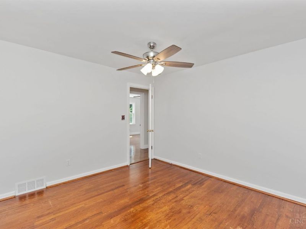
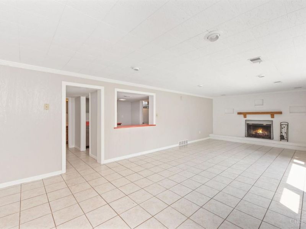
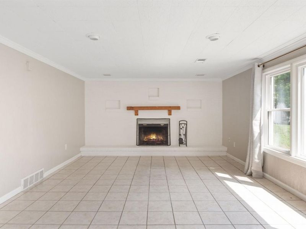
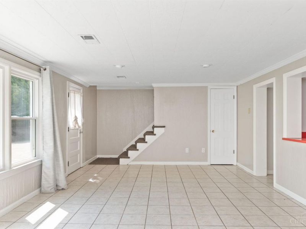
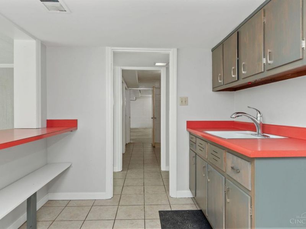
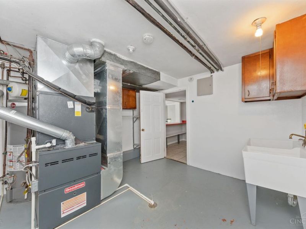
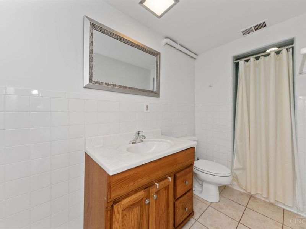
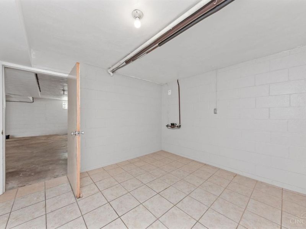
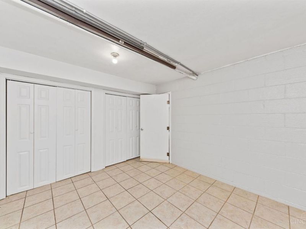
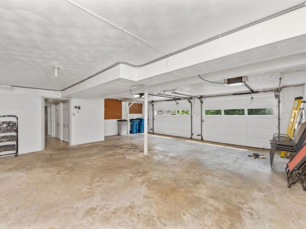
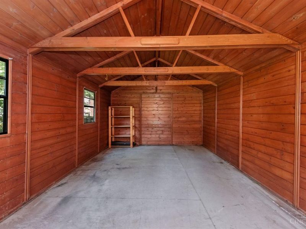
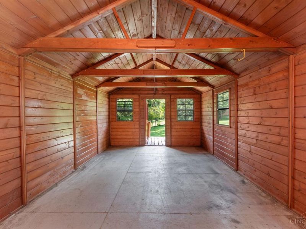
Location! Location! Location! Updated! Approximately 3,340SQFT! All Brick Ranch! 3BDRM,3Full Bath,2Fireplaces,Lower Level Walkout, 2 Car Oversized Rear Entry Garage with E-Charge. 30x14 Cabin. 0.451Acre.Private Park Like Setting W/Mature Trees! Updated Kitchen W/Custom Wood Cabinets, Counter Bar, Pantry, Tile Backsplash & Newer Appliances! Breakfast RM/DiningRM! Huge GreatRM with Brick Fireplace that anchors the Room & Wall of Floor to Ceiling Windows With Picturesque Views of the Backyard! Primary With Full Bath + 2 Additional Bedrooms & Full Bath On the First Floor! Lower Level Has FamilyRM With Fireplace, Wall of Windows, Wet Bar, Full Bath, Laundry StorageRM, MechanicsRM & WO! HardWood Floors*Roof2021*Gutter W/Leaf Guards2021*HVAC2021*HWHTR2021*Newer Windows!Minutes From Downtown Madeira! NO HOA!
Property Features
Property Type: Residential - Single Family
Basement: Yes
Basement: Full
Cooling: Attic fan, Ceiling Fans, Central Air
Days on Market: 1
Fireplaces: 2
Garage: 2
Heating: Forced Air
Home Style: Ranch, Traditional
Lot Size: 0.45 Acres
Roof Type: Shingle
Stories: 1.0
Taxes: $9,230
Year Built: 1960
Amenities
Crown Molding
French Doors
Multi Panel Doors
Patio
Porch
Wooded Lot
Feature Descriptions
Access: County Road
Appliances: Dishwasher, Electric Cooktop, Garbage Disposal, Microwave, Oven/Range, Refrigerator
Basement Fatures: Finished, Fireplace, Walkout, Glass Blk Wind
Buildings: Shed
Exterior: Brick
Family Room: Tile Floor, Walkout, Fireplace, Wet Bar, Panel Walls
Fencing: Wire
Fireplace Features: Brick, Wood
Flex Rooms: Bonus Room, Exercise Room
Foundation: Block
Garage/Carport: Oversized, Rear, Garage Attached
Gas: Natural
Great Room: Window Treatment, Fireplace, Wood Floor
Kitchen: Pantry, Planning Desk, Counter Bar, Eat-In, Gourmet, Window Treatment, Wood Cabinets, Wood Floor
Lot Dimensions: 104 x 200
Mechanical Systems: Garage Door Opener
Miscellaneous: 220 Volt, Attic Storage, Ceiling Fan, Recessed Lights, Smoke Alarm
Parcel #: 525-0024-0039-00
Parking: Driveway
Primary Bathroom: Shower, Tile Floor
Primary Bedroom: Bath Adjoins, Window Treatment, Wood Floor
Rooms Total: 9
Sewer: Public Sewer
Smart Technology: Garage Door Opener
Special View Info: Woods
SQFT Basement: 1670
Tax Abatement: No
Topography: Level
Trees: Wooded-Partial
Water: Public
Water Heater: Gas
Window Features: Double Pane, Vinyl, ENERGY STAR, Gas Filled, Insulated
Wooded: Yes
Room Sizes
Primary Bedroom: 18 X 12 Level - 1
Bedroom 2: 16 X 11 Level - 1
Bedroom 3: 12 X 11 Level - 1
Breakfast Room: 12 X 12 Level - 1
Dining Room: 12 X 12 Level - 1
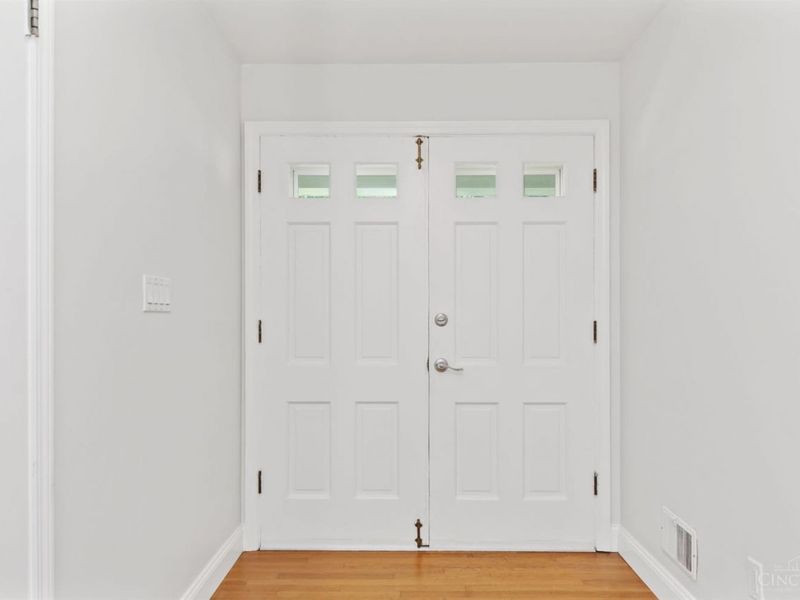
Entry: 14 X 9 Level - 1
Family Room: 30 X 14 Level - Lower
Great Room: 27 X 13 Level - 1
Laundry Room: 12 X 11 Level - Lower
Local Schools
School District: Madeira
Estimate Your Payment
Estimated Payment
$ 4,017.12 per month $3,072.98 Principal & Interest $769.17 Property Tax $174.97 Homeowner's InsuranceChange Payment Information
Print This Listingx
Select a format below, new window will open and will prompt you to print.








5818 Kenwood Road | MLS# 1892446
This single family home located at 5818 Kenwood Road, Cincinnati, OH 45243 is currently listed for sale with an asking price of $599,900. This property was built in 1960 and has 3 bedrooms and 3 full baths with 2190 sq. ft. Kenwood Road is located in the Carriage Hill subdivision within the Madeira school district. Search Carriage Hill real estate on www.meyeranddial.com today.