
Listed By
Agency Name: Owens Real Estate Firm, Inc.
Agency Contact: 330-231-0733, tina@owensrealestatefirm.com
Shown By
Agent Name: Meyer & Dial
Agent Phone: (614) 340-9660
Agency Title: Cutler Real Estate

TOUR THIS HOME
Choose a date and time to see 58 Spring Drive, Millersburg, OH 44654.
I will get in touch with you shortly.

Property Description
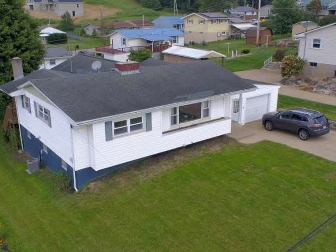
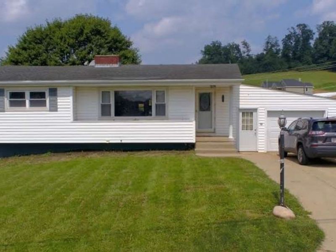
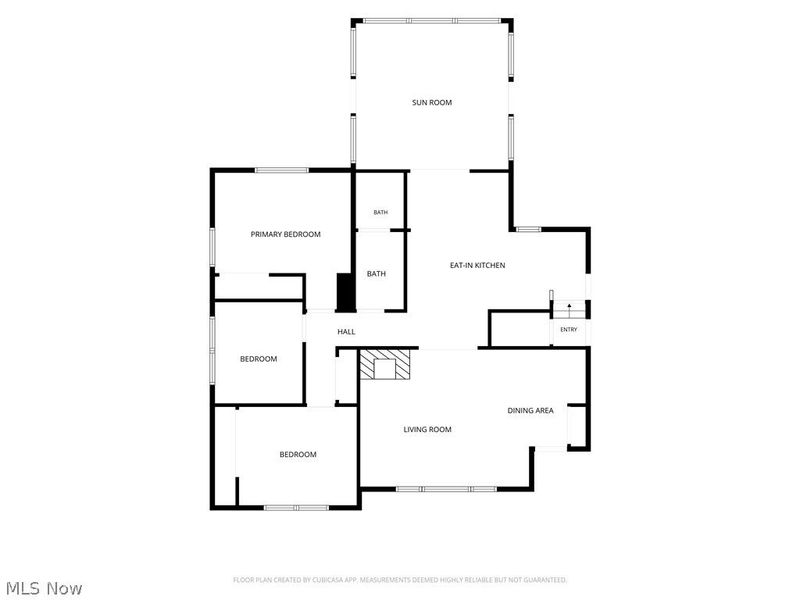
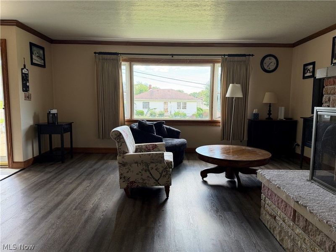
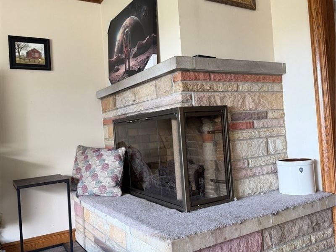
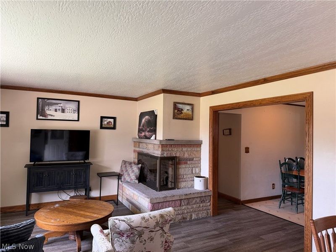
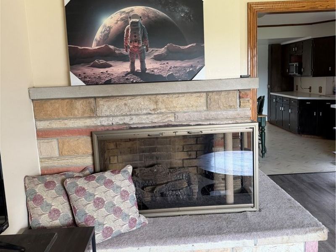
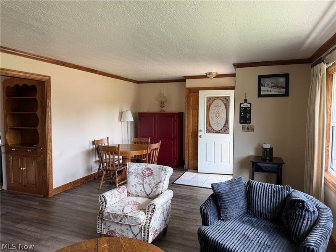
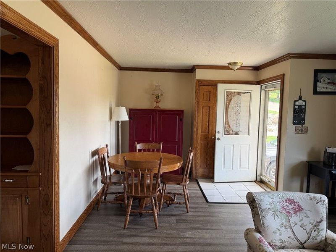
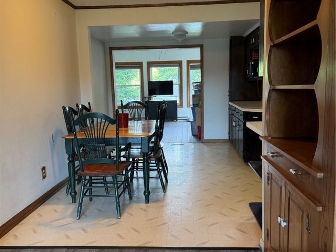
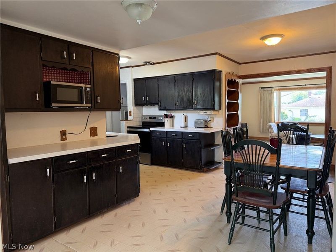
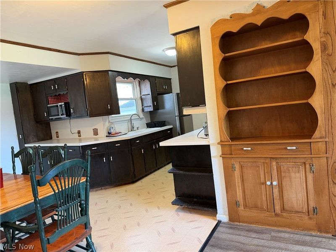
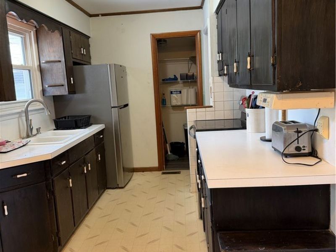
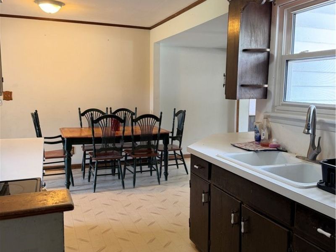
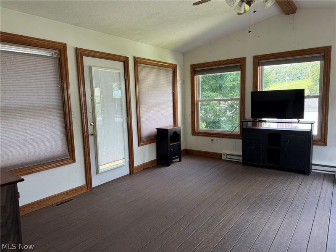
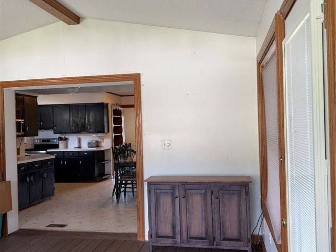
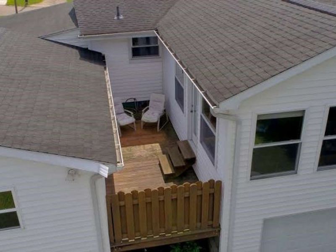
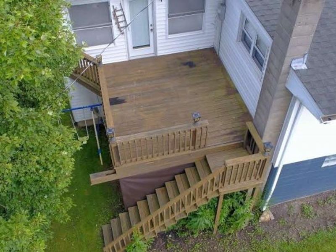
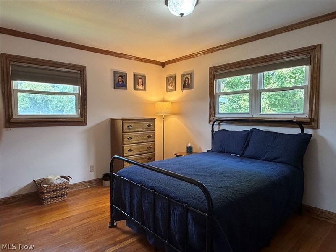
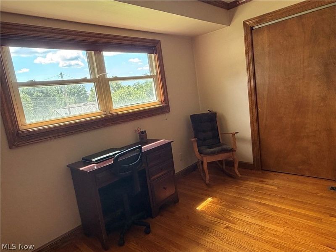
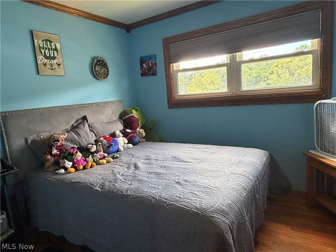
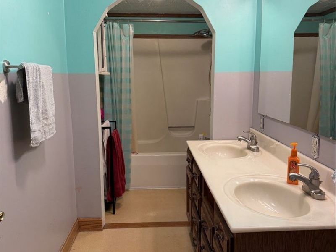
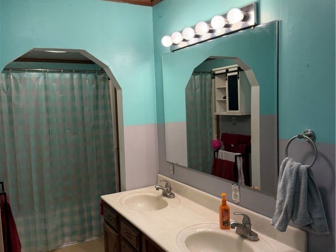
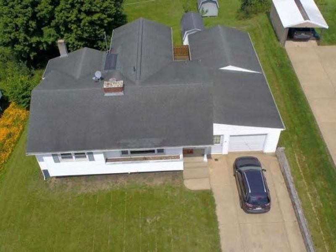
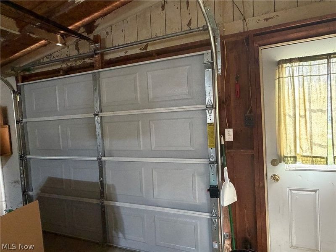
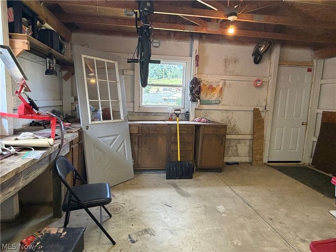
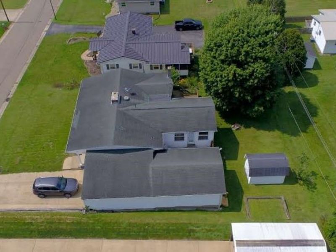
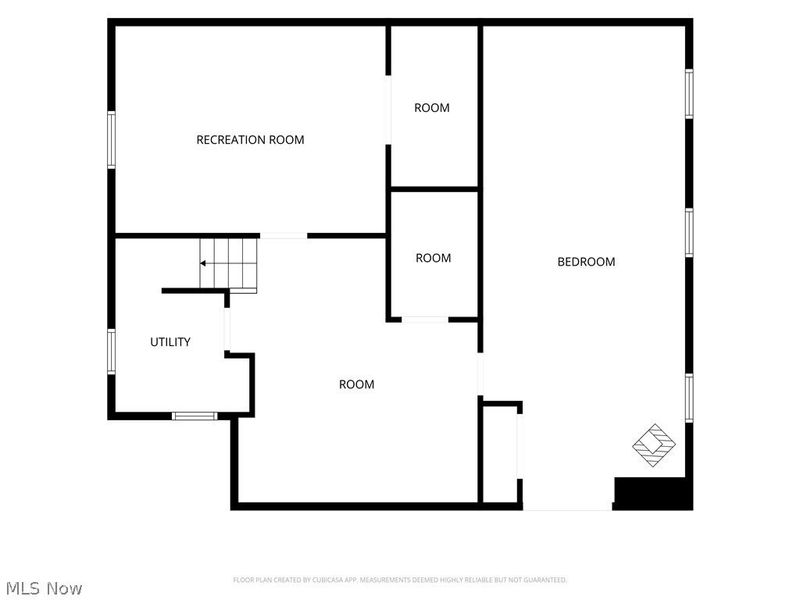
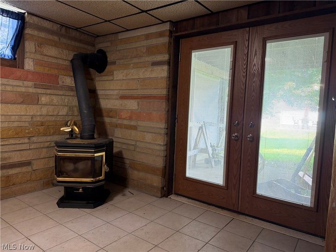
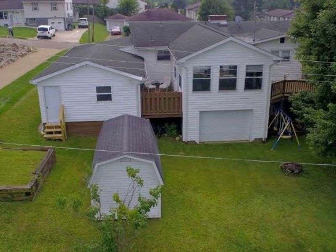
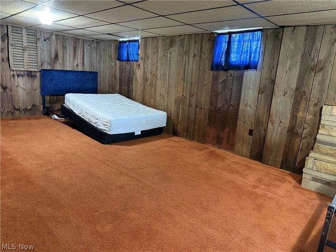
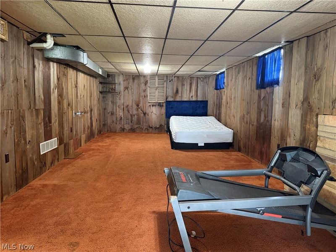
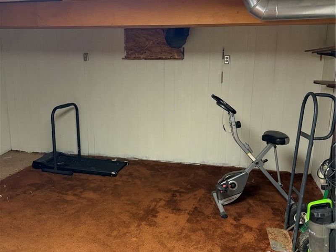
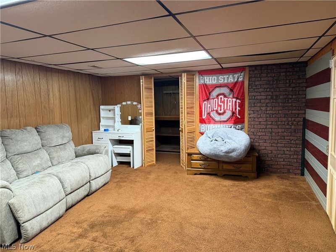
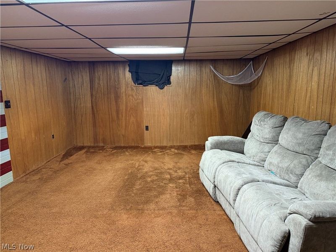
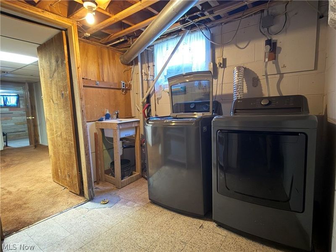
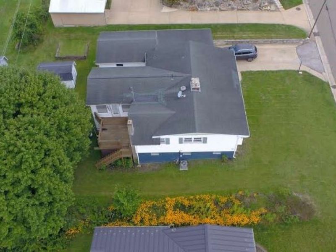
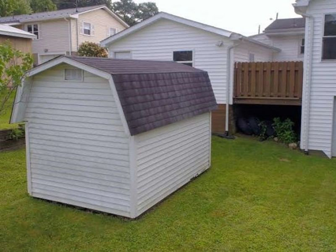
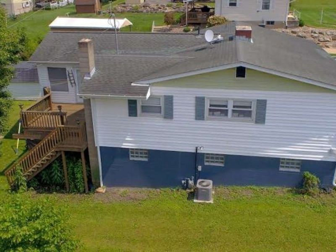
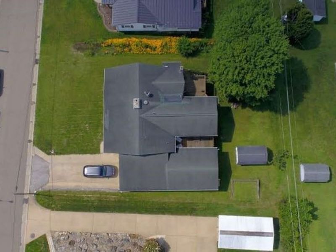
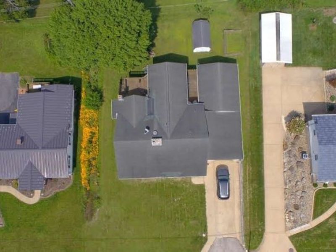
At first glance, this home might seem like a cozy ranch, but it boasts nearly 1900 finished sq ft of potential, plus an unfinished basement and a 2-car garage that's been known to squeeze in three cars! This tandem-style garage is a multitasking marvel, doubling as a workshop and offering access to the backyard. Oversize eat in kitchen with counter space suitable for hosting holiday dinners. Glide effortlessly into the sunny 4-season room, a space that practically radiates joy with its abundance of windows. Private porch between house and garage, perfect place for a hot tub. And don't miss the side porch, also accessible from the 4-season room. Living room with picturesque window with corner fireplace (untested by current sellers) adorned with local Briar Hill Stonework. Three bedrooms, all hardwood floors and full bathroom complete the main floor. Take a trip downstairs to the full walkout basement, a nearly complete second living area waiting for your personal touch. Choose between a family room or an extra bedroom, complete with patio doors leading to the patio and a wood-burner (unused by the current owners). The laundry room comes with a utility sink. There's even a bonus room with a gigantic walk-in closet, and an open space perfect for a home office. Charming backyard with Outbuilding. Don't forget to check out the 2nd garage, perfect place for all the garden tools and mowers.
Property Features
Property Type: Residential - Single Family
Basement: Yes
Basement: Partially Finished, Walk-Out Access
Cooling: Central Air
Days on Market: 5
Fireplaces: 1
Garage: 2 car attached
Heating: Forced Air, Gas
Home Style: Ranch
Lot Size: 0.21 Acres
Roof Type: Shingle
Stories: 1.0
Taxes: $2,147 / year
Year Built: 1961
Feature Descriptions
Exterior: Vinyl Siding
Laundry: In Basement
Parcel#: 07-00802.000
Parking: Attached, Driveway, Garage
Patio/Porch: Rear Porch, Patio, Side Porch
Sewer: Public Sewer
Water: Public
Room Sizes
Bathroom: 4 x 11 Level - First
Bedroom: 14 x 14 Level - First
Bedroom: 11 x 10 Level - First
Bedroom: 8 x 10 Level - First
Eat-in Kitchen: 18 x 18 Level - First
Sunroom: 15 x 14 Level - First
Living Room: 22 x 14 Level - First
Laundry: 7 x 8 Level - Basement
Bedroom: 13 x 35 Level - Basement
Family Room: 17 x 15 Level - Basement
Office: 17 x 13 Level - Basement
Local Schools
School District: West Holmes Local
Estimate Your Payment
Estimated Payment
$ 1,612.04 per month $1,355.92 Principal & Interest $178.92 Property Tax $77.20 Homeowner's InsuranceChange Payment Information
Print This Listingx
Select a format below, new window will open and will prompt you to print.








58 Spring Drive | MLS# 5240270
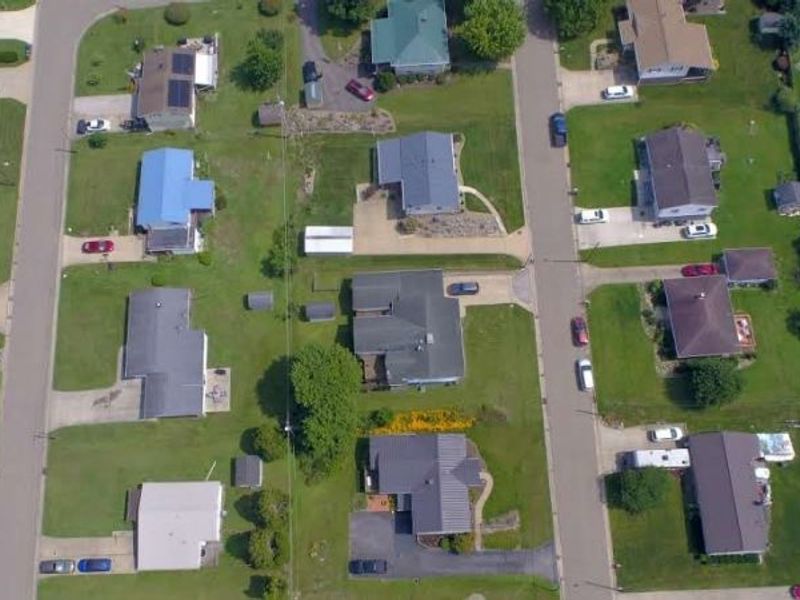
This single family home located at 58 Spring Drive, Millersburg, OH 44654 is currently listed for sale with an asking price of $264,700. This property was built in 1961 and has 3 bedrooms and 1 full baths with 1901 sq. ft. Spring Drive is located in the Lakeview Allotment subdivision within the West Holmes Local school district. Search Lakeview Allotment real estate on www.meyeranddial.com today.