
Refine Search

5744 Burntwood WayWesterville, OH 43081

Residential - Single Family MLS 226026372 New to the Market
3 beds 2 full baths 1 partial baths 1,964 sqft
Active $435,000
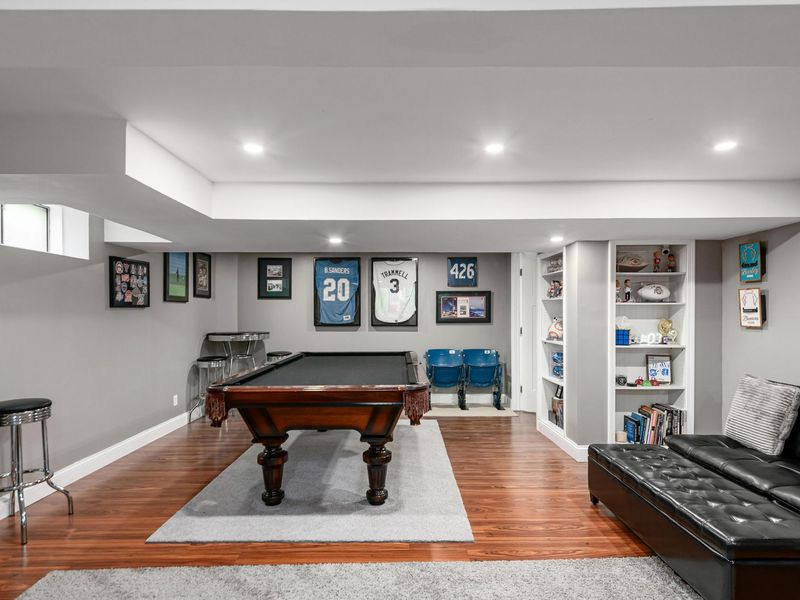
  • 5744 Burntwood Way, Westerville, OH 43081 Photo 1
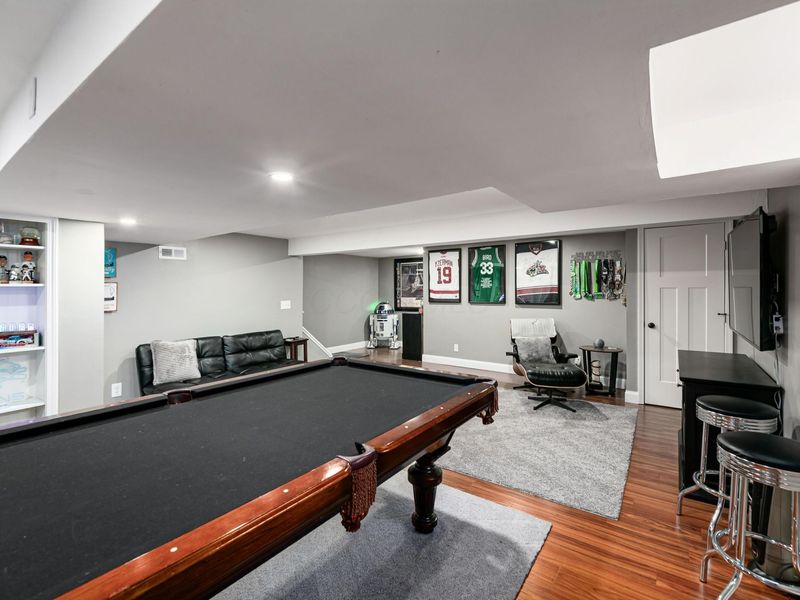
  • 5744 Burntwood Way, Westerville, OH 43081 Photo 2
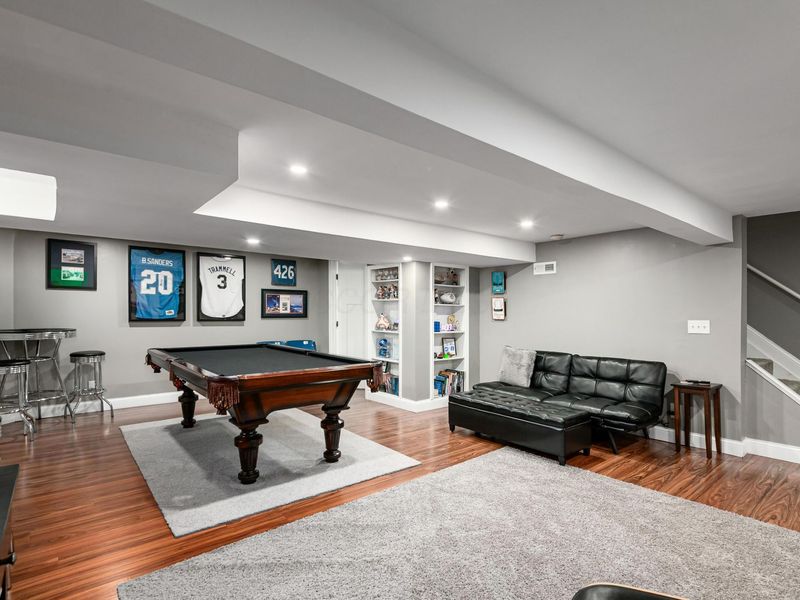
  • 5744 Burntwood Way, Westerville, OH 43081 Photo 3
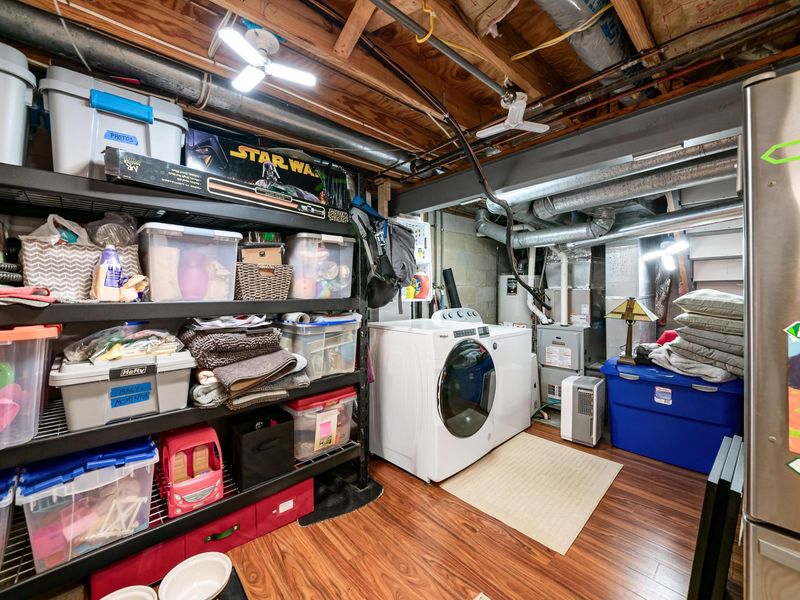
  • 5744 Burntwood Way, Westerville, OH 43081 Photo 4
  • 5744 Burntwood Way, Westerville, OH 43081 Photo 5
  • 5744 Burntwood Way, Westerville, OH 43081 Photo 6
  • 5744 Burntwood Way, Westerville, OH 43081 Photo 7
  • 5744 Burntwood Way, Westerville, OH 43081 Photo 8
  • 5744 Burntwood Way, Westerville, OH 43081 Photo 9
  • 5744 Burntwood Way, Westerville, OH 43081 Photo 10
  • 5744 Burntwood Way, Westerville, OH 43081 Photo 11
  • 5744 Burntwood Way, Westerville, OH 43081 Photo 12
  • 5744 Burntwood Way, Westerville, OH 43081 Photo 13
  • 5744 Burntwood Way, Westerville, OH 43081 Photo 14
  • 5744 Burntwood Way, Westerville, OH 43081 Photo 15
  • 5744 Burntwood Way, Westerville, OH 43081 Photo 16
  • 5744 Burntwood Way, Westerville, OH 43081 Photo 17
  • 5744 Burntwood Way, Westerville, OH 43081 Photo 18
  • 5744 Burntwood Way, Westerville, OH 43081 Photo 19
  • 5744 Burntwood Way, Westerville, OH 43081 Photo 20
  • 5744 Burntwood Way, Westerville, OH 43081 Photo 21
  • 5744 Burntwood Way, Westerville, OH 43081 Photo 22
  • 5744 Burntwood Way, Westerville, OH 43081 Photo 23
  • 5744 Burntwood Way, Westerville, OH 43081 Photo 24
  • 5744 Burntwood Way, Westerville, OH 43081 Photo 25
  • 5744 Burntwood Way, Westerville, OH 43081 Photo 26
  • 5744 Burntwood Way, Westerville, OH 43081 Photo 27
  • 5744 Burntwood Way, Westerville, OH 43081 Photo 28
  • 5744 Burntwood Way, Westerville, OH 43081 Photo 29
  • 5744 Burntwood Way, Westerville, OH 43081 Photo 30
  • 5744 Burntwood Way, Westerville, OH 43081 Photo 31
  • 5744 Burntwood Way, Westerville, OH 43081 Photo 32
  • 5744 Burntwood Way, Westerville, OH 43081 Photo 33
  • 5744 Burntwood Way, Westerville, OH 43081 Photo 34
  • 5744 Burntwood Way, Westerville, OH 43081 Photo 35
  • 5744 Burntwood Way, Westerville, OH 43081 Photo 36
  • 5744 Burntwood Way, Westerville, OH 43081 Photo 37
  • 5744 Burntwood Way, Westerville, OH 43081 Photo 38
  • 5744 Burntwood Way, Westerville, OH 43081 Photo 39
  • 5744 Burntwood Way, Westerville, OH 43081 Photo 40
1/40 Text To Me Fullscreen

Listed By

Agency Name: Coldwell Banker Realty
Agent Name: Sandy McGill
Agency Phone: 614-880-0808

agent picture

Shown By

Agent Name: Meyer & Dial
Agent Phone: (614) 340-9660
Agency Title: Cutler Real Estate

IDX logo

TOUR THIS HOME

Choose a date and time to see 5744 Burntwood Way, Westerville, OH 43081.
I will get in touch with you shortly.

Choose your video chat app
Request a Showing
  • Friday July 17
  • Saturday July 18
  • Sunday July 19
  • Monday July 20
  • Tuesday July 21
  • Wednesday July 22
  • Thursday July 23
  • Friday July 24
  • Saturday July 25
  • Sunday July 26
  • Monday July 27
  • Tuesday July 28
  • Wednesday July 29
  • Thursday July 30
  • Friday July 31
  • 7:00 AM
  • 7:30 AM
  • 8:00 AM
  • 8:30 AM
  • 9:00 AM
  • 9:30 AM
  • 10:00 AM
  • 10:30 AM
  • 11:00 AM
  • 11:30 AM
  • 12:00 PM
  • 12:30 PM
  • 1:00 PM
  • 1:30 PM
  • 2:00 PM
  • 2:30 PM
  • 3:00 PM
  • 3:30 PM
  • 4:00 PM
  • 4:30 PM
  • 5:00 PM
  • 5:30 PM
  • 6:00 PM
  • 6:30 PM
  • 7:00 PM
  • 7:30 PM
  • 8:00 PM
  • 8:30 PM
  • 9:00 PM
Preferred Communication Method

Property Description

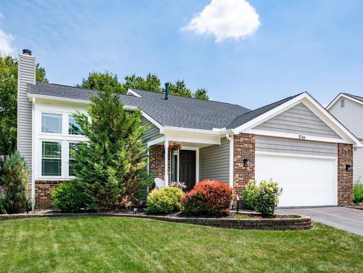
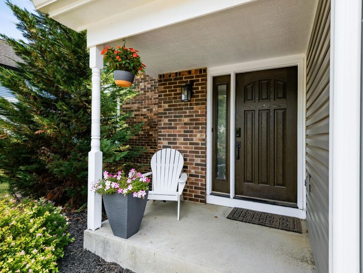
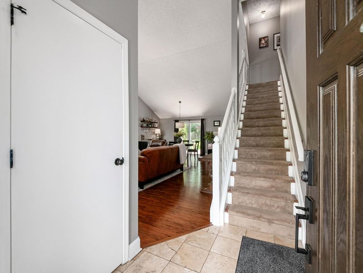
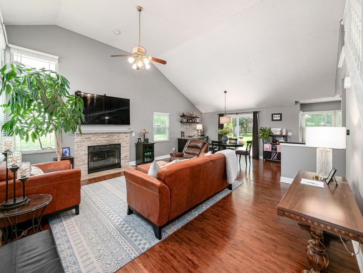
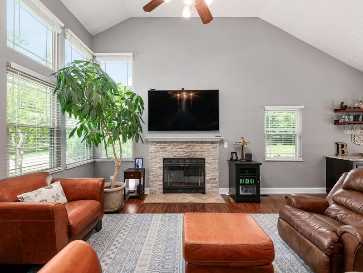
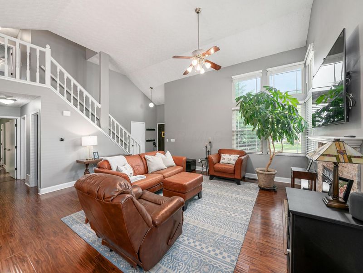
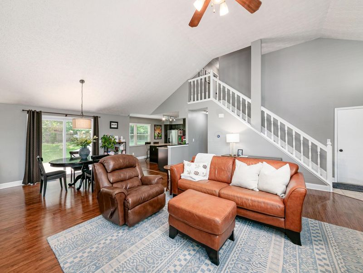
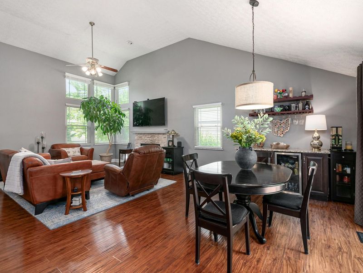
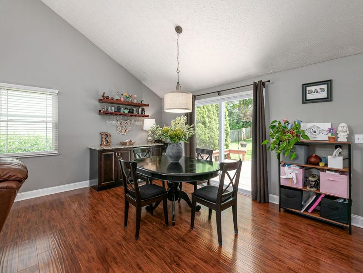
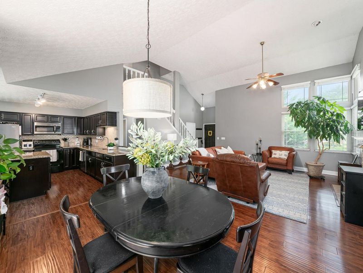
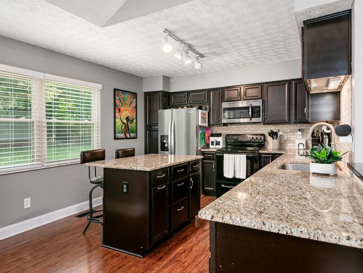
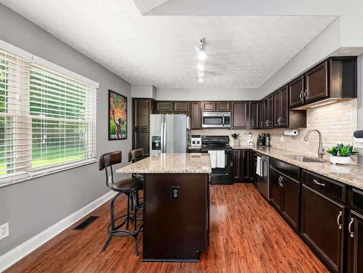
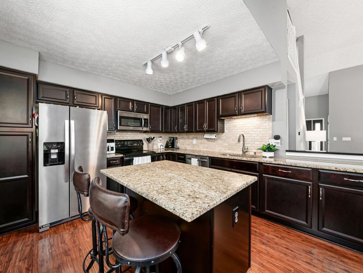
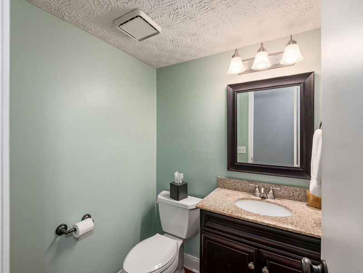
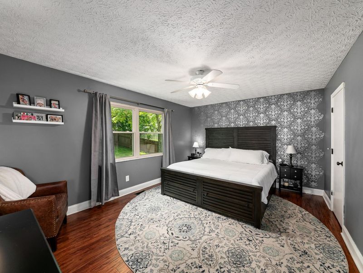
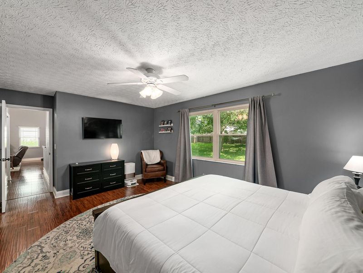
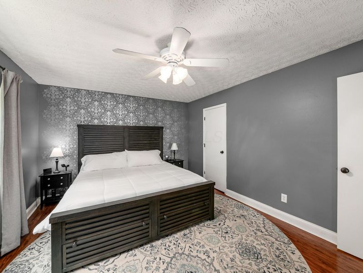
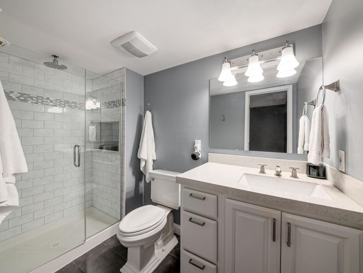
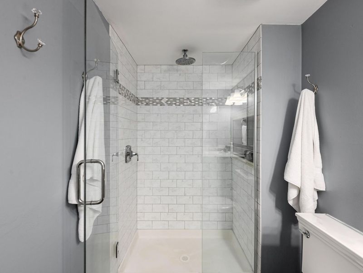
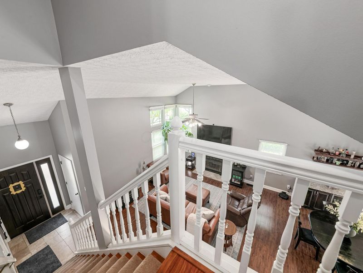
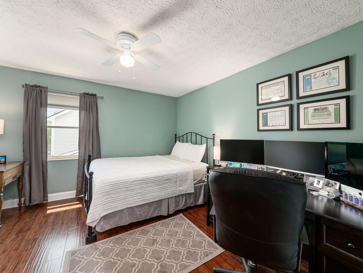
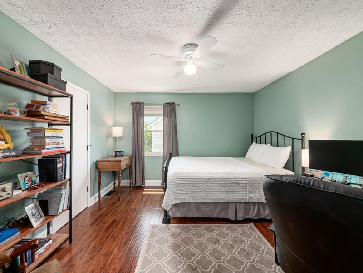
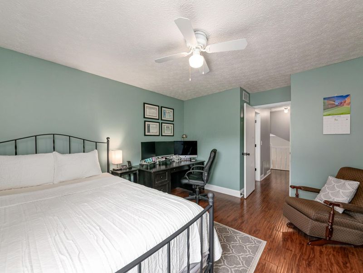
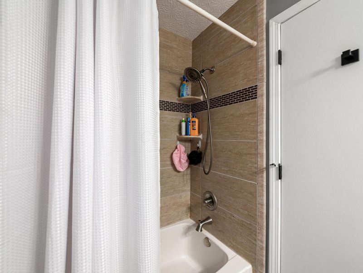
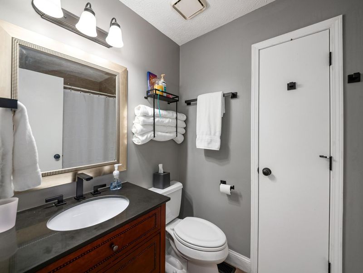
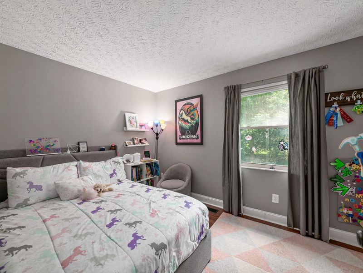
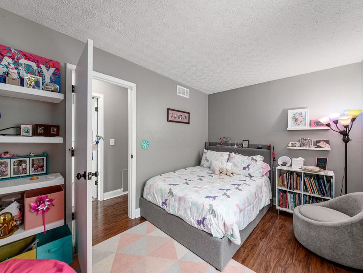
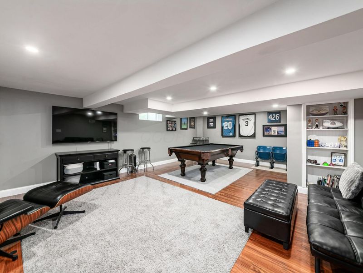
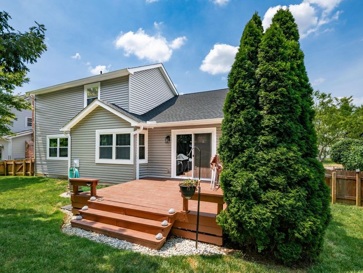
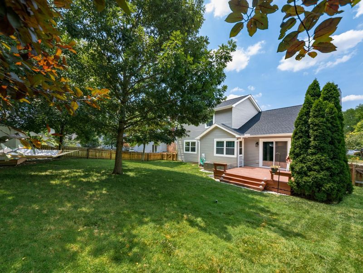
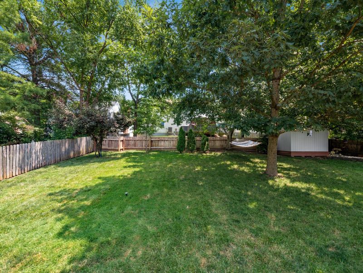
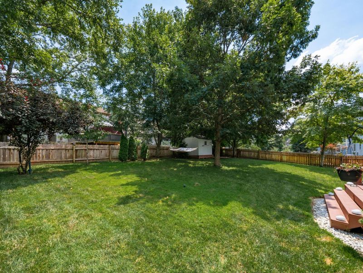
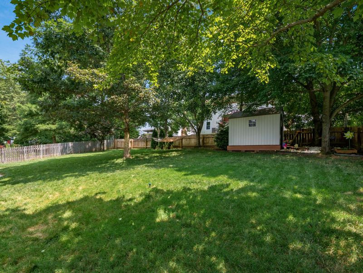
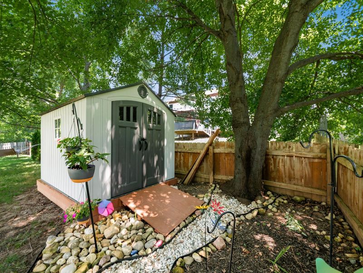
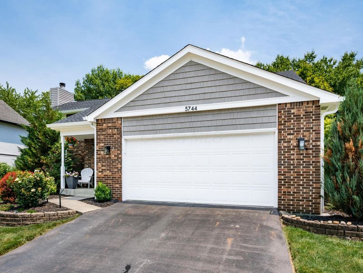
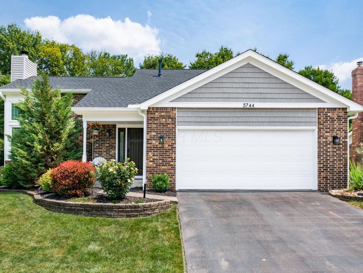
Welcome home to this immaculate, beautifully maintained Cape Cod offering three bedrooms, two-and-a-half baths, located in the desirable location in the quiet Little Turtle community of Westerville. Surrounded by mature trees and meticulously maintained landscaping, this charming home combines comfort, convenience, and timeless appeal.Ideally situated just minutes from the vibrant Hamilton Quarter, you'll enjoy shopping, dining, parks, and easy access to major freeways.Step inside to a welcoming foyer that opens to a dramatic two-story great room filled with natural light. A cozy gas log fireplace creates a warm and inviting gathering space, while the open layout flows seamlessly into the dining area with views of the private, fenced backyard. Outside, you'll find a spacious deck and a new storage shed--perfect for housing all of your outdoor equipment and toys.The well-appointed kitchen features stainless steel appliances, (not the electric range), beautifully stained mocha cabinets, granite countertops, and laminate flooring that extends throughout the main living areas.Just down the hall, the first-floor primary suite provides a peaceful retreat with an updated en suite bath and a generously sized walk-in closet.Upstairs, two additional bedrooms--each with walk-in closets--share a full bath, providing plenty of space for family or guests.See A2A

5744 Burntwood Way | MLS# 226026372

This single family home located at 5744 Burntwood Way, Westerville, OH 43081 is currently listed for sale with an asking price of $435,000. This property was built in 1987 and has 3 bedrooms and 2 full and 1 partial baths with 1964 sq. ft. Burntwood Way is located in the The Wilds at Little Turtle subdivision within the WESTERVILLE CITY school district. Search The Wilds At Little Turtle real estate on www.meyeranddial.com today.

Property Features

Property Type: Residential - Single Family
Basement: Crawl Space, Partial
Cooling: Central Air
Days on Market: 1
Fireplaces: 1
Garage: 2 car attached
Heating: Forced Air
Home Style: Cape Cod
Lot Size: 0.18 Acres
Taxes: $5,214
Year Built: 1987

Feature Descriptions

Exterior: Brick, Vinyl Siding
Fireplace: One, Gas Log
Flooring: Wood, Laminate, Carpet
Parcel #: 600-206930
Parking: Garage Door Opener, Attached Garage
Windows: Insulated All

Local Schools

School District: WESTERVILLE CITY

Estimate Your Payment

Estimated Payment

$ 2,795.41 per month $2,234.04 Principal & Interest $434.50 Property Tax $126.88 Homeowner's Insurance

Change Payment Information

%
years/fixed
yearly
yearly (est.)
(Payments are an estimate and may vary by lender)
Croos Country Mortgage

Login to My Homefinder

Forgot your password / First Login?

Login to My Homefinder

Pixel






