
Listed By
Agency Name: Keller Williams Greater Cleveland Northeast
Agency Contact: marianneprentice@kw.com, 440-463-2970
Shown By
Agent Name: Meyer & Dial
Agent Phone: (614) 340-9660
Agency Title: Cutler Real Estate

TOUR THIS HOME
Choose a date and time to see 5738 Chagrin Drive, Mentor on the Lake, OH 44060.
I will get in touch with you shortly.

Property Description
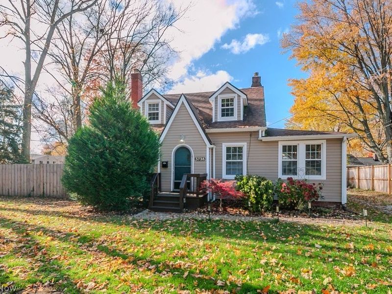
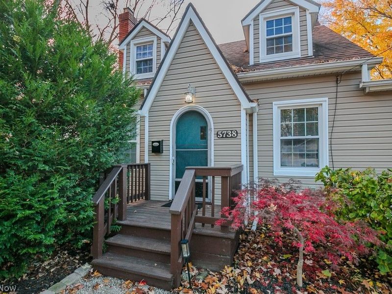
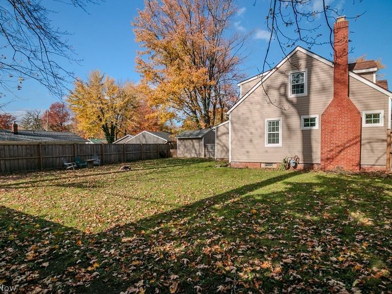
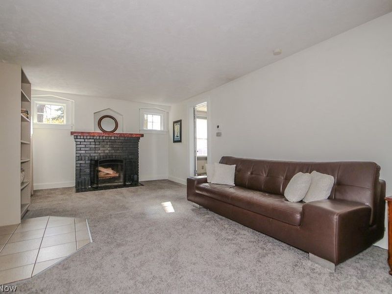
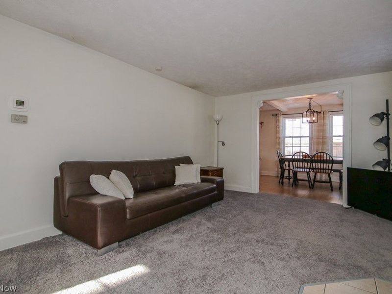
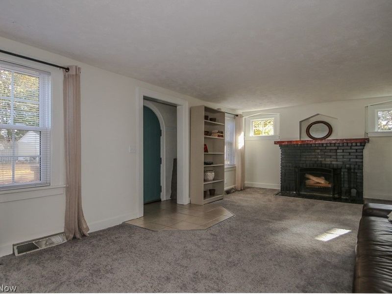
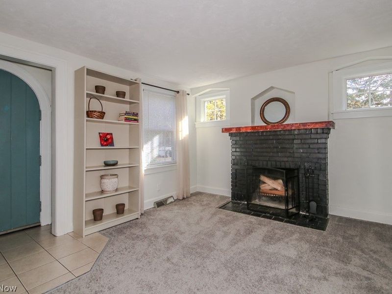
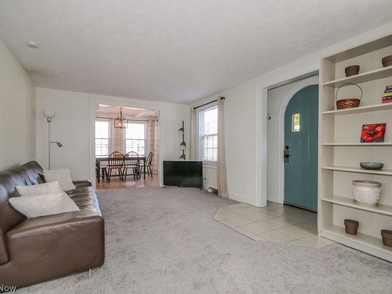
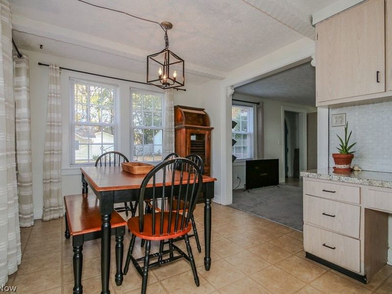
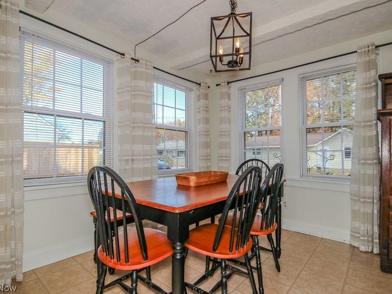
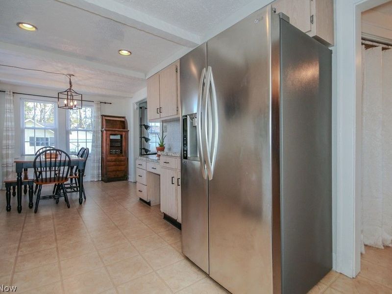
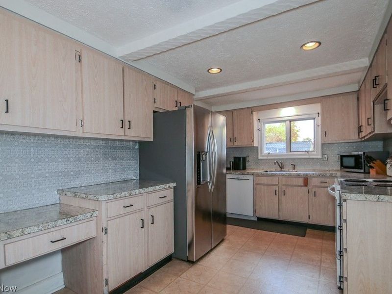
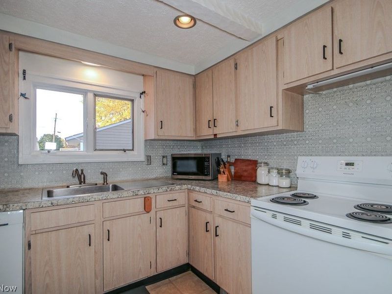
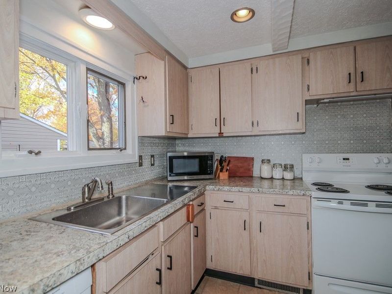
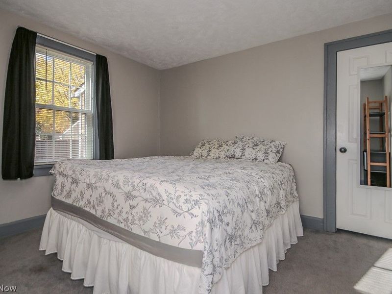
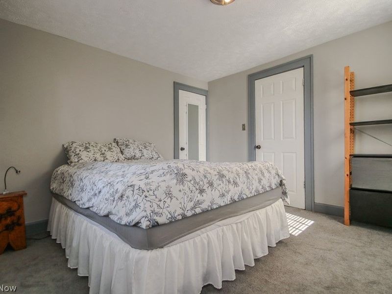
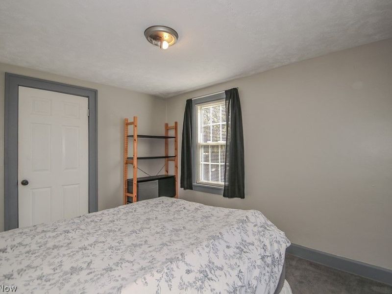
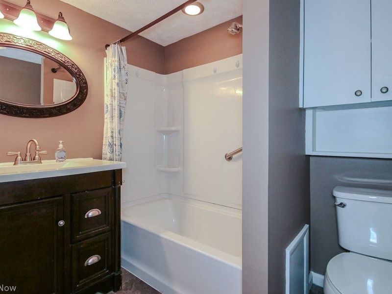
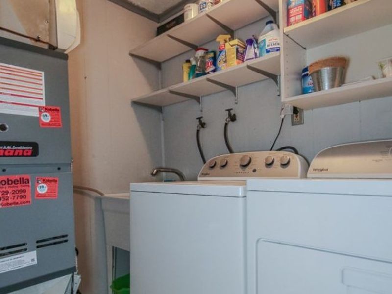
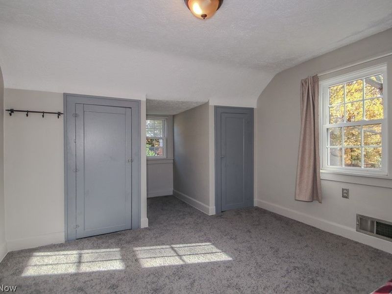
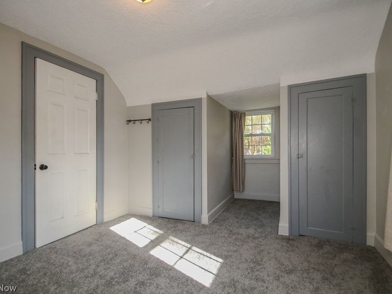
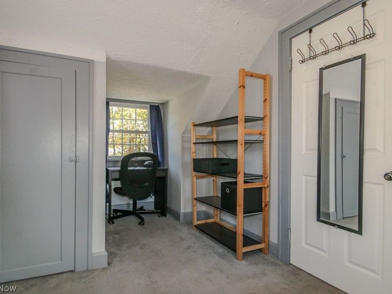
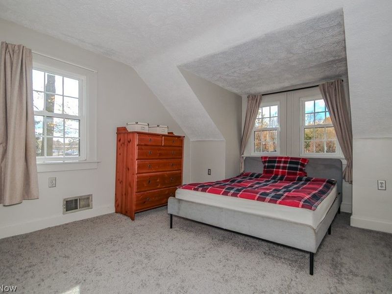
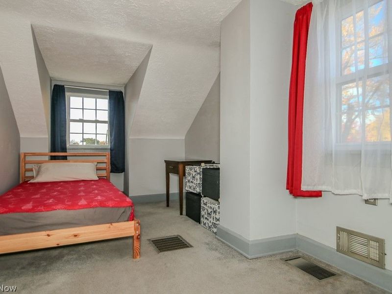
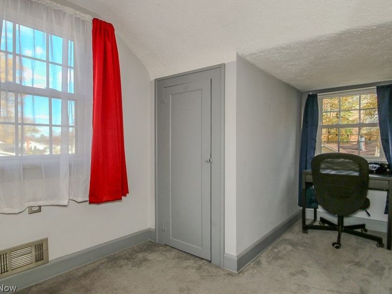
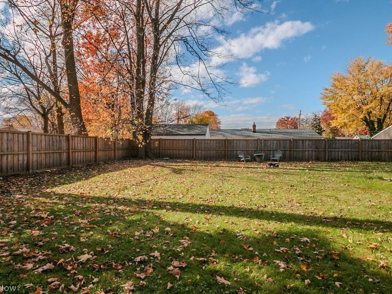
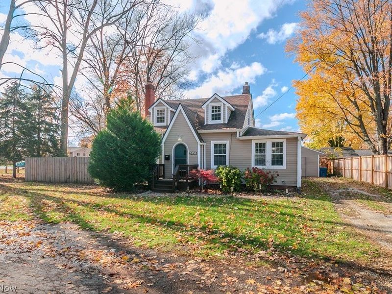
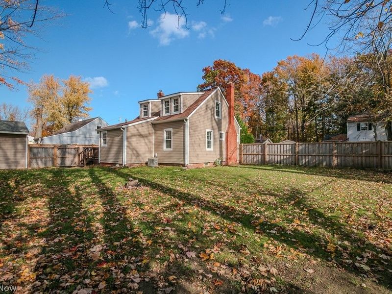
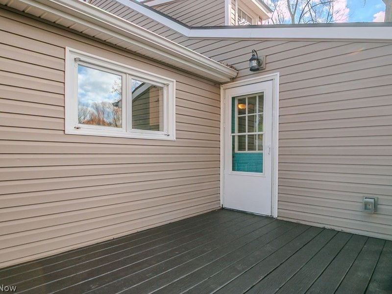
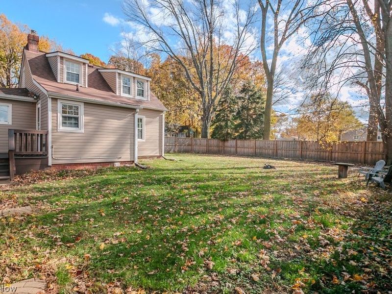
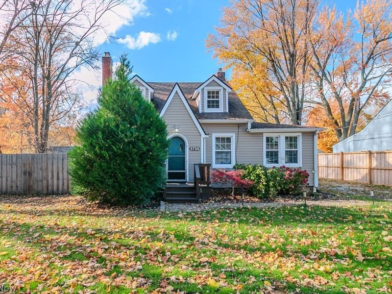
This charming 1930 Cape Cod on a spacious double lot is just moments from Lake Erie! Meticulously maintained over the years, this delightful home combines timeless architectural character with thoughtful updates and everyday conveniences. The expansive back and side yard is privately fenced, creating a wonderful setting for pets, outdoor entertaining, gardening, and relaxing. Just a stone's throw from Lake Erie and Mentor Beach Park, enjoy beautiful sunsets and the changing seasons! From the moment you arrive, the distinctive roof peaks, charming dormers, and rounded front doorway showcase the character of this special home. Step inside to a spacious living room featuring a wood-burning fireplace and a convenient first-floor bedroom with closet. The generously sized eat-in kitchen is a true highlight! A beautiful dining area surrounded by windows fills the space with natural light. Thoughtfully designed additional countertops and cabinetry offer wonderful space for cooking, gathering, and entertaining. A dedicated desk area provides the perfect spot for household organization. Upstairs, two charming bedrooms capture the cozy Cape Cod appeal while offering surprisingly generous closet space. The full bathroom features updated lighting, a tub and shower surround, and additional storage cabinetry. Enjoy the convenience of first-floor laundry with a newer washer and dryer, and additional shelving. A roomy drop zone off the rear deck entrance provides coat hooks and shoe storage for everyday organization. You can organize your outdoor tools or hobbies with the large shed on the property too. HVAC replaced in 2010 and includes Aprilaire humidifier. With its flexible bedroom arrangement, spacious gathering areas, meticulous care, and private outdoor setting, this home is truly a gem! Conveniently located near shopping, restaurants, Lake Erie, and Mentor Beach Park. Come experience the charm of 5738 Chagrin Drive before it's too late.
Property Features
Property Type: Residential - Single Family
Basement: Crawl Space, None
Cooling: Central Air
Days on Market: 1
Fireplaces: 1
Heating: Baseboard, Fireplace(s), Gas
Home Style: Cape Cod
Lot Size: 0.11 Acres
Roof Type: Asphalt
Stories: 2.0
Taxes: $2,255 / year
Year Built: 1930
Amenities
Beamed Ceilings
Storage
Feature Descriptions
Appliances: Dryer, Dishwasher, Microwave, Range, Refrigerator, Washer
Community Features: Lake, Playground, Park
Exterior: Vinyl Siding
Fencing: Back Yard, Fenced, Full, Gate, Privacy, Wood
Fireplace: Living Room
Laundry: Main Level, Laundry Room
Lot: Back Yard, Corner Lot, Dead End
Parcel#: 19-A-091-C-00-072-0
Parking: Driveway
Patio/Porch: Deck
Sewer: Public Sewer
Water: Public
Room Sizes
Bathroom: N D x N D Level - First
Bedroom: 20 x 9 Level - Second
Bedroom: 20 x 11 Level - First
Living Room: 22 x 13 Level - First
Dining Room: 12 x 9 Level - First
Kitchen: 12 x 9 Level - First
Bedroom: 11 x 20 Level - Second
Local Schools
School District: Mentor Exempted Village
Estimate Your Payment
Estimated Payment
$ 1,313.43 per month $1,070.10 Principal & Interest $187.92 Property Tax $55.42 Homeowner's InsuranceChange Payment Information
Print This Listingx
Select a format below, new window will open and will prompt you to print.








5738 Chagrin Drive | MLS# 5258820
This single family home located at 5738 Chagrin Drive, Mentor on the Lake, OH 44060 is currently listed for sale with an asking price of $190,000. This property was built in 1930 and has 3 bedrooms and 1 full baths with 1014 sq. ft. Chagrin Drive is located in the Mentor Woodlands subdivision within the Mentor Exempted Village school district. Search Mentor Woodlands real estate on www.meyeranddial.com today.