
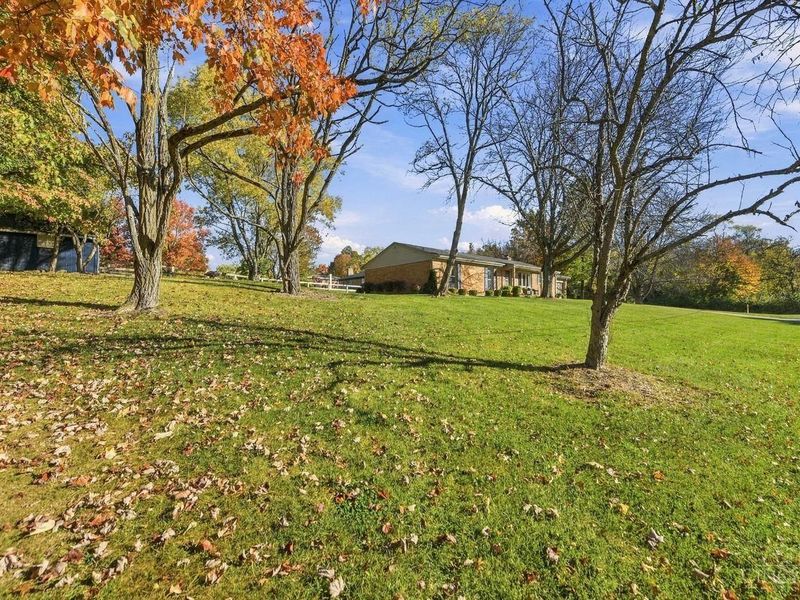
5508 Siesta LaneGreen Twp, OH 45247

Residential - Single Family MLS 1898809 New to the Market
3 beds 2 full baths
Active $399,000
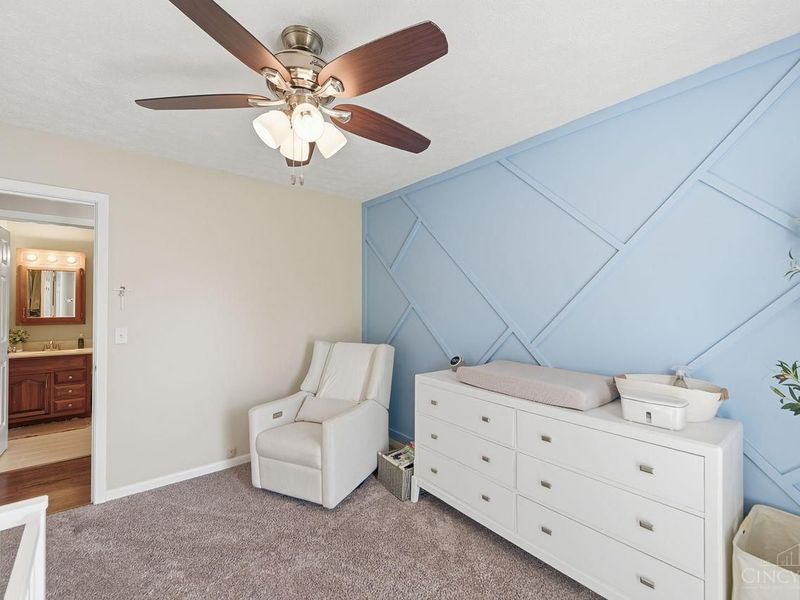
  • 5508 Siesta Lane, Green Township, OH 45247 Photo 1
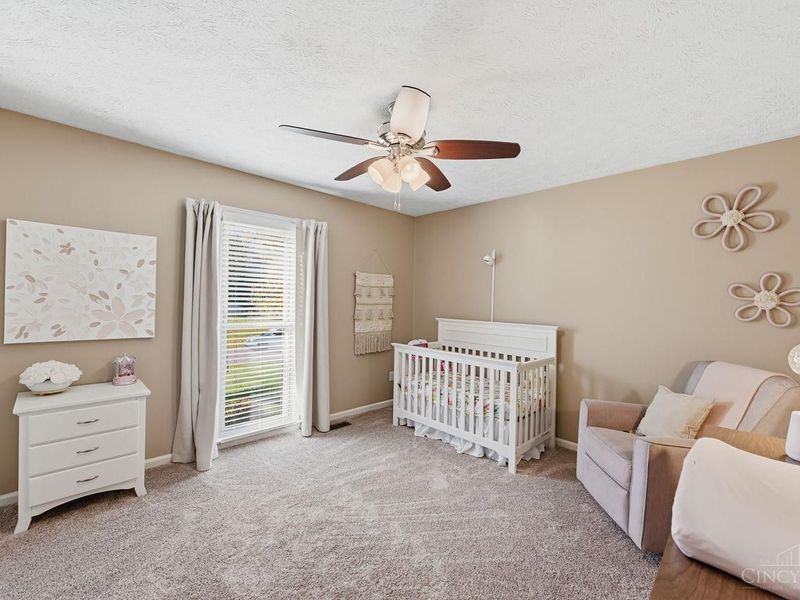
  • 5508 Siesta Lane, Green Township, OH 45247 Photo 2
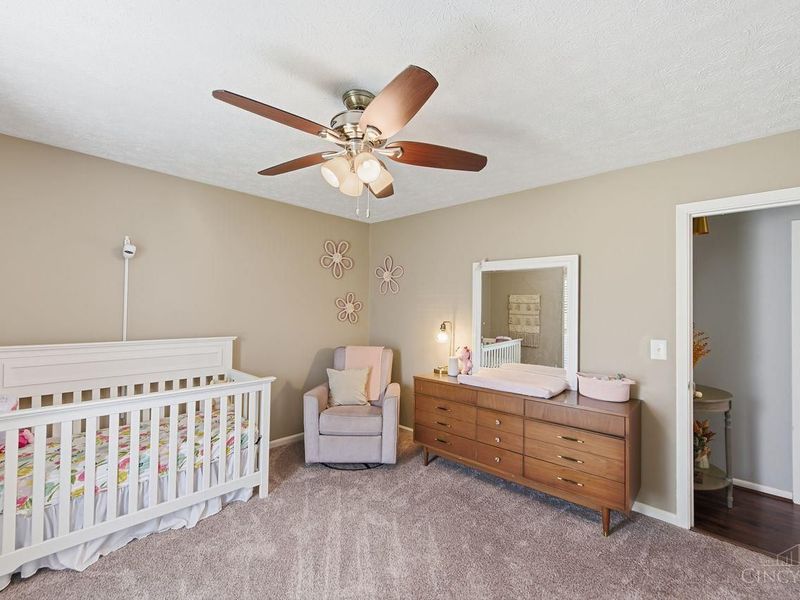
  • 5508 Siesta Lane, Green Township, OH 45247 Photo 3
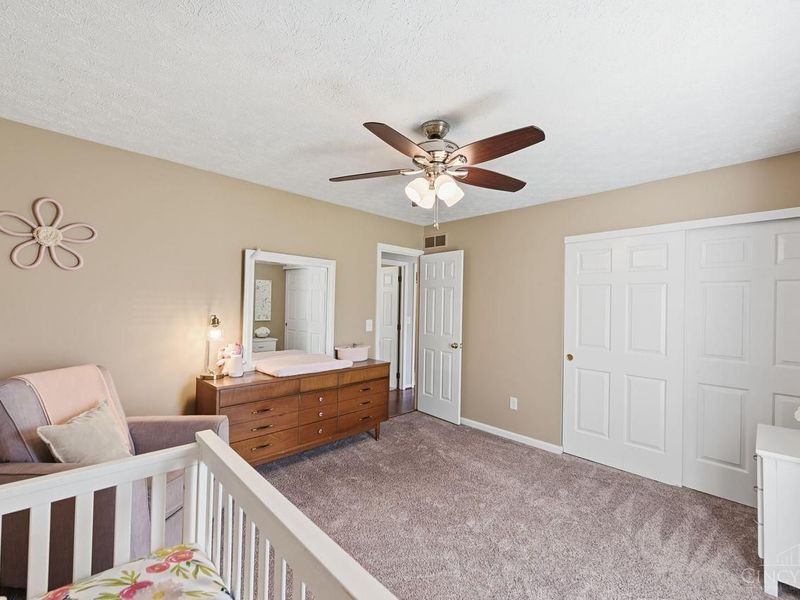
  • 5508 Siesta Lane, Green Township, OH 45247 Photo 4
  • 5508 Siesta Lane, Green Township, OH 45247 Photo 5
  • 5508 Siesta Lane, Green Township, OH 45247 Photo 6
  • 5508 Siesta Lane, Green Township, OH 45247 Photo 7
  • 5508 Siesta Lane, Green Township, OH 45247 Photo 8
  • 5508 Siesta Lane, Green Township, OH 45247 Photo 9
  • 5508 Siesta Lane, Green Township, OH 45247 Photo 10
  • 5508 Siesta Lane, Green Township, OH 45247 Photo 11
  • 5508 Siesta Lane, Green Township, OH 45247 Photo 12
  • 5508 Siesta Lane, Green Township, OH 45247 Photo 13
  • 5508 Siesta Lane, Green Township, OH 45247 Photo 14
  • 5508 Siesta Lane, Green Township, OH 45247 Photo 15
  • 5508 Siesta Lane, Green Township, OH 45247 Photo 16
  • 5508 Siesta Lane, Green Township, OH 45247 Photo 17
  • 5508 Siesta Lane, Green Township, OH 45247 Photo 18
  • 5508 Siesta Lane, Green Township, OH 45247 Photo 19
  • 5508 Siesta Lane, Green Township, OH 45247 Photo 20
  • 5508 Siesta Lane, Green Township, OH 45247 Photo 21
  • 5508 Siesta Lane, Green Township, OH 45247 Photo 22
  • 5508 Siesta Lane, Green Township, OH 45247 Photo 23
  • 5508 Siesta Lane, Green Township, OH 45247 Photo 24
  • 5508 Siesta Lane, Green Township, OH 45247 Photo 25
  • 5508 Siesta Lane, Green Township, OH 45247 Photo 26
  • 5508 Siesta Lane, Green Township, OH 45247 Photo 27
  • 5508 Siesta Lane, Green Township, OH 45247 Photo 28
  • 5508 Siesta Lane, Green Township, OH 45247 Photo 29
  • 5508 Siesta Lane, Green Township, OH 45247 Photo 30
  • 5508 Siesta Lane, Green Township, OH 45247 Photo 31
  • 5508 Siesta Lane, Green Township, OH 45247 Photo 32
  • 5508 Siesta Lane, Green Township, OH 45247 Photo 33
  • 5508 Siesta Lane, Green Township, OH 45247 Photo 34
  • 5508 Siesta Lane, Green Township, OH 45247 Photo 35
  • 5508 Siesta Lane, Green Township, OH 45247 Photo 36
  • 5508 Siesta Lane, Green Township, OH 45247 Photo 37
  • 5508 Siesta Lane, Green Township, OH 45247 Photo 38
  • 5508 Siesta Lane, Green Township, OH 45247 Photo 39
  • 5508 Siesta Lane, Green Township, OH 45247 Photo 40
  • 5508 Siesta Lane, Green Township, OH 45247 Photo 41
  • 5508 Siesta Lane, Green Township, OH 45247 Photo 42
  • 5508 Siesta Lane, Green Township, OH 45247 Photo 43
  • 5508 Siesta Lane, Green Township, OH 45247 Photo 44
  • 5508 Siesta Lane, Green Township, OH 45247 Photo 45
  • 5508 Siesta Lane, Green Township, OH 45247 Photo 46
  • 5508 Siesta Lane, Green Township, OH 45247 Photo 47
  • 5508 Siesta Lane, Green Township, OH 45247 Photo 48
  • 5508 Siesta Lane, Green Township, OH 45247 Photo 49
  • 5508 Siesta Lane, Green Township, OH 45247 Photo 50
  • 5508 Siesta Lane, Green Township, OH 45247 Photo 51
  • 5508 Siesta Lane, Green Township, OH 45247 Photo 52
  • 5508 Siesta Lane, Green Township, OH 45247 Photo 53
1/53 Fullscreen

Listed By

Agency Name: Coldwell Banker Realty
Agent Name: Julie Rose
Agency Phone: 513-922-9400

agent picture

Shown By

Agent Name: Meyer & Dial
Agent Phone: (614) 340-9660
Agency Title: Cutler Real Estate

IDX logo

TOUR THIS HOME

Choose a date and time to see 5508 Siesta Lane, Green Township, OH 45247.
I will get in touch with you shortly.

Choose your video chat app
Request a Showing
  • Friday November 6
  • Saturday November 7
  • Sunday November 8
  • Monday November 9
  • Tuesday November 10
  • Wednesday November 11
  • Thursday November 12
  • Friday November 13
  • Saturday November 14
  • Sunday November 15
  • Monday November 16
  • Tuesday November 17
  • Wednesday November 18
  • Thursday November 19
  • Friday November 20
  • 7:00 AM
  • 7:30 AM
  • 8:00 AM
  • 8:30 AM
  • 9:00 AM
  • 9:30 AM
  • 10:00 AM
  • 10:30 AM
  • 11:00 AM
  • 11:30 AM
  • 12:00 PM
  • 12:30 PM
  • 1:00 PM
  • 1:30 PM
  • 2:00 PM
  • 2:30 PM
  • 3:00 PM
  • 3:30 PM
  • 4:00 PM
  • 4:30 PM
  • 5:00 PM
  • 5:30 PM
  • 6:00 PM
  • 6:30 PM
  • 7:00 PM
  • 7:30 PM
  • 8:00 PM
  • 8:30 PM
  • 9:00 PM
Preferred Communication Method

Property Description

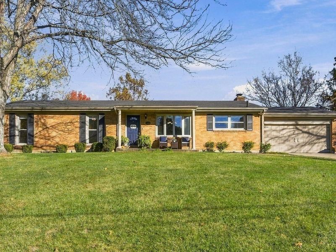
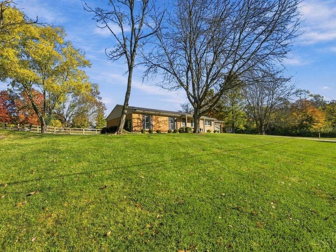
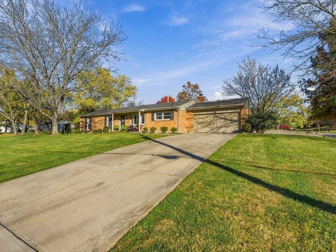
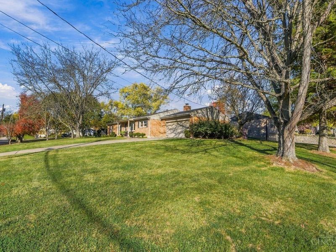
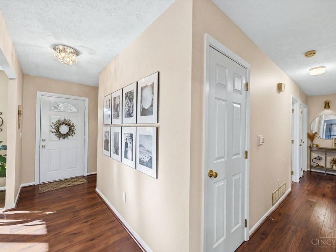
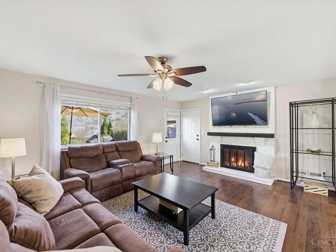
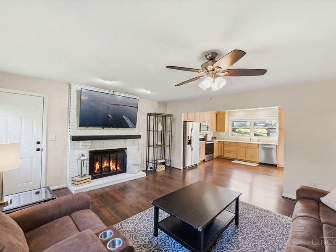
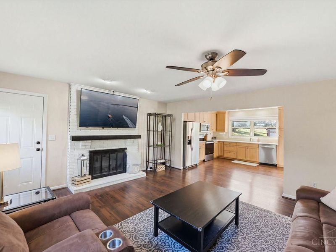
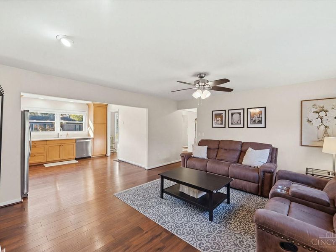
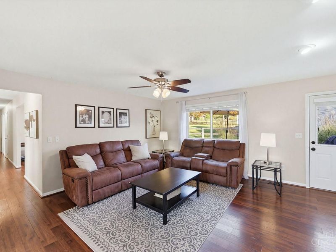
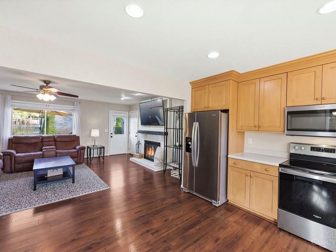
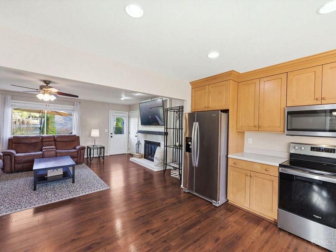
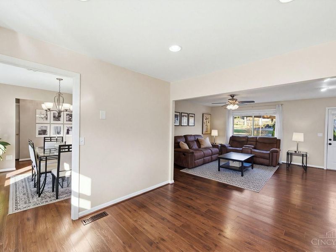
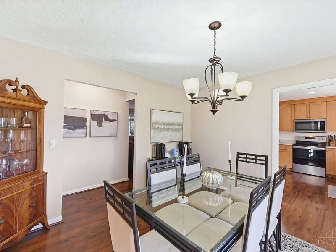
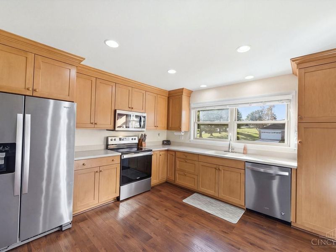
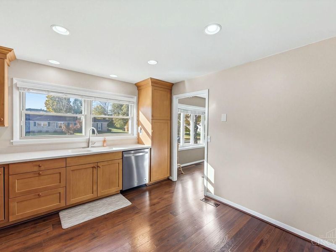
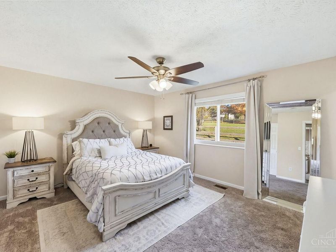
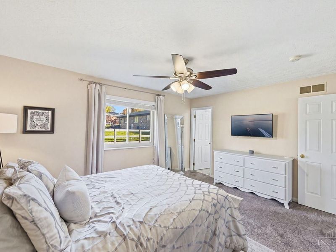
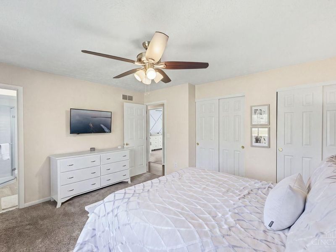
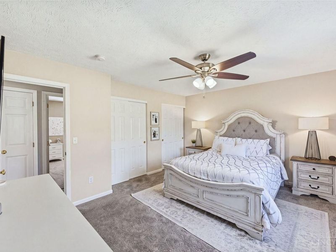
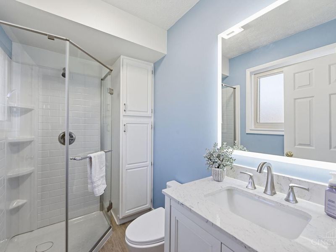
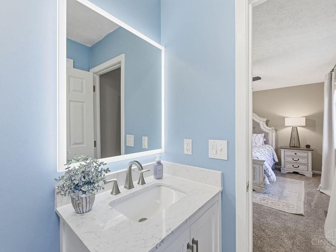
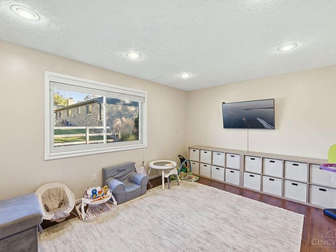
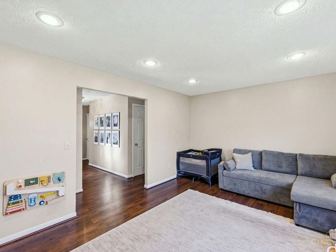
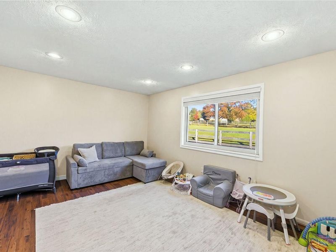
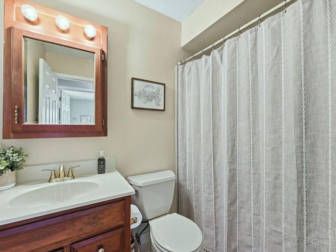
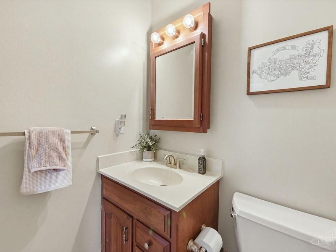
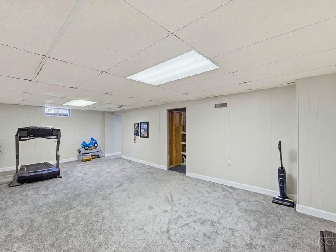
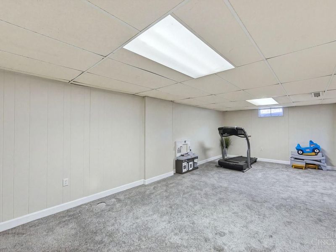
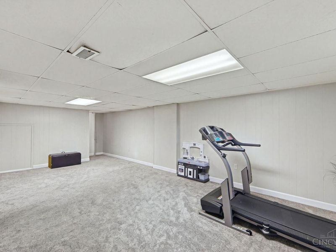
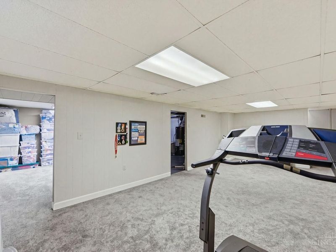
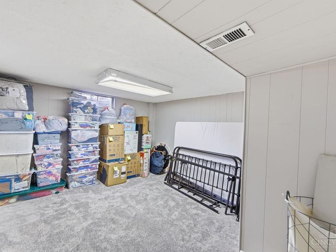
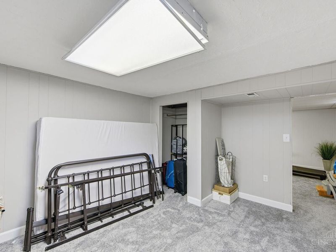
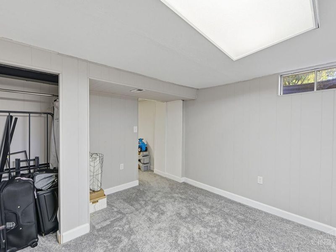
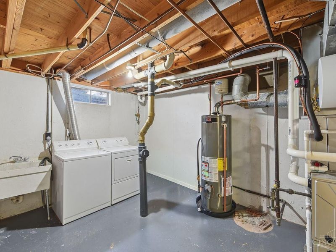
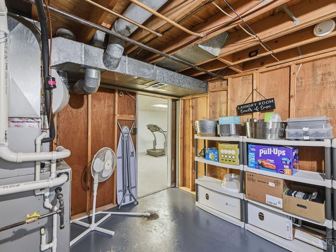
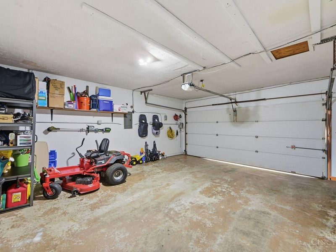
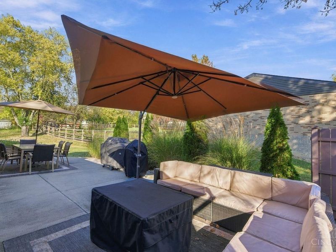
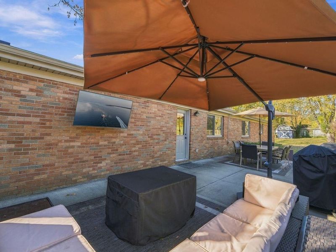
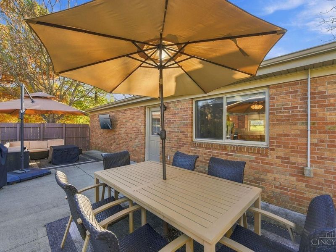
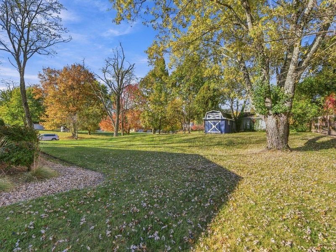
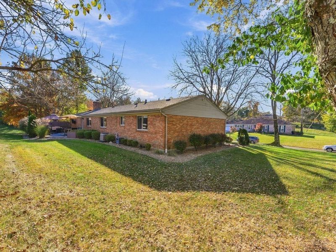
Thoughtful updates and flexible living spaces shine in this move-in-ready ranch! New flooring throughout, fresh paint and updated light fixtures in nearly every room create a welcoming feel. The kitchen features hard-surface countertops, wood cabinetry, a pull-out pantry and included appliances. The great room has LVP flooring and walkout access or spread out in the finished lower-level rec room. An additional flex room offers space for an office, hobbies, or guests, and generous closets provide ample storage. The primary bath, updated in 2023, features an LED mirror, LVP flooring and a Bluetooth-enabled exhaust fan to enjoy your favorite music. Outside, enjoy a privacy-fenced backyard, expanded concrete patio (2021), landscape uplighting and a shed. A two-car garage w Wi-Fi opener and keypad adds convenience. Other updates include the roof (2015), HVAC (2019) and water heater w expansion tank (2026). Washer, dryer and treadmill stay. Beautiful, refreshed and ready for its next owners!

5508 Siesta Lane | MLS# 1898809

This single family home located at 5508 Siesta Lane, Green Township, OH 45247 is currently listed for sale with an asking price of $399,000. This property was built in 1973 and has 3 bedrooms and 2 full baths. Siesta Lane is located within the Northwest school district. Search Green Township real estate on www.meyeranddial.com today.

Property Features

Property Type: Residential - Single Family
Basement: Yes
Basement: Full
Cooling: Ceiling Fans, Central Air
Days on Market: 3
Fireplaces: 1
Garage: 2
Heating: Forced Air, Gas
Home Style: Ranch, Traditional
Lot Size: 0.46 Acres
Roof Type: Shingle
Stories: 1.0
Taxes: $4,254
Year Built: 1973

Amenities

Multi Panel Doors
Yard Lights

Feature Descriptions

Appliances: Microwave, Oven/Range, Dishwasher, Refrigerator, Dryer, Washer, Garbage Disposal
Basement Fatures: Wall to Wall Carpet
Exterior: Brick
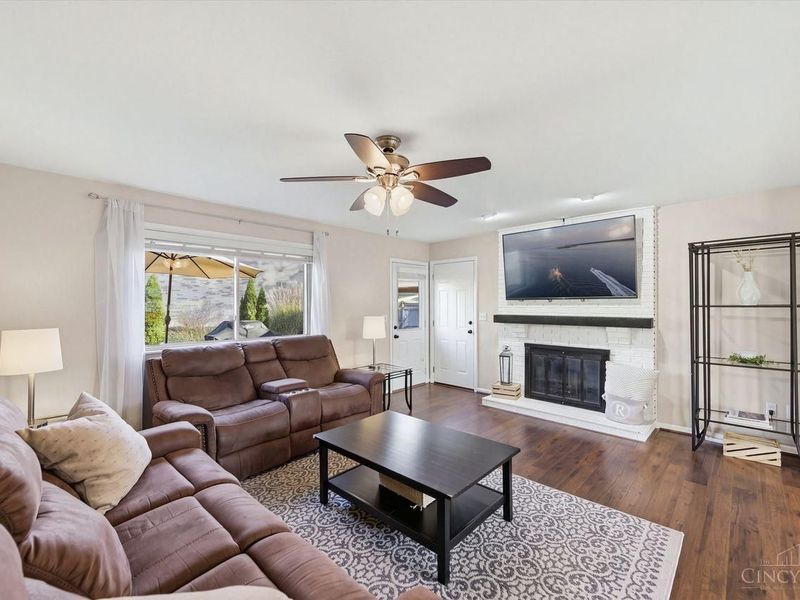
Family Room: Fireplace, Walkout, LVF Luxury Vinyl Floor, Window Treatment
Fencing: Privacy
Fireplace Features: Brick, Wood, Inoperable
Foundation: Poured
Garage/Carport: Front, Garage Attached
Gas: Natural
Kitchen: Solid Surface Ctr, Window Treatment, Wood Cabinets, LVF Luxury Vinyl Floor
Mechanical Systems: Dehumidifier, Garage Door Opener
Other Structures: Shed
Parking: On Street, Driveway
Primary Bathroom: Shower, LVF Luxury Vinyl Floor
Primary Bedroom: Bath Adjoins, Wall-to-Wall Carpet
Rooms Total: 9
Sewer: Public Sewer
Study: Wall-to-Wall Carpet
Tax Abatement: No
Water: Public
Water Heater: Gas
Window Features: Insulated, Double Pane, Vinyl

Room Sizes

Primary Bedroom: 15 X 13 Level - 1
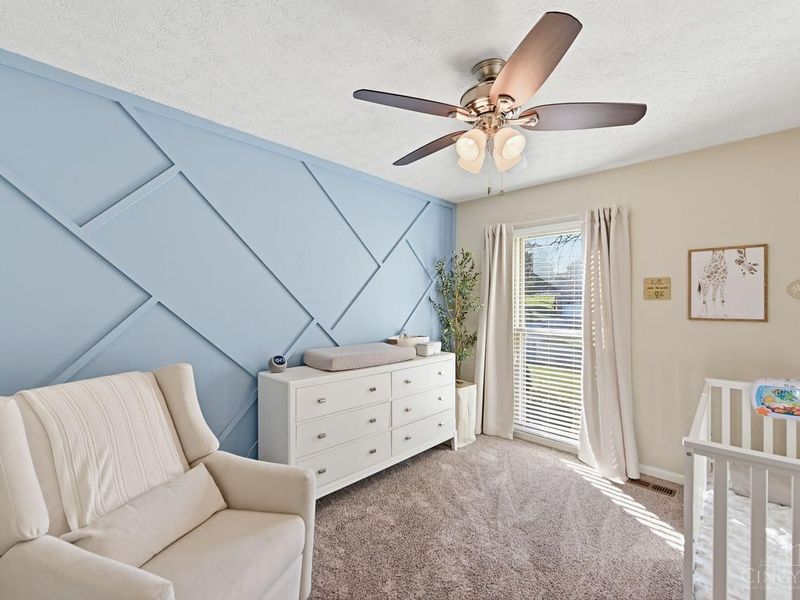
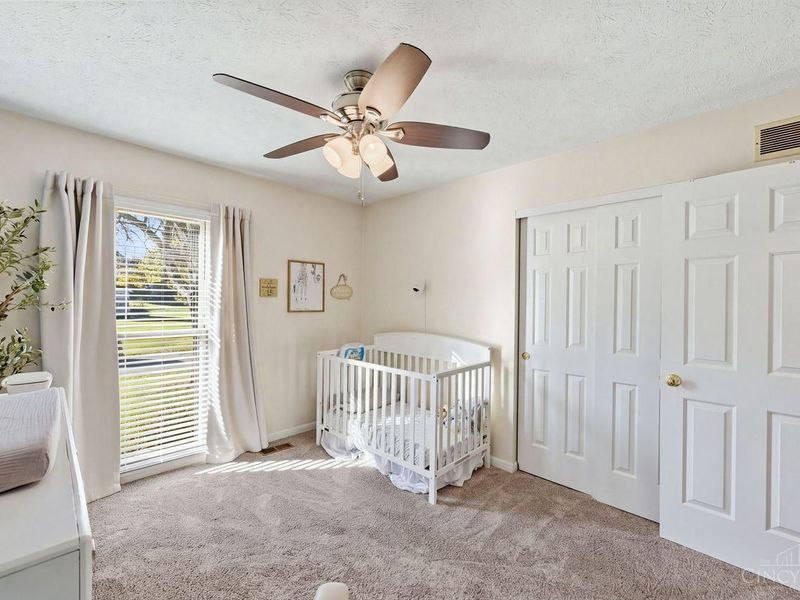
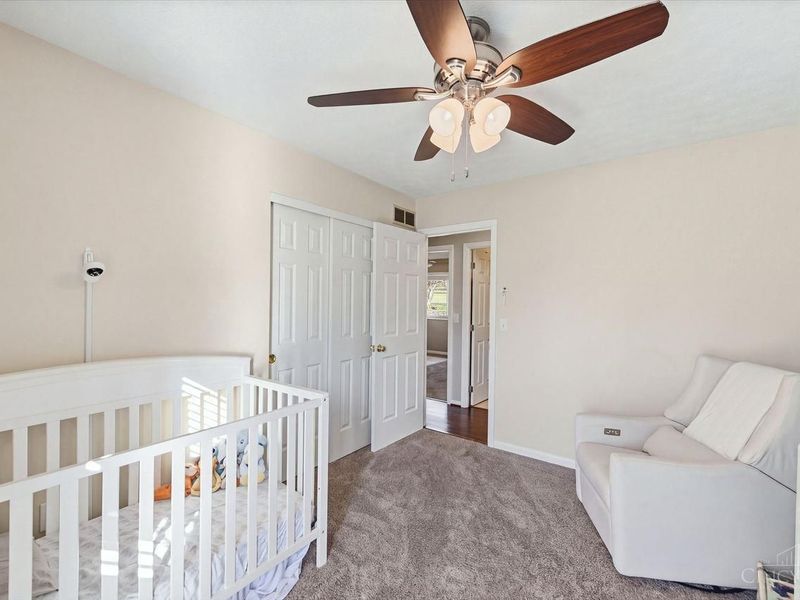
Bedroom 2: 12 X 12 Level - 1
Bedroom 3: 12 X 10 Level - 1
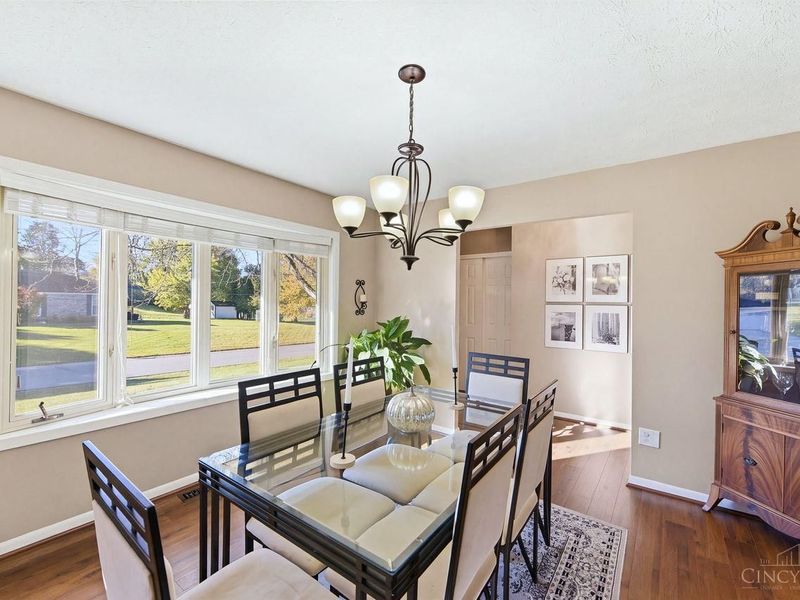
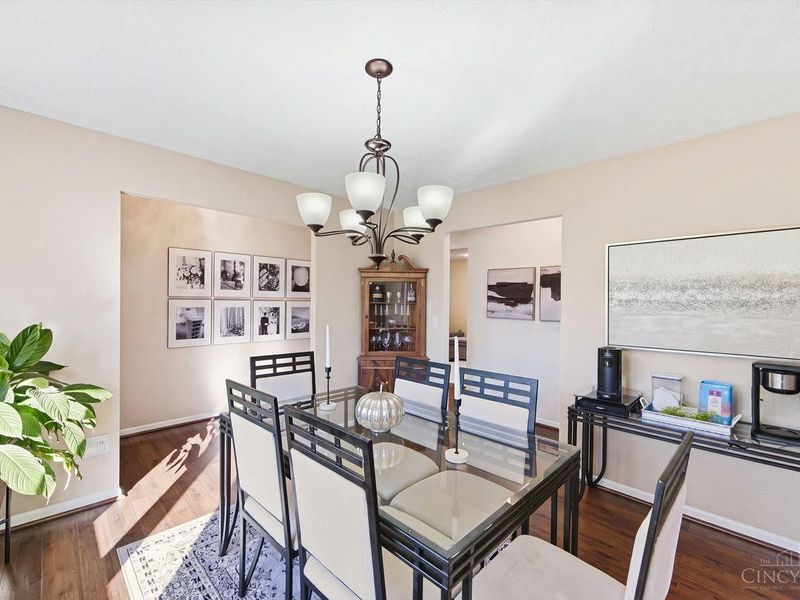
Dining Room: 12 X 12 Level - 1
Entry: 12 X 3 Level - 1
Family Room: 17 X 15 Level - 1
Living Room: 17 X 12 Level - 1
Laundry Room: 14 X 11 Level - Lower
Recreation Room: 25 X 13 Level - Lower
Study/Den: 14 X 11 Level - Lower

Local Schools

School District: Northwest

Estimate Your Payment

Estimated Payment

$ 2,718.09 per month $2,247.21 Principal & Interest $354.50 Property Tax $116.38 Homeowner's Insurance

Change Payment Information

%
years/fixed
yearly
yearly (est.)
(Payments are an estimate and may vary by lender)
Croos Country Mortgage

Login to My Homefinder

Forgot your password / First Login?

Login to My Homefinder





