
Listed By
Agency Name: Comey & Shepherd
Agent Name: Brandon Wesley
Agency Phone: 513-561-5800

Shown By
Agent Name: Meyer & Dial
Agent Phone: (614) 340-9660
Agency Title: Cutler Real Estate

TOUR THIS HOME
Choose a date and time to see 5343 Riverwalk Drive, Deerfield Township, OH 45034.
I will get in touch with you shortly.

Property Description
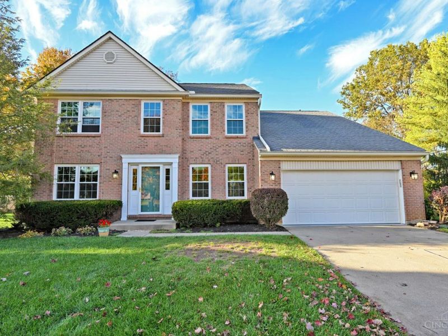
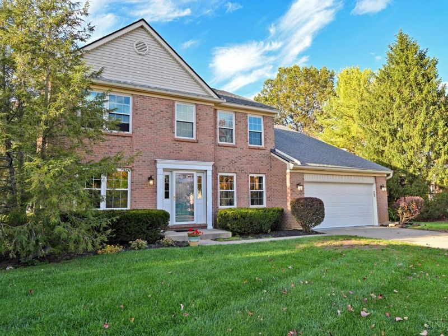
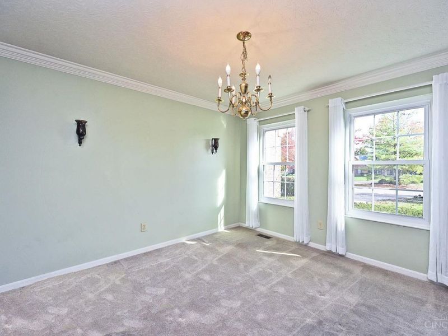
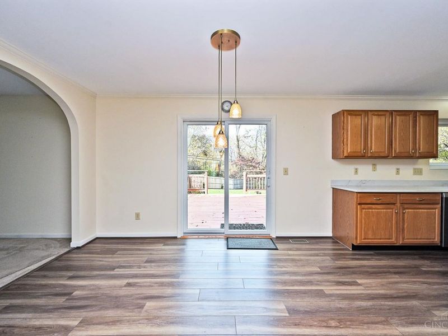
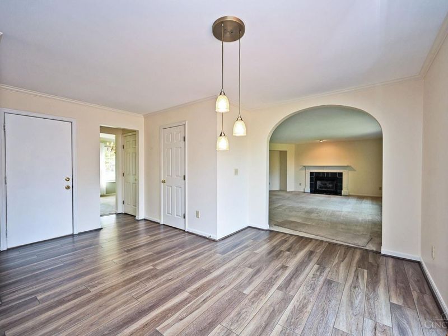
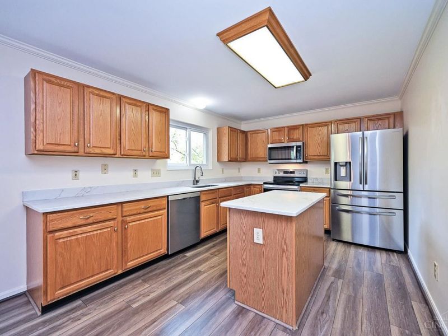
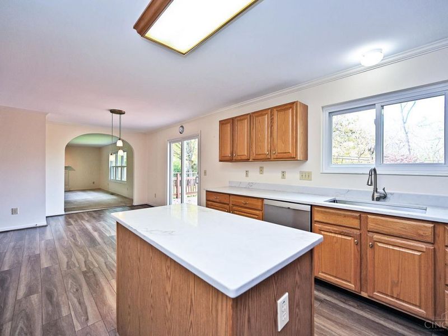
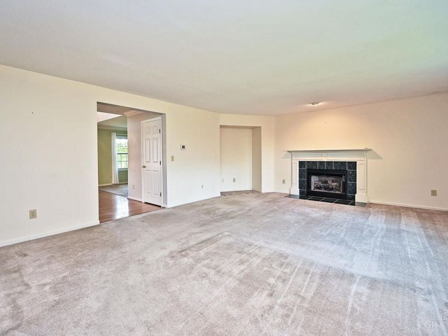
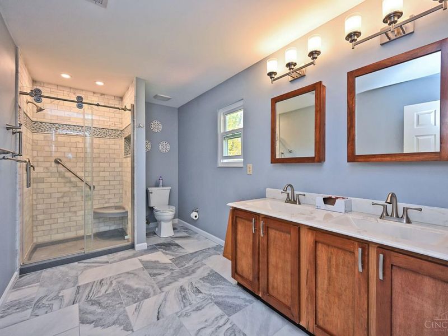
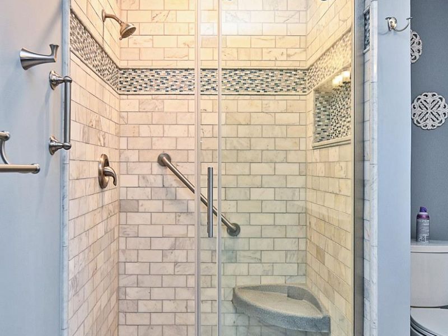
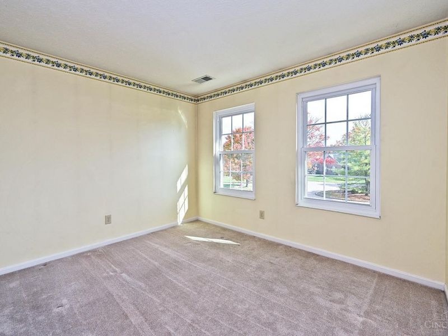
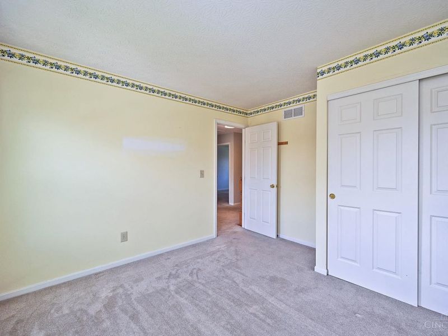
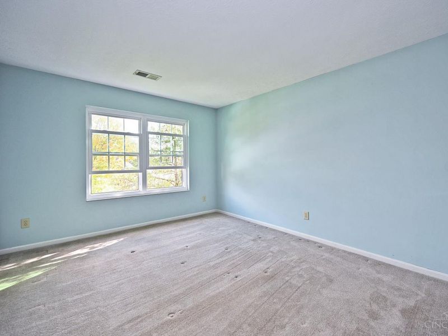
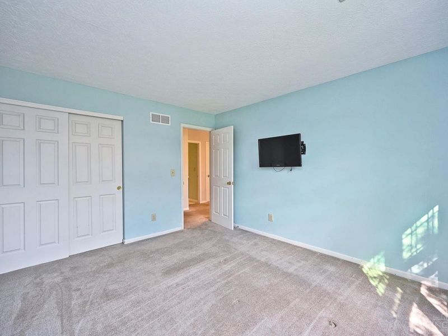
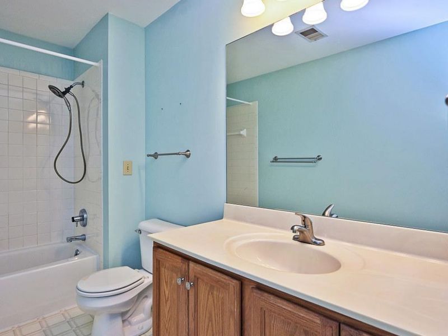
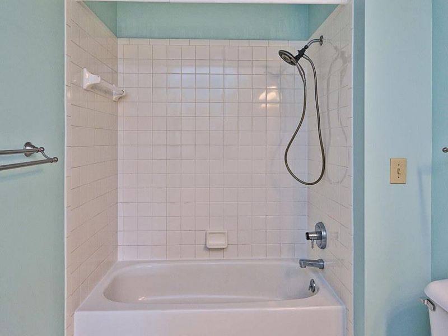
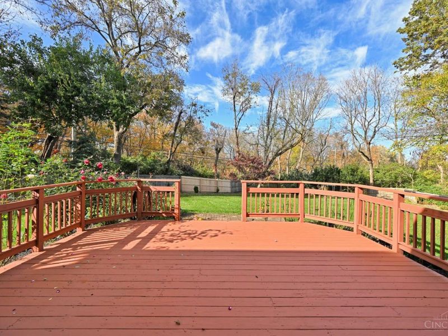
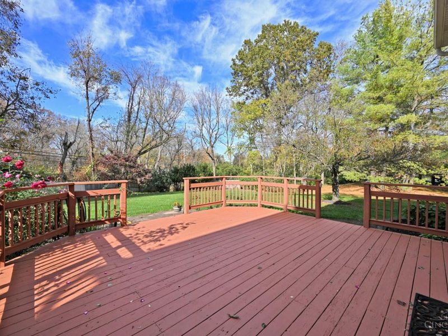
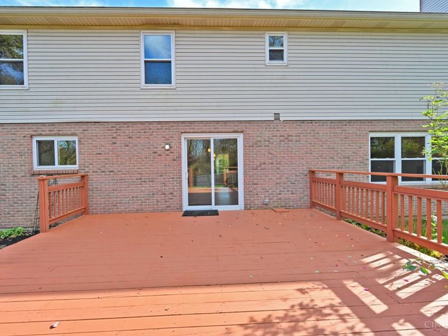
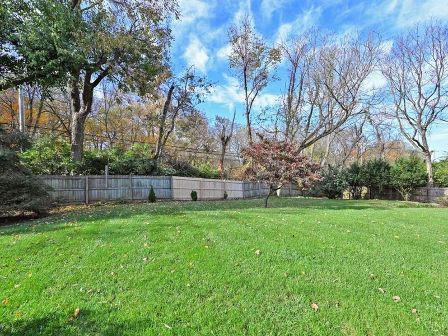
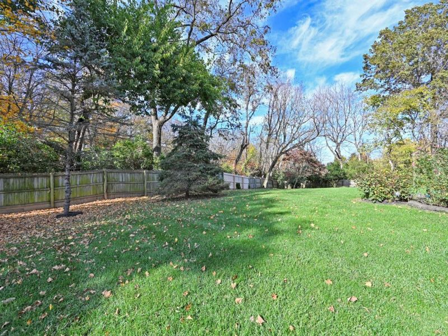
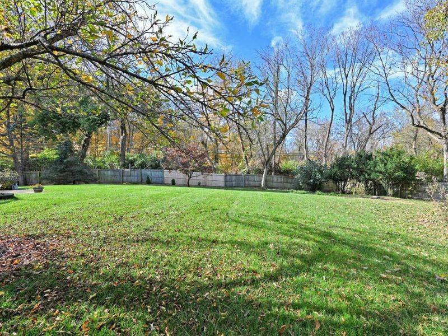
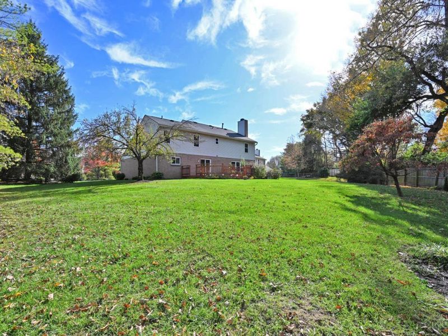
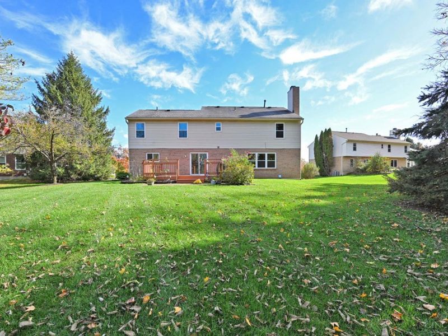
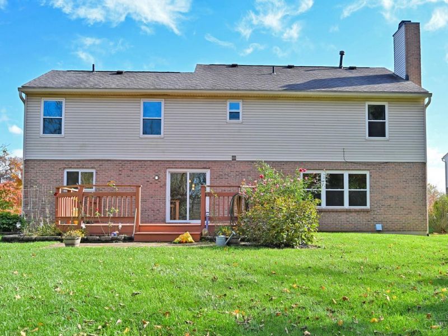
Welcome to 5343 Riverwalk Drive! Lovingly maintained by the same owners since 1995, this spacious 4-bedroom, 2.5-bath home is located in a highly desirable neighborhood. Inside, you'll find an updated primary bathroom, newer quartz kitchen countertops, newer kitchen flooring, and all appliances are less than two years old. Other improvements provide additional peace of mind, including a NEW furnace in 2026, water heater in 2025, and a roof that is less than 10 years old! The large backyard features a beautiful dogwood tree as well as a stunning Snow Goose cherry tree, creating a picturesque setting to enjoy throughout the year. The fully framed basement offers a unique opportunity to finish and expand your living space, with the sellers leaving behind purchased finishing materials, including drywall, extra flooring, fasteners, and more. Great neighborhood amenities include a swimming pool, trails, and playground, plus convenient access to local schools, shops, restaurants and K.I.
Property Features
Property Type: Residential - Single Family
Basement: Yes
Basement: Full
Cooling: Central Air
Days on Market: 1
Fireplaces: 1
Garage: 2
Heating: Forced Air, Gas
Home Style: Traditional
Lot Size: 0.41 Acres
Roof Type: Shingle
Stories: 2.0
Taxes: $7,172
Year Built: 1995
Amenities
9Ft + Ceiling
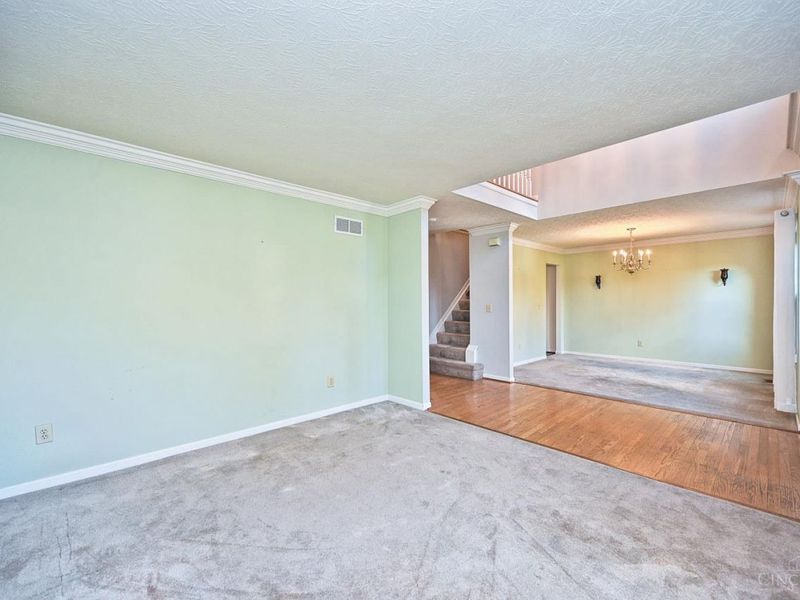
Crown Molding
Yard Lights
Feature Descriptions
Access: City Street
Appliances: Ice Maker, Oven/Range, Dishwasher, Refrigerator
Association Includes: AssociationDues, PlayArea, Pool, ProfessionalMgt, Tennis, WalkingTrails
Basement Fatures: Bath Full Rough-In, Framed
Exterior: Brick
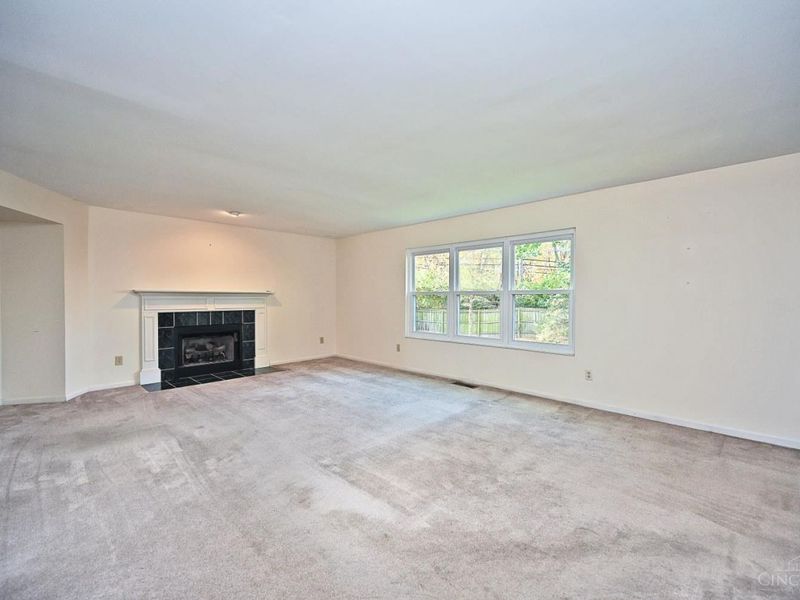
Family Room: Wall-to-Wall Carpet
Fencing: Privacy, Wood
Fireplace Features: Brick
Foundation: Poured
Garage/Carport: Garage Attached
Gas: Natural
HOA Fee: 650/Annually
HOA Y/N: 1
Kitchen: Pantry, Quartz Counters, Eat-In, Wood Cabinets, LVF Luxury Vinyl Floor
Mechanical Systems: Sump Pump, Garage Door Opener
Parcel #: 16-12-155-012
Parking: On Street, Driveway
Primary Bathroom: Built-In Shower Seat, Shower, Double Vanity, Tile Floor
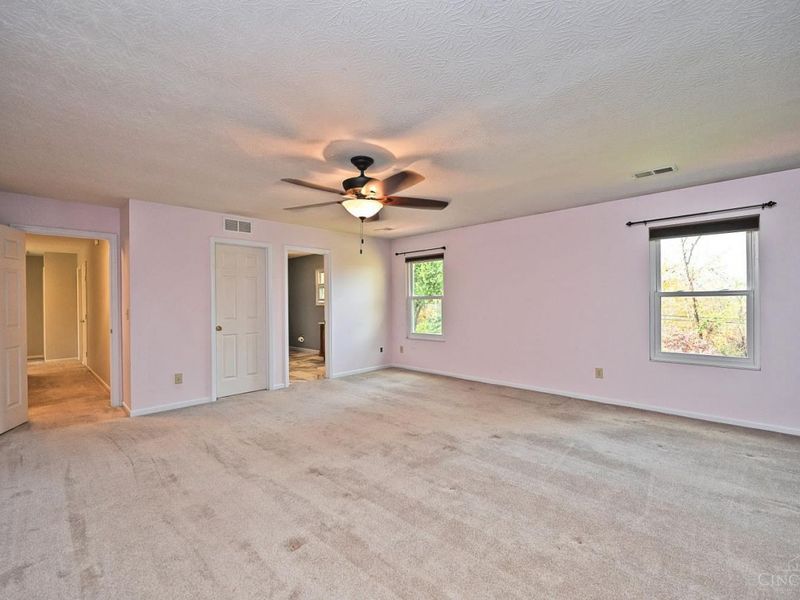
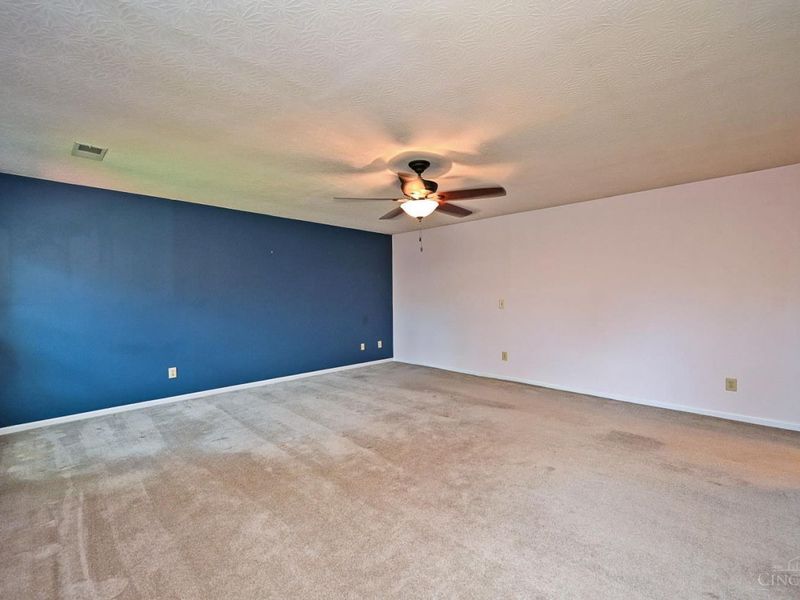
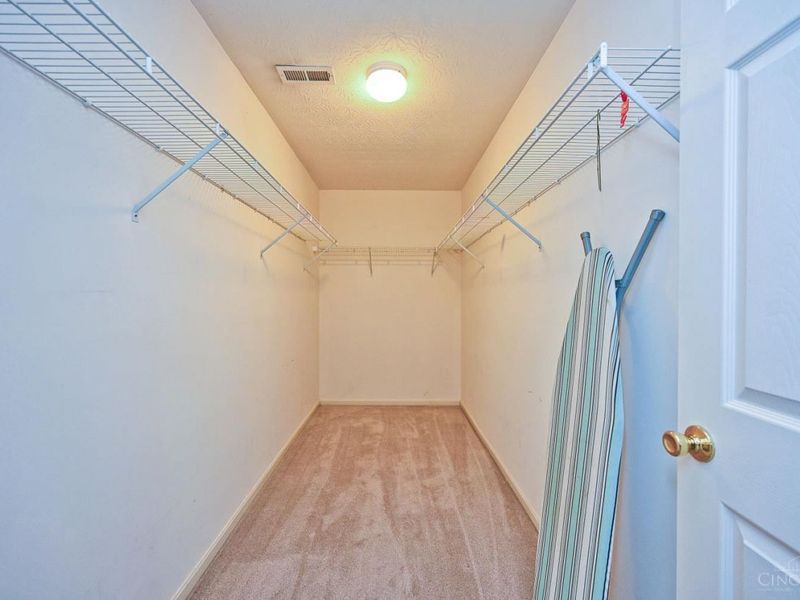
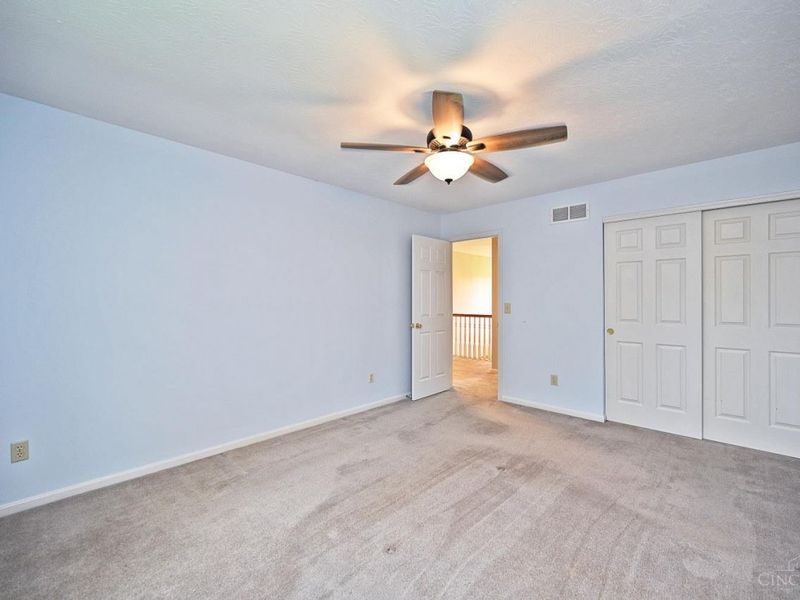
Primary Bedroom: Bath Adjoins, Walk-in Closet, Wall-to-Wall Carpet, Dual Closet
Rooms Total: 8
Sewer: Public Sewer
SQFT Basement: 672
Tax Abatement: No
Water: Public
Water Heater: Gas
Window Features: Double Hung, Vinyl/Alum Clad
Room Sizes
Primary Bedroom: 17 X 15 Level - 2
Bedroom 2: 13 X 12 Level - 2
Bedroom 3: 12 X 12 Level - 2
Bedroom 4: 12 X 11 Level - 2
Dining Room: 13 X 12 Level - 1
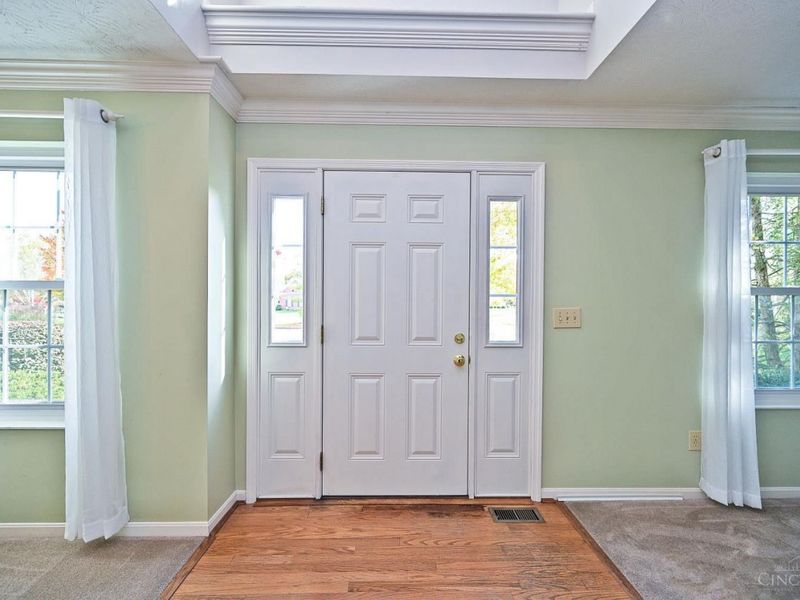
Entry: 5 X 8 Level - 1
Family Room: 13 X 13 Level - 1
Living Room: 19 X 16 Level - 1
Laundry Room: 10 X 8 Level - 1
Local Schools
School District: Kings
Estimate Your Payment
Estimated Payment
$ 3,588.58 per month $2,843.65 Principal & Interest $597.67 Property Tax $147.26 Homeowner's InsuranceChange Payment Information
Print This Listingx
Select a format below, new window will open and will prompt you to print.








5343 Riverwalk Drive | MLS# 1899431
This single family home located at 5343 Riverwalk Drive, Deerfield Township, OH 45034 is currently listed for sale with an asking price of $504,900. This property was built in 1995 and has 4 bedrooms and 2 full and 1 partial baths with 3254 sq. ft. Riverwalk Drive is located within the Kings school district. Search Deerfield Township real estate on www.meyeranddial.com today.