
Listed By
Agency Name: Berkshire Hathaway HomeServices Stouffer Realty
Agency Contact: AvaWagner@neo.rr.com, 330-815-9741
Shown By
Agent Name: Meyer & Dial
Agent Phone: (614) 340-9660
Agency Title: Cutler Real Estate

TOUR THIS HOME
Choose a date and time to see 520 Brookpark Drive, Cuyahoga Falls, OH 44223.
I will get in touch with you shortly.

Property Description
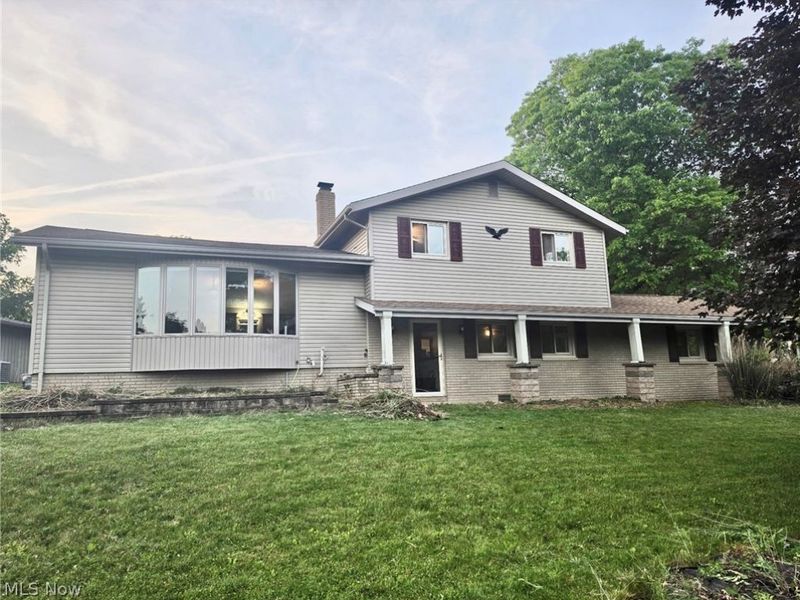
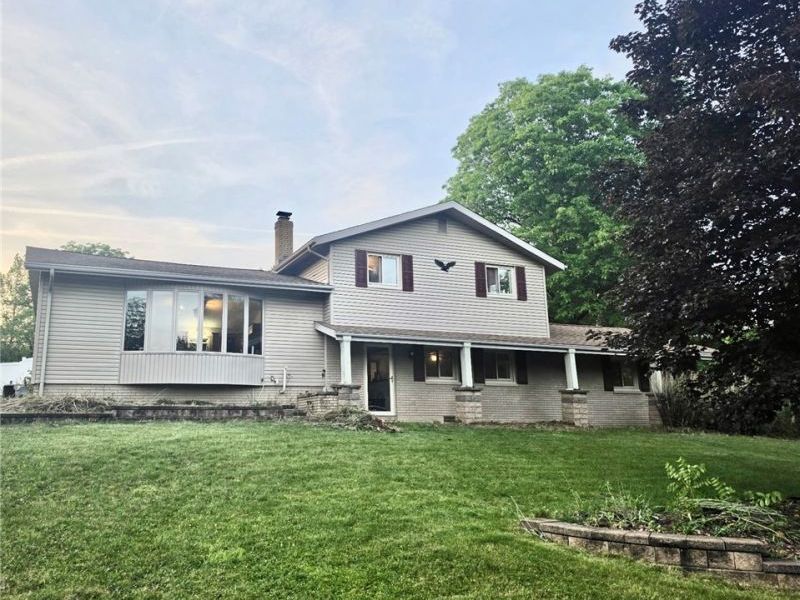
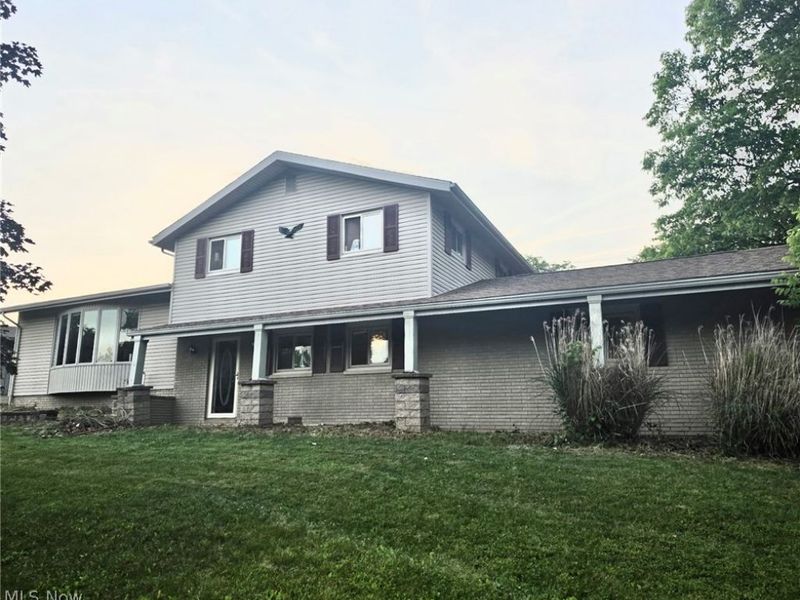
Welcome to this spacious 4-bedroom, 2-full-bath four-level split located in the desirable Hidden Valley neighborhood within the Woodridge Local School District. Situated on a beautifully landscaped .40-acre corner lot, this home offers plenty of room for living, entertaining, and enjoying the outdoors. The large kitchen features granite countertops, abundant cabinetry, a center island with cooktop, refrigerator, wall oven, dishwasher, and a dining area with patio doors leading outside. The inviting living room is enhanced by a bowed front window that fills the space with natural light and provides attractive front-yard views. A stunning 16' x 23' sun room overlooks the spacious backyard, creating the perfect place to relax or entertain year-round. The primary bedroom offers two closets, while three additional bedrooms provide flexibility for guests, home offices, or hobbies. Additional features include a utility room with washer and dryer, mudroom off the attached two-car garage, covered front porch, deck, perennial gardens, decorative landscape pavers, and a generously sized yard. Positioned atop the corner lot, the home enjoys attractive curb appeal and a commanding setting. Conveniently located near Metro Parks, Blossom Music Center, shopping, dining, and easy access to Route 8. This home combines space, comfort, and location?perfect for entertaining both inside and out.
Property Features
Property Type: Residential - Single Family
Basement: Yes
Basement: Partial
Cooling: Central Air
Days on Market: 61
Garage: 2 car attached
Heating: Forced Air, Gas
Home Style: Split Level
Lot Size: 0.40 Acres
Roof Type: Asphalt, Fiberglass
Stories: 3.0
Taxes: $5,500 / year
Year Built: 1972
Feature Descriptions
Appliances: Built-In Oven, Cooktop, Dryer, Dishwasher, Disposal, Refrigerator, Washer
Exterior: Vinyl Siding
Laundry: Gas Dryer Hookup, In Basement
Lot: Corner Lot
Parcel#: 3500718
Parking: Attached, Concrete, Garage, Garage Door Opener, Garage Faces Side, Water Available
Patio/Porch: Covered, Deck, Front Porch
Sewer: Public Sewer
Water: Public
Room Sizes
Eat-in Kitchen: 13 x 23 Level - First
Laundry: 12 x 12 Level - Lower
Sunroom: 16 x 23 Level - First
Recreation: 12 x 13 Level - Lower
Family Room: N D x N D Level - Lower
Utility Room: 9 x 10 Level - Lower
Bedroom: 11 x 11 Level - Second
Bathroom: 6 x 10 Level - Lower
Mud Room: N D x N D Level - Lower
Bedroom: 10 x 11 Level - Second
Dining Room: N D x N D Level - First
Living Room: 13 x 21 Level - First
Bedroom: 10 x 11 Level - Lower
Primary Bathroom: 7 x 10 Level - Second
Entry/ Foyer: 8 x 14 Level - First
Primary Bedroom: 11 x 11 Level - Second
Local Schools
School District: Woodridge Local
Estimate Your Payment
Estimated Payment
$ 2,055.51 per month $1,511.13 Principal & Interest $458.33 Property Tax $86.04 Homeowner's InsuranceChange Payment Information
Print This Listingx
Select a format below, new window will open and will prompt you to print.









520 Brookpark Drive | MLS# 5215541
This single family home located at 520 Brookpark Drive, Cuyahoga Falls, OH 44223 is currently listed for sale with an asking price of $295,000. This property was built in 1972 and has 4 bedrooms and 2 full baths with 2020 sq. ft. Brookpark Drive is located in the Brookheights Sub subdivision within the Woodridge Local school district. Search Brookheights Sub real estate on www.meyeranddial.com today.