
Refine Search

5117 Sangria DriveWest Salem, OH 44287

Residential - Single Family MLS 5219835 Price Reduced $10,000 on July 15th, 2026
4 beds 3 full baths 2,499 sqft
Active $309,900
  • 5117 Sangria Drive, West Salem, OH 44287 Photo 1
  • 5117 Sangria Drive, West Salem, OH 44287 Photo 2
  • 5117 Sangria Drive, West Salem, OH 44287 Photo 3
  • 5117 Sangria Drive, West Salem, OH 44287 Photo 4
  • 5117 Sangria Drive, West Salem, OH 44287 Photo 5
  • 5117 Sangria Drive, West Salem, OH 44287 Photo 6
  • 5117 Sangria Drive, West Salem, OH 44287 Photo 7
  • 5117 Sangria Drive, West Salem, OH 44287 Photo 8
  • 5117 Sangria Drive, West Salem, OH 44287 Photo 9
  • 5117 Sangria Drive, West Salem, OH 44287 Photo 10
  • 5117 Sangria Drive, West Salem, OH 44287 Photo 11
  • 5117 Sangria Drive, West Salem, OH 44287 Photo 12
  • 5117 Sangria Drive, West Salem, OH 44287 Photo 13
  • 5117 Sangria Drive, West Salem, OH 44287 Photo 14
  • 5117 Sangria Drive, West Salem, OH 44287 Photo 15
  • 5117 Sangria Drive, West Salem, OH 44287 Photo 16
  • 5117 Sangria Drive, West Salem, OH 44287 Photo 17
  • 5117 Sangria Drive, West Salem, OH 44287 Photo 18
  • 5117 Sangria Drive, West Salem, OH 44287 Photo 19
  • 5117 Sangria Drive, West Salem, OH 44287 Photo 20
  • 5117 Sangria Drive, West Salem, OH 44287 Photo 21
  • 5117 Sangria Drive, West Salem, OH 44287 Photo 22
  • 5117 Sangria Drive, West Salem, OH 44287 Photo 23
  • 5117 Sangria Drive, West Salem, OH 44287 Photo 24
  • 5117 Sangria Drive, West Salem, OH 44287 Photo 25
  • 5117 Sangria Drive, West Salem, OH 44287 Photo 26
  • 5117 Sangria Drive, West Salem, OH 44287 Photo 27
  • 5117 Sangria Drive, West Salem, OH 44287 Photo 28
  • 5117 Sangria Drive, West Salem, OH 44287 Photo 29
  • 5117 Sangria Drive, West Salem, OH 44287 Photo 30
  • 5117 Sangria Drive, West Salem, OH 44287 Photo 31
  • 5117 Sangria Drive, West Salem, OH 44287 Photo 32
  • 5117 Sangria Drive, West Salem, OH 44287 Photo 33
  • 5117 Sangria Drive, West Salem, OH 44287 Photo 34
  • 5117 Sangria Drive, West Salem, OH 44287 Photo 35
  • 5117 Sangria Drive, West Salem, OH 44287 Photo 36
  • 5117 Sangria Drive, West Salem, OH 44287 Photo 37
  • 5117 Sangria Drive, West Salem, OH 44287 Photo 38
  • 5117 Sangria Drive, West Salem, OH 44287 Photo 39
  • 5117 Sangria Drive, West Salem, OH 44287 Photo 40
  • 5117 Sangria Drive, West Salem, OH 44287 Photo 41
  • 5117 Sangria Drive, West Salem, OH 44287 Photo 42
  • 5117 Sangria Drive, West Salem, OH 44287 Photo 43
  • 5117 Sangria Drive, West Salem, OH 44287 Photo 44
  • 5117 Sangria Drive, West Salem, OH 44287 Photo 45
  • 5117 Sangria Drive, West Salem, OH 44287 Photo 46
1/46 Text To Me Virtual Tour Fullscreen

Listed By

Agency Name: Real of Ohio
Agency Contact: homes@tiffanywynne.com, 330-421-2594

Shown By

Agent Name: Meyer & Dial
Agent Phone: (614) 340-9660
Agency Title: Cutler Real Estate

IDX logo

TOUR THIS HOME

Choose a date and time to see 5117 Sangria Drive, West Salem, OH 44287.
I will get in touch with you shortly.

Choose your video chat app
Request a Showing
  • Friday July 17
  • Saturday July 18
  • Sunday July 19
  • Monday July 20
  • Tuesday July 21
  • Wednesday July 22
  • Thursday July 23
  • Friday July 24
  • Saturday July 25
  • Sunday July 26
  • Monday July 27
  • Tuesday July 28
  • Wednesday July 29
  • Thursday July 30
  • Friday July 31
  • 7:00 AM
  • 7:30 AM
  • 8:00 AM
  • 8:30 AM
  • 9:00 AM
  • 9:30 AM
  • 10:00 AM
  • 10:30 AM
  • 11:00 AM
  • 11:30 AM
  • 12:00 PM
  • 12:30 PM
  • 1:00 PM
  • 1:30 PM
  • 2:00 PM
  • 2:30 PM
  • 3:00 PM
  • 3:30 PM
  • 4:00 PM
  • 4:30 PM
  • 5:00 PM
  • 5:30 PM
  • 6:00 PM
  • 6:30 PM
  • 7:00 PM
  • 7:30 PM
  • 8:00 PM
  • 8:30 PM
  • 9:00 PM
Preferred Communication Method

Property Description

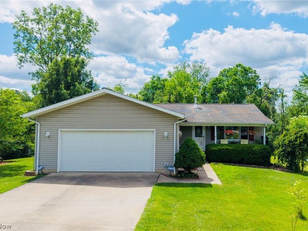
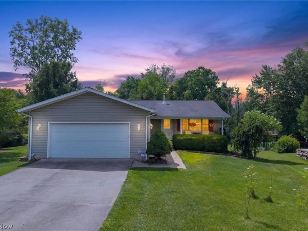
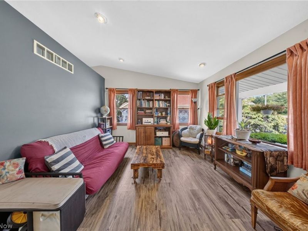
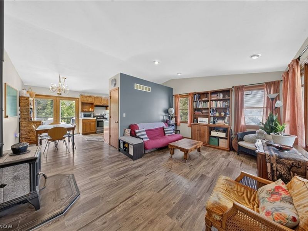
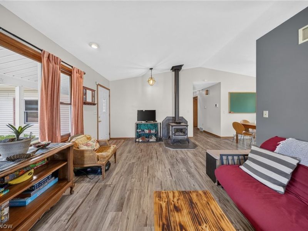
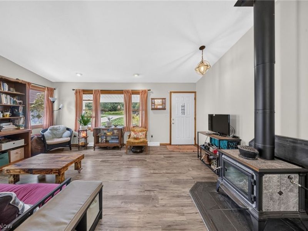
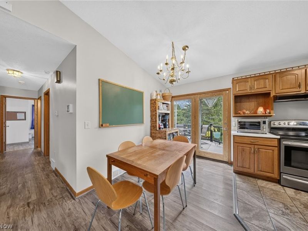
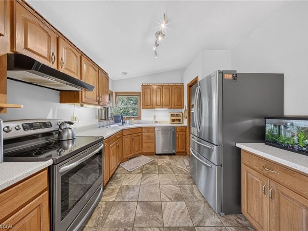
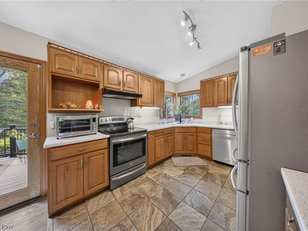
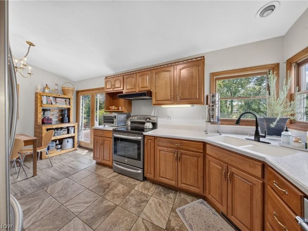
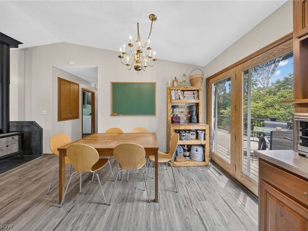
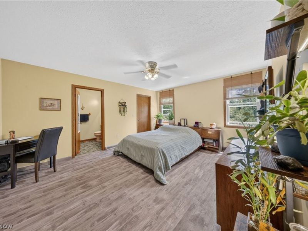
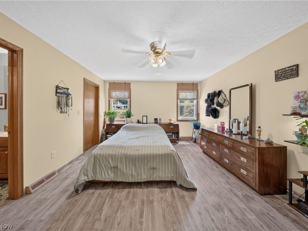
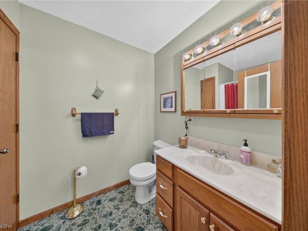
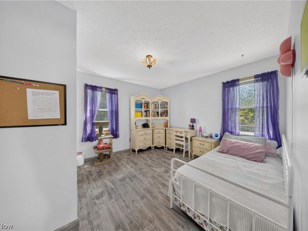
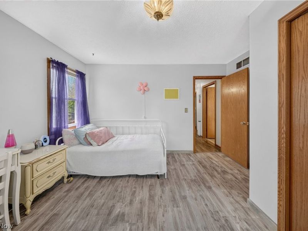
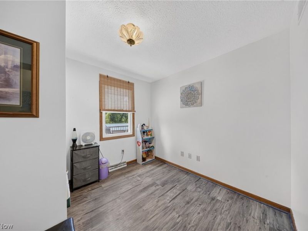
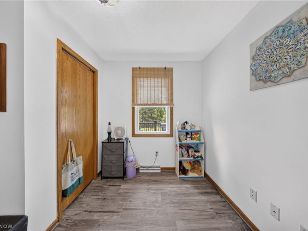
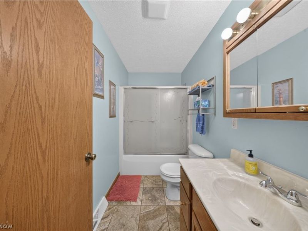
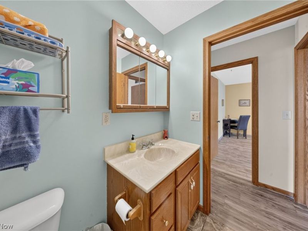
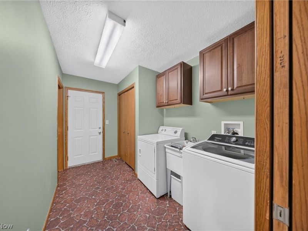
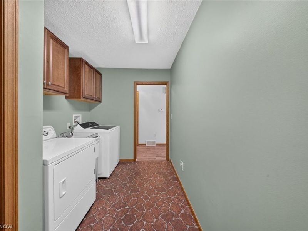
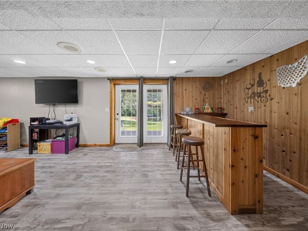
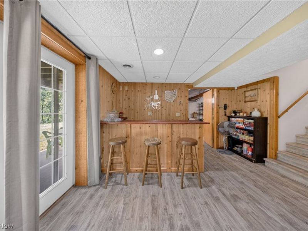
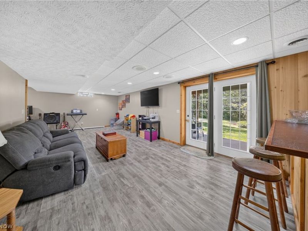
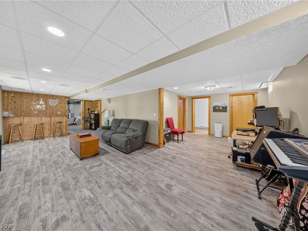
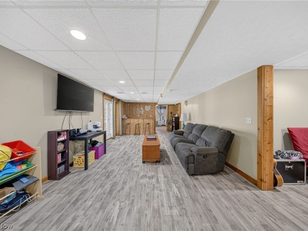
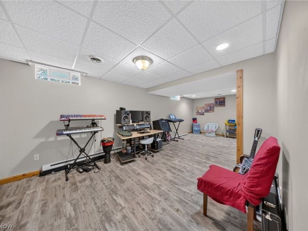
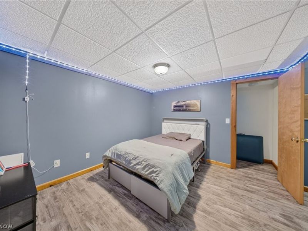
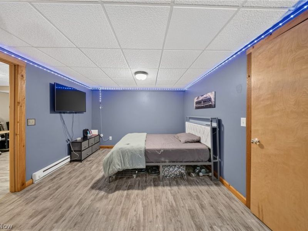
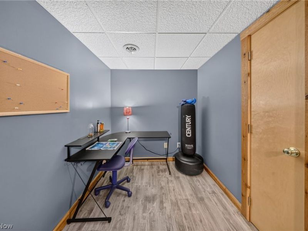
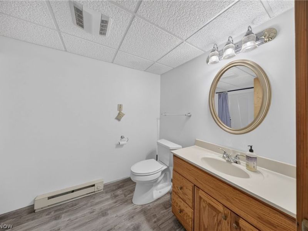
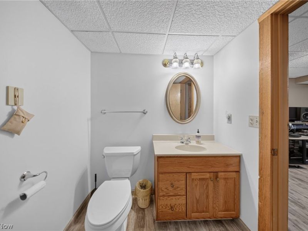
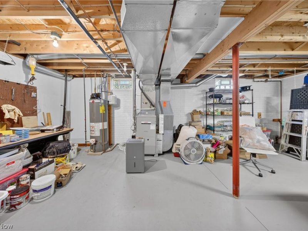
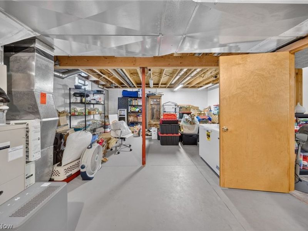
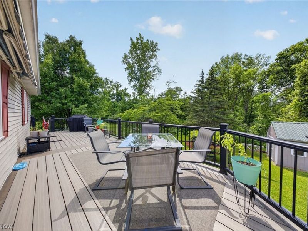
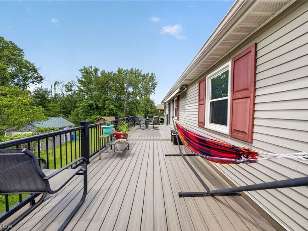
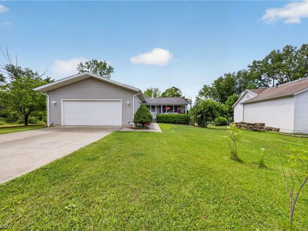
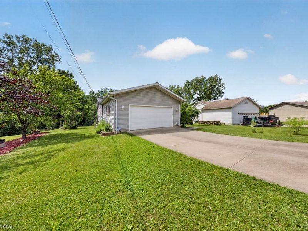
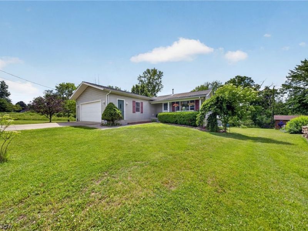
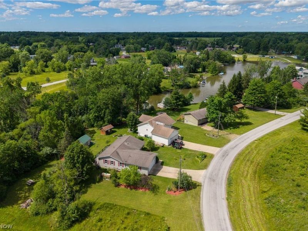
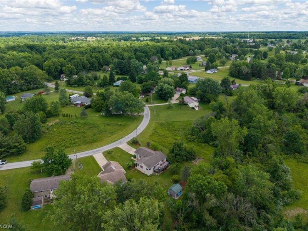
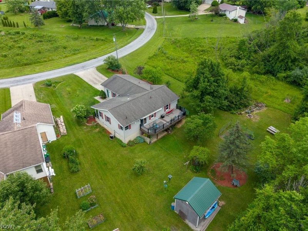
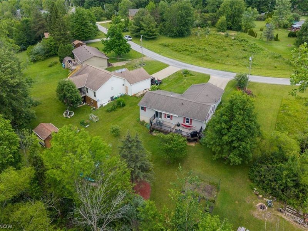
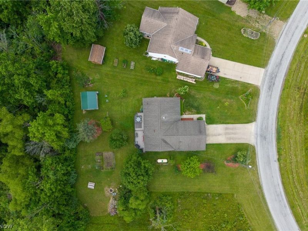
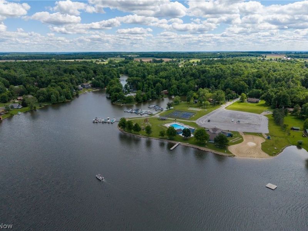
Custom-built, move-in ready lake access ranch home in a gated community in West Salem, Ohio, offering wooded views and resort-style amenities. This well-maintained home features an open-concept layout with vaulted ceilings, recessed lighting, and seamless flow between the living, dining, and kitchen areas. The kitchen includes Corian countertops, stainless steel appliances, and a walk-in pantry, and opens to a dining area and spacious deck with a SunSetter retractable awning, ideal for outdoor living and entertaining. Main level living includes a primary suite with private en-suite bath, plus two additional bedrooms and a full bath. Convenient first-floor laundry adds everyday functionality. The finished walkout lower level provides additional living space with a fourth bedroom and full bath, offering flexible use as a guest suite or in-law suite. The lower level also includes storage space, and direct patio access overlooking wooded green space with lake views. Direct lake access via greenbelt. Additional features include a two-car attached garage, poured concrete basement, wireless security system, and internet access. Natural gas is available at the street offering conversion potential. All appliances convey with the home. Community amenities include lake access with boating and fishing, swimming, heated pool, tennis and basketball courts, nature trails, and a community lodge, offering a full resort-style lifestyle for full-time residence or second home use.

5117 Sangria Drive | MLS# 5219835

This single family home located at 5117 Sangria Drive, West Salem, OH 44287 is currently listed for sale with an asking price of $309,900. This property was built in 1997 and has 4 bedrooms and 3 full baths with 2499 sq. ft. Sangria Drive is located in the Cinnamon Lake Sub Un 5 subdivision within the Black River Local school district. Search Cinnamon Lake Sub Un 5 real estate on www.meyeranddial.com today.

Property Features

Property Type: Residential - Single Family
Basement: Finished, Walk-Out Access
Basement: Yes
Cooling: Central Air, Ceiling Fan(s)
Days on Market: 28
Fireplaces: 1
Garage: 2 car attached
Heating: Baseboard, Forced Air, Fireplace(s), Propane
Home Style: Ranch
Lot Size: 0.29 Acres
Roof Type: Asphalt
Stories: 1.0
Taxes: $3,016 / year
Year Built: 1997

Amenities

Ceiling Fan(s)
Pantry
Bar

Feature Descriptions

Appliances: Dryer, Dishwasher, Range, Refrigerator, Washer
Exterior: Vinyl Siding
Fireplace: Wood Burning Stove, Wood Burning
HOA: Yes
HOA Fee: 192.3/ Semi-Annually
Laundry: Main Level
Parcel#: D11-005-B-0347-00
Parking: Attached, Driveway, Garage
Patio/Porch: Deck
Security: Security System
Sewer: Public Sewer
Water: Public
Water Features: Lake Privileges

Local Schools

School District: Black River Local

Estimate Your Payment

Estimated Payment

$ 1,933.28 per month $1,591.56 Principal & Interest $251.33 Property Tax $90.39 Homeowner's Insurance

Change Payment Information

%
years/fixed
yearly
yearly (est.)
(Payments are an estimate and may vary by lender)
Croos Country Mortgage

Login to My Homefinder

Forgot your password / First Login?

Login to My Homefinder

Pixel





