
Listed By
Agency Name: LoFaso Real Estate Services
Agency Contact: 330-220-4780, sold@samlofaso.com
Shown By
Agent Name: Meyer & Dial
Agent Phone: (614) 340-9660
Agency Title: Cutler Real Estate

TOUR THIS HOME
Choose a date and time to see 5102 W Waterberry Drive, Huron, OH 44839.
I will get in touch with you shortly.

Property Description
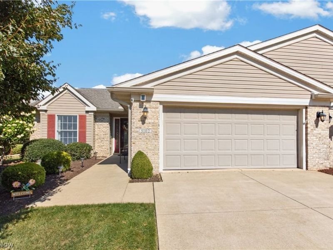
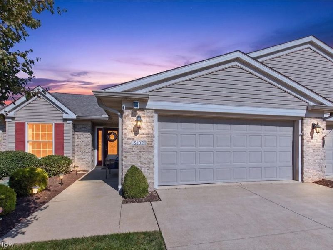
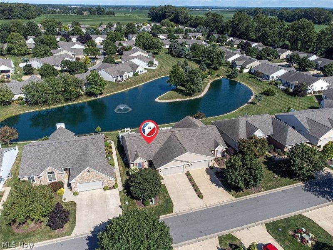
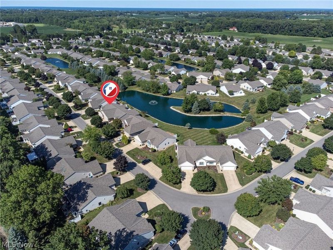
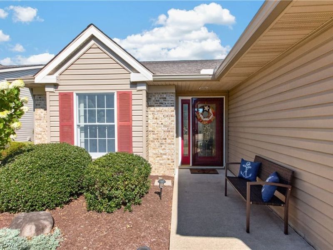
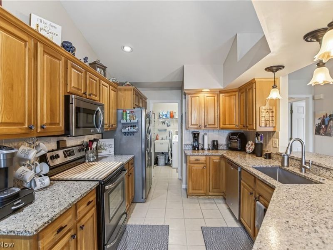
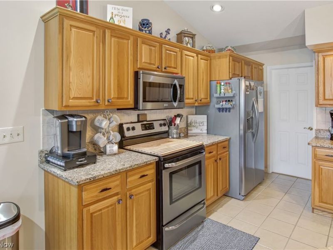
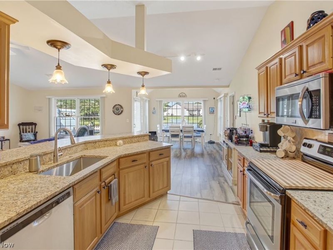
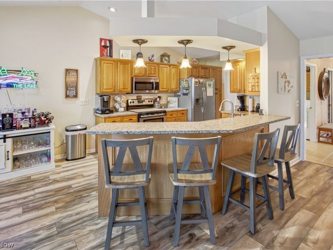
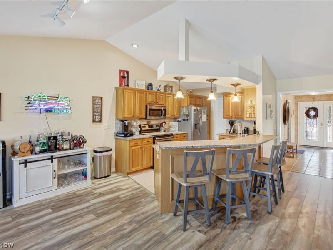
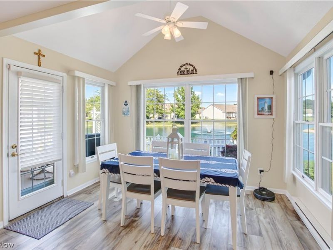
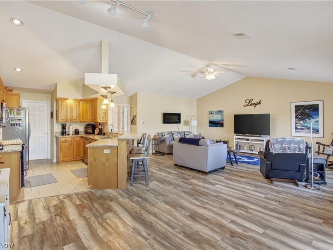
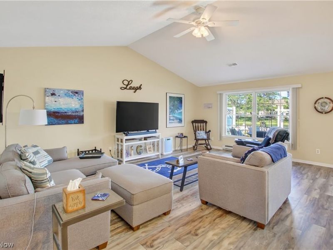
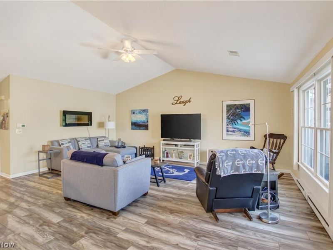
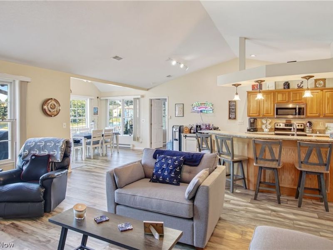
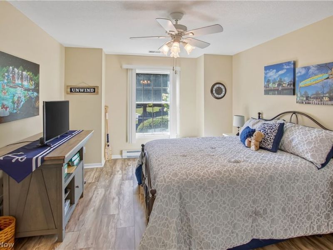
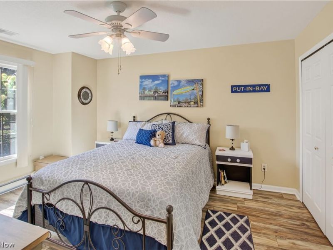
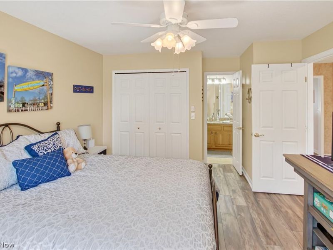
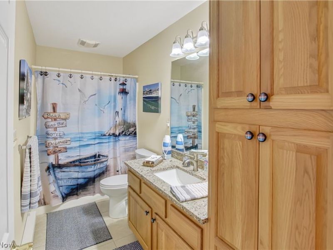
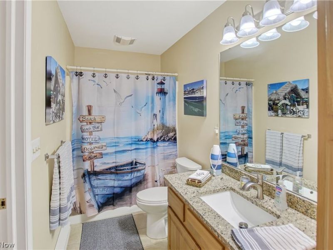
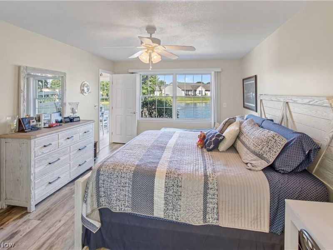
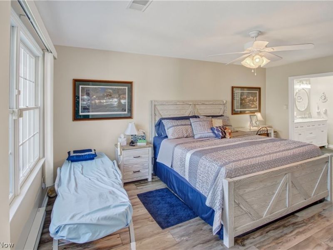
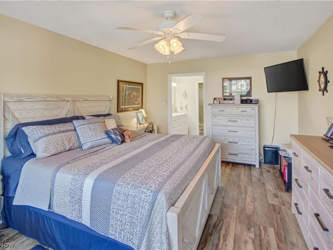
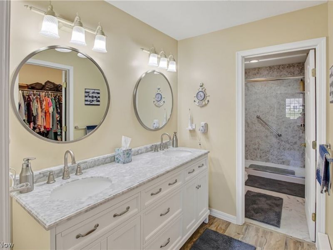
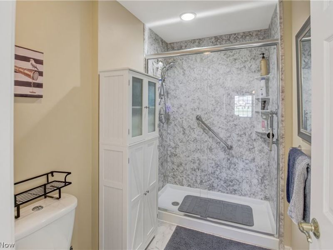
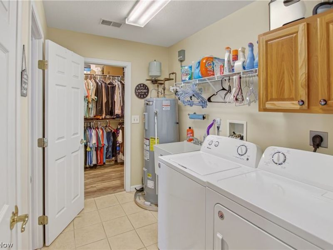
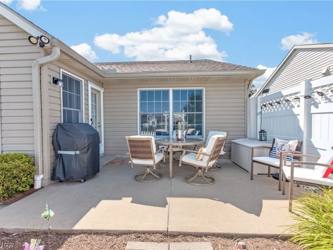
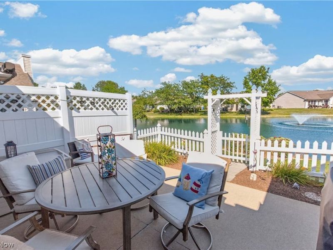
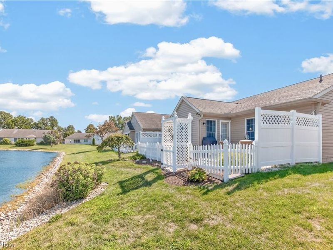
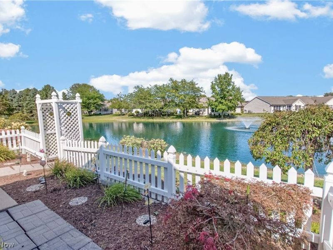
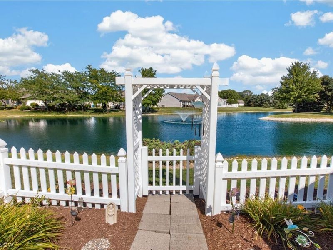
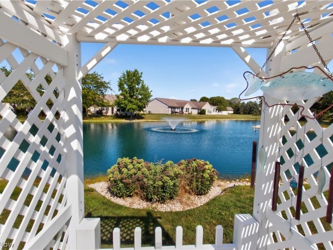
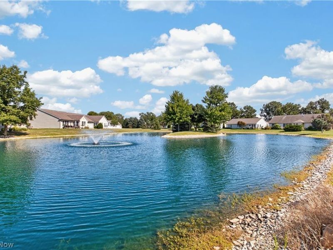
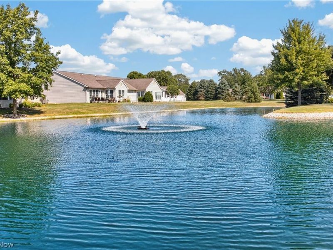
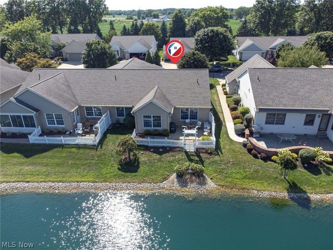
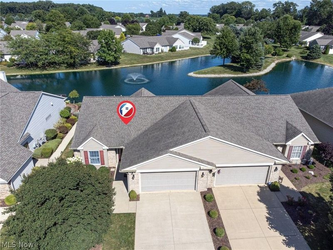
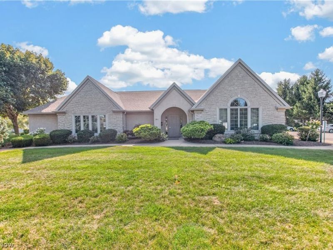
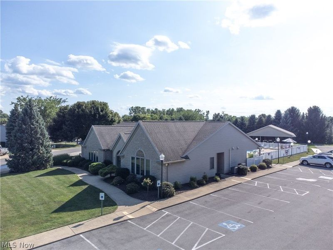
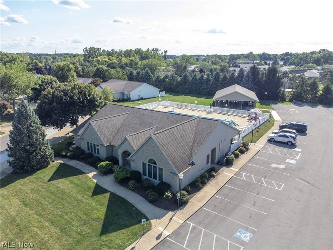
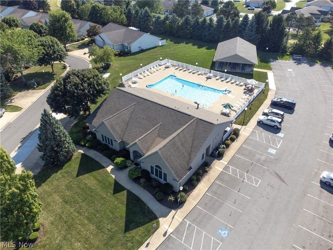
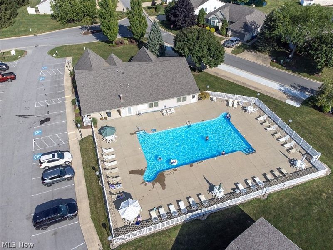
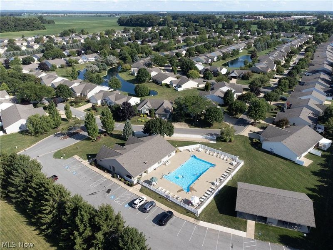
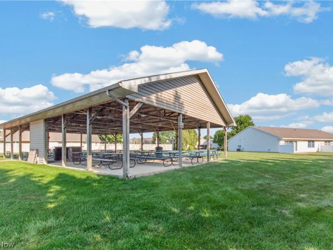
Welcome home to 5102 W. Waterberry Drive, where quality updates, effortless living, & a vibrant community come together in one exceptional home.This beautifully maintained ranch-style condominium offers 2 spacious BR, 2 full baths, an open floor plan, and 1,624 sqft of comfortable living space. The updated kitchen features abundant cabinetry, granite countertops, a large breakfast bar, & stainless steel appliances. It opens to the spacious great room with vaulted ceilings, creating the perfect space for everyday living or entertaining. Just off the kitchen, the bright morning room has vaulted ceilings, expansive windows, and peaceful views of the stocked pond, perfect for your morning coffee or a glass of wine. Conveniently located between the kitchen & primary suite, the laundry room includes a utility sink for added convenience. The primary suite features a walk-in closet & a beautifully updated en-suite bath with a double vanity, walk-in shower, and new toilet. A spacious guest BR includes access to its own full bath. Step outside to your private patio overlooking the tranquil pond and charming fountain?perfect for relaxing, entertaining, or simply enjoying the view. The oversized attached two-car garage provides ample storage along with pull-down attic access. Durable Pergo Extreme laminate flooring and ceramic tile throughout offer both style and easy maintenance. Located in the desirable Lakefield Manor Condominium Association, residents enjoy lawn care, snow removal, exterior maintenance, beautifully landscaped common areas, a clubhouse, swimming pool, picnic pavilion, and an active social calendar. Just minutes from Lake Erie, Huron's waterfront, shopping, restaurants, golf, marinas, and Route 2, this home offers the perfect blend of comfort, convenience, and carefree condominium living. If you've been searching for an updated, move-in-ready home in one of Huron's most desirable communities, 5102 W. Waterberry Drive is one you won't want to miss!
Property Features
Property Type: Residential - Condominium
Cooling: Central Air
Garage: 1 car attached
Heating: Baseboard
Home Style: Ranch
Lot Size: 0.31 Acres
Roof Type: Asphalt, Fiberglass
Stories: 1.0
Taxes: $3,240 / year
Year Built: 2000
Feature Descriptions
Exterior: Brick, Vinyl Siding
Laundry: Main Level
Parcel#: 39-00202-141
Parking: Attached, Garage
Pets Allowed: No
Sewer: Public Sewer
Swimming Pool: Yes
Water: Public
Local Schools
School District: Huron City
Estimate Your Payment
Estimated Payment
$ 2,056.13 per month $1,689.91 Principal & Interest $270.00 Property Tax $96.22 Homeowner's InsuranceChange Payment Information
Print This Listingx
Select a format below, new window will open and will prompt you to print.









5102 W Waterberry Drive | MLS# 5232150
This condo located at 5102 W Waterberry Drive, Huron, OH 44839 is currently listed for sale with an asking price of $329,900. This property was built in 2000 and has 2 bedrooms and 2 full baths with 1624 sq. ft. W Waterberry Drive is located in the Lakefield Manor Condos subdivision within the Huron City school district. Search Lakefield Manor Condos real estate on www.meyeranddial.com today.