
Listed By
Agency Name: Russell Real Estate Services
Agency Contact: pattysellscle@gmail.com, 440-552-3537
Shown By
Agent Name: Meyer & Dial
Agent Phone: (614) 340-9660
Agency Title: Cutler Real Estate

TOUR THIS HOME
Choose a date and time to see 5064 Brooksdale Road, Mentor, OH 44060.
I will get in touch with you shortly.

Property Description
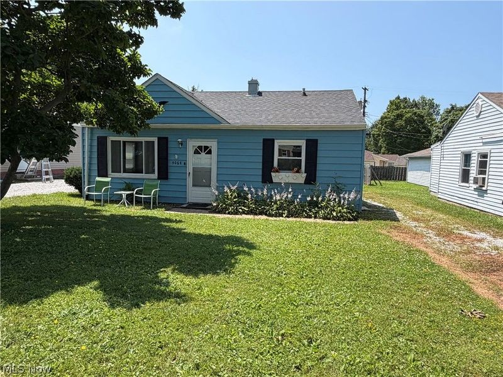
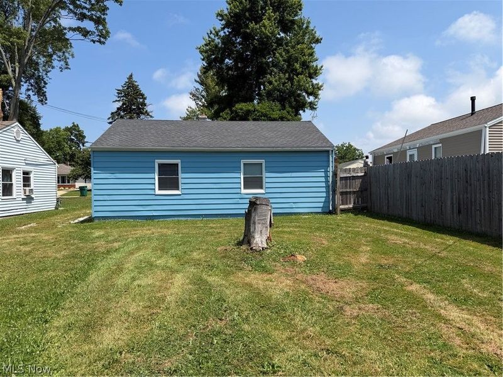
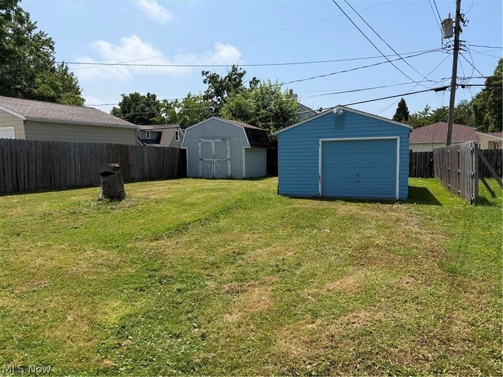
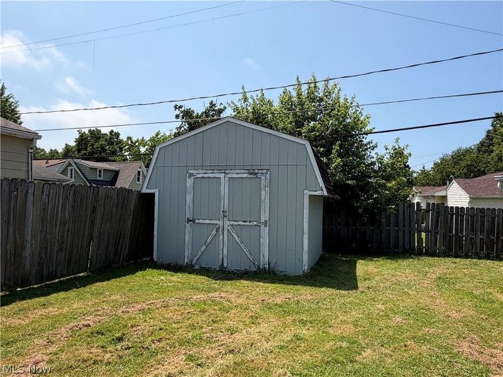
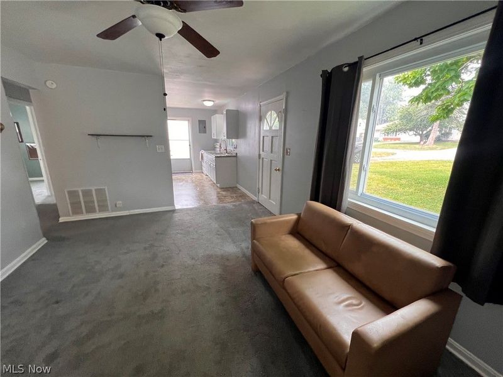
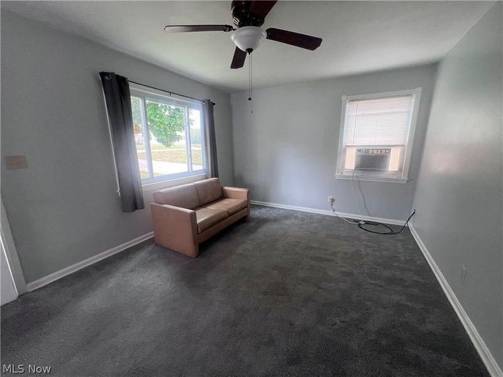
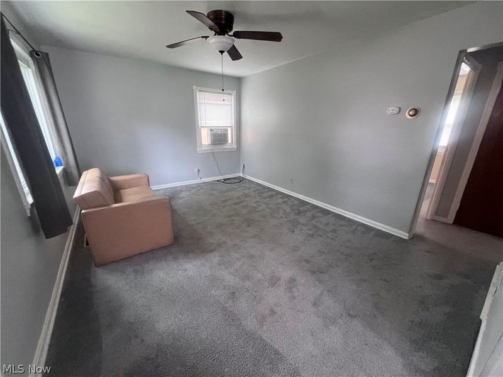
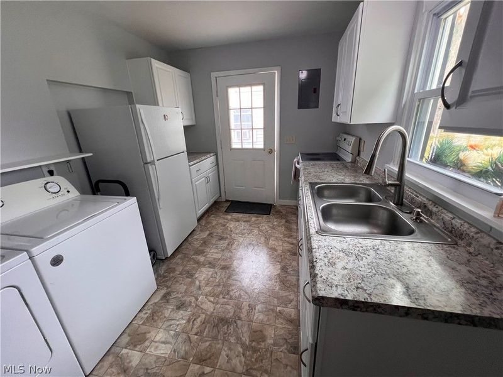
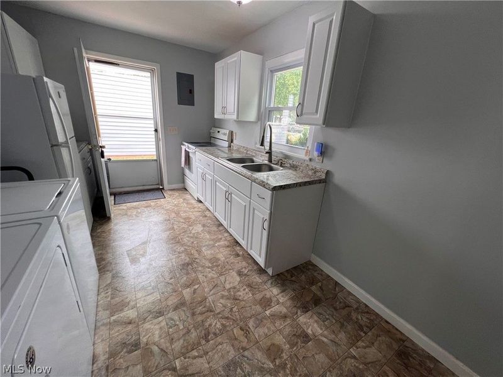
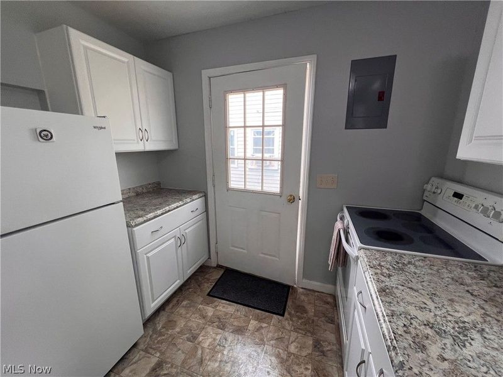
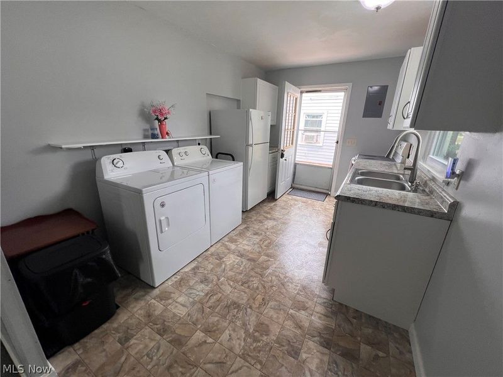
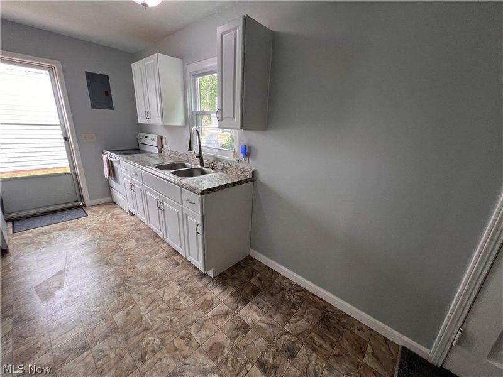
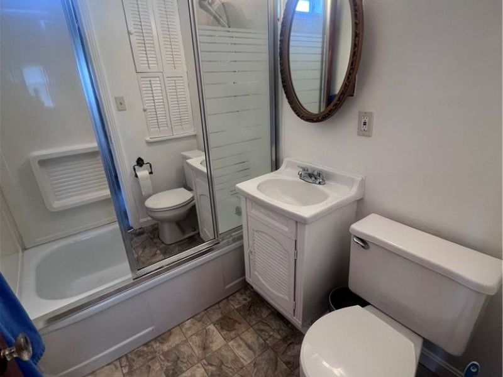
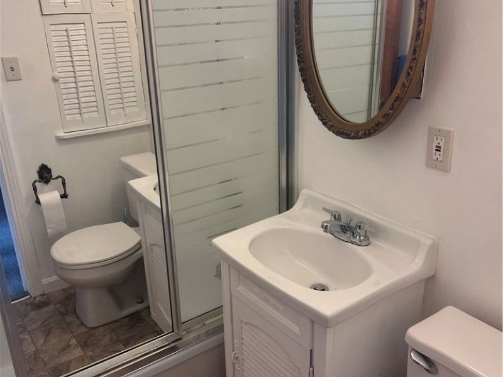
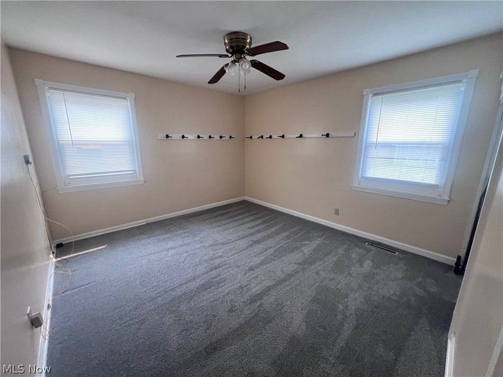
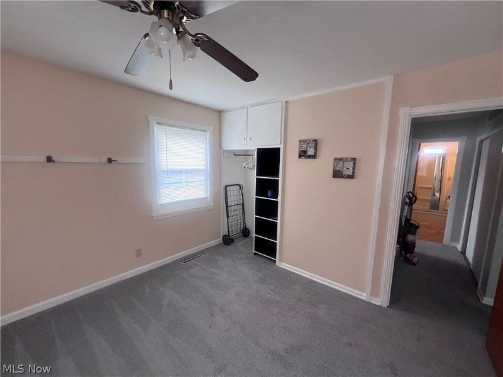
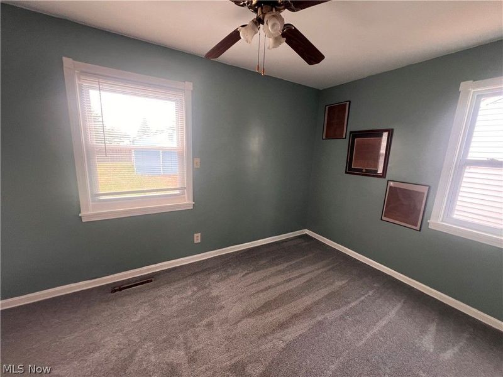
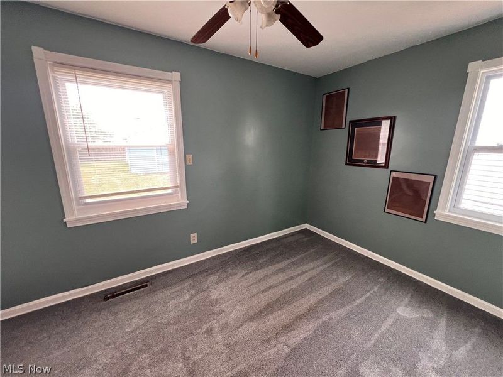
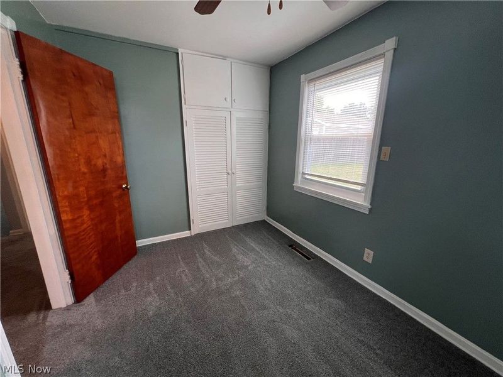
Welcome to this charming ranch home in Mentor, Ohio, offering comfortable one-floor living in a convenient location. This well-maintained home features two bedrooms, one bath, a roomy living and kitchen with laundry. A brand-new roof adds lasting value and peace of mind for the next owner. The interior has been freshly painted, professionally cleaned carpet, creating a bright, clean, and move-in-ready atmosphere. The functional layout offers an inviting space for both everyday living and entertaining. The large backyard, one and a half car garage and very large shed round out the property. Enjoy being just minutes from the beautiful shoreline and recreational opportunities of Lake Erie or entertain in your backyard. Located close to Mentor Marsh Park, Mentor Headlands BMX skate park and beach and park. Don't miss the opportunity to own this updated ranch home in one of Mentor's desirable locations.
Property Features
Property Type: Residential - Single Family
Basement: None
Cooling: Wall/Window Unit(s)
Days on Market: 12
Garage: 1.5
Heating: Forced Air, Gas
Home Style: Ranch
Lot Size: 0.15 Acres
Roof Type: Asphalt, Fiberglass
Stories: 1.0
Taxes: $1,465 / year
Year Built: 1960
Amenities
Cedar Closet(s)
Ceiling Fan(s)
Feature Descriptions
Appliances: Dryer, Dishwasher, Range, Refrigerator, Washer
Exterior: Metal Siding
Fireplace: None
Laundry: In Kitchen
Parcel#: 16-D-111-Q-00-043-0
Parking: Detached, Garage
Patio/Porch: None
Sewer: Public Sewer
Water: Public
Room Sizes
Bedroom: 12.7 x 8.1 Level - First
Bedroom: 12.6 x 11.6 Level - First
Living Room: 15.4 x 11.3 Level - First
Kitchen: 13.7 x 8.9 Level - First
Local Schools
School District: Mentor Exempted Village
Estimate Your Payment
Estimated Payment
$ 909.84 per month $745.32 Principal & Interest $122.08 Property Tax $42.44 Homeowner's InsuranceChange Payment Information
Print This Listingx
Select a format below, new window will open and will prompt you to print.









5064 Brooksdale Road | MLS# 5228359
This single family home located at 5064 Brooksdale Road, Mentor, OH 44060 is currently listed for sale with an asking price of $145,500. This property was built in 1960 and has 2 bedrooms and 1 full baths with 720 sq. ft. Brooksdale Road is located in the Mentor Headlands Park Sub subdivision within the Mentor Exempted Village school district. Search Mentor Headlands Park Sub real estate on www.meyeranddial.com today.