
Listed By
Agency Name: Russell Real Estate Services
Agency Contact: james.c.cain@gmail.com, 440-864-3705
Shown By
Agent Name: Meyer & Dial
Agent Phone: (614) 340-9660
Agency Title: Cutler Real Estate

TOUR THIS HOME
Choose a date and time to see 5052 Forestland Court, Brunswick, OH 44212.
I will get in touch with you shortly.

Property Description
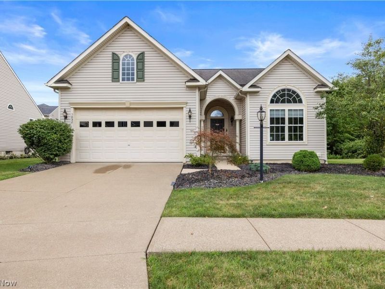
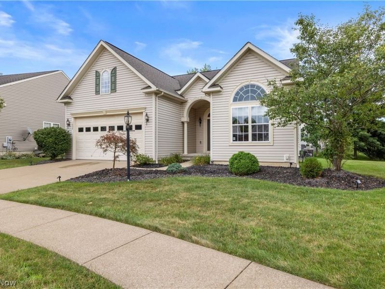
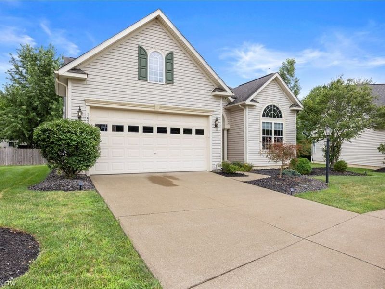
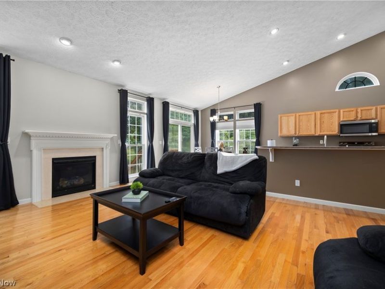
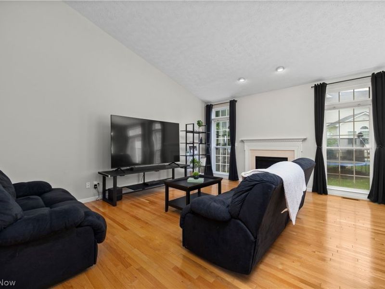
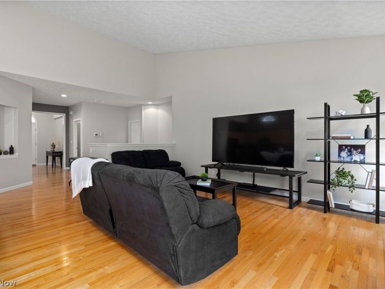
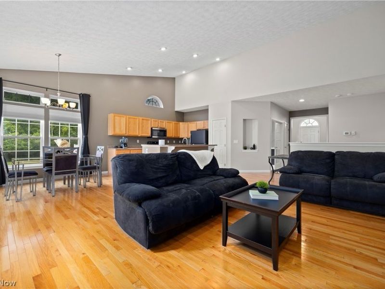
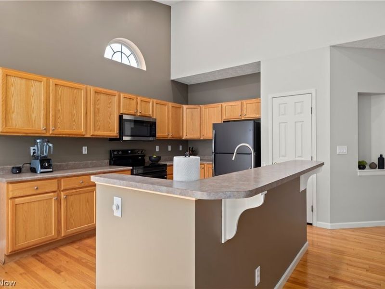
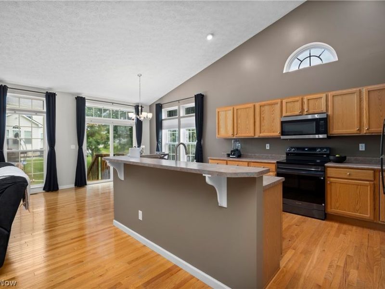
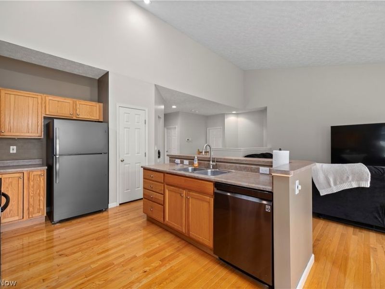
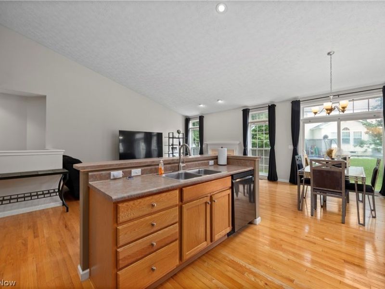
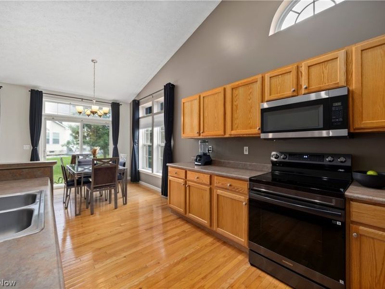
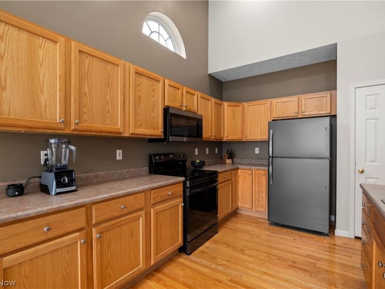
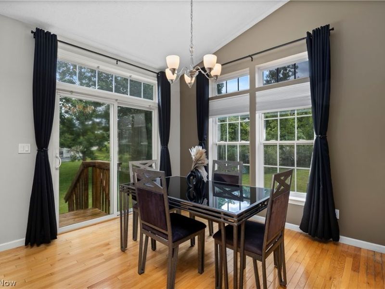
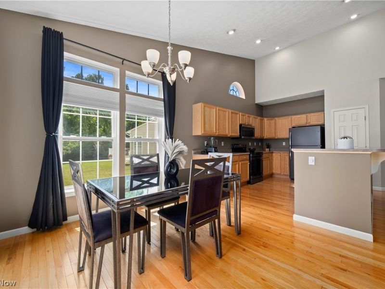
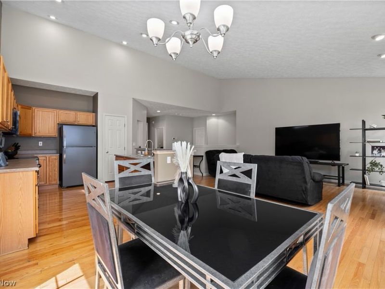
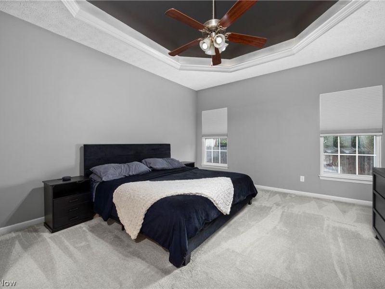
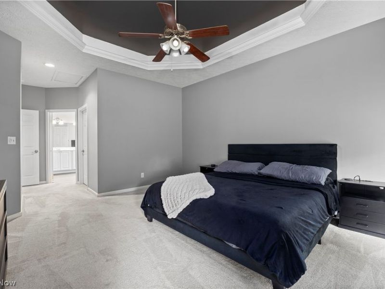
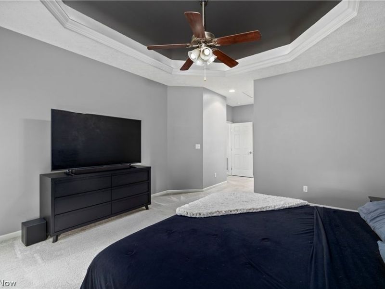
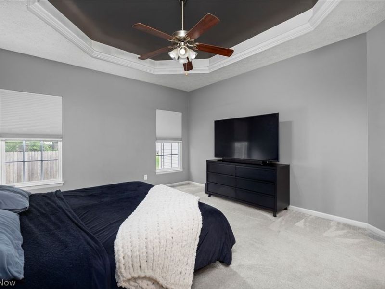
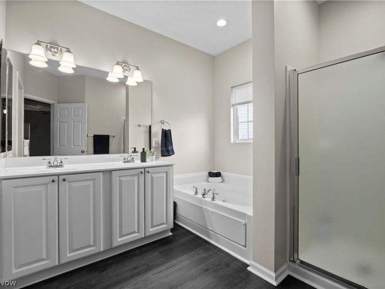
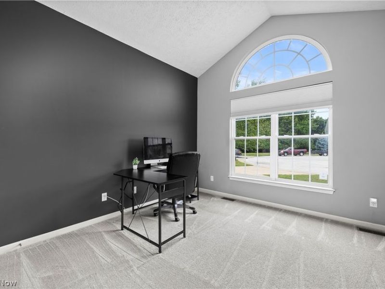
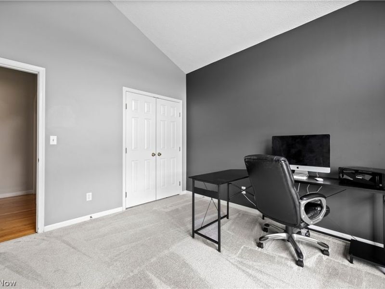
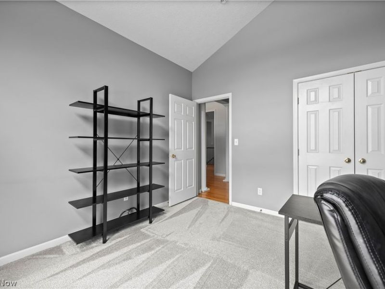
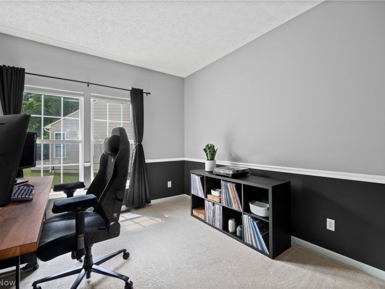
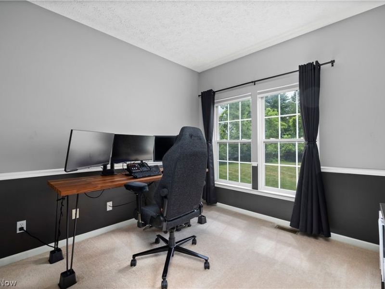
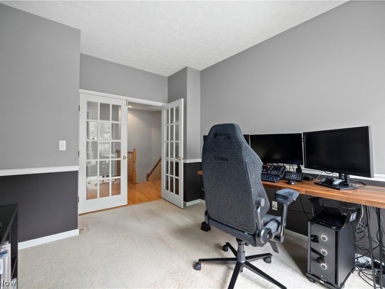
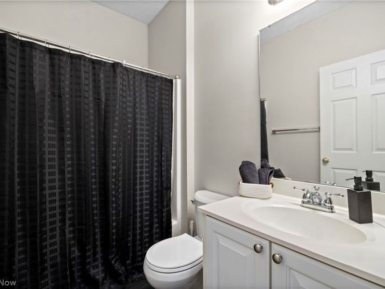
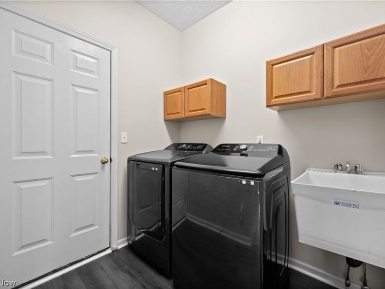
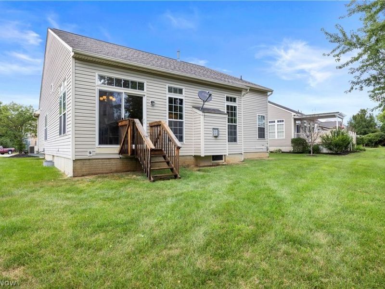
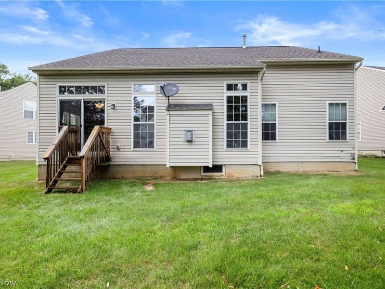
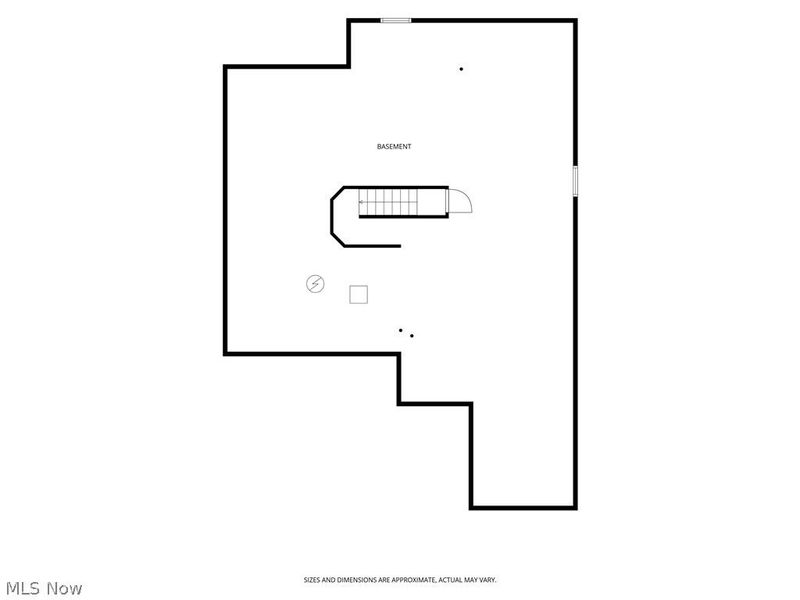
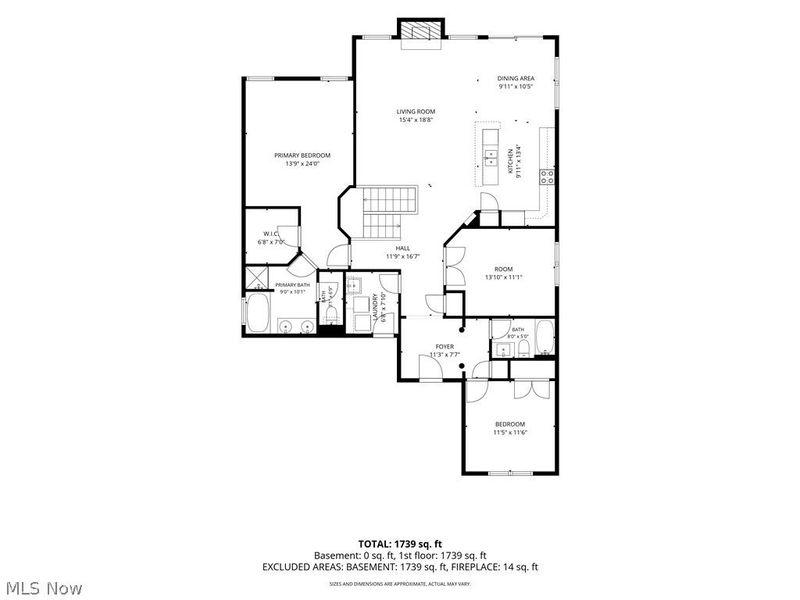
One-floor living on a quiet cul-de-sac in Autumnwood, within Brunswick City Schools. Built in 2006 and exceptionally well cared for, this 1,714 sq. ft. ranch is the largest two-bedroom currently on the market in the neighborhood, with nearly everything you use day-to-day on one level. The heart of the home is the open living room and eat-in kitchen, where vaulted ceilings, hardwood floors, a breakfast bar, pantry, and gas-log fireplace create a bright, comfortable space that actually feels good to live in. Sliding doors open to the backyard, while a coffered foyer gives the home a more polished feel the moment you walk in. The primary suite is a generous 16??14 with a coffered ceiling, walk-in closet, and private bath featuring a double vanity, jetted tub, and separate shower. The second bedroom has plenty of character of its own, with a vaulted ceiling, large arched window, and full closet. A second full bath and dedicated first-floor laundry room with utility sink and direct garage access keep everything convenient. A separate 13??11 room with French doors works equally well as a home office, den, hobby room, or occasional guest space. Downstairs, the full unfinished basement runs nearly the entire footprint of the home, giving you a huge amount of storage today and plenty of possibilities if you ever want to finish it. The home also includes an attached two-car garage, forced-air gas heat, central air, and all major appliances, including the washer, dryer, refrigerator, range, microwave, and dishwasher. Association dues are $1,070 per year and cover landscaping, snow removal, and insurance reserves, which means no weekends spent mowing the lawn or clearing the driveway. If you're looking for a well-kept, move-in-ready ranch with true one-floor living, plenty of space, and very little exterior maintenance, this one is worth seeing.
Property Features
Property Type: Residential - Single Family
Basement: Yes
Basement: Full, Unfinished, Sump Pump
Cooling: Central Air
Days on Market: 5
Fireplaces: 1
Garage: 2 car attached
Heating: Forced Air, Gas
Home Style: Ranch
Lot Size: 0.19 Acres
Roof Type: Asphalt, Fiberglass
Stories: 1.0
Taxes: $5,828 / year
Year Built: 2006
Amenities
Breakfast Bar
Ceiling Fan(s)
Coffered Ceiling(s)
Double Vanity
Eat-in Kitchen
High Ceilings
Open Floorplan
Pantry
Vaulted Ceiling(s)
Walk-In Closet(s)
Jetted Tub
Feature Descriptions
Appliances: Dryer, Dishwasher, Microwave, Range, Refrigerator, Washer
Community Features: Suburban, Sidewalks
Exterior: Asphalt, Vinyl Siding
Fencing: None
Fireplace: Gas Log, Living Room
HOA: Yes
HOA Fee: 60/ Monthly
Laundry: Washer Hookup, Electric Dryer Hookup, Main Level, Laundry Room
Lot: Cul-De-Sac, City Lot, Front Yard, Landscaped
Parcel#: 001-02A-19-184
Parking: Attached, Concrete, Driveway, Garage, Garage Door Opener
Pets Allowed: Yes
Security: Smoke Detector(s)
Sewer: Public Sewer
View: Neighborhood
Water: Public
Window: Double Pane Windows
Room Sizes
Entry/ Foyer: 8 x 8 Level - First
Office: 13 x 11 Level - First
Primary Bathroom: 12 x 8 Level - First
Primary Bedroom: 16 x 14 Level - First
Bedroom: 12 x 11 Level - First
Bathroom: 8 x 5 Level - First
Living Room: 22 x 14 Level - First
Laundry: 8 x 4 Level - First
Eat-in Kitchen: 22 x 11 Level - First
Local Schools
School District: Brunswick City
Estimate Your Payment
Estimated Payment
$ 2,543.05 per month $1,946.55 Principal & Interest $485.67 Property Tax $110.83 Homeowner's InsuranceChange Payment Information
Print This Listingx
Select a format below, new window will open and will prompt you to print.









5052 Forestland Court | MLS# 5238264
This single family home located at 5052 Forestland Court, Brunswick, OH 44212 is currently listed for sale with an asking price of $379,999. This property was built in 2006 and has 2 bedrooms and 2 full baths with 1714 sq. ft. Forestland Court is located in the Autumnwood subdivision within the Brunswick City school district. Search Autumnwood real estate on www.meyeranddial.com today.