
Listed By
Agency Name: eXp Realty
Agency Phone: (866) 212-4991
Shown By
Agent Name: Meyer & Dial
Agent Phone: (614) 340-9660
Agency Title: Cutler Real Estate

TOUR THIS HOME
Choose a date and time to see 50 Woods Drive, West Milton, OH 45383.
I will get in touch with you shortly.

Property Description
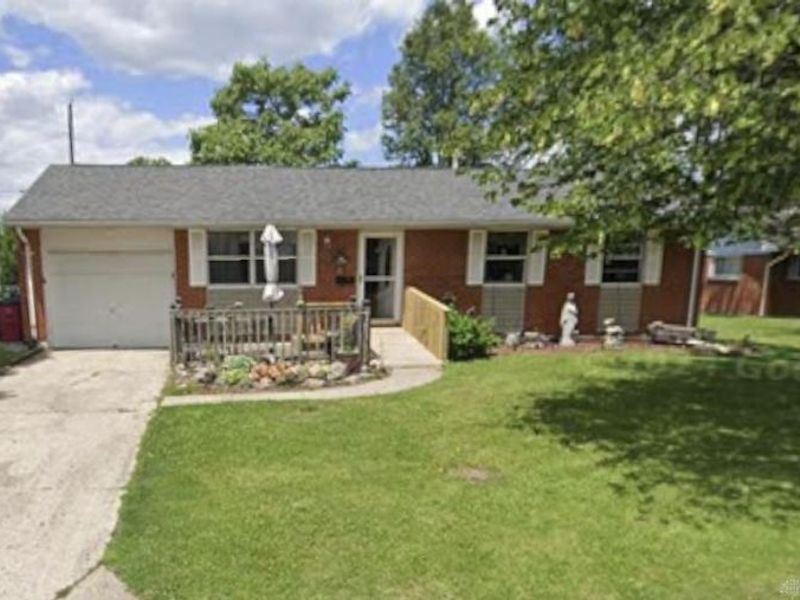
Beautiful 3 bedroom, 1.5 bath brick home with one car attached garage
Property Features
Property Type: Residential - Single Family
Cooling: Central
Garage: 1 car attached
Heating: Forced Air
Lot Size: 0.24 Acres
Stories: 1.0
Taxes: $1,717
Year Built: 1968
Feature Descriptions
Basement Features: Crawl Space
Exterior: Brick, Frame, Wood
Fireplace. Features: Stove
Garage Features: 1 Car, Attached
Lot Dimensions: 80X130
Room Sizes
Living Room: 16 X 12 Level - Main
Kitchen: 16 X 12 Level - Main
Family Room: 28 X 14 Level - Main
Bedroom: 10 X 10 Level - Main
Bedroom: 12 X 12 Level - Main
Bedroom: 15 X 12 Level - Main
Laundry: 5 X 4 Level - Main
Local Schools
School District: Milton-Union
Estimate Your Payment
Estimated Payment
$ 1,209.36 per month $1,013.78 Principal & Interest $143.08 Property Tax $52.50 Homeowner's InsuranceChange Payment Information
Print This Listingx
Select a format below, new window will open and will prompt you to print.








50 Woods Drive | MLS# 972571
This single family home located at 50 Woods Drive, West Milton, OH 45383 is currently listed for sale with an asking price of $180,000. This property was built in 1968 and has 3 bedrooms and 1 full and 1 partial baths with 1352 sq. ft. Woods Drive is located in the Milton Estates Sec One subdivision within the Milton-Union school district. Search Milton Estates Sec One real estate on www.meyeranddial.com today.