
Listed By
Agency Name: Hillcrest Realty, LLC
Agency Phone: 859-647-9990
Shown By
Agent Name: Meyer & Dial
Agent Phone: (614) 340-9660
Agency Title: Cutler Real Estate

TOUR THIS HOME
Choose a date and time to see 488 Winchester Drive, Walton, KY 41094.
I will get in touch with you shortly.

Property Description
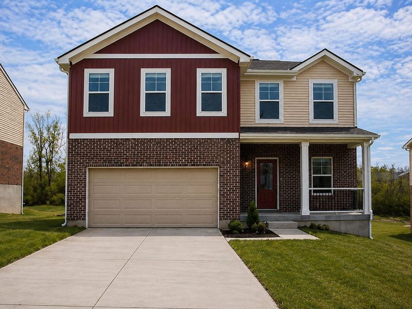
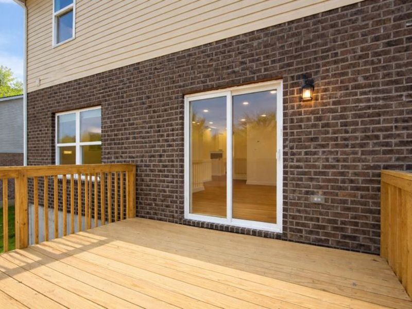
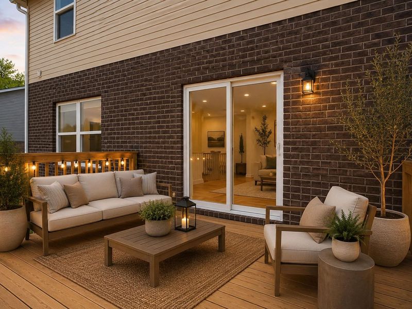
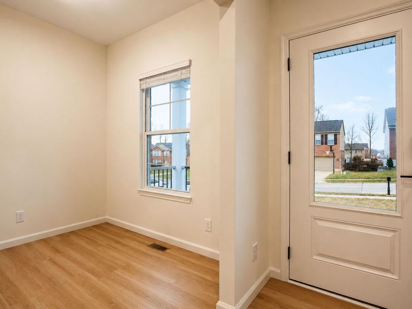
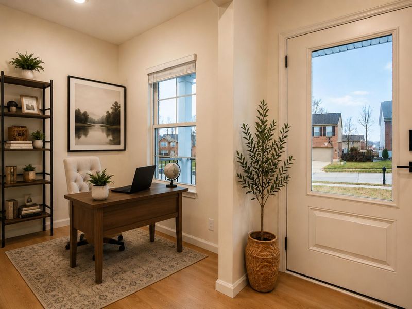
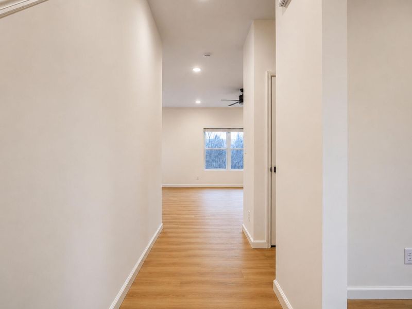
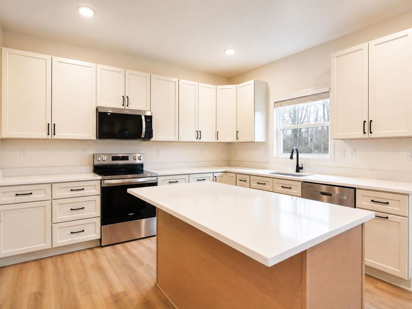
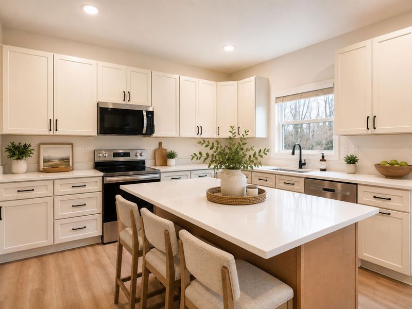
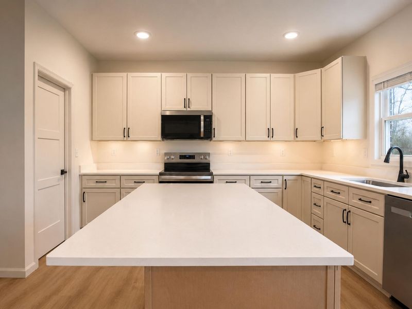
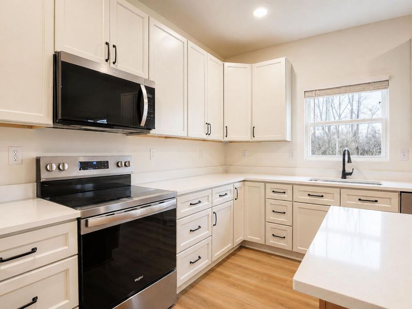
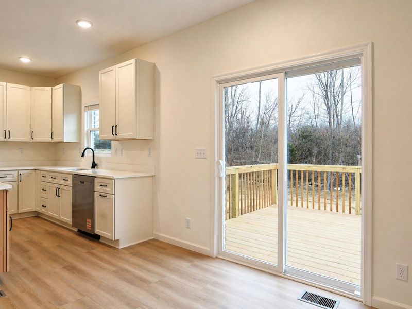
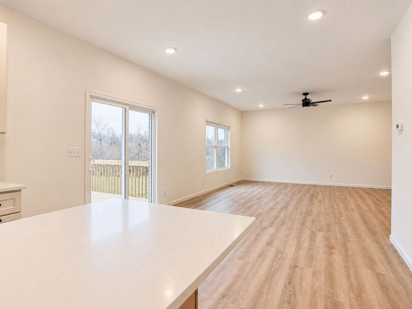
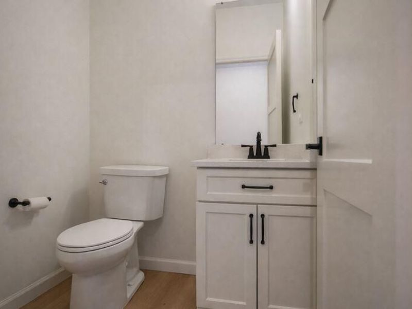
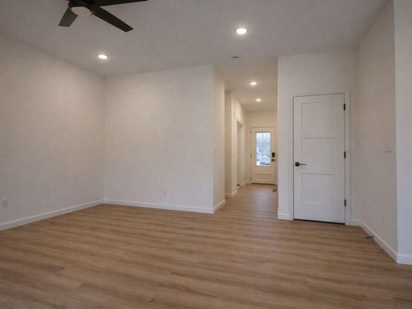
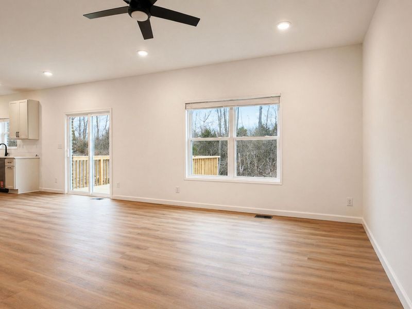
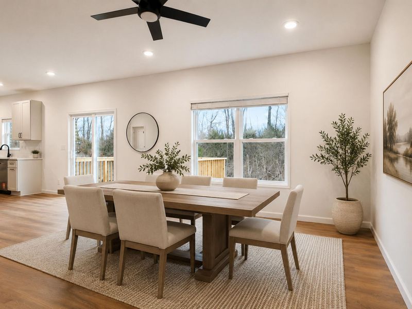
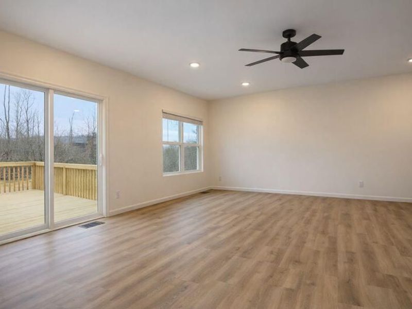
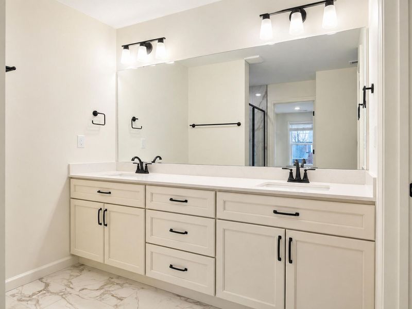
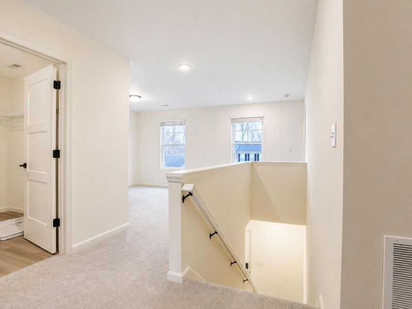
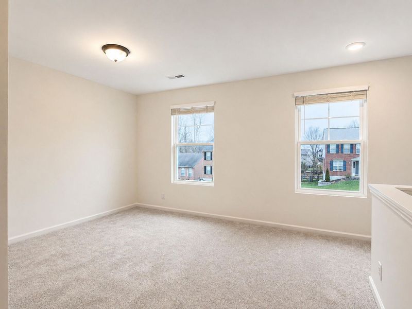
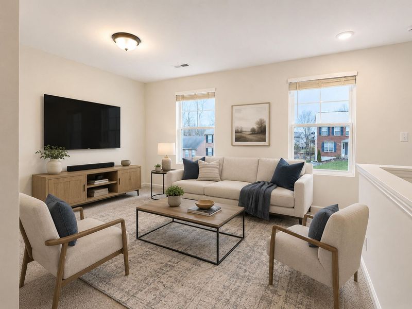
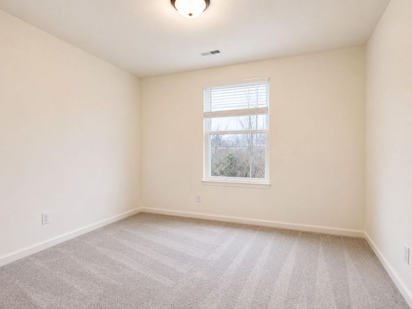
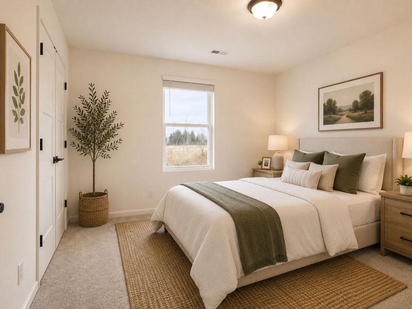
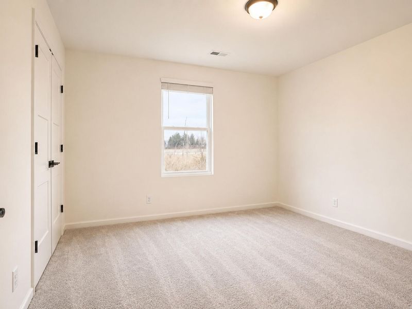
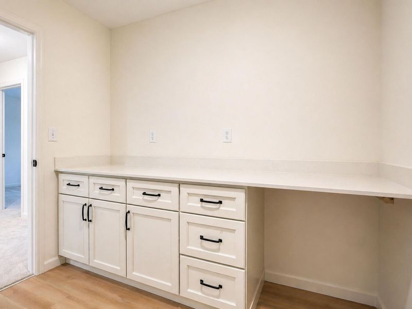
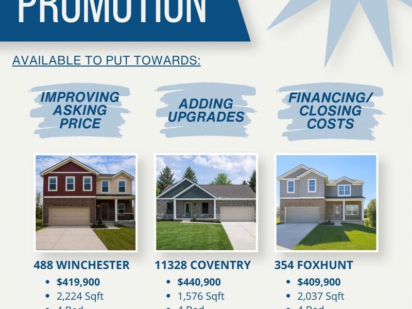
Special Promotion: $15,000 in Flex Cash available to put towards; improving the asking price, adding upgrades & the financing/closing costs. Welcome to The Chapman by Clear Sight Homes--where functional design meets modern comfort. This thoughtfully designed home features an open-concept main level with nine-foot ceilings, luxury vinyl plank flooring, and a gourmet kitchen that flows seamlessly into the dining and family rooms. With a private study, spacious upstairs loft, and back porch, there is room for working, relaxing, and entertaining.
Property Features
Property Type: Residential - Single Family
Basement: Yes
Basement: Full Bath Rough In
Cooling: Central Air
Days on Market: 110
Garage: 2 car attached
Heating: Natural Gas, Forced Air
Home Style: Traditional
Lot Size: 0.31 Acres
Roof Type: Asphalt, Shingle
Stories: 2.0
Year Built: 2025
Feature Descriptions
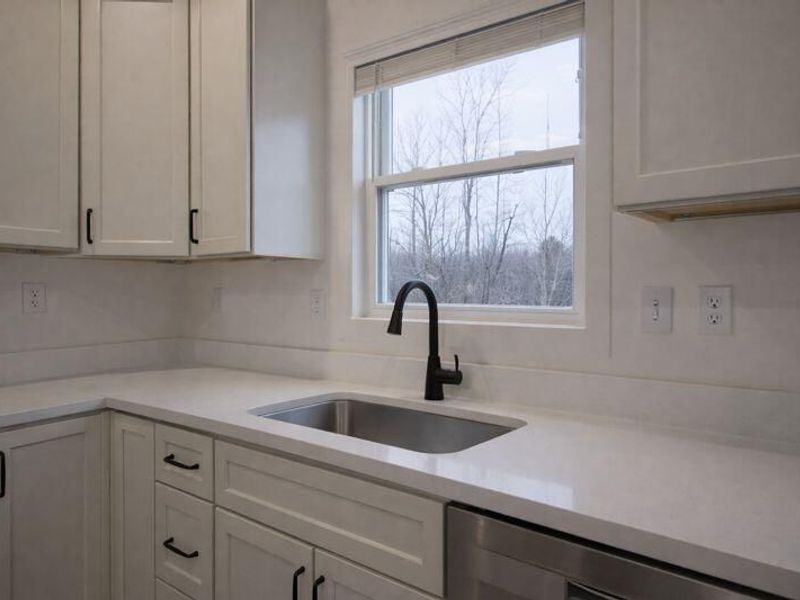
Appliances: Stainless Steel Appliance(s), Electric Range, Dishwasher, Disposal, Microwave, Refrigerator
Association Amenities: Landscaping, Lake Year Round, Playground, Clubhouse, Fitness Center
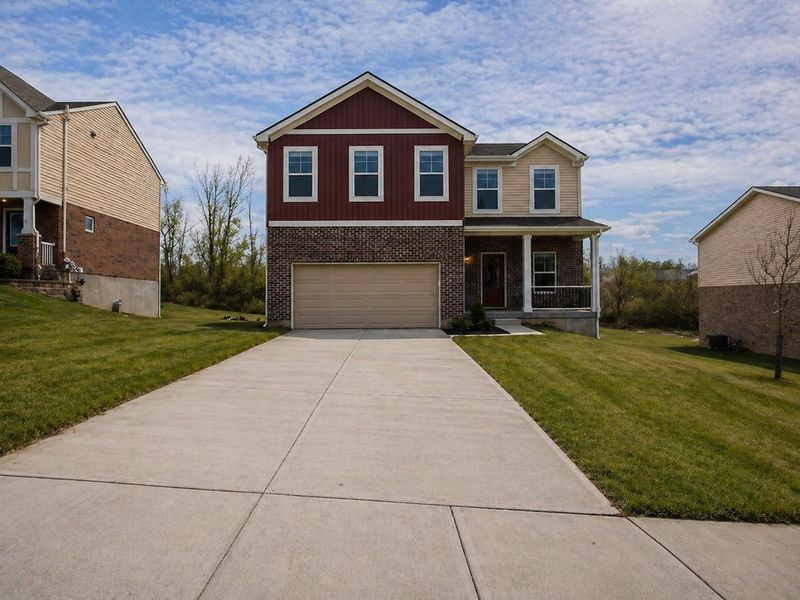
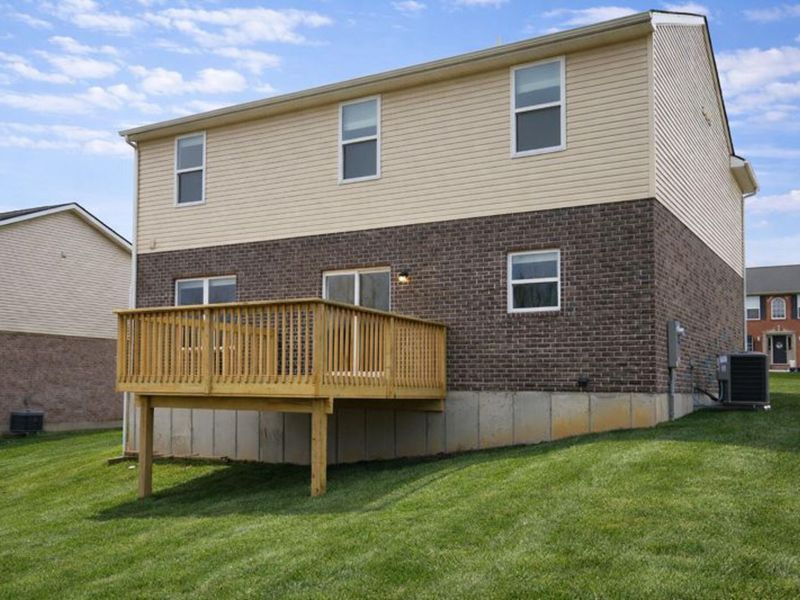
Exterior: Vertical Siding, Brick Veneer, Vinyl Siding
Foundation: Poured Concrete
HOA: Yes
HOA Fee: 150/Quarterly
Home Warranty: Yes
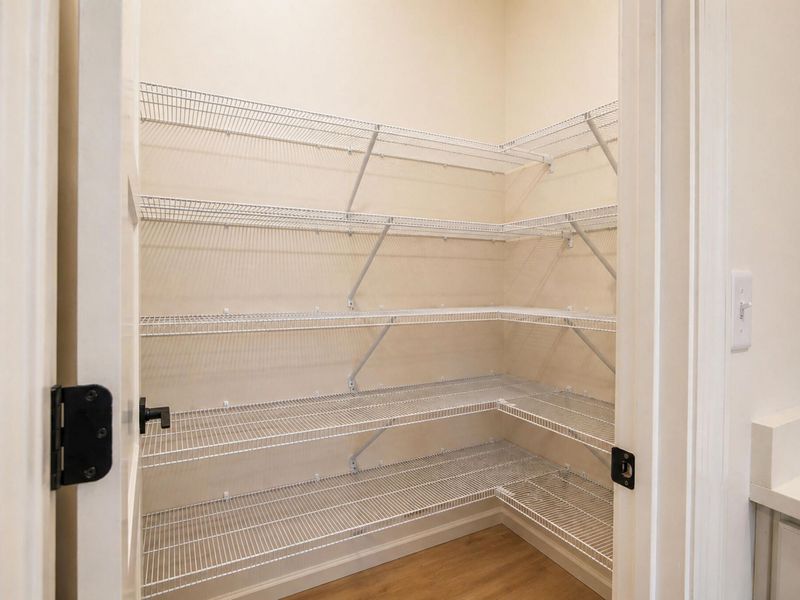
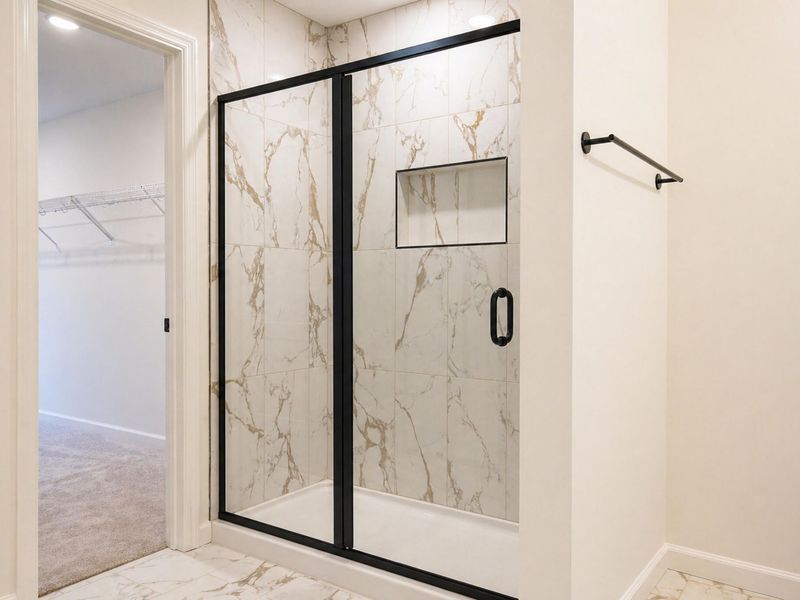
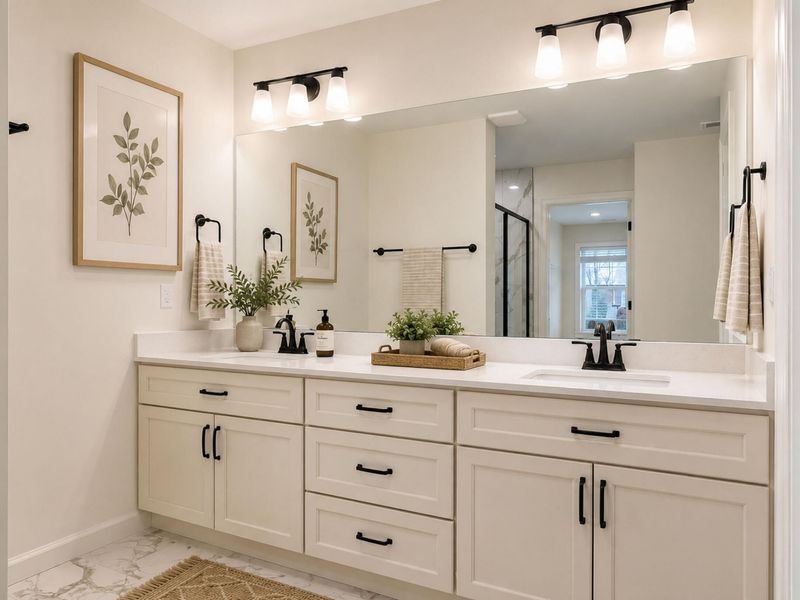
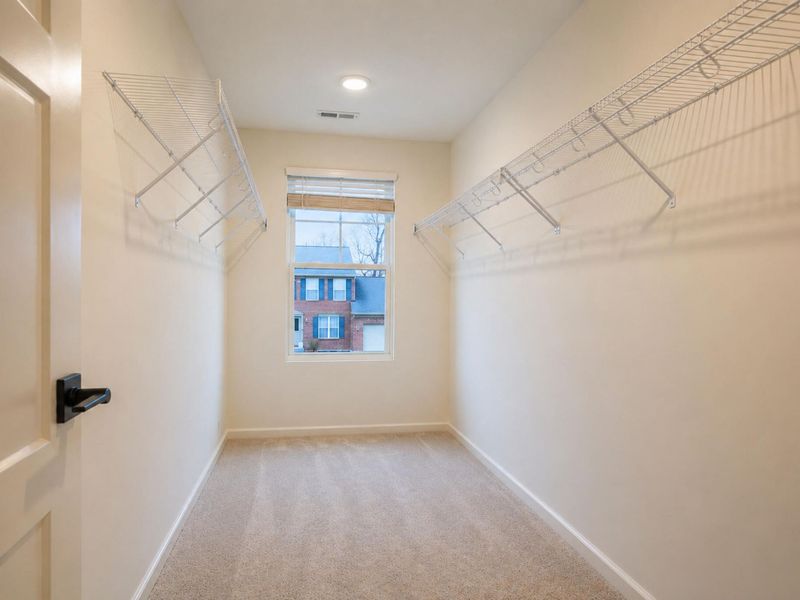
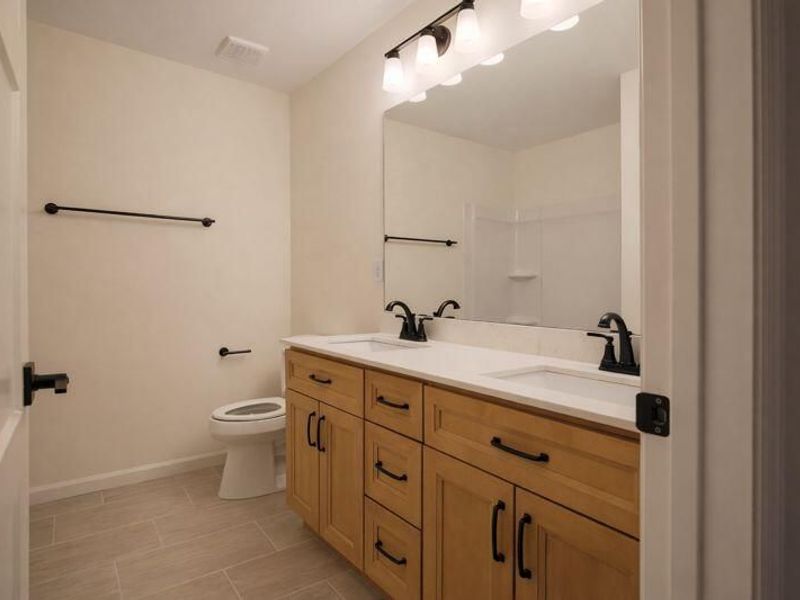
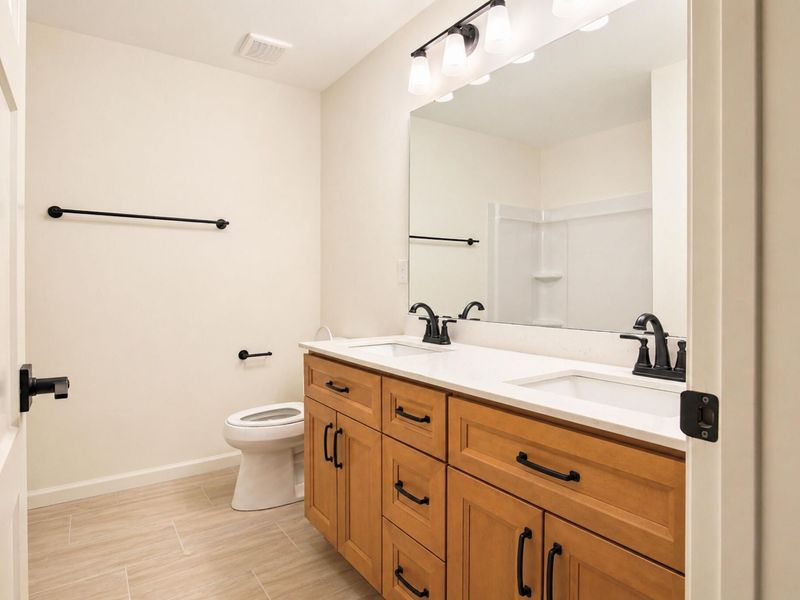
Interior: Laminate Counters, Walk-In Closet(s), Pantry, Double Vanity, Recessed Lighting
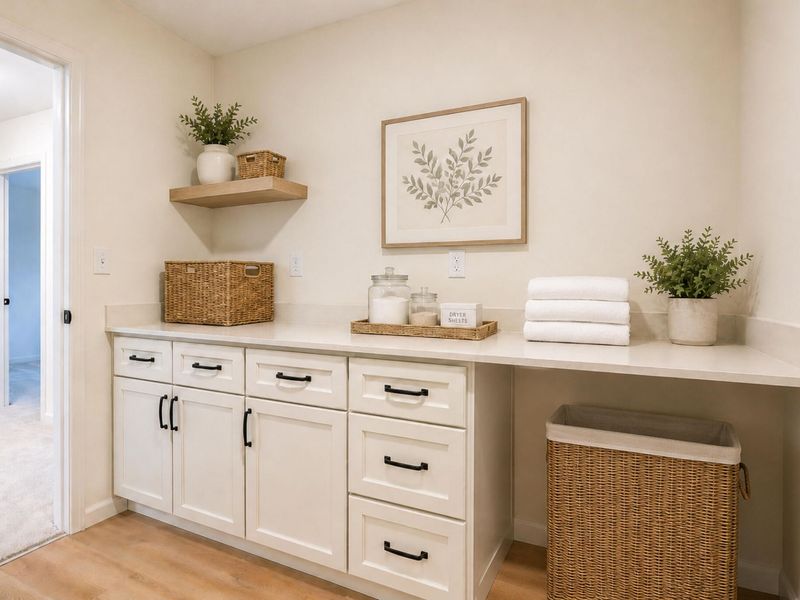
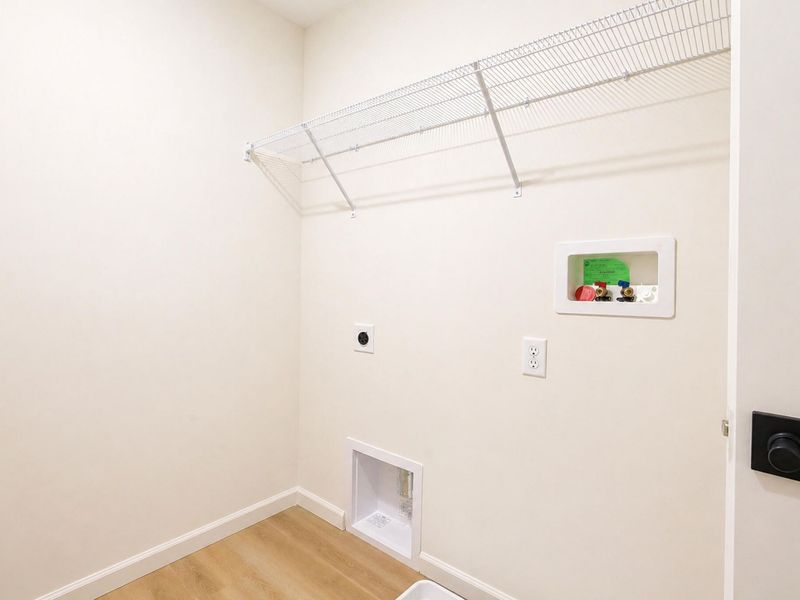
Laundry: Electric Dryer Hookup, Laundry Room, Upper Level, Washer Hookup
Lot Dimensions: 70' x 194'
Parking: Attached, Driveway, Garage Door Opener, Garage Faces Front
Patio/Porch: Porch
Property Condition: New Construction
Road Frontage: City Street
Rooms Total: 10
Security: Smoke Detector(s)
Sewer: Public Sewer
Special View Info: Neighborhood
Structure Type: House
Sub Type: Single Family Residence
Utilities: Cable Available, Underground Utilities
Water: Public
Window: Insulated Windows, Vinyl Clad Window(s), Vinyl Frames
Room Sizes
Kitchen: 11 X 14 Level - First
Dining Room: 11 X 17 Level - First
Living Room: 14 X 17 Level - First
Study: 8 X 8 Level - First
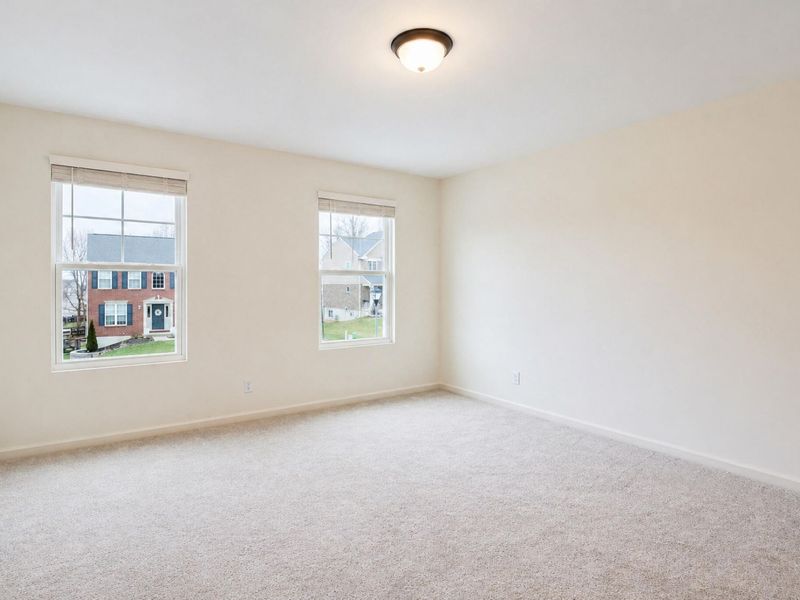
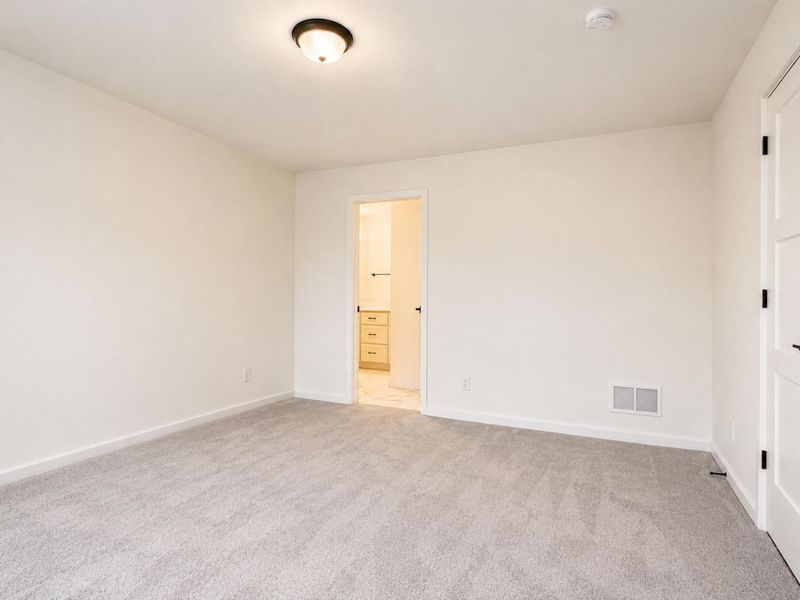
Primary Bedroom: 13 X 15 Level - Second
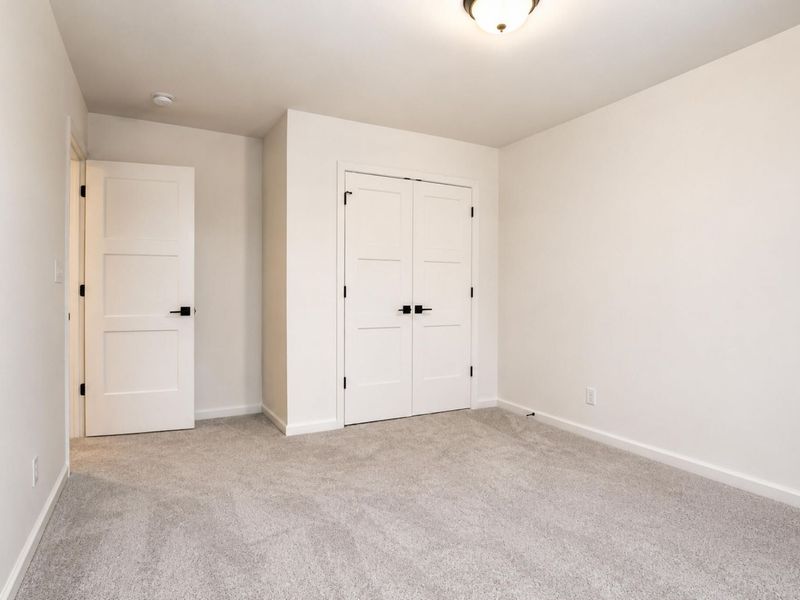
Bedroom 2: 11 X 11 Level - Second
Bedroom 3: 10 X 11 Level - Second
Bedroom 4: 10 X 12 Level - Second
Den: 8 X 11 Level - Second
Laundry: 8 X 8 Level - Second
Local Schools
High School: Ryle High
Middle School: Gray Middle School
Elementary School: Steeplechase Elementary
School District: Boone Co Public
Estimate Your Payment
Estimated Payment
$ 2,273.40 per month $2,150.93 Principal & Interest $0.00 Property Tax (data not provided by mls) $122.47 Homeowner's InsuranceChange Payment Information
Print This Listingx
Select a format below, new window will open and will prompt you to print.









488 Winchester Drive | MLS# 642545
This single family home located at 488 Winchester Drive, Walton, KY 41094 is currently listed for sale with an asking price of $419,900. This property was built in 2025 and has 4 bedrooms and 2 full and 1 partial baths with 2332 sq. ft. Winchester Drive is located in the Steeplechase subdivision within the Boone Co Public school district. Search Steeplechase real estate on www.meyeranddial.com today.