
Listed By
Agency Name: Irongate Inc.
Agency Phone: (937) 436-2700
Shown By
Agent Name: Meyer & Dial
Agent Phone: (614) 340-9660
Agency Title: Cutler Real Estate

TOUR THIS HOME
Choose a date and time to see 486 Peachcreek Road, Dayton, OH 45458.
I will get in touch with you shortly.

Property Description
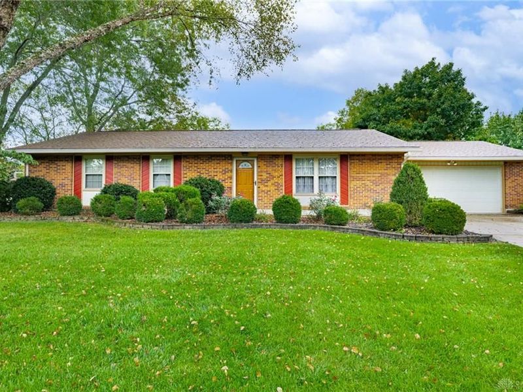
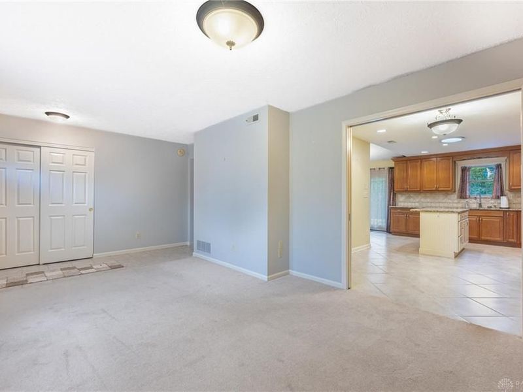
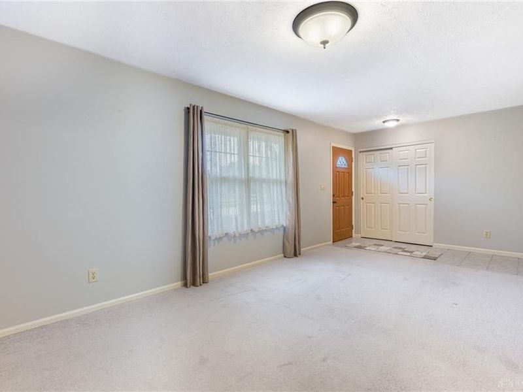
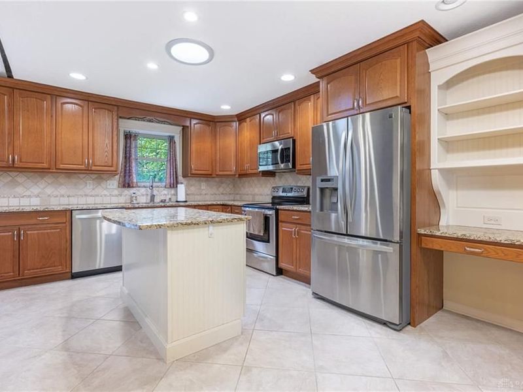
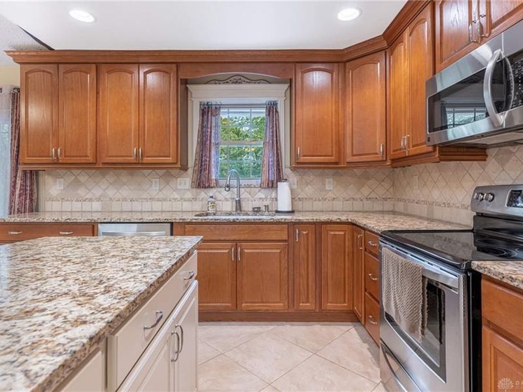
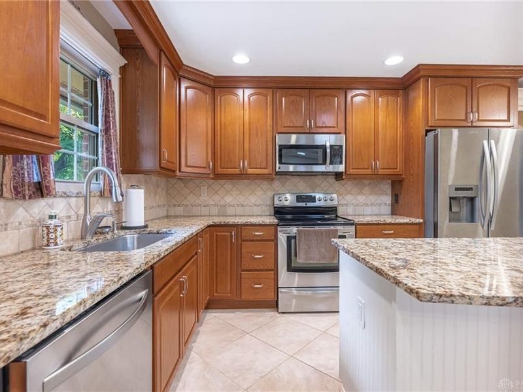
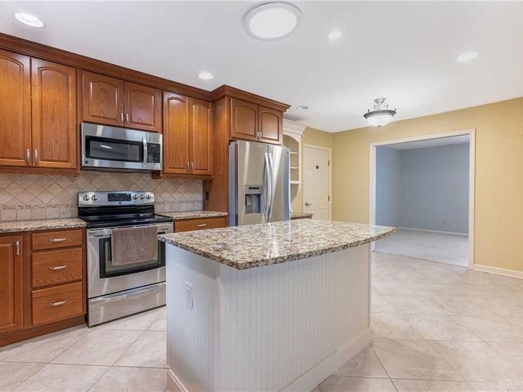
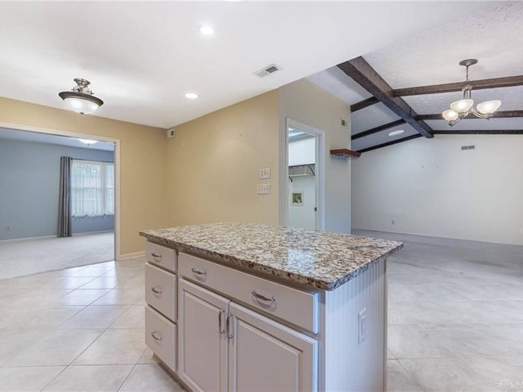
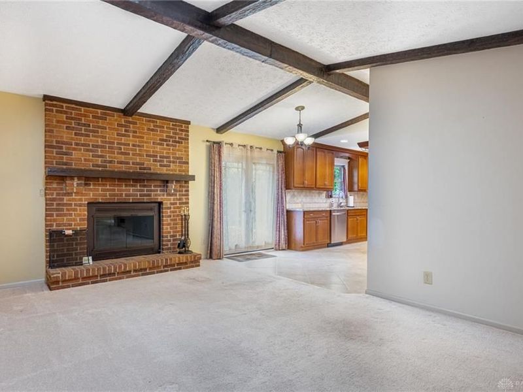
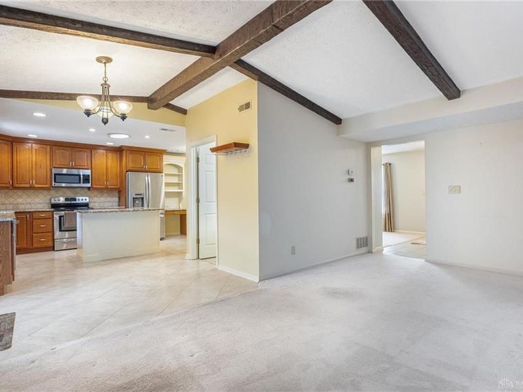
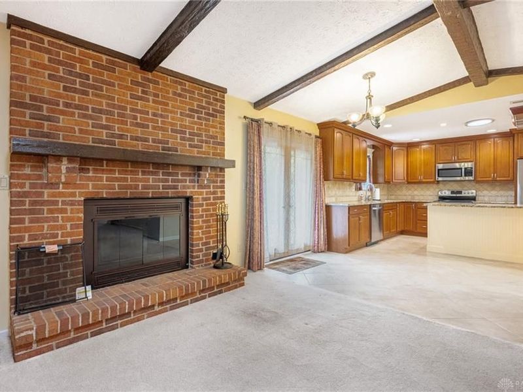
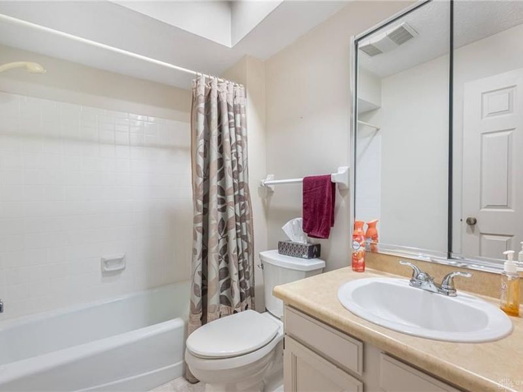
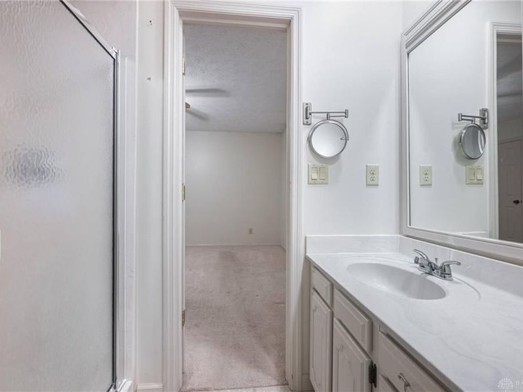
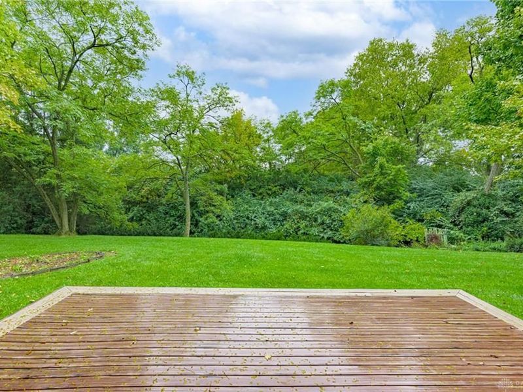
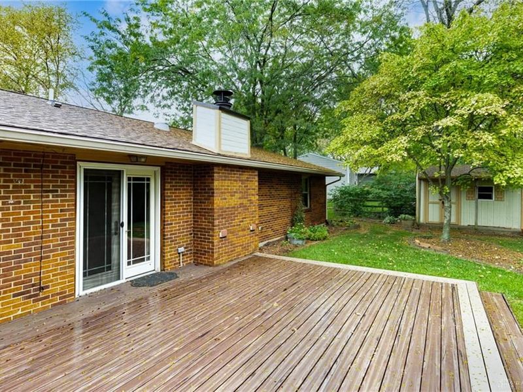
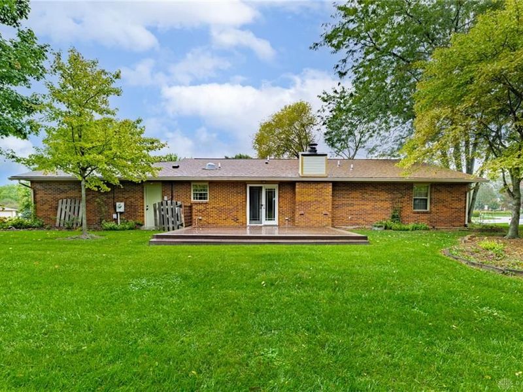
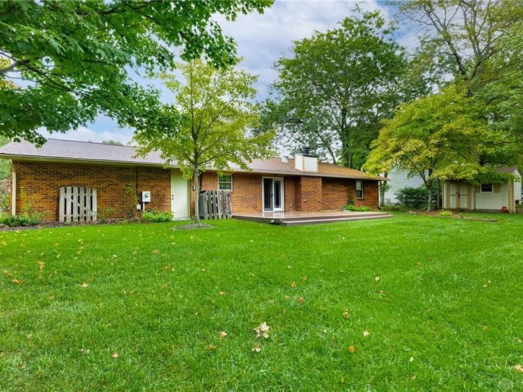
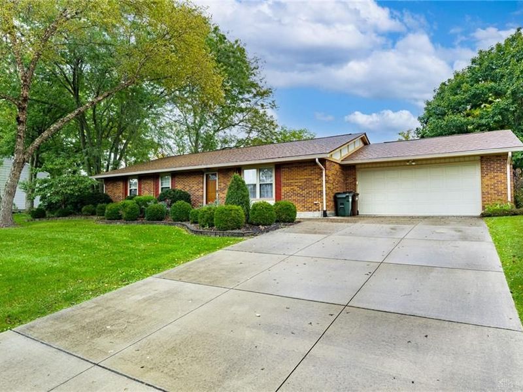
If you are looking for a beautiful home with an impressive list of major updates, this is it. From the moment you pull up, you’ll notice the pride of ownership and love that have gone into this wonderful home. The attractive landscaping and an updated concrete driveway, create a welcoming first impression. Step inside and discover a gorgeous kitchen designed for both everyday living and entertaining. You’ll love the stunning granite countertops, spacious island that’s perfect for preparing goodies, SS appliances, soft-close cabinets and drawers, convenient pull-out storage, a built-in desk and bookcase, and a sun tunnel that brings in beautiful natural light. The kitchen opens to a wonderful family room featuring a cozy fireplace with updated glass doors, creating the perfect space for gathering. Pocket doors separate the kitchen and living room, adding charm and versatility to the layout. Enjoy peace of mind knowing that many important updates have already been completed, including a new HVAC system in 2024. The home also features Air-Tite brand windows and 6 panel doors throughout. Step outside and prepare to fall in love with the outdoor space! The awesome Trex deck, complete with lighting added in 2020, is perfect for entertaining. The beautiful yard extends down to a small creek area, with the property continuing beyond the creek. Nice storage shed and convenient irrigation system that helps keep the landscaping looking its best. Major updates include a new roof, gutters, downspouts, and cement board replacement of the home’s gable ends, along with the exterior of the chimney being rebuilt in 2024. Additional improvements: updated toilets, newer exterior doors and storm door, and updated lighting in both bathrooms. There is so much to love about this home, both inside and out! With its inviting living spaces, wonderful outdoor setting, and extensive list of updates, this home is truly a must-see. Be among the first to see all this special home has to offer!
Property Features
Property Type: Residential - Single Family
Cooling: Heat Pump
Days on Market: 25
Fireplaces: 1
Garage: 2 car attached
Heating: Electric, Heat Pump
Lot Size: 0.46 Acres
Stories: 1.0
Taxes: $5,580
Year Built: 1981
Feature Descriptions
Appliance Features: Dishwasher, Garbage Disposal, Microwave, Range, Refrigerator
Basement Features: Slab
Exterior: Brick, Frame
Fireplace. Features: One, Woodburning
Garage Features: 2 Car, Attached, Opener, Overhead Storage
Lot Dimensions: 0.46 acres
Outside Features: Deck, Storage Shed
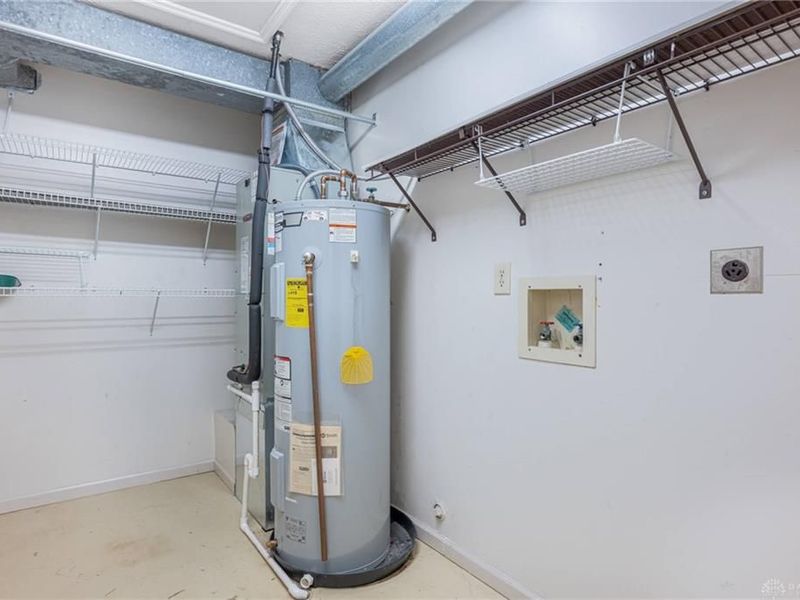
Utilities: 220 Volt Outlet, Public Water, Sanitary Sewer, Storm Sewer
Room Sizes
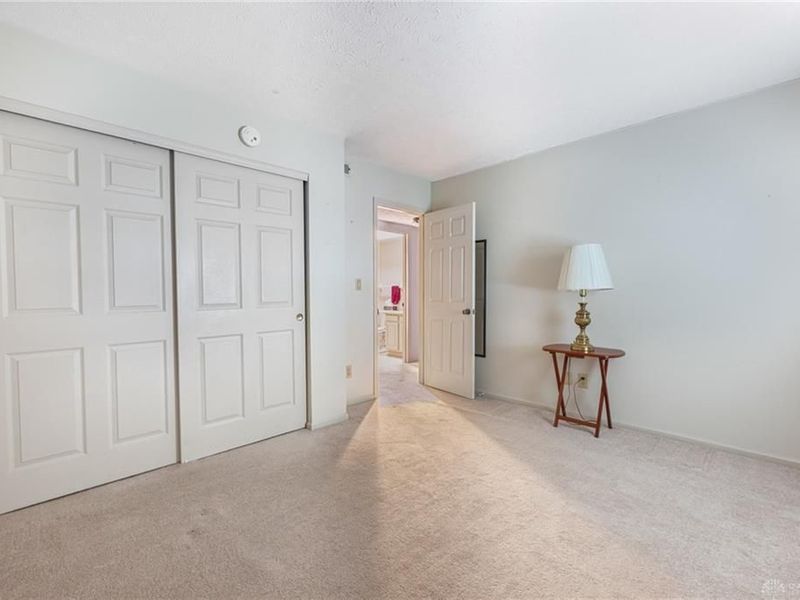
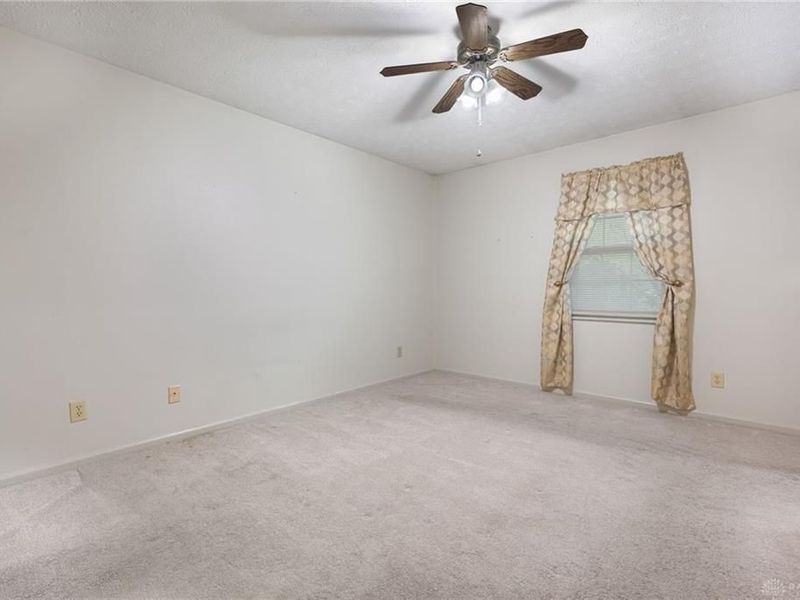
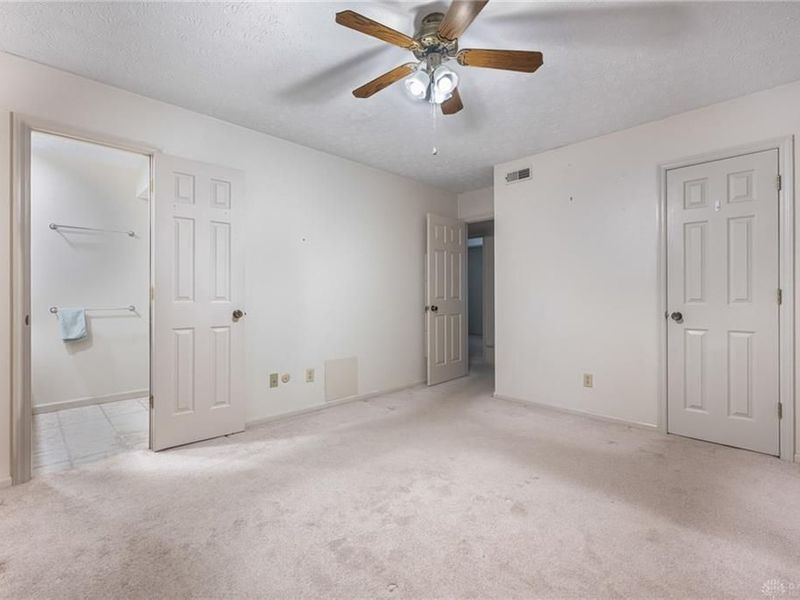
Primary Bedroom: 14 X 13 Level - Main
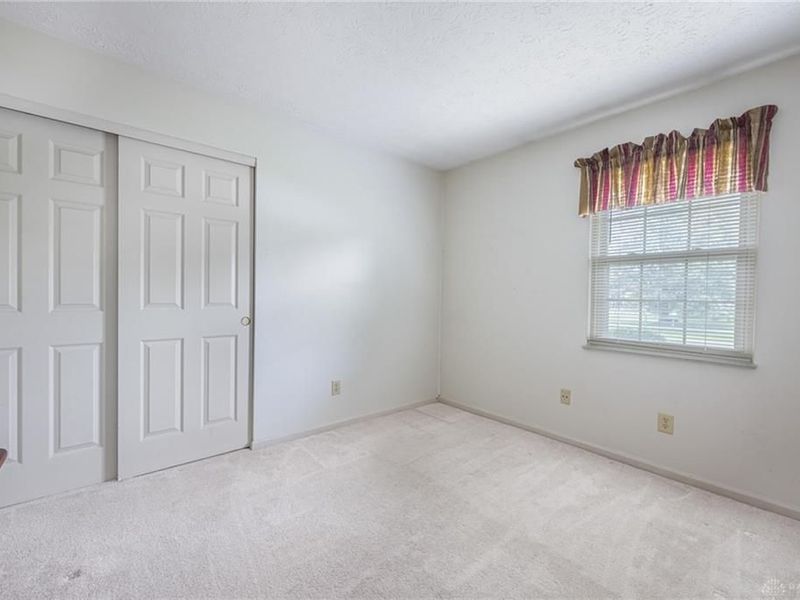
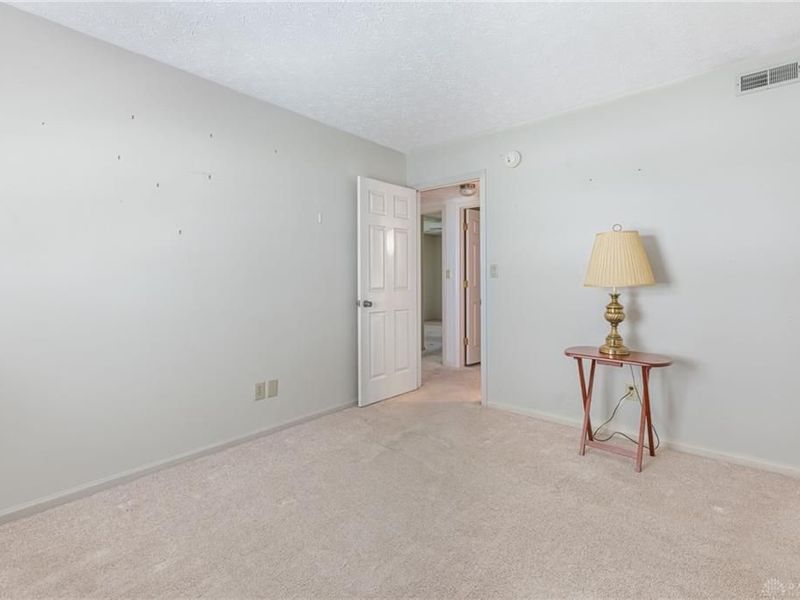
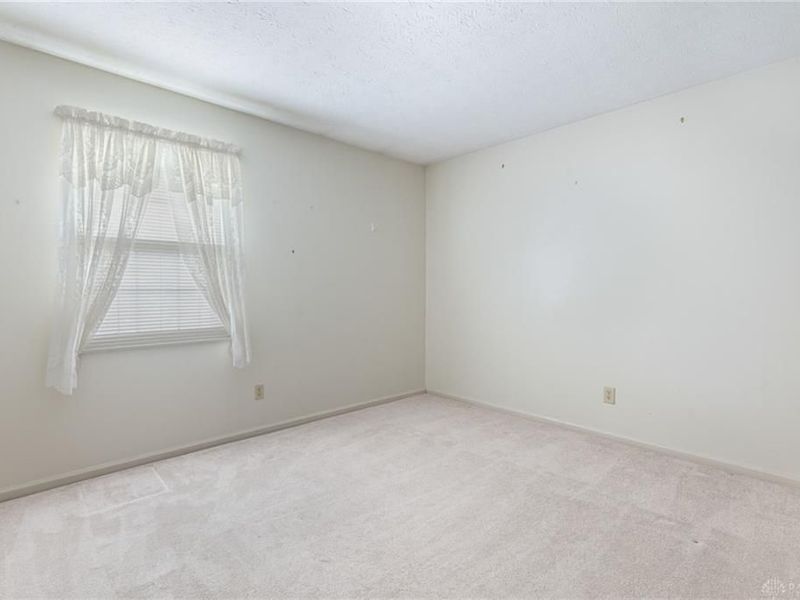
Bedroom: 13 X 12 Level - Main
Bedroom: 12 X 11 Level - Main
Breakfast Room: 11 X 10 Level - Main
Dining Room: 12 X 11 Level - Main
Entry Room: 12 X 4 Level - Main
Family Room: 15 X 14 Level - Main
Kitchen: 11 X 10 Level - Main
Laundry: 10 X 6 Level - Main
Living Room: 18 X 12 Level - Main
Local Schools
School District: Centerville
Estimate Your Payment
Estimated Payment
$ 2,419.85 per month $1,858.60 Principal & Interest $465.00 Property Tax $96.25 Homeowner's InsuranceChange Payment Information
Print This Listingx
Select a format below, new window will open and will prompt you to print.








486 Peachcreek Road | MLS# 970933
This single family home located at 486 Peachcreek Road, Dayton, OH 45458 is currently listed for sale with an asking price of $330,000. This property was built in 1981 and has 3 bedrooms and 2 full baths with 1617 sq. ft. Peachcreek Road is located in the Oak Creek South subdivision within the Centerville school district. Search Oak Creek South real estate on www.meyeranddial.com today.