
Listed By
Agency Name: Howard Hanna Real Estate Serv
Agency Phone: (937) 431-7764
Shown By
Agent Name: Meyer & Dial
Agent Phone: (614) 340-9660
Agency Title: Cutler Real Estate


Property Description
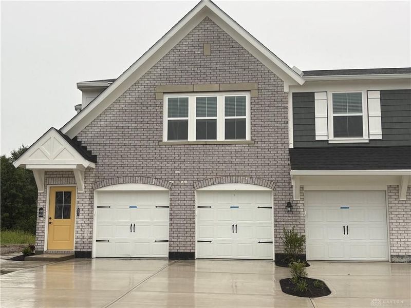
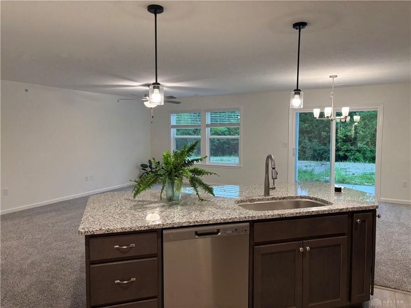
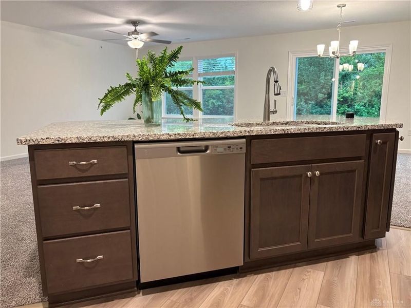
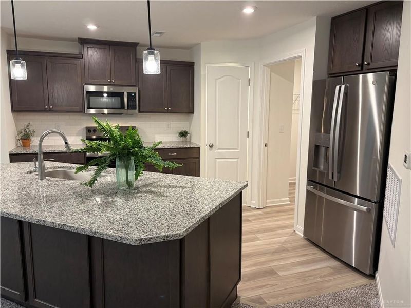
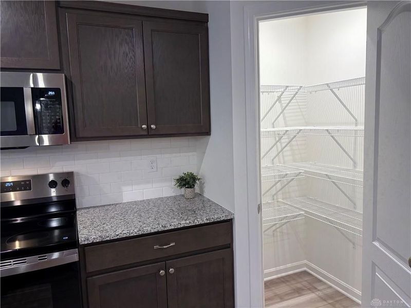
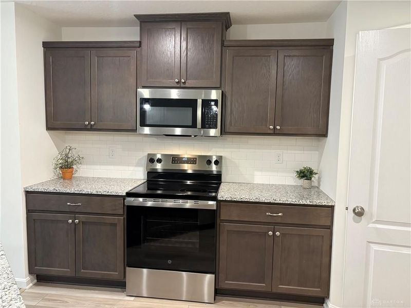
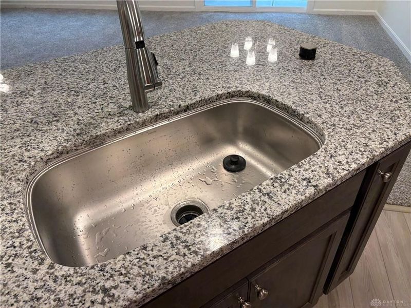
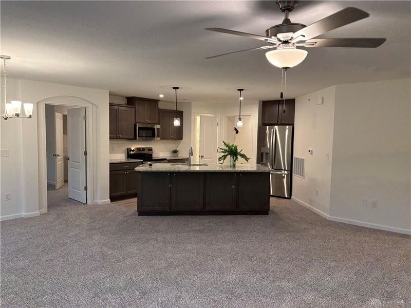
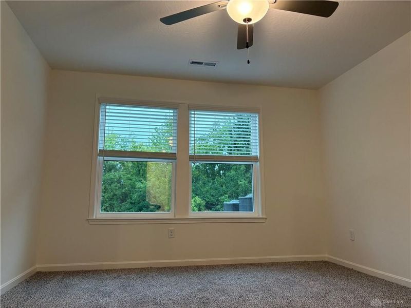
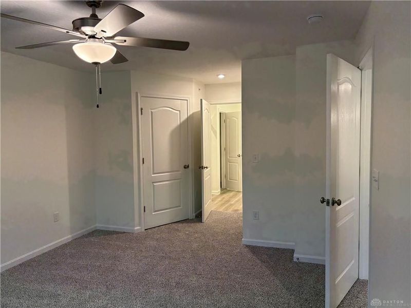
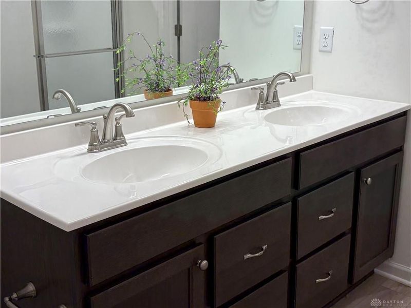
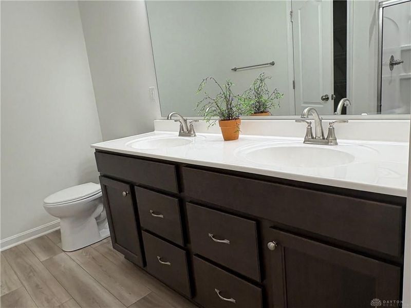
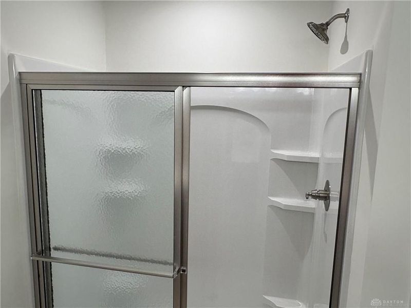
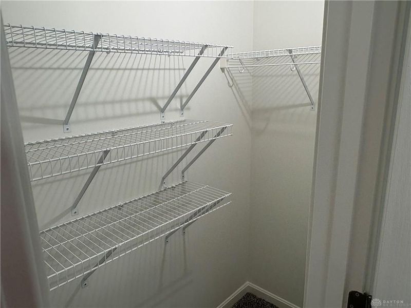
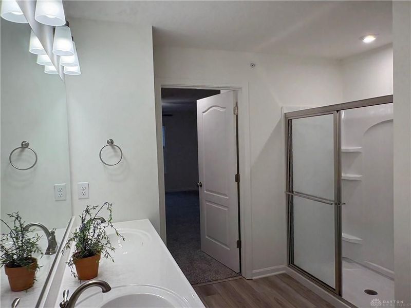
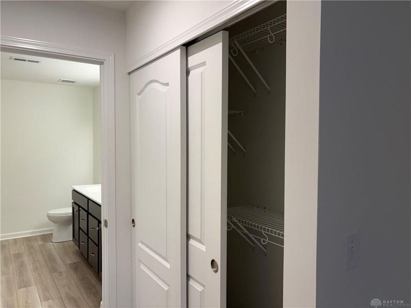
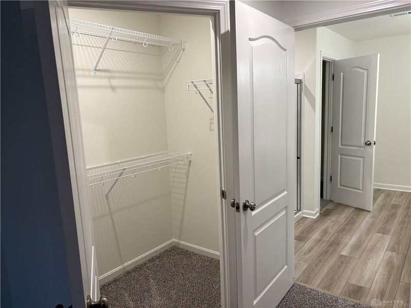
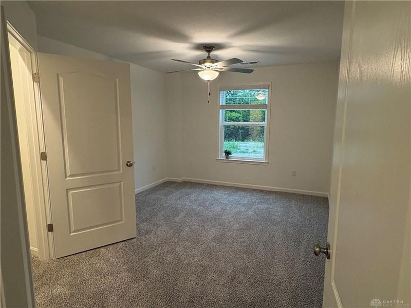
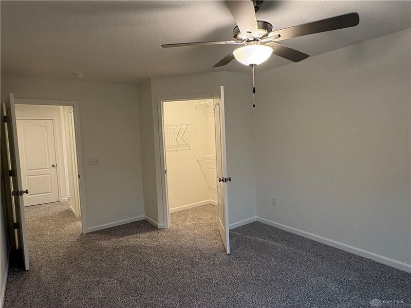
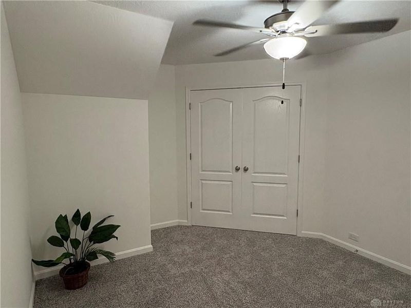
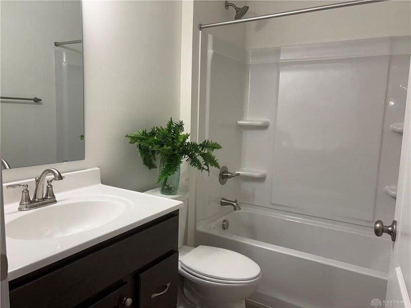
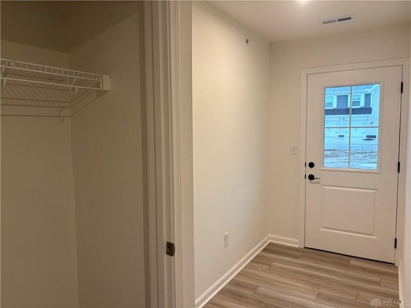
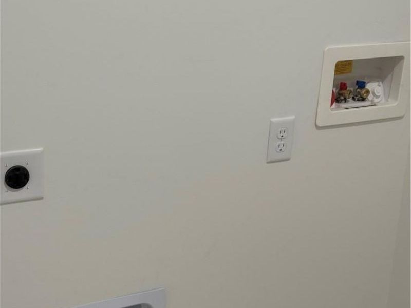
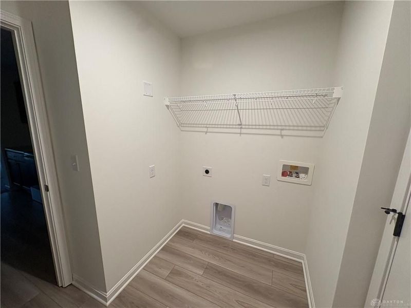
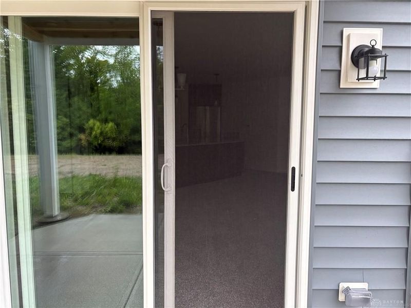
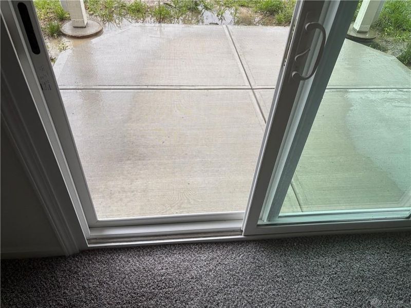
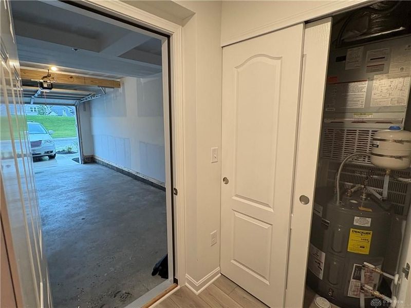
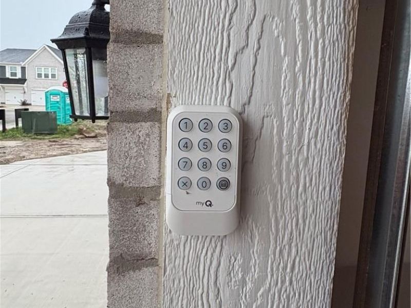
Clean architectural lines define the brick exterior of this new construction condo design by Fischer Homes. The inviting entryway features wood-look flooring and an adjacent closet, welcoming you into a well-crafted living space.The kitchen transitions smoothly into the family room, creating a seamless connection for everyday living and entertaining. Cooking and preparation are anchored by a central kitchen island with a stainless steel sink, granite counters, rich dark cabinetry, and a walk-in pantry. Built-in appliances include a microwave, range, dishwasher, garbage disposal, and refrigerator. Plush carpeting runs through the living space and bedrooms. The office/bedroom area could also be a convenient exercise area or craft room. Retreat to the owner's suite, featuring a spacious walk-in closet with shelving for storage. The primary bathroom includes a dark wood double vanity and a walk-in shower stall with sliding doors. A versatile secondary bedroom features a walk-in closet of its own. The second full bath has a bathtub. A dedicated laundry space with built-in shelving and plank flooring houses the electric water heater and appliance hookups.Enjoy fresh air on the covered back patio, which is accessed directly through sliding glass doors. A secure keypad entry system is integrated into the exterior at the garage. The spacious 1 car garage completes this home, providing secure parking and additional utility.Located in the Glenview community, this home offers a wonderful opportunity to experience modern condo living. Close to Wright Patterson Air Force Base, Wright State University, shopping and restaurants. Schedule a visit to experience the convenient features of this exceptional property.
Property Features
Property Type: Rental - Condominium
Cooling: Central
Days on Market: 1
Garage: 1 car attached
Heating: Electric, Forced Air
Stories: 1.0
Year Built: 2026
Feature Descriptions
Appliance Features: Dishwasher, Garbage Disposal, Home Warranty, Microwave, Range, Refrigerator
Basement Features: Slab
Exterior: Brick, Vinyl
Garage Features: 1 Car, Attached, Opener, 220 Volt Outlet
Outside Features: Patio
Utilities: 220 Volt Outlet, Public Water, Storm Sewer
Room Sizes
Primary Bedroom: 12 X 15 Level - Main
Family Room: 13 X 20 Level - Main
Study/Office: 11 X 13 Level - Main
Kitchen: 15 X 11 Level - Main
Bedroom: 11 X 14 Level - Main
Dining Room: 10 X 14 Level - Main
Laundry: 7 X 6 Level - Main
Local Schools
School District: Beavercreek
Print This Listingx
Select a format below, new window will open and will prompt you to print.








The Cutler Real Estate® word mark is a registered trademark owned by Cutler and Associates, Inc.
Privacy Policy / DMCA Notice / ADA Accessibility


This site is hosted, designed and copyright
© 1994 - 2026 by
Delta Media Group, Inc. -- Patent Pending --
483 Greendell Bend | MLS# 972511
This property located at 483 Greendell Bend, Fairborn, OH 45324 is currently listed for rent with an asking price of $2,200 / Monthly. Greendell Bend is located within the Beavercreek school district. Search Fairborn real estate on www.meyeranddial.com today.