
4 beds
4 full baths
4,408 sqft
Listed By
Agency Name: King Realty
Agency Contact: 440-647-3580, kingrealtycountry@gmail.com
Shown By
Agent Name: Meyer & Dial
Agent Phone: (614) 340-9660
Agency Title: Cutler Real Estate

TOUR THIS HOME
Choose a date and time to see 48 County Road 281, Sullivan, OH 44880.
I will get in touch with you shortly.

Property Description
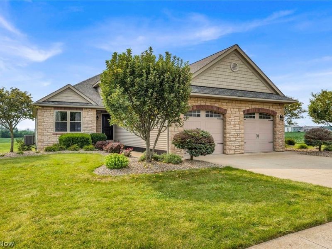
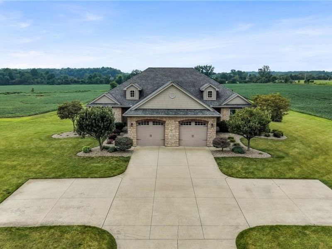
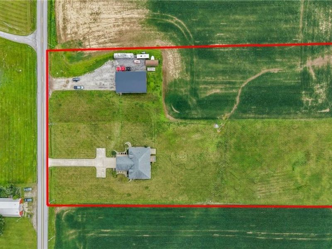
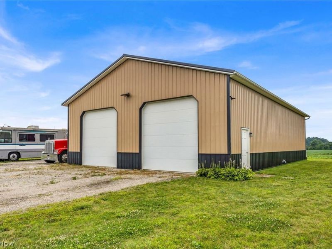
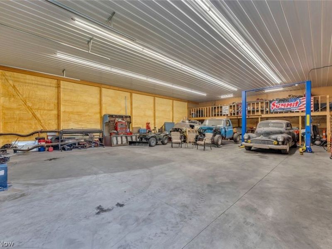
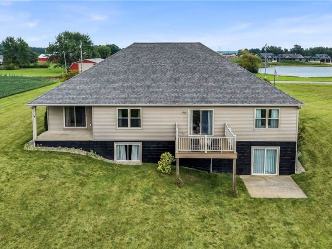
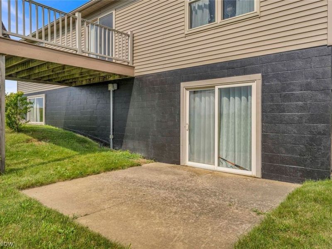
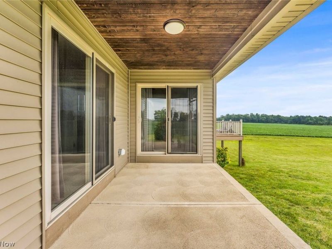
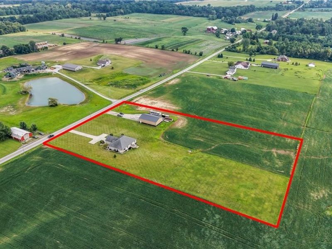
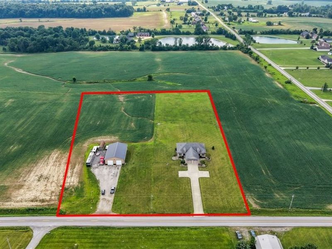
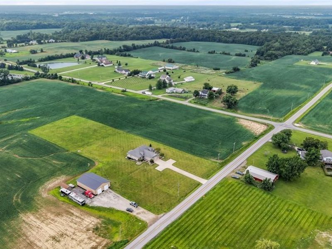
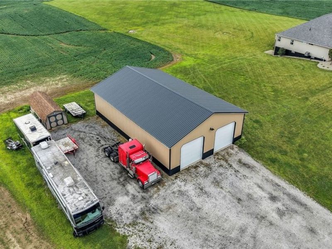
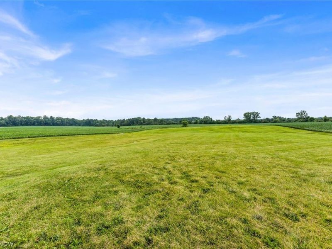
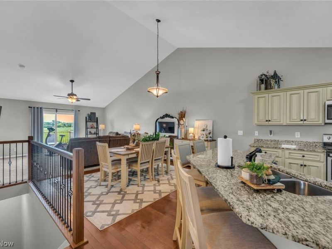
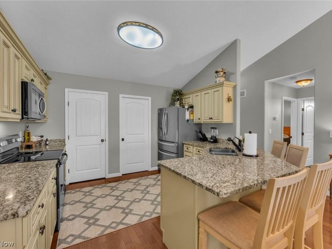
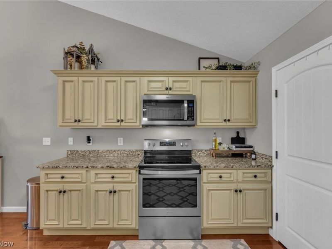
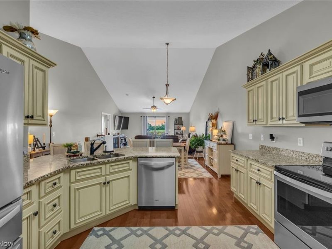
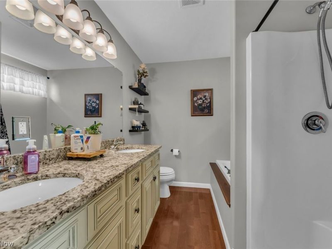
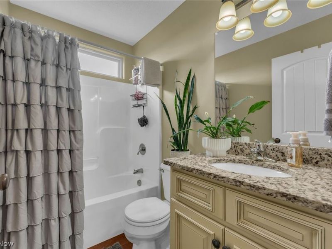
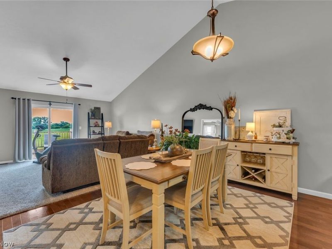
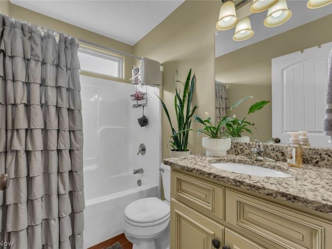
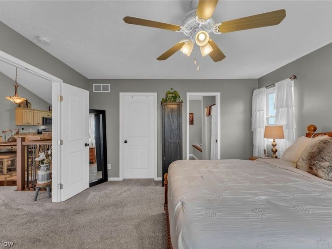
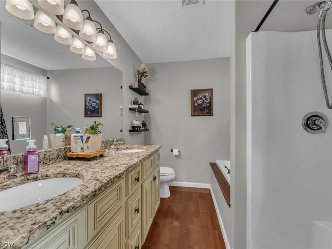
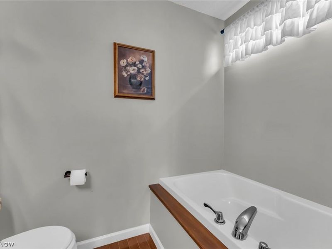
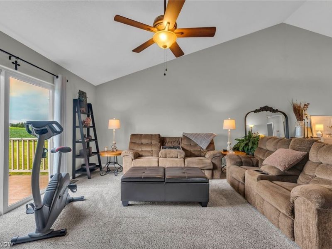
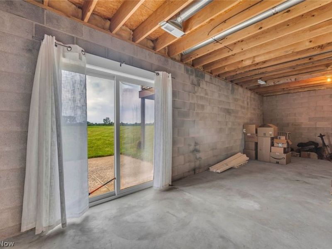
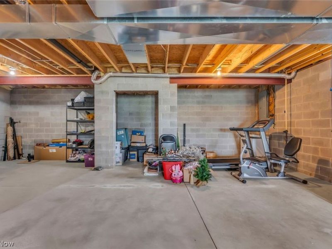
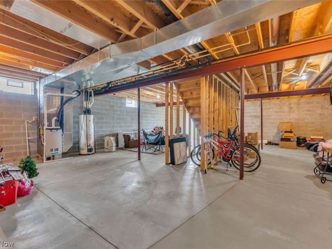
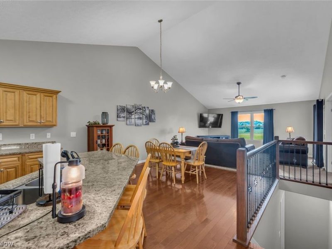
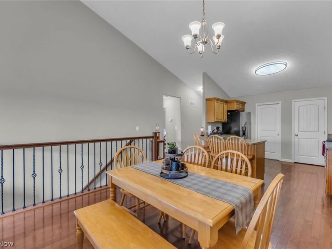
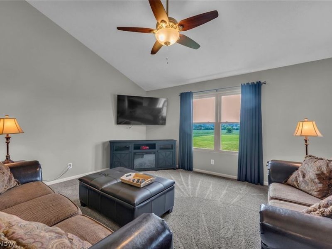
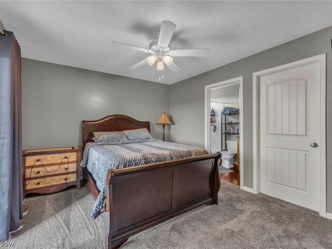
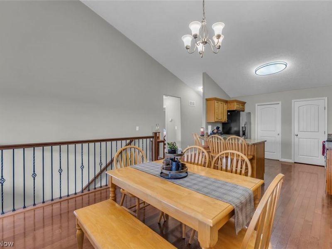
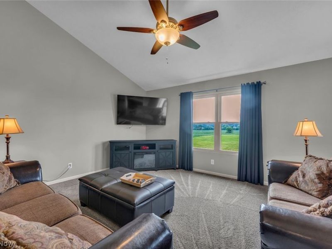
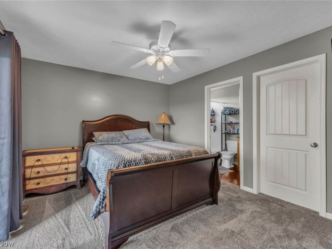
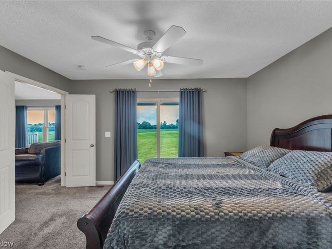
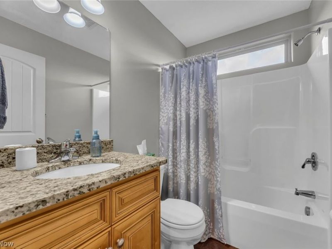
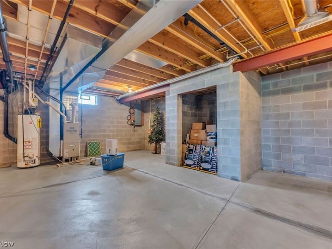
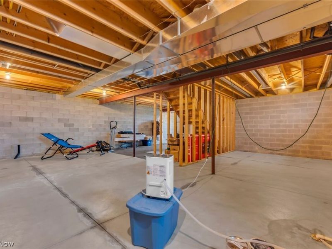
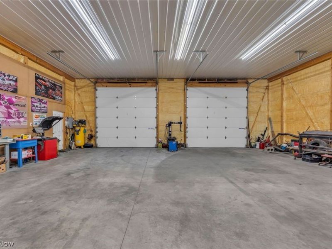
Just a amazing immaculate property located on 2- 2.2-acre parcels totaling 4.4 acres. Property is located on a very quiet rural road with upscale and beautiful homes. Located with has easy access to all major highways and schools The one parcel has the amazing custom built 2432 SQ FT 4-bedroom 4 full bath home on it and the other buildable parcel has a custom heated 2,400 sq, ft. pole barn that is totally foam insulated inside with a metal ceiling. What a amazing man-cave, workshop, semi-truck garage, and many more possibilities. The building features 2-10x12 doors ,14 ft high ceilings, loft, pellet burner, man door, electric service and much more. The home has a amazing layout with a complete in-law suite the same size and layout as the main living quarters with its own front entrance. A door could be installed between the 2 family rooms making it completely accessible for everyone. This is very custom home featuring a open floor plan with vaulted ceilings overlooking the very scenic back property while sitting on the covered patio enjoying the view. The home feature 3/4 thick hardwood floors, custom kitchen with granite counters, newer double hung lifetime warranty windows, 1 newer furnace and AC, and custom woodwork. The 4 full baths feature granite counters hardwood floors, and 1 master bath has soaking tub, shower, double sink granite top. The eat in-kitchen area with the breakfast bar is all open into the family room making it 1 very large area to socialize with family and friends especially with the high vaulted ceilings. The full walk-out basement with 9 ft ceilings when finished could double the size of this home with endless possibilities. A 10 x24 shed adds that added storage place for items that don't belong in the pole barn. The basement is plumbed for a full bath on both sides also. Until a person views this home, they cannot imagine the amazing condition and how beautiful this house is. Make you appointment today to see all this house has to offer.
Property Features
Property Type: Residential - Single Family
Basement: Yes
Basement: Full, Bath/Stubbed, Walk-Out Access
Cooling: Central Air
Days on Market: 1
Garage: 2 car attached
Heating: Forced Air, Gas
Home Style: Ranch
Lot Size: 4.41 Acres
Roof Type: Asphalt
Stories: 1.0
Taxes: $4,070 / year
Year Built: 2010
Amenities
Breakfast Bar
Ceiling Fan(s)
Cathedral Ceiling(s)
Eat-in Kitchen
Granite Counters
High Ceilings
In-Law Floorplan
Open Floorplan
Pantry
Soaking Tub
Vaulted Ceiling(s)
Walk-In Closet(s)
Feature Descriptions
Appliances: Dryer, Dishwasher, Disposal, Microwave, Range, Refrigerator, Washer
Exterior: Asphalt, Brick, Block, Stone, Vinyl Siding
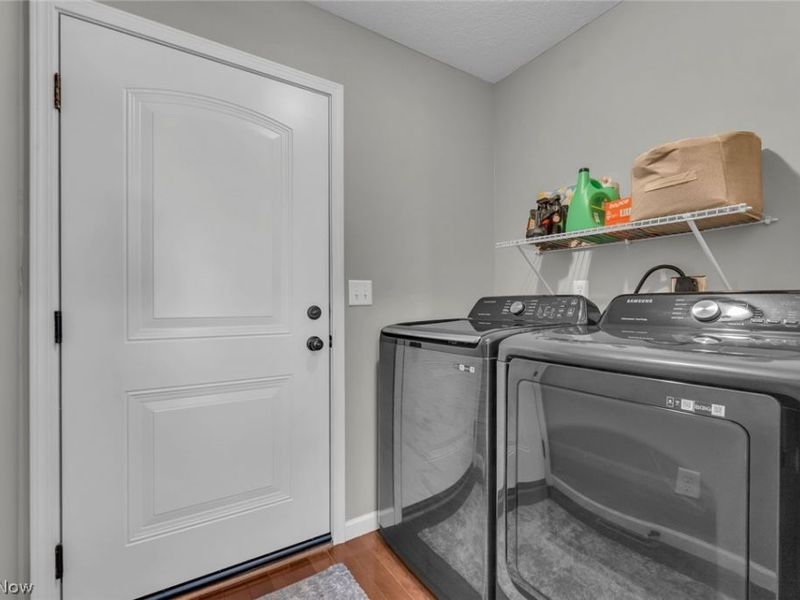
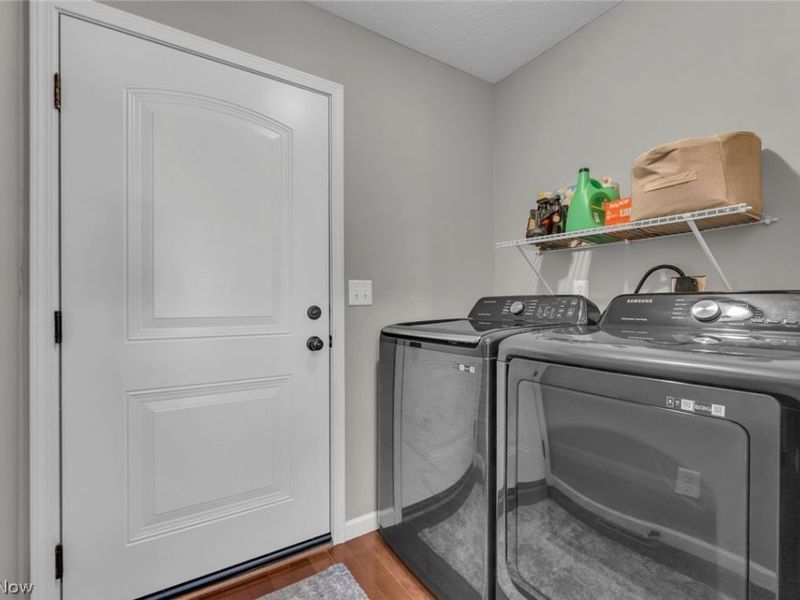
Laundry: Washer Hookup, Main Level, In Unit
Lot: Agricultural, Landscaped
Parcel#: M38-005-0-0004-24
Parking: Attached, Garage
Patio/Porch: Covered, Deck, Patio
Sewer: Septic Tank
View: Panoramic
Water: Public
Window: Window Treatments
Room Sizes
Family Room: 14 x 17 Level - First
Eat-in Kitchen: 16.5 x 22.7 Level - First
Primary Bathroom: 7.1 x 5 Level - First
Eat-in Kitchen: 14 x 22 Level - First
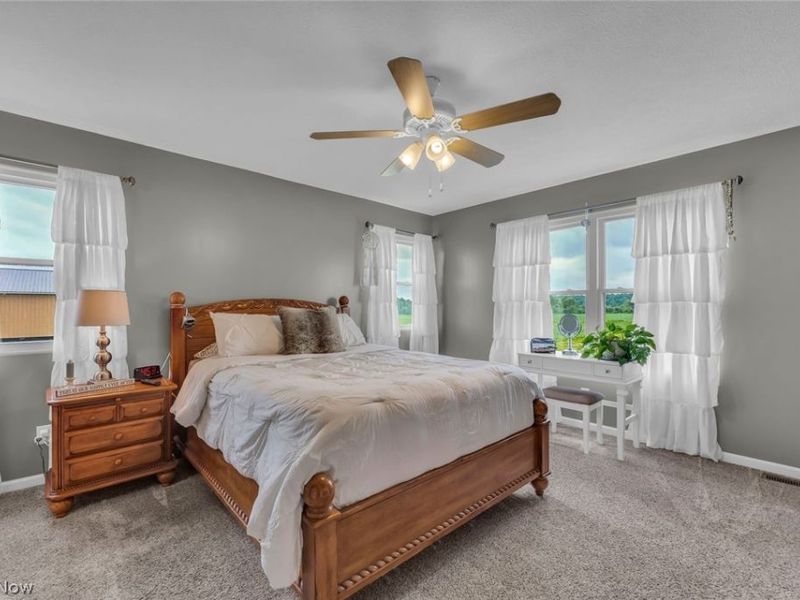
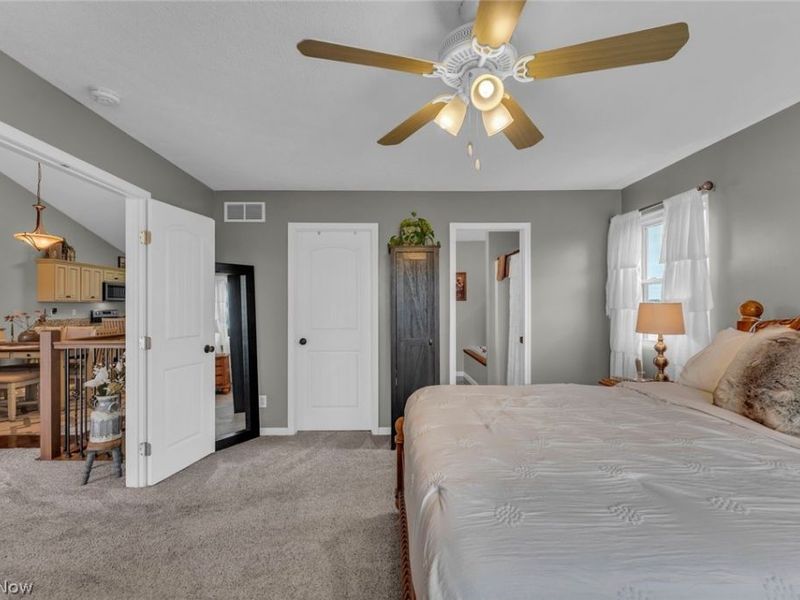
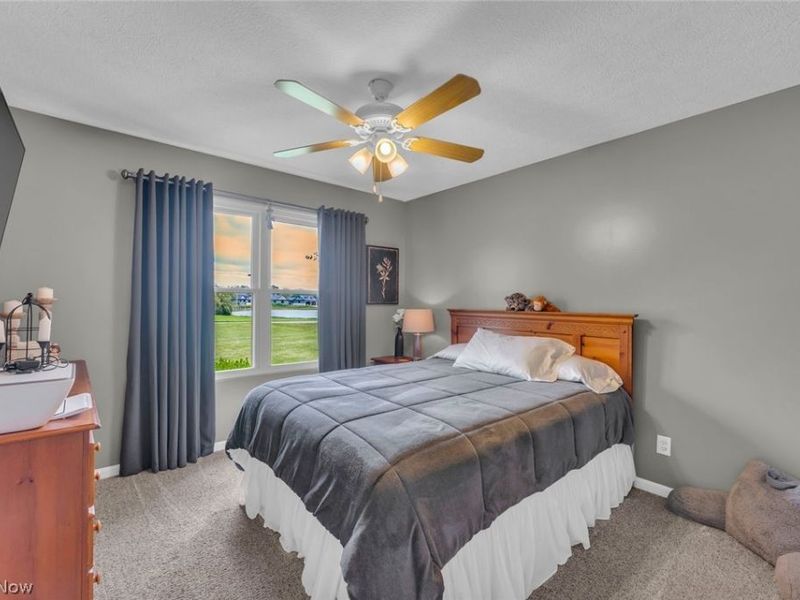
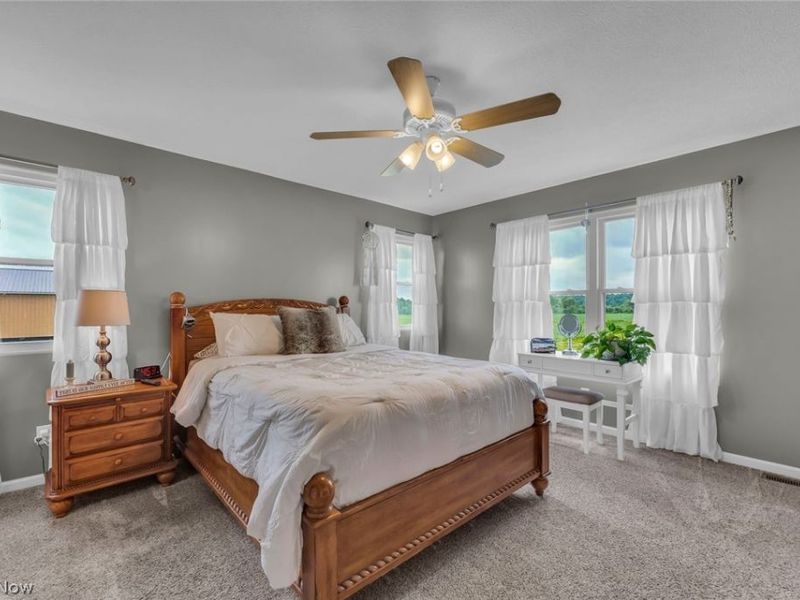
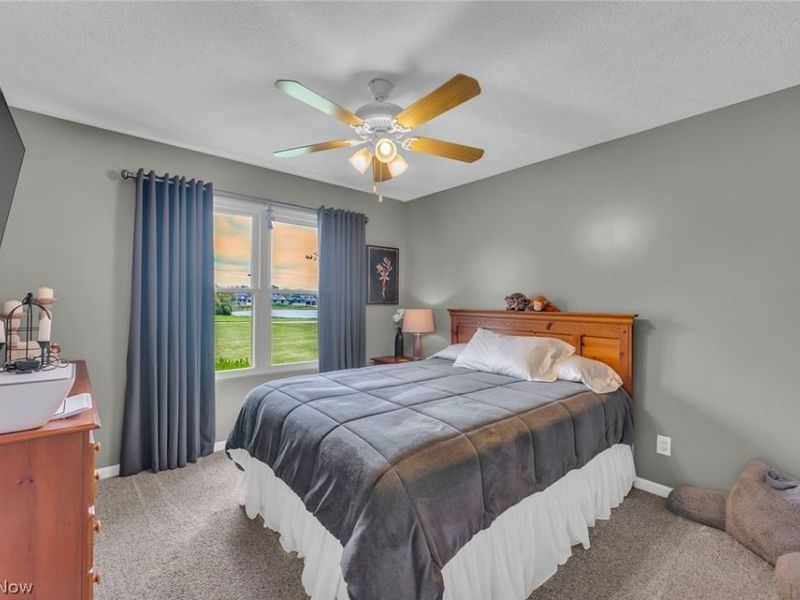
Primary Bedroom: 12 x 13 Level - First
Bedroom: 11 x 11.7 Level - First
Bedroom: 11 x 11.7 Level - First
Family Room: 14.5 x 17 Level - First
Primary Bathroom: 10.4 x 7.6 Level - First
Primary Bedroom: 12 x 13 Level - First
Local Schools
School District: Black River Local
Estimate Your Payment
Estimated Payment
$ 4,665.08 per month $4,092.87 Principal & Interest $339.17 Property Tax $233.04 Homeowner's InsuranceChange Payment Information
Print This Listingx
Select a format below, new window will open and will prompt you to print.









48 County Road 281 | MLS# 5230751
This single family home located at 48 County Road 281, Sullivan, OH 44880 is currently listed for sale with an asking price of $799,000. This property was built in 2010 and has 4 bedrooms and 4 full baths with 4408 sq. ft. County Road 281 is located within the Black River Local school district. Search Sullivan real estate on www.meyeranddial.com today.