
Listed By
Agency Name: Ohio Broker Direct
Agency Contact: 614-989-7215, joan@ohiobrokerdirect.com
Shown By
Agent Name: Meyer & Dial
Agent Phone: (614) 340-9660
Agency Title: Cutler Real Estate

TOUR THIS HOME
Choose a date and time to see 47903 Tomahawk Drive, Negley, OH 44441.
I will get in touch with you shortly.

Property Description
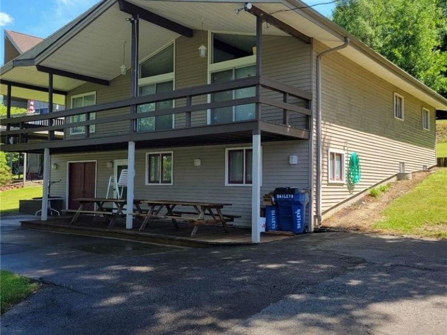
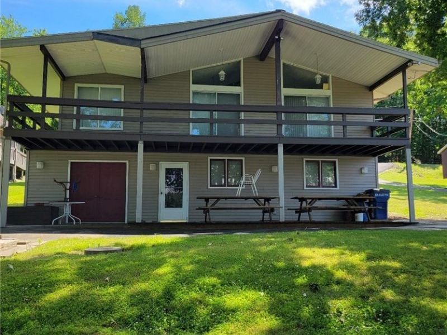
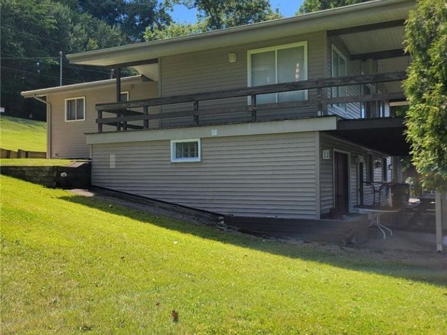
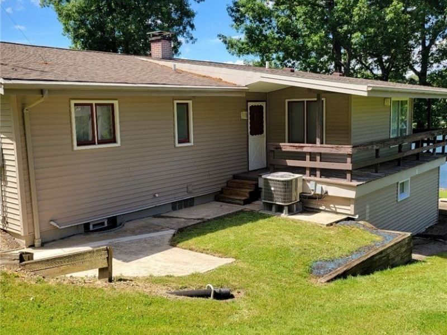
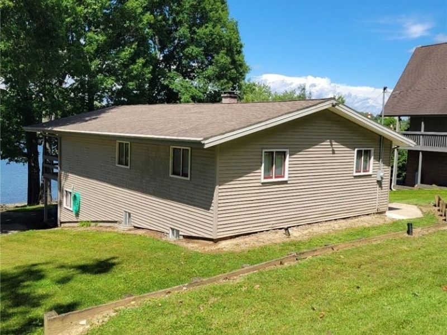
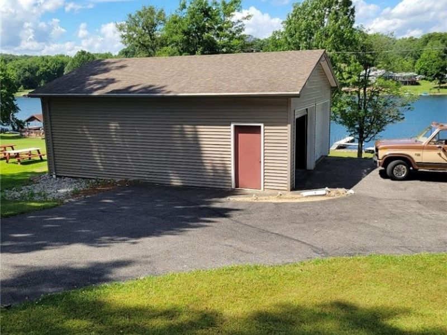
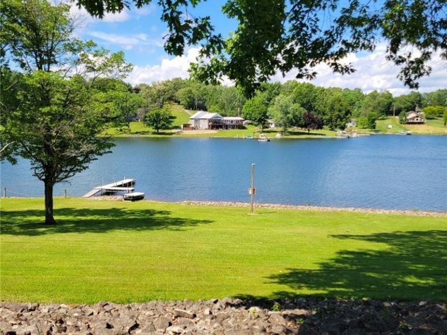
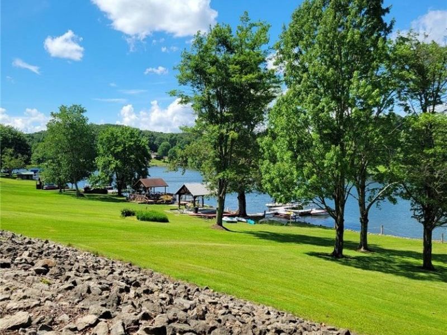
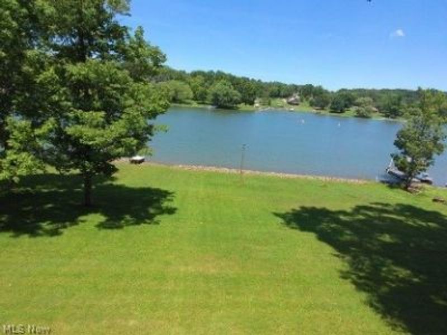
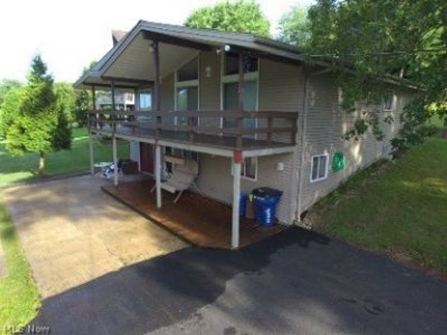
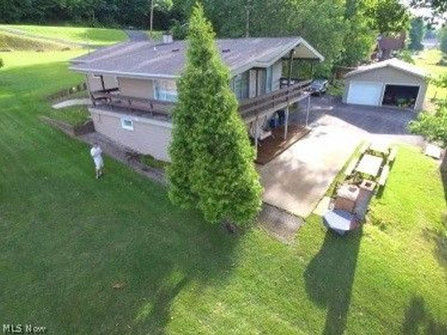
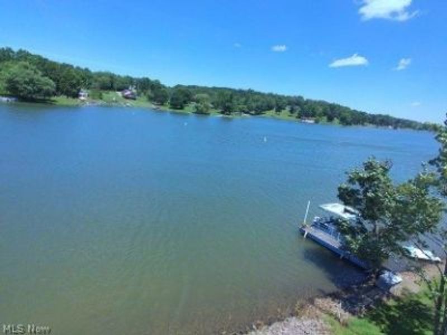
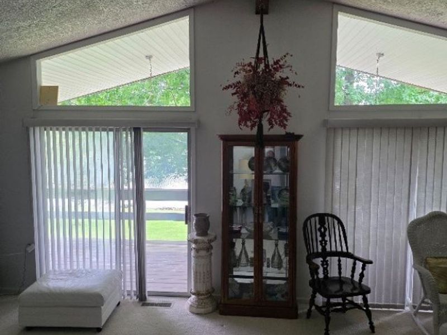
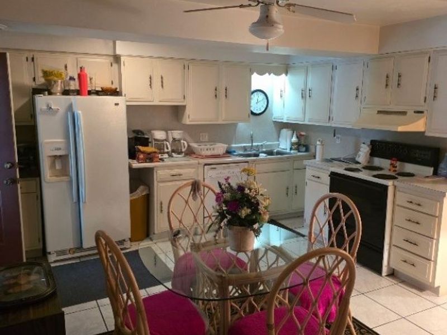
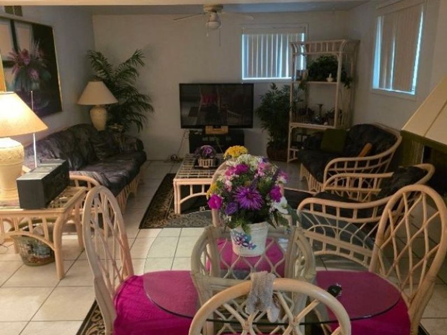
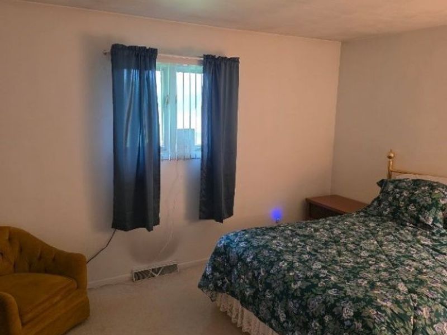
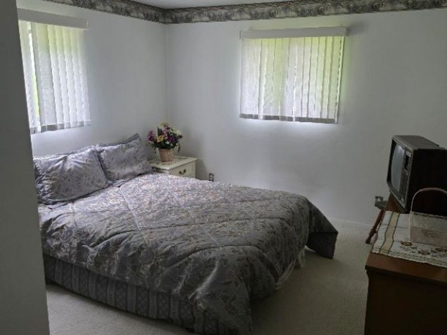
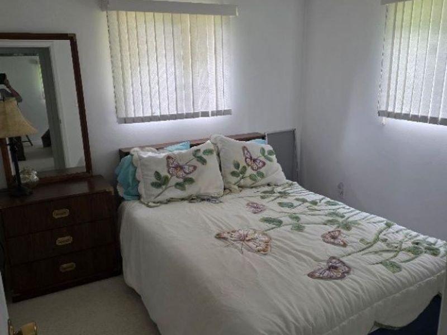
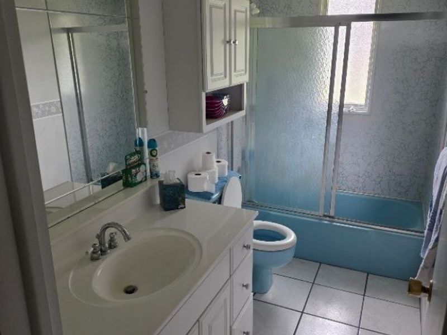
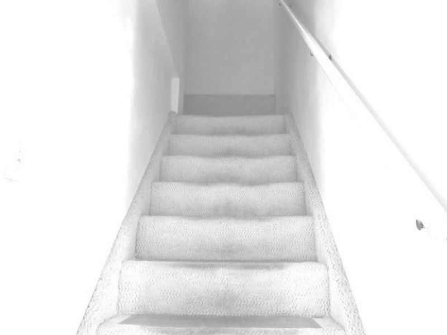
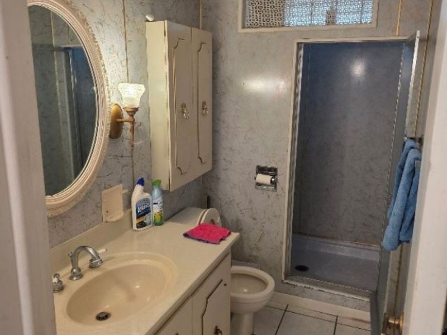
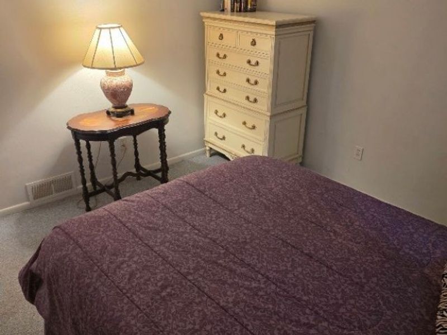
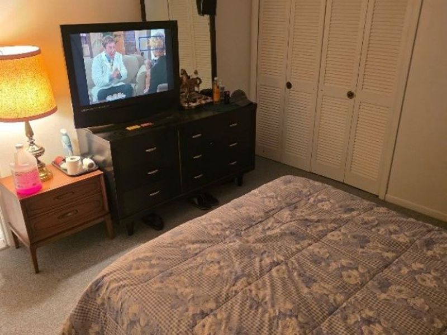
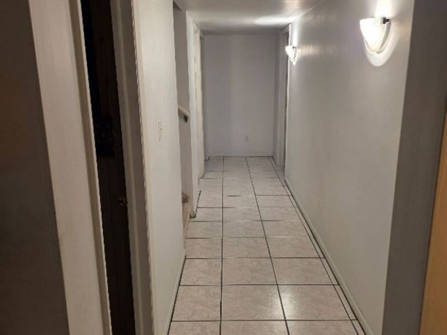
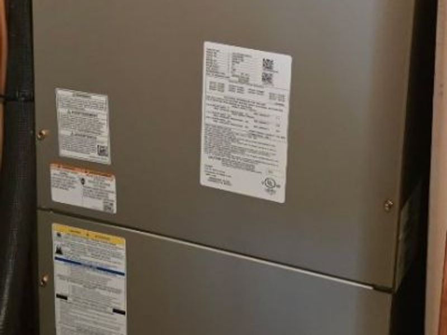
Enjoy exceptional lakefront living on 2 premium waterfront lots located at the natural end of the lake in a restricted 10 mph No Wake Zone. This desirable setting minimizes shoreline erosion and protects boats from damaging wakes while providing a quiet, peaceful environment. The property offers direct lake access with commercial grade galvanized docking structures for two boats. This custom home offers 2,880 SF of living space on 2 levels, each with separate access. The residence features 6 bedrooms, 2 full bathrooms, 2 kitchens, 2 family/living rooms, a formal dining room and a large laundry/entertaining area. Plastered walls throughout reflect the quality craftsmanship of the home. The lower level includes 3 bedrooms, a large kitchen, family room, full bath with dual-head shower, laundry room, and furnace room. The upper level features 3 additional bedrooms, a full bath, kitchen, formal dining room and spacious living area with cathedral ceiling. An oversized wraparound balcony overlooks the lake. A detached 3 car garage with a 12' ceiling and loft offers ample storage. Utilities include Aqua Ohio water, Ohio Edison electric service and two 1,200-gallon septic tanks, providing additional capacity and future expansion potential. Recent improvements include a Carrier/Payne heat pump and central air system (2021), French and channel drains (2023), balcony deck updates, new driveway (2020), roof replacement (2017), 150-amp electrical upgrade (2016) and interior remodeling (2007). Included in the sale are all furniture, appliances, new bedding,1999 27' Playtime pontoon boat with 40 HP outboard motor and trailer, Cushman gas golf cart, Troy Bilt riding tractor, paddleboat, life jackets and safety equipment. Originally built in the 1970s with tongue and groove cedar construction and later covered with low maintenance vinyl siding, this well built lakefront retreat offers the rare advantage of 2 waterfront lots, providing exceptional space, privacy and value.
Property Features
Property Type: Residential - Single Family
Basement: Exterior Entry, Full, Finished, Interior Entry, Walk-Up Access, Walk-Out Access
Basement: Yes
Cooling: Attic Fan, Central Air, Electric, Heat Pump
Days on Market: 1
Garage: 3
Heating: Electric, Forced Air, Heat Pump
Home Style: Traditional
Lot Size: 0.83 Acres
Roof Type: Asphalt, Fiberglass
Stories: 2.0
Taxes: $2,442 / year
Year Built: 1971
Amenities
Cedar Closet(s)
Chandelier
Cathedral Ceiling(s)
Boat Slip
Permeable Paving
Private Yard
Dock
Feature Descriptions
Appliances: Dryer, Dishwasher, Disposal, Microwave, Range, Refrigerator
Community Features: Common Grounds/Area, Laundry Facilities
Exterior: Batts Insulation, Block, Cedar, Ducts Professionally
HOA: Yes
HOA Fee: 1650/ Annually
Laundry: Washer Hookup, Electric Dryer Hookup, In Basement, Laundry Tub, Sink
Lot: Back Yard, Sloped Down, Fishing Pond(s), Lake Front, Paved, Waterfront
Parcel#: 4502677000
Parking: Asphalt, Boat, Detached, Garage
Patio/Porch: Covered, Deck, Front Porch, Patio, Porch, Side Porch
Sewer: Septic Tank
View: Lake, Neighborhood
Water: Public
Water Features: Lake Front, Lake Privileges, Waterfront
Window: Double Pane Windows, Drapes, Insulated Windows, Storm Window(s), Window Coverings, Wood Frames, Window Treatments
Local Schools
School District: Beaver Local
Estimate Your Payment
Estimated Payment
$ 3,370.78 per month $2,996.66 Principal & Interest $203.50 Property Tax $170.63 Homeowner's InsuranceChange Payment Information
Print This Listingx
Select a format below, new window will open and will prompt you to print.









47903 Tomahawk Drive | MLS# 5232115
This single family home located at 47903 Tomahawk Drive, Negley, OH 44441 is currently listed for sale with an asking price of $585,000. This property was built in 1971 and has 6 bedrooms and 2 full baths with 2880 sq. ft. Tomahawk Drive is located in the Lake Tamahawk subdivision within the Beaver Local school district. Search Lake Tamahawk real estate on www.meyeranddial.com today.